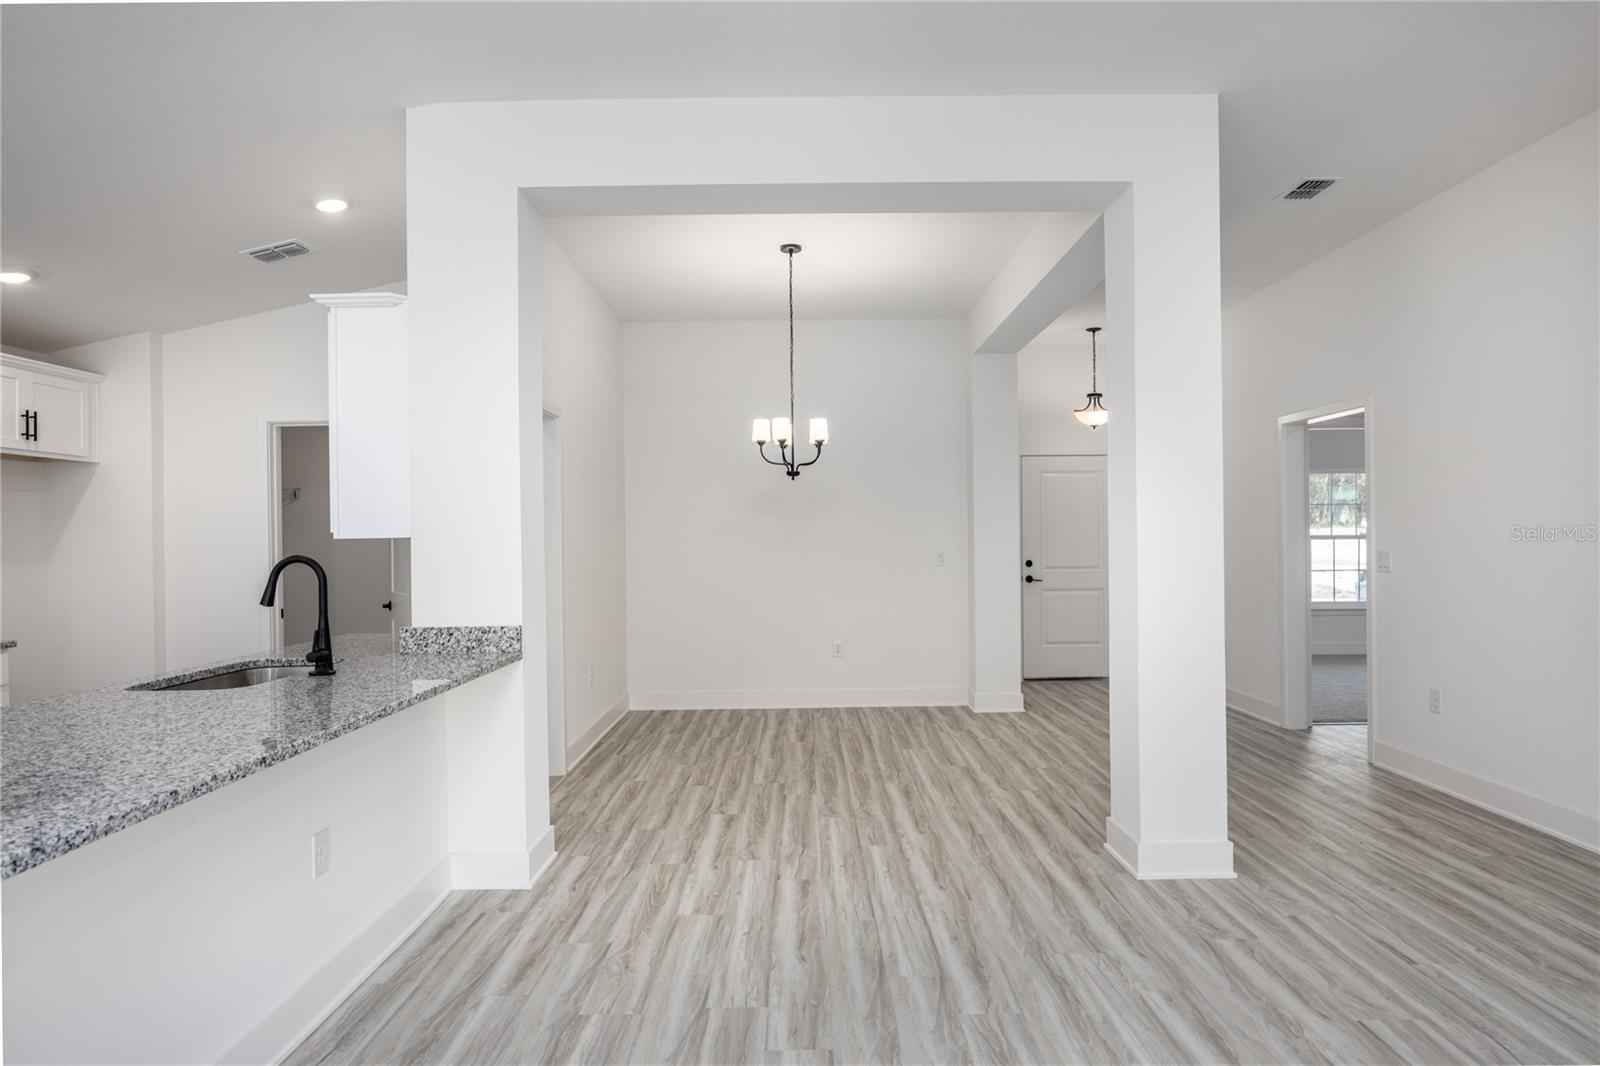
Property photo 1
Property photo 2
Property photo 3
Property photo 4
Property photo 5
3 Beds
2 Baths
1,970 sqft

$340,850

25005 SW 250TH PL, NEWBERRY FL, 32669

Price per sqft$173.02
Built in2026
Property size1,970 sqft
Property typeResidential
Courtesy of ADAMS HOMES REALTY, INC.- GAINESVILLE, Holly Combs  Listing Contact: 352-554-8580

Overview

Pending

Listed May 11, 2026

Updated Jun 1

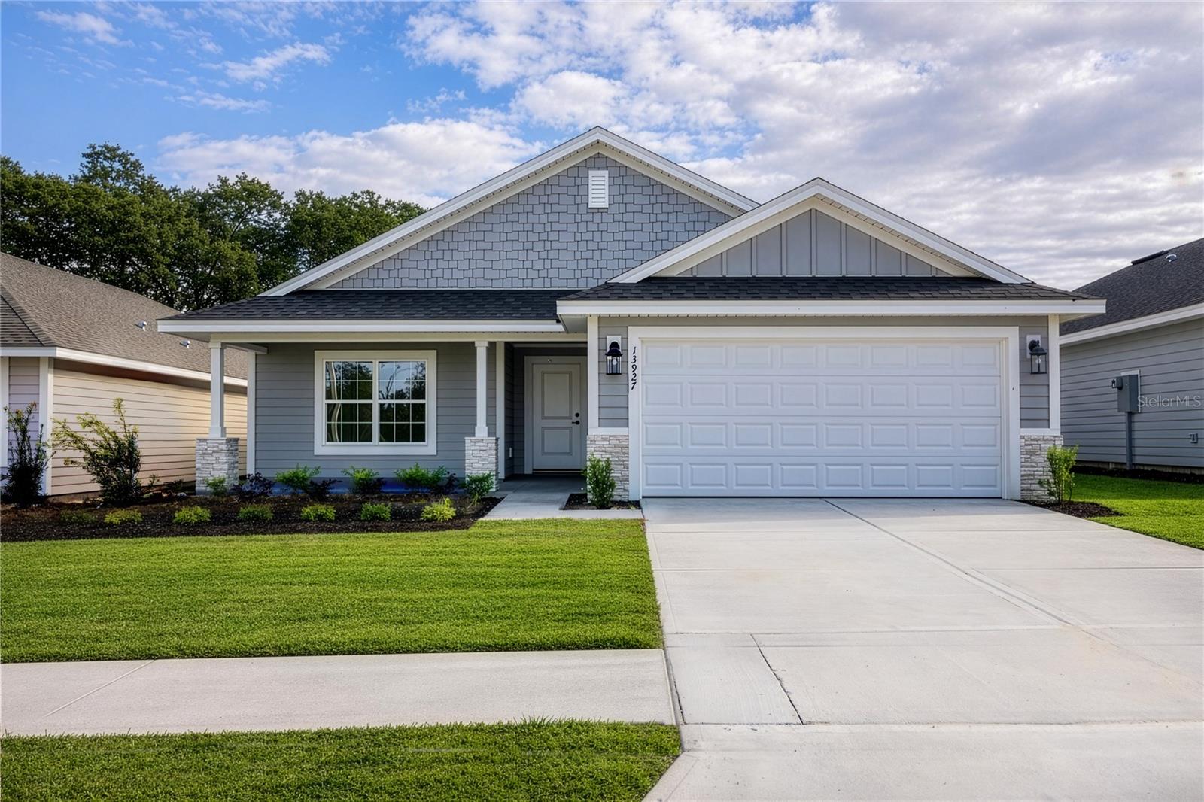
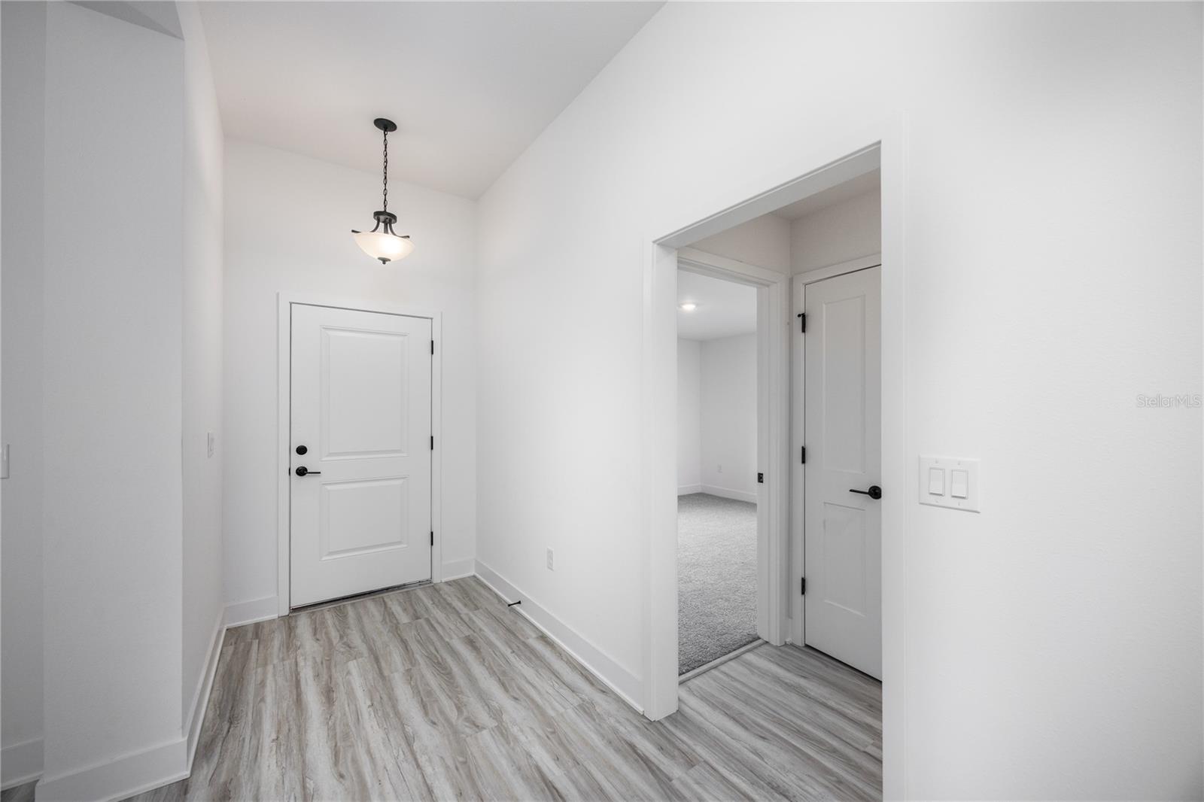
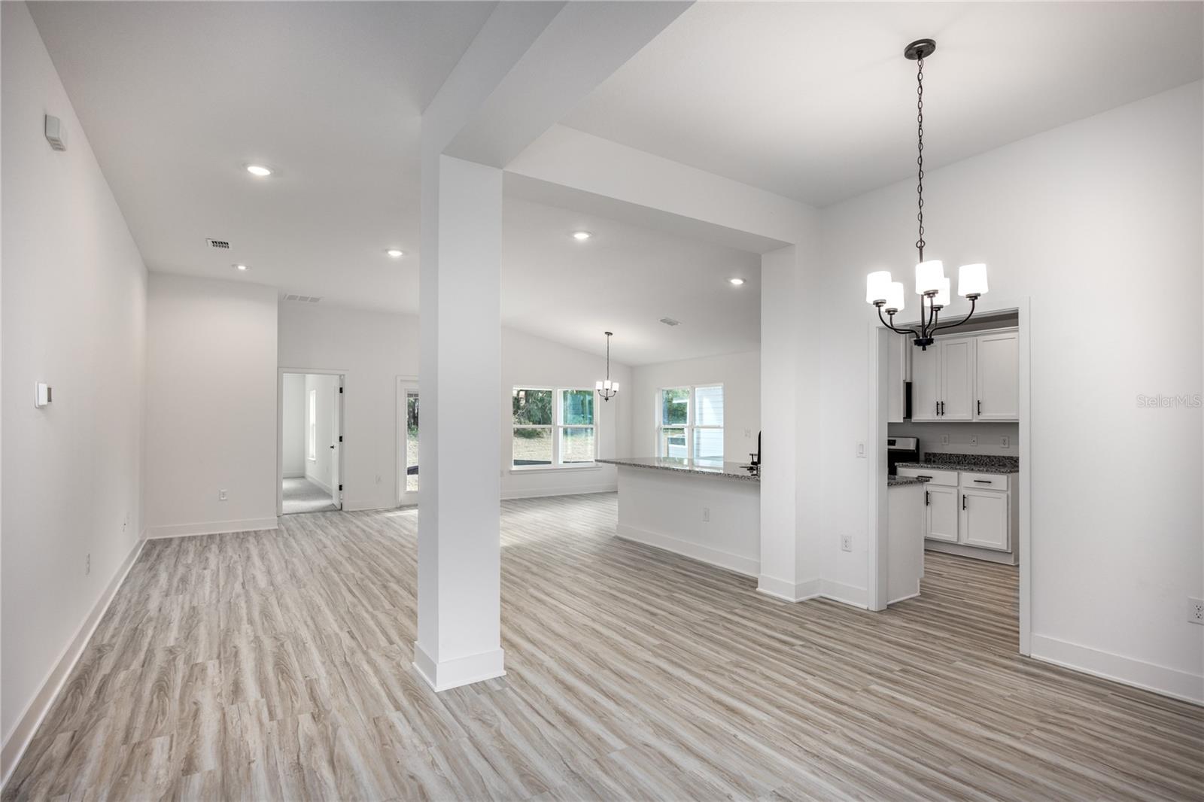
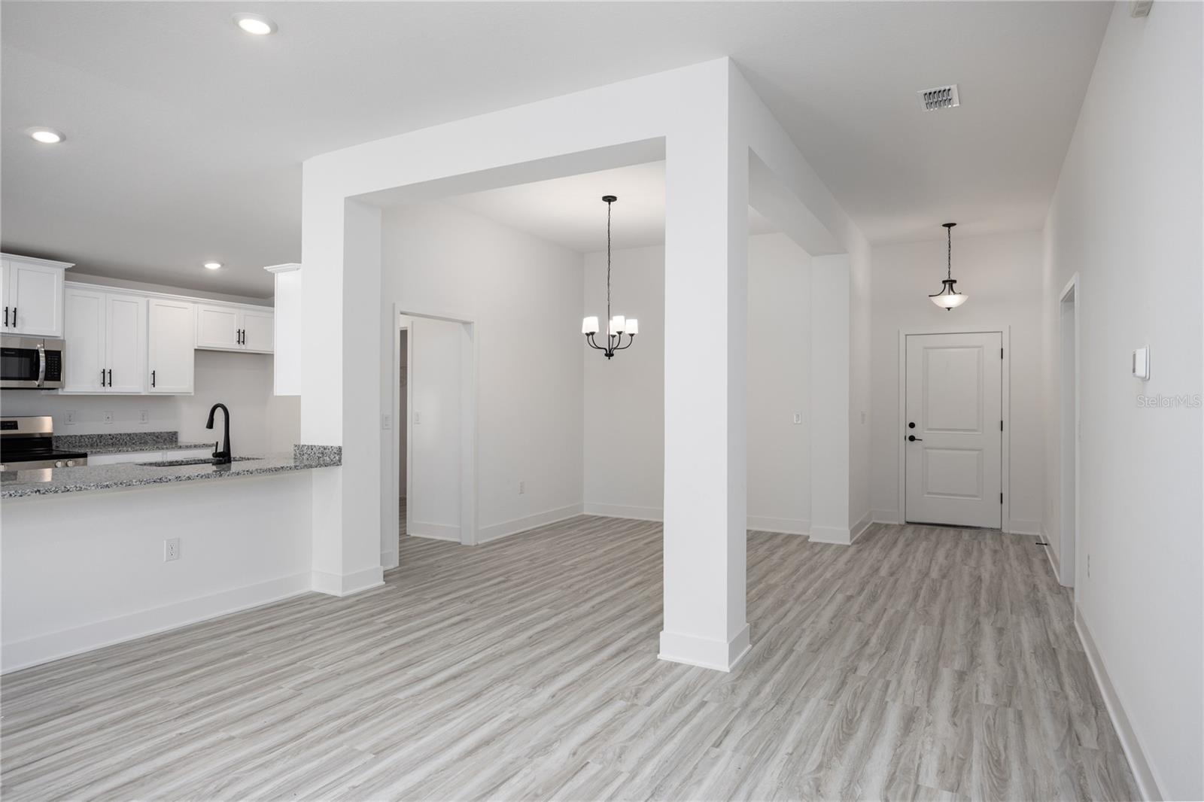
Pre-Construction. To be built. Welcome to the 1970 floorplan by Adams Homes In Country Way South Phase 2 a thoughtfully designed 3-bedroom, 2-bath home offering approximately 1,970 sq ft of open-concept living in one of Newberry’s newest communities. This new phase features limited homesites in a quiet country-style living just minutes from Gainesville, shopping, dining, schools, and everyday conveniences. This 1970 plan offers a spacious great room that flows seamlessly into the kitchen and dining area, creating the perfect space for entertaining and everyday living. The kitchen features granite or quartz countertops, stainless steel appliances, and a large island overlooking the main living space. Luxury vinyl plank flooring is included in the living and wet areas for both style and durability. The private primary suite includes dual vanities, a walk-in closet, and a spacious bathroom layout with available ceramic tile shower options. Additional highlights include energy-efficient double-pane windows, LED lighting, TAEXX built-in pest control system, covered rear lanai, Hardie-style fiber cement siding with stacked stone accents, and a 2-car garage on a large corner lot. Country Way South Phase 2 offers approximately 35 homesites with pre-construction opportunities allowing buyers the ability to personalize interior and exterior color selections prior to construction milestones. Builder is currently offering up to $20,000 Flex Cash toward closing costs, pre-paids, and/or upgrades with approved lenders and qualifying terms.

$2,268/mo

Est. mortgage payment based on a $340,850 home price.

All estimates are provided by Luxury Presence for informational purposes only. Actual amounts may vary.

Additional information

MLS® ID
GC540091

Interior Features

Bedrooms
3
Bathrooms
2
Cooling
Yes
Heating
Yes
Basement
No

Exterior Features

Lot Size
0.22 Acres

Other Property Details

Taxes
$1,169
Tax Frequency
Annually
Association Fee Frequency
Monthly
Garage
Yes
Municipality
10
Pets Allowed
Yes
New Construction
Yes
55+/Senior Community
No

Listings courtesy of Stellar MLS as distributed by MLS GRID

All information deemed reliable but not guaranteed and should be independently verified. All properties are subject to prior sale, change or withdrawal. Neither listing broker(s) nor Arista Realty shall be responsible for any typographical errors, misinformation, misprints and shall be held totally harmless. Properties displayed may be listed or sold by various participants in the MLS. 

Based on information submitted to the MLS GRID as of 9:30 AM UTC on 10/22/2026. All data is obtained from various sources and may not have been verified by broker or MLS GRID. Supplied Open House Information is subject to change without notice. All information should be independently reviewed and verified for accuracy. Properties may or may not be listed by the office/agent presenting the information.

©2026 Stellar MLS . All rights reserved.

DMCA Notice

Powered by Luxury Presence