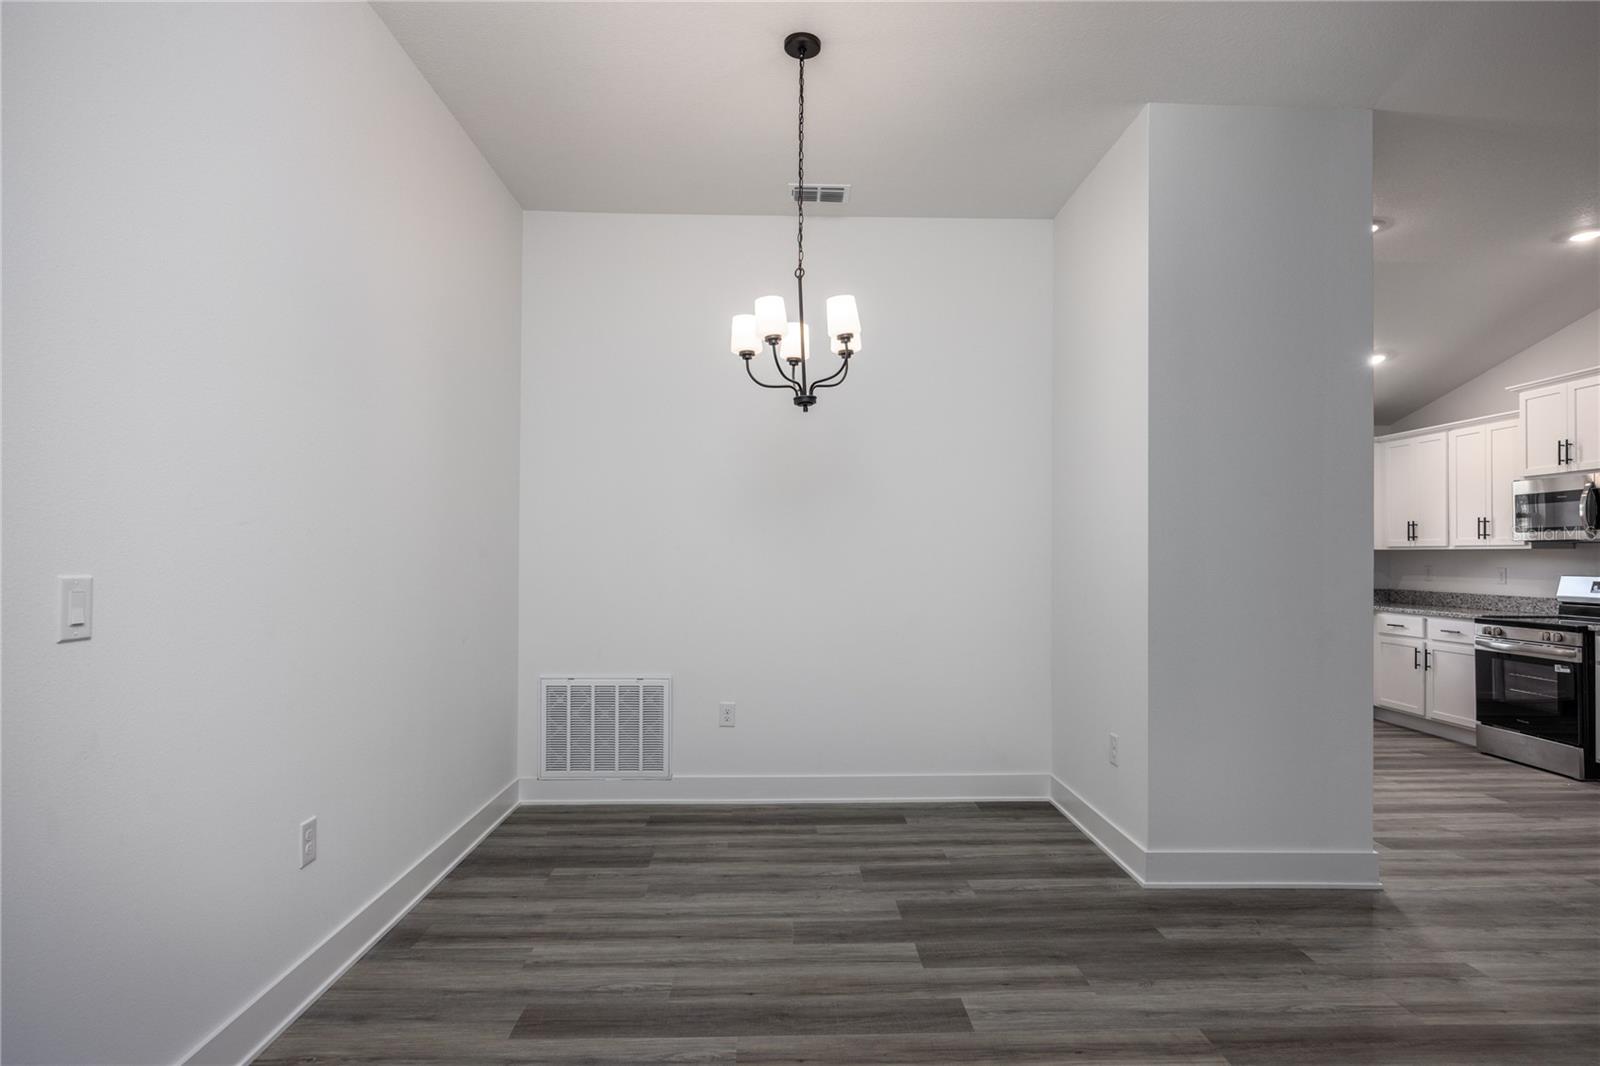
Property photo 1
Property photo 2
Property photo 3
Property photo 4
Property photo 5
4 Beds
3 Baths
2,200 sqft

$357,600

2597 SW 250TH DR, NEWBERRY FL, 32669

Price per sqft$162.55
Built in2026
Property size2,200 sqft
Property typeResidential
Courtesy of ADAMS HOMES REALTY, INC.- GAINESVILLE, Holly Combs  Listing Contact: 352-554-8580

Overview

Active

Listed Sep 27, 2026

Updated 10 days ago

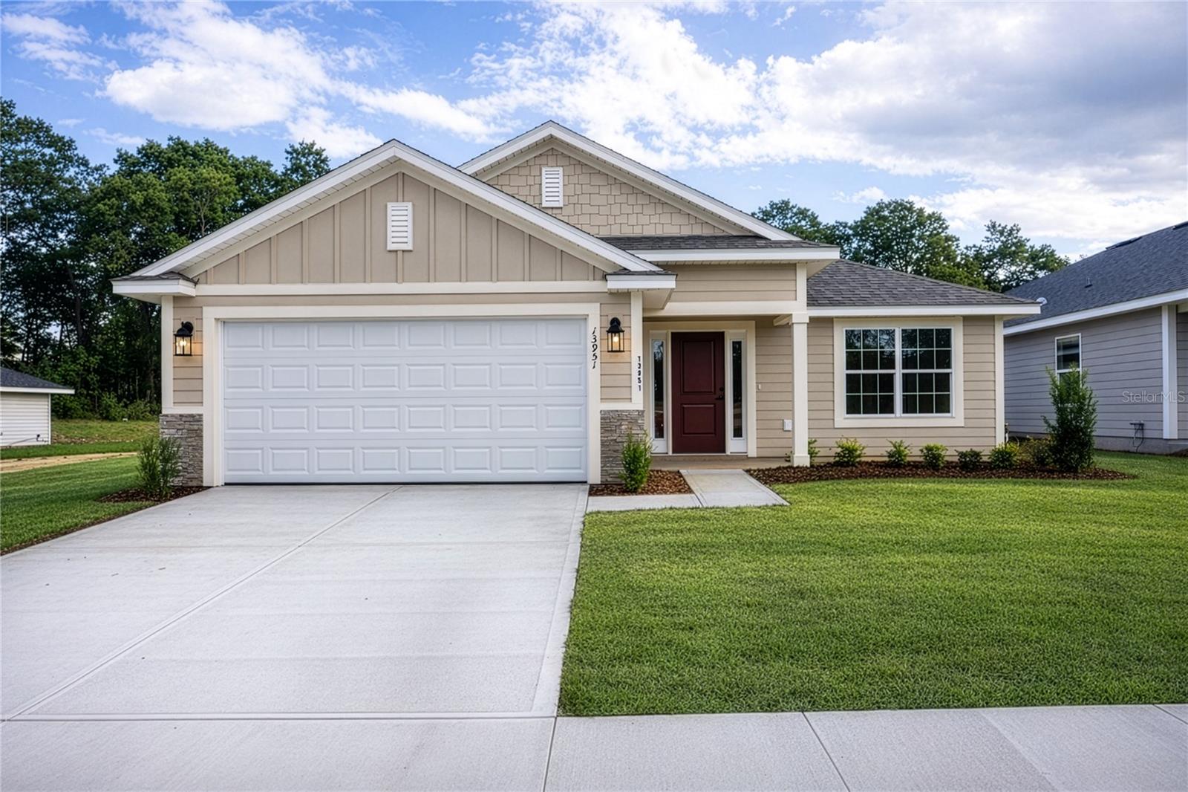
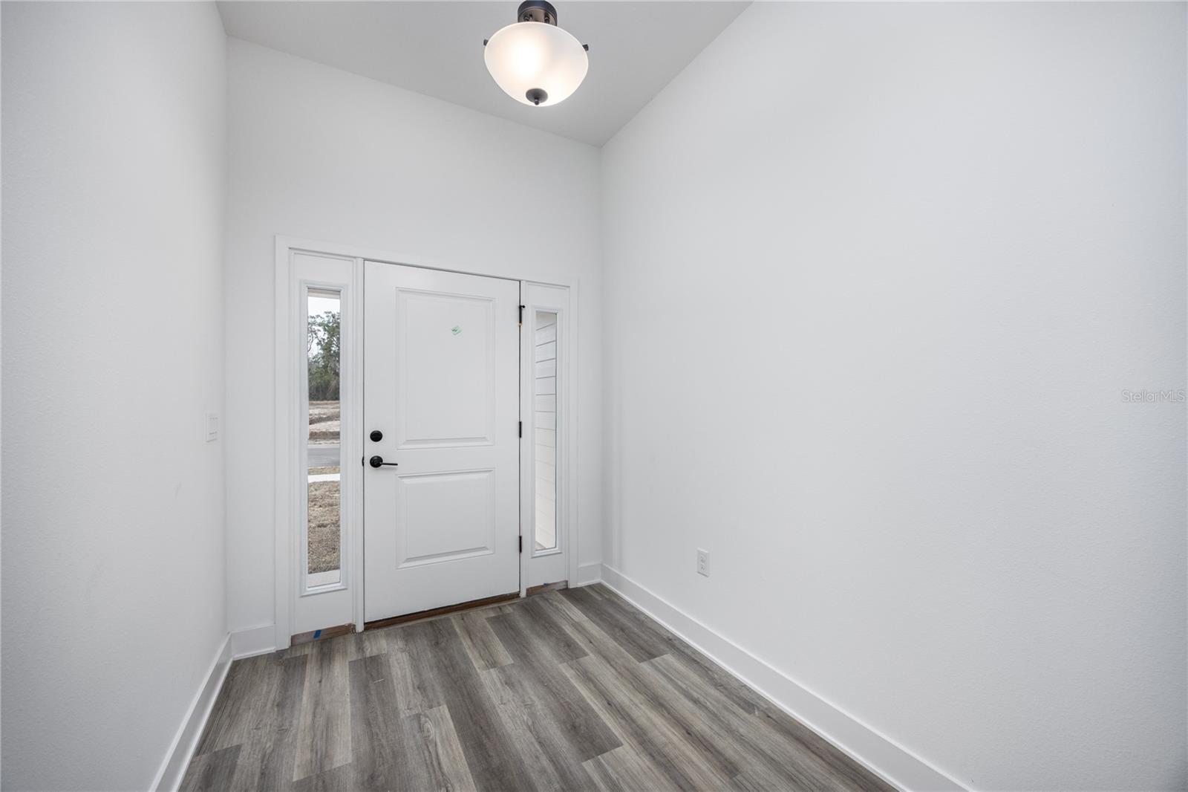
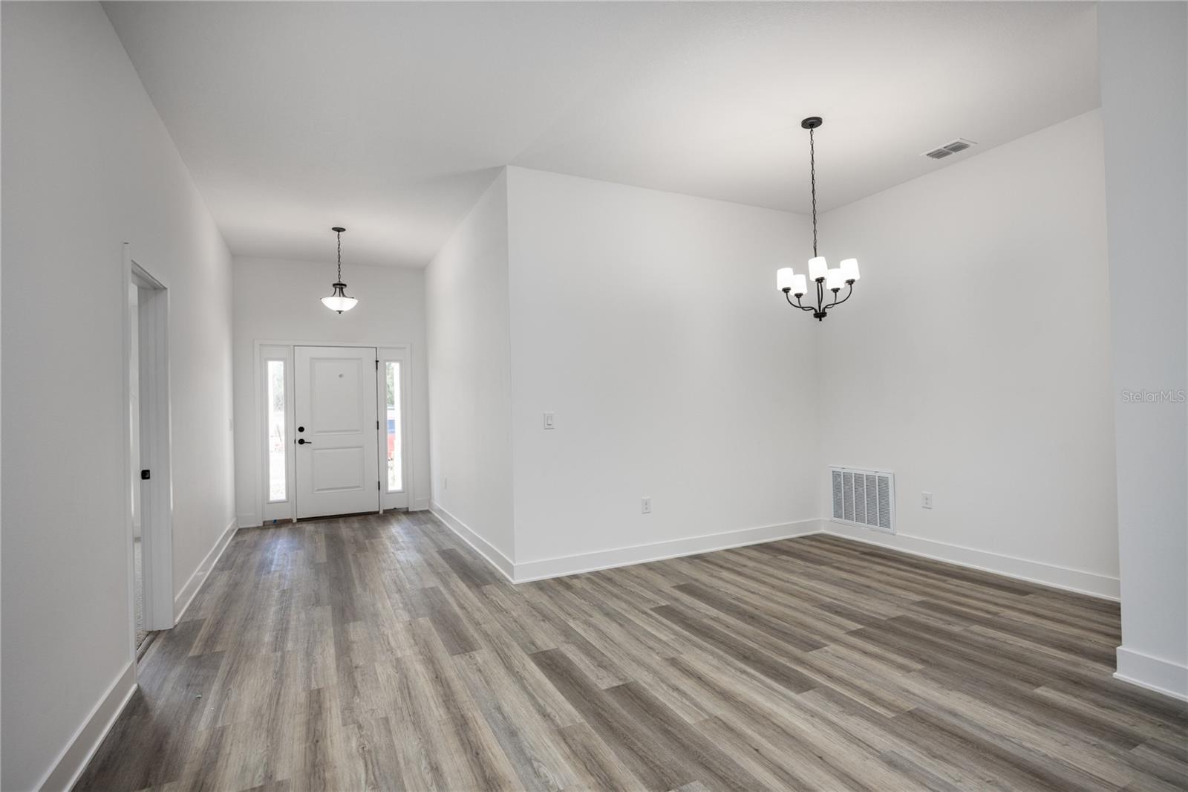
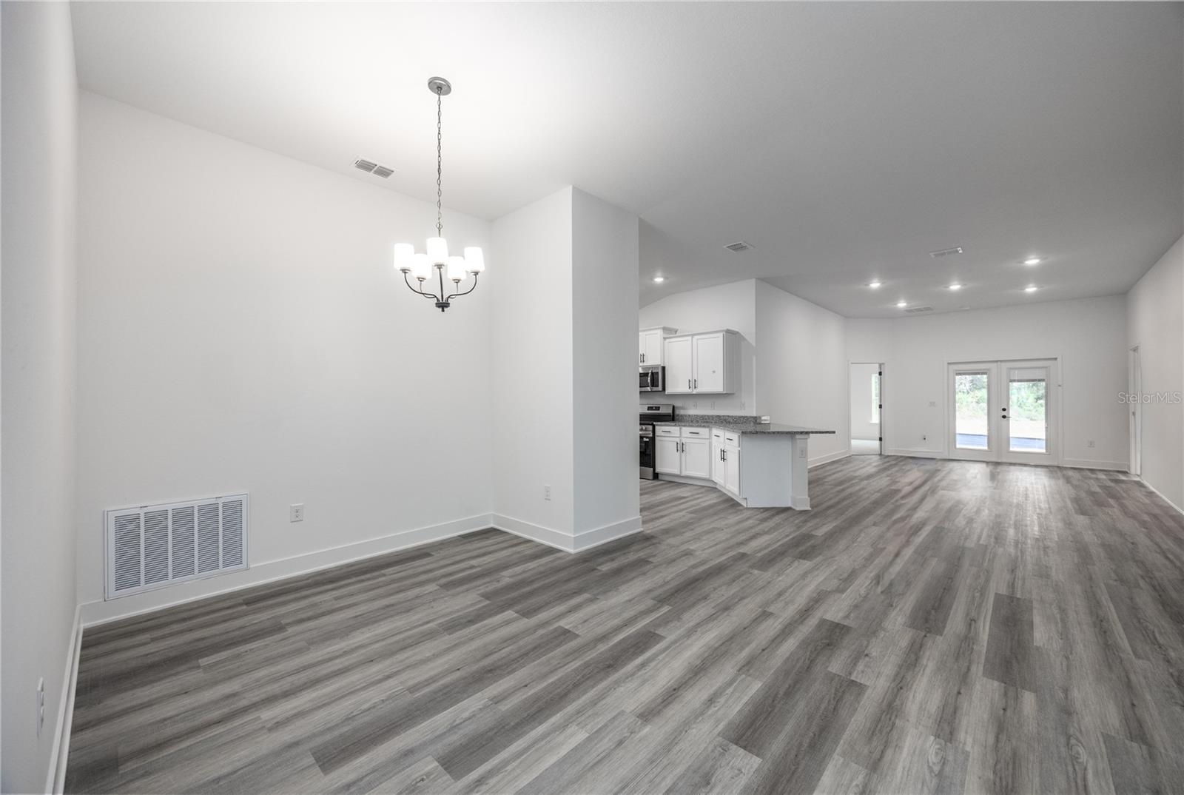
Pre-Construction. To be built. Welcome to Country Way South Phase 2 by Adams Homes in the growing community of Newberry! This popular 2200 floor plan is a fantastic opportunity to purchase new construction before the home breaks ground, giving buyers the chance to personalize select interior and exterior color choices and potentially add available upgrades, depending on construction timelines and builder approval. The thoughtfully designed floor plan offers 4 bedrooms, 3 bathrooms, a spacious 2-car garage, and an open-concept layout ideal for everyday living and entertaining. The kitchen overlooks the dining and great room and is planned to feature granite or quartz countertops, upgraded cabinetry, stainless steel Frigidaire appliances, a center island, pantry, and generous counter space. Quality finishes include luxury vinyl plank flooring in the main living and wet areas, energy-efficient LED lighting, and Adams Homes' renowned craftsmanship. The private owner's suite offers a comfortable retreat with a large walk-in closet, dual vanities with granite or quartz countertops, and a spacious walk-in shower. Additional features may include a covered lanai, durable Hardie siding with stacked stone accents, energy-efficient construction, and a built-in pest defense system. Enjoy peaceful country living while remaining just minutes from shopping, dining, schools, and an easy commute to Gainesville. Builder incentives available! Qualified buyers financing through the builder's preferred lender may receive up to $20,000 toward closing costs and/or prepaid expenses on qualifying homes. Secure your new home with only a $1,000 earnest money deposit and ask about current interest rate promotions and financing options. Act early! Because construction has not yet begun, buyers may have the opportunity to select from available builder color schemes and request eligible upgrades before construction reaches applicable deadlines. All selections, upgrades, pricing, incentives, lender programs, specifications, and availability are subject to builder approval and change without notice. Contact the listing agent for current details and available options.

$2,379/mo

Est. mortgage payment based on a $357,600 home price.

All estimates are provided by Luxury Presence for informational purposes only. Actual amounts may vary.

Additional information

MLS® ID
GC543095

Interior Features

Bedrooms
4
Bathrooms
3
Cooling
Yes
Heating
Yes
Basement
No

Exterior Features

Lot Size
0.18 Acres

Other Property Details

Taxes
$1,321
Tax Frequency
Annually
Association Fee Frequency
Monthly
Garage
Yes
Pets Allowed
Yes
New Construction
Yes
55+/Senior Community
No

Listings courtesy of Stellar MLS as distributed by MLS GRID

All information deemed reliable but not guaranteed and should be independently verified. All properties are subject to prior sale, change or withdrawal. Neither listing broker(s) nor Arista Realty shall be responsible for any typographical errors, misinformation, misprints and shall be held totally harmless. Properties displayed may be listed or sold by various participants in the MLS. 

Based on information submitted to the MLS GRID as of 8:19 AM UTC on 10/8/2026. All data is obtained from various sources and may not have been verified by broker or MLS GRID. Supplied Open House Information is subject to change without notice. All information should be independently reviewed and verified for accuracy. Properties may or may not be listed by the office/agent presenting the information.

©2026 Stellar MLS . All rights reserved.

DMCA Notice

Powered by Luxury Presence