Property photo 1
Property photo 2
Property photo 3
Property photo 4
Property photo 5
8 Beds
5 Baths
3,909 sqft

$643,000

9026 SHADOW MOUNTAIN ST, DAVENPORT FL, 33896

Price per sqft$164.49
Built in2014
Property size3,909 sqft
Property typeResidential
Courtesy of RATIO REAL ESTATE, LLC, Veronica Li  Listing Contact: 305-354-0388

Overview

Active

Listed May 5, 2026

Updated 2 weeks ago

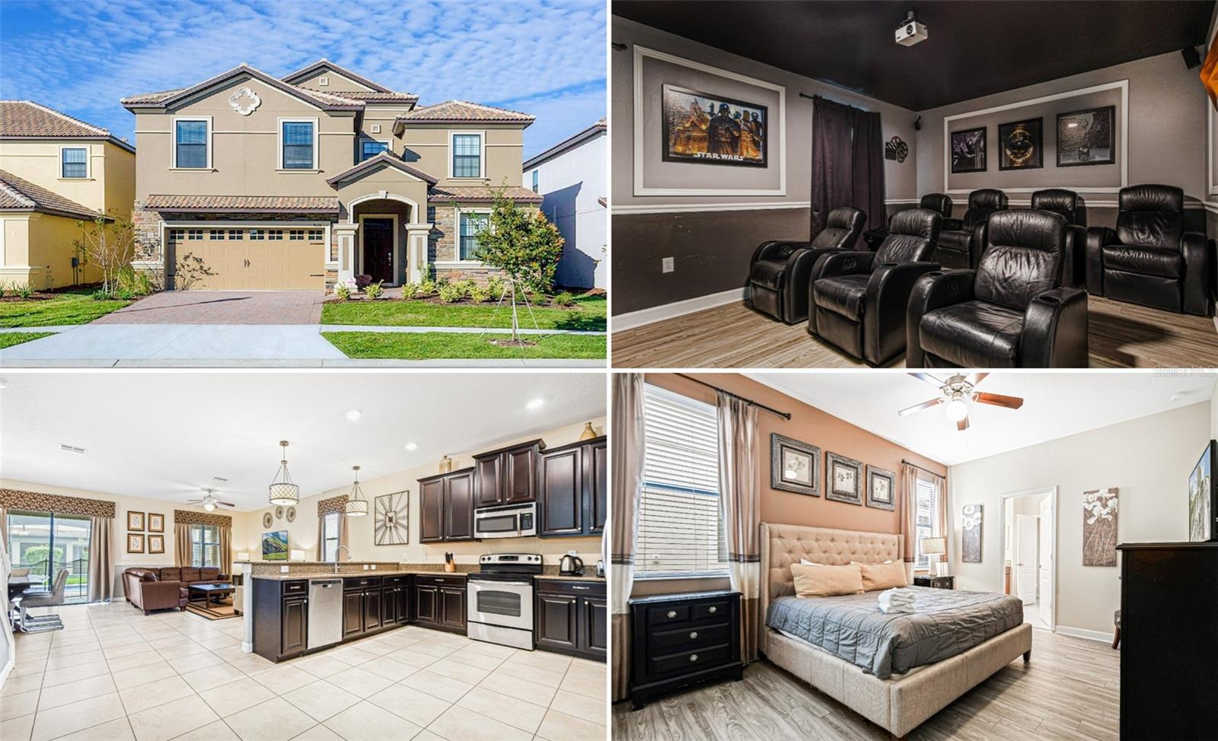
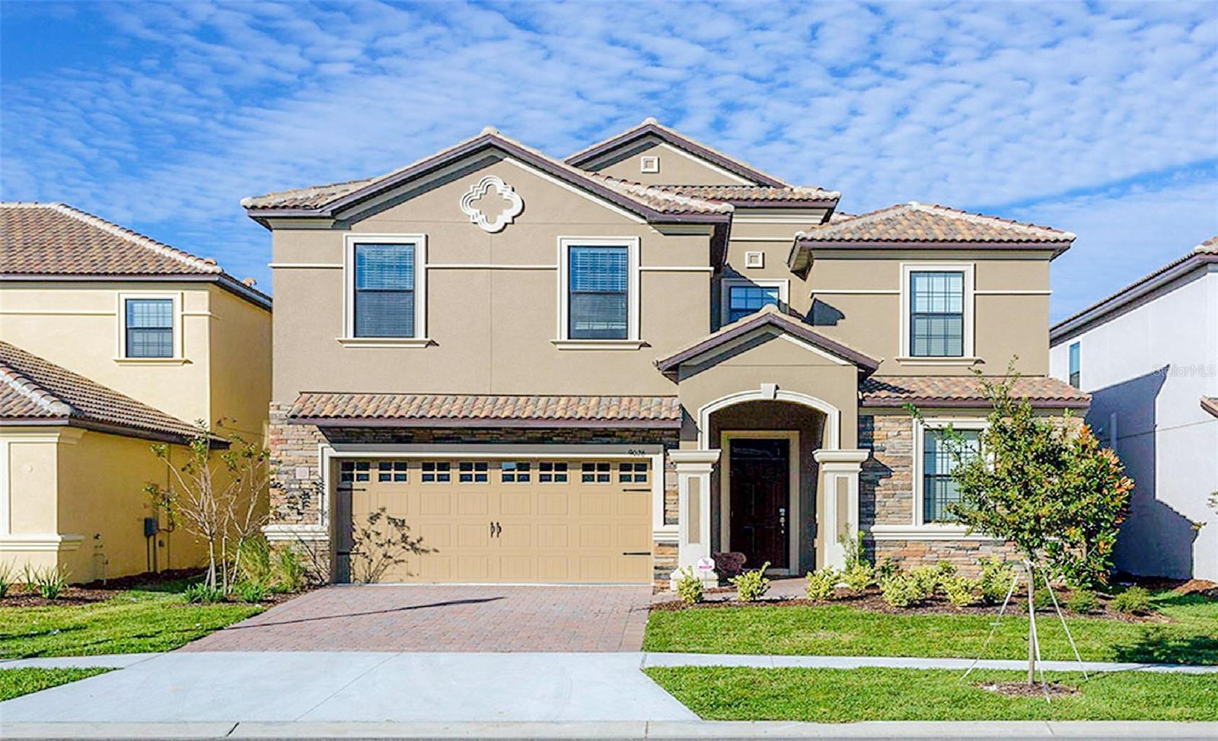
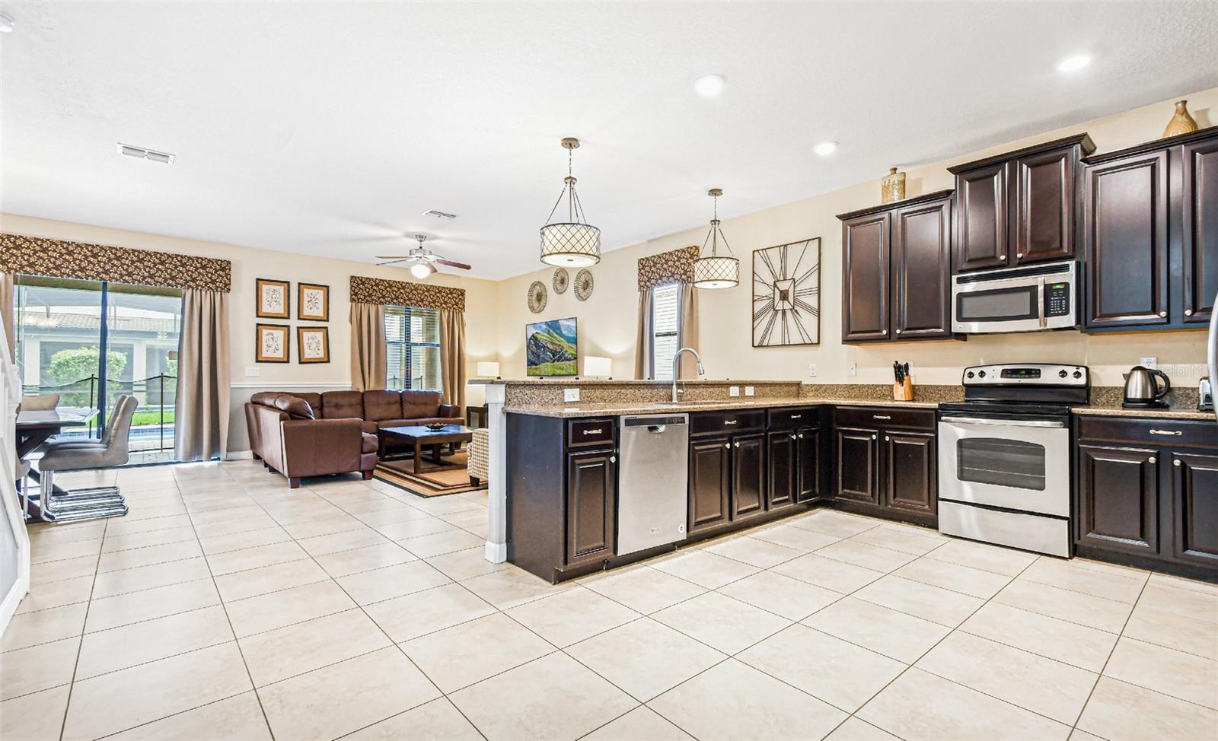
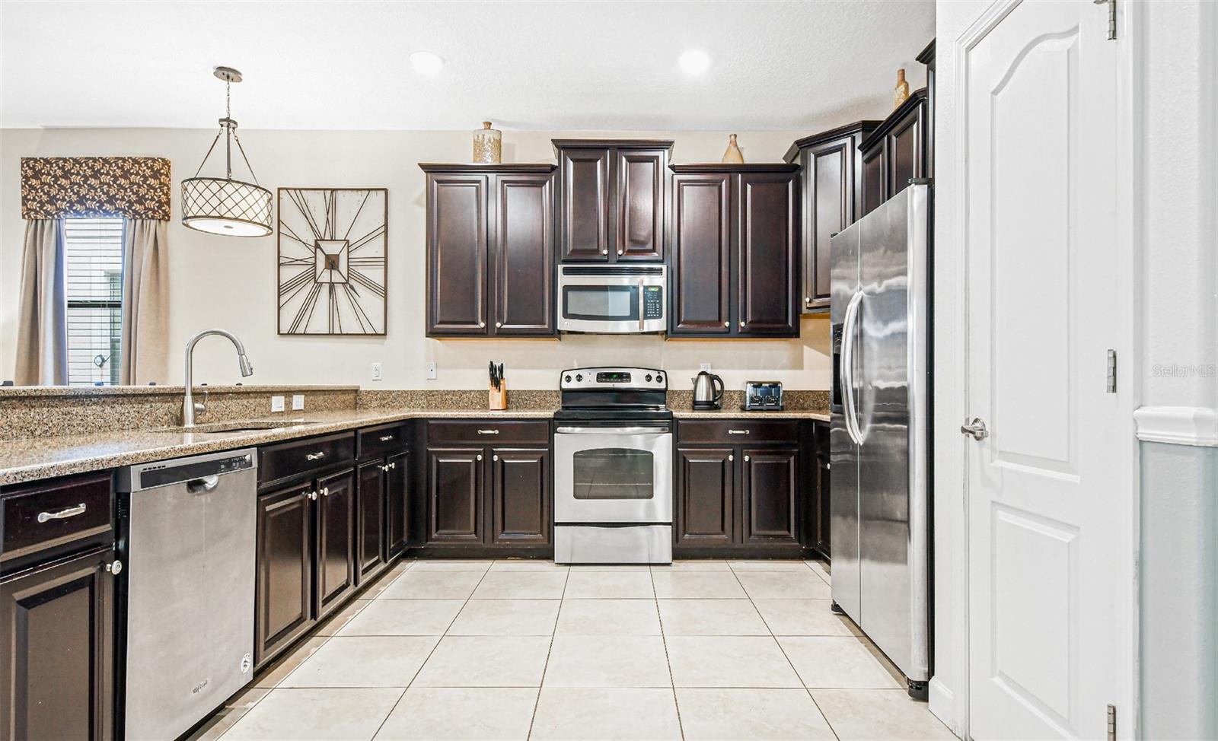
Priced to sell! Exceptional 8-bedroom, 5-bath vacation home just a short walk to the Oasis Clubhouse and its world-class amenities. Combining an unbeatable location, stylish design, and proven rental performance, this property is a standout investment opportunity. Featuring attractive curb appeal with a stone façade and tile roof, the home welcomes you into a bright, open interior designed for comfort and entertaining. All carpet has been upgraded to luxury vinyl plank flooring throughout, offering a modern look with durability ideal for a high-traffic vacation home. The gourmet kitchen is equipped with granite countertops, stainless steel appliances, upgraded cabinetry, and a large breakfast bar with seating for four. Multiple living spaces across both levels provide plenty of room for guests to gather and relax. The well-designed floor plan includes a first-floor primary suite and an additional ensuite bedroom downstairs. Upstairs, the media room has been transformed into a private home theater, creating the perfect space for movie nights and added guest enjoyment. Step outside to a covered lanai and a screen-enclosed, west-facing pool and spa—perfect for enjoying Florida sunshine and relaxing in the evenings. Don’t miss this rare opportunity—homes this close to the clubhouse, beautifully furnished and truly turn-key, do not last long! * Recent upgrades include a new 2-ton Carrier A/C unit for the first floor(2026), new pool motor and pool pump (2025), a new dryer (2025), and a new first-floor living room sofa (2025).*

$4,278/mo

Est. mortgage payment based on a $643,000 home price.

All estimates are provided by Luxury Presence for informational purposes only. Actual amounts may vary.

Additional information

MLS® ID
O6405241

Interior Features

Bedrooms
8
Bathrooms
5
Cooling
Yes
Heating
Yes
Basement
No

Exterior Features

Lot Size
0.14 Acres

Other Property Details

Taxes
$10,700
Tax Frequency
Annually
Association Fee Frequency
Monthly
Secondary Association Fee
$119
Secondary Association Fee Frequency
Monthly
Garage
Yes
Pets Allowed
Yes
Furnished
Yes
Pool
Yes
55+/Senior Community
No

Listings courtesy of Stellar MLS as distributed by MLS GRID

All information deemed reliable but not guaranteed and should be independently verified. All properties are subject to prior sale, change or withdrawal. Neither listing broker(s) nor Arista Realty shall be responsible for any typographical errors, misinformation, misprints and shall be held totally harmless. Properties displayed may be listed or sold by various participants in the MLS. 

Based on information submitted to the MLS GRID as of 5:38 PM UTC on 10/7/2026. All data is obtained from various sources and may not have been verified by broker or MLS GRID. Supplied Open House Information is subject to change without notice. All information should be independently reviewed and verified for accuracy. Properties may or may not be listed by the office/agent presenting the information.

©2026 Stellar MLS . All rights reserved.

DMCA Notice

Powered by Luxury Presence