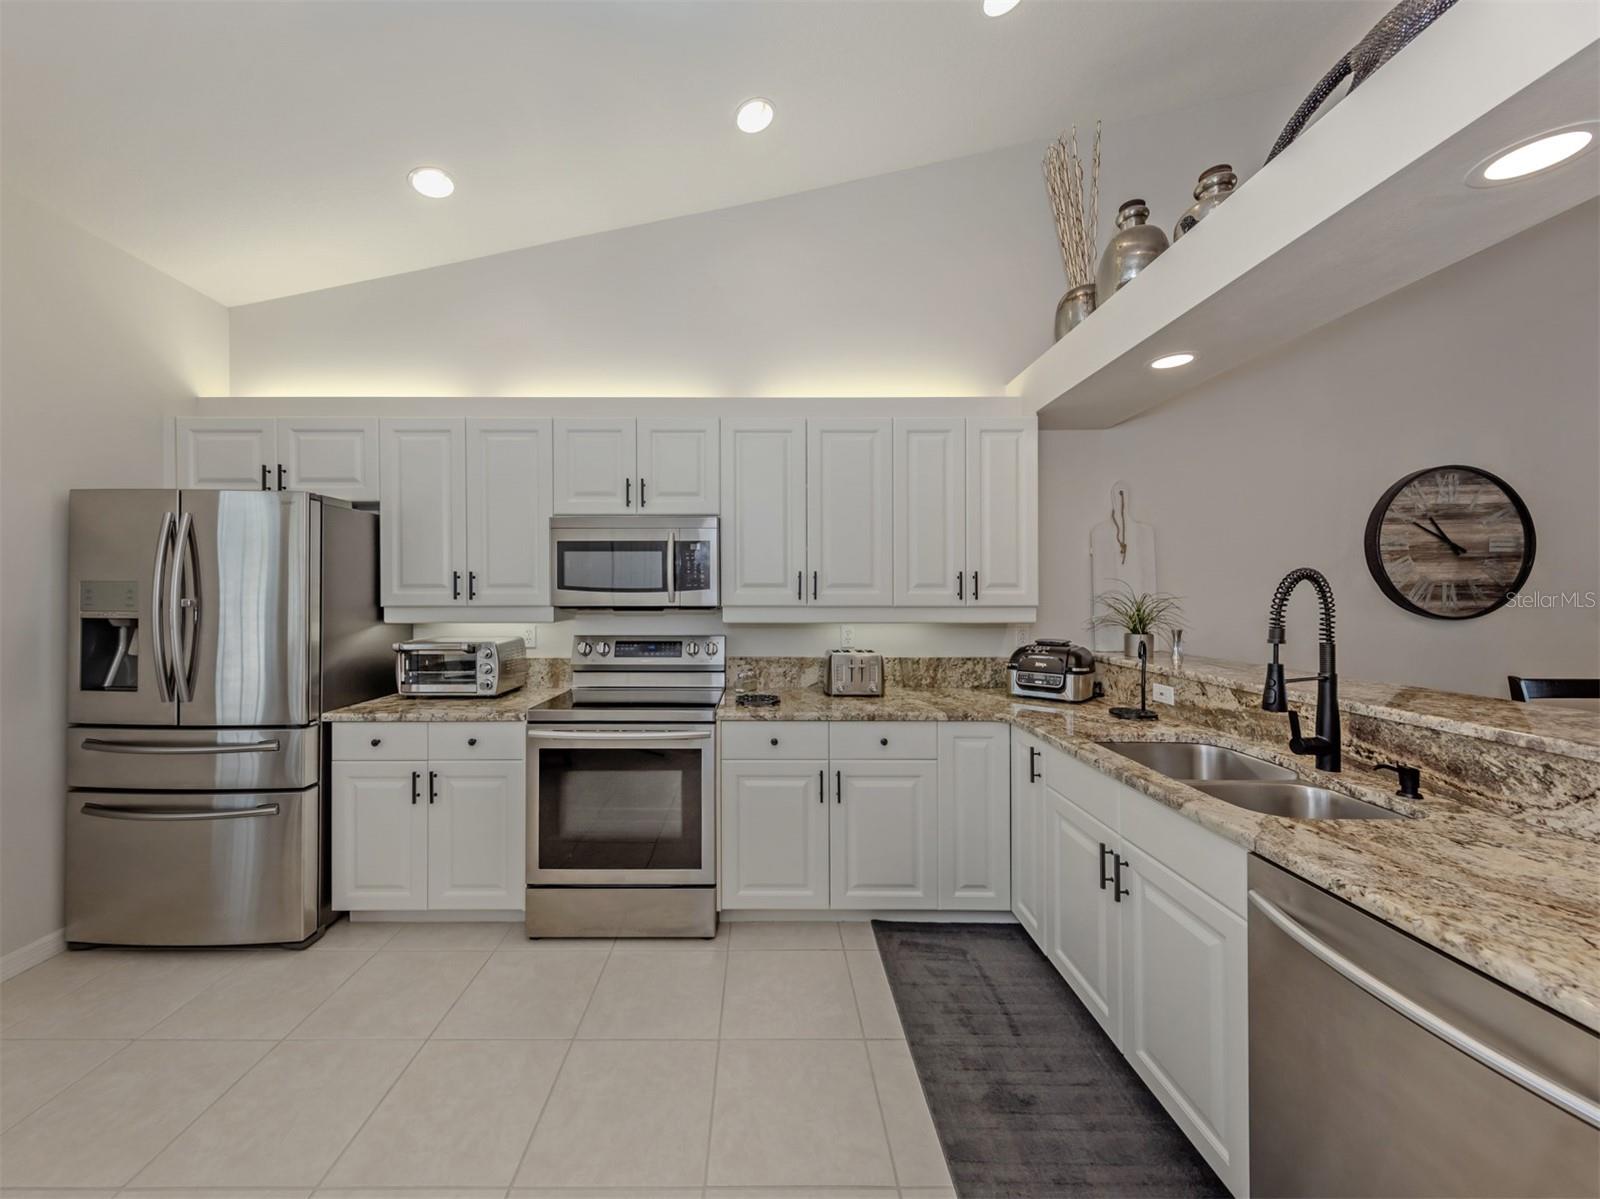
Property photo 1
Property photo 2
Property photo 3
Property photo 4
Property photo 5
2 Beds
2 Baths
1,567 sqft

$319,000

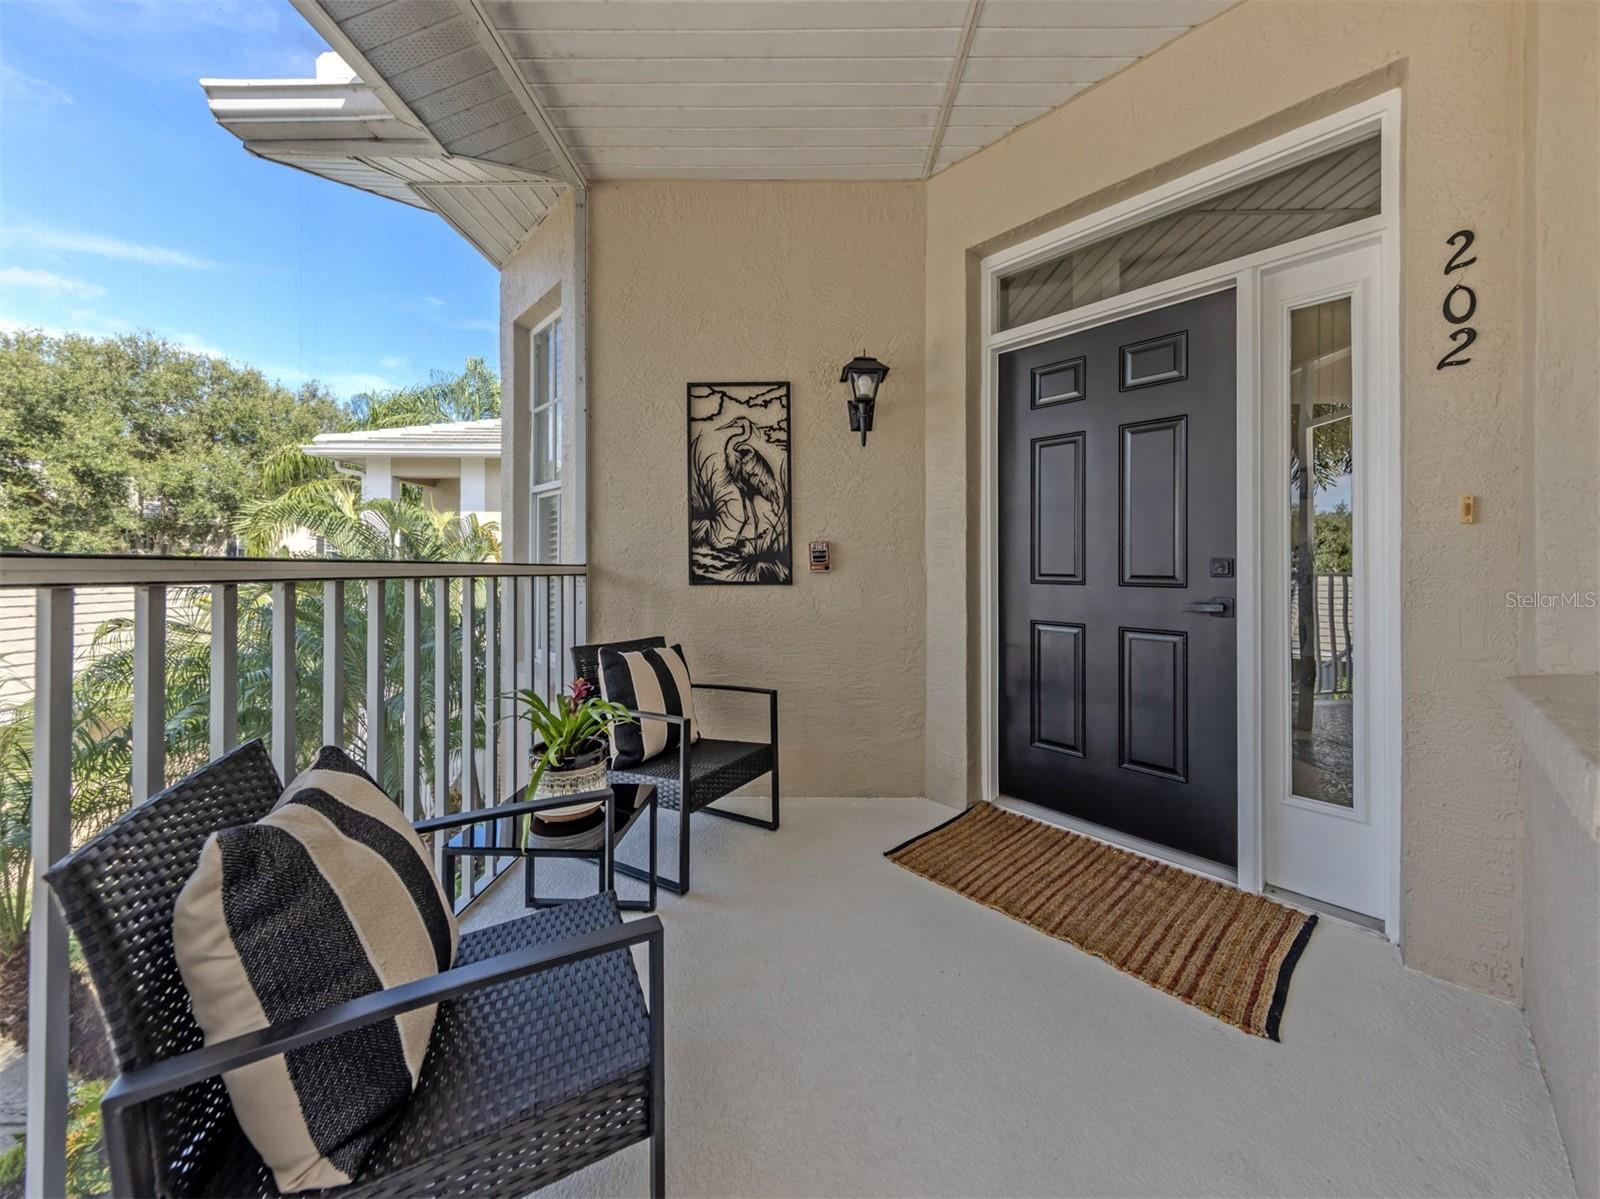
107 WOODBRIDGE DR #202, VENICE FL, 34293

Price per sqft$203.57
Built in2002
Property size1,567 sqft
Property typeCondominium
Courtesy of DOUGLAS ELLIMAN, Michelle Whelton  Listing Contact: 941-867-6199

Overview

Active

Listed Sep 11, 2026

Updated 8 days ago

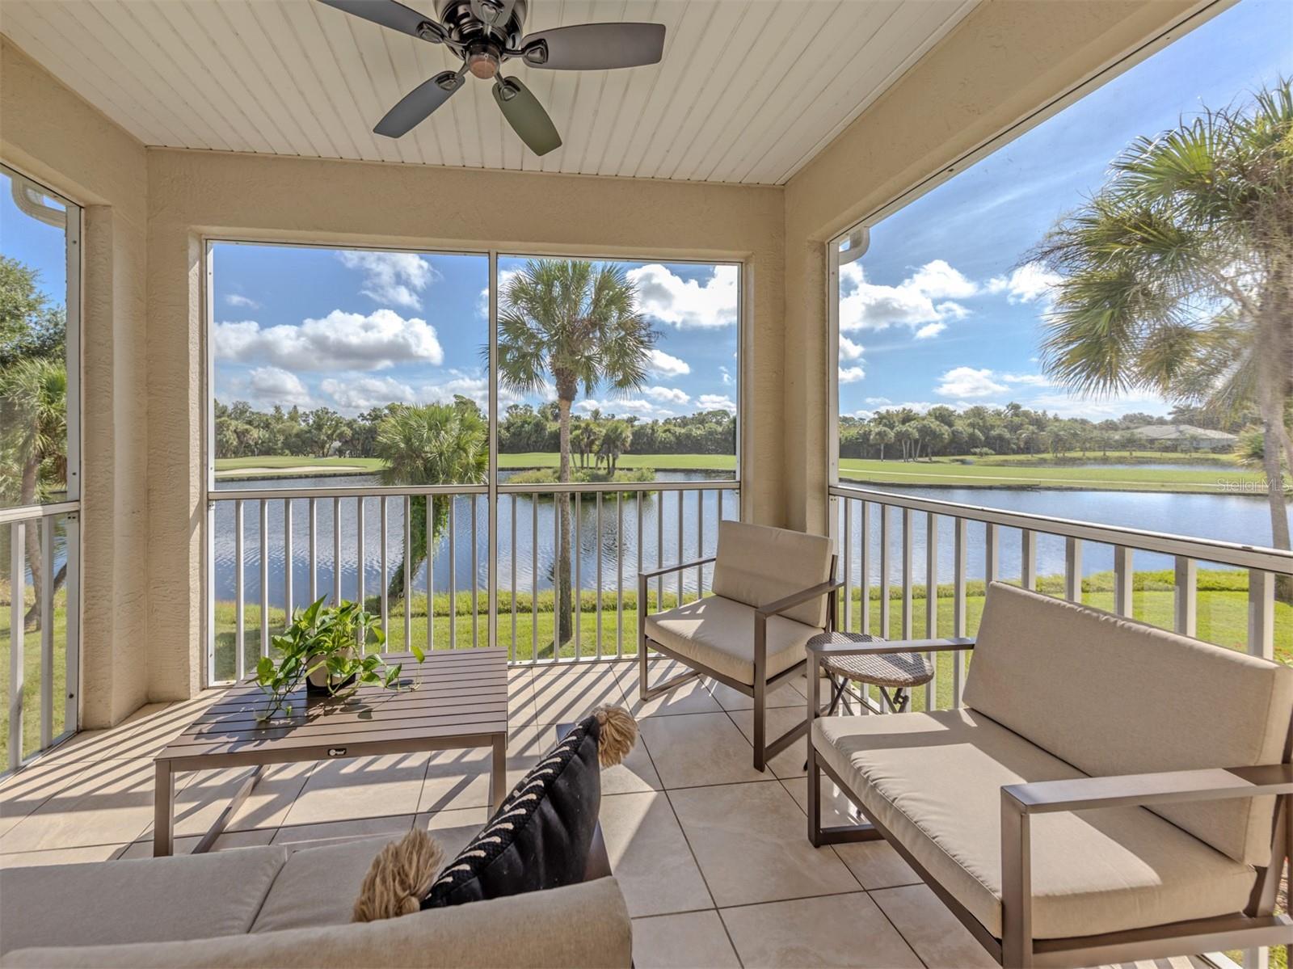
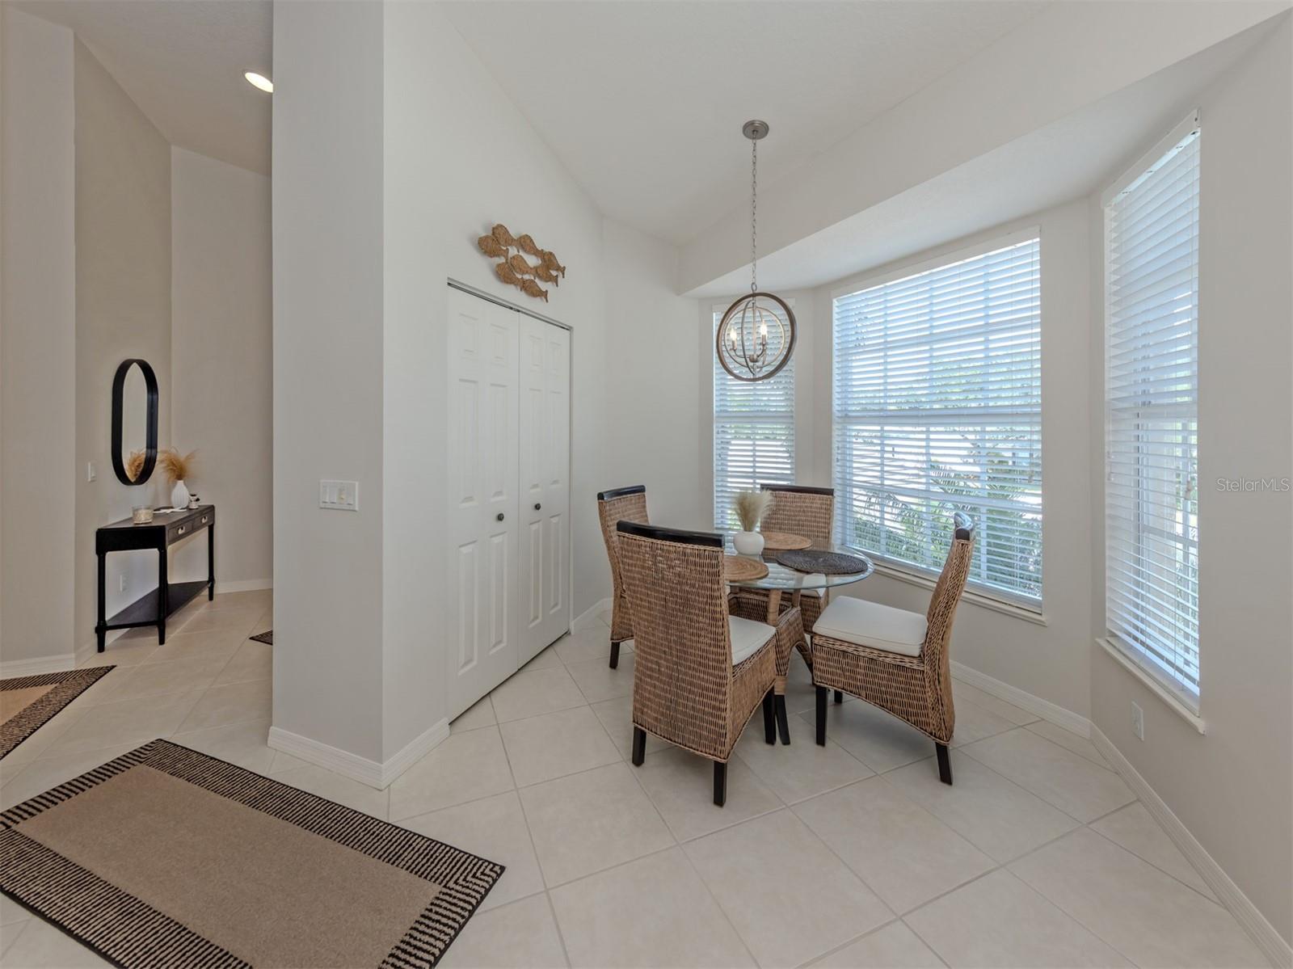
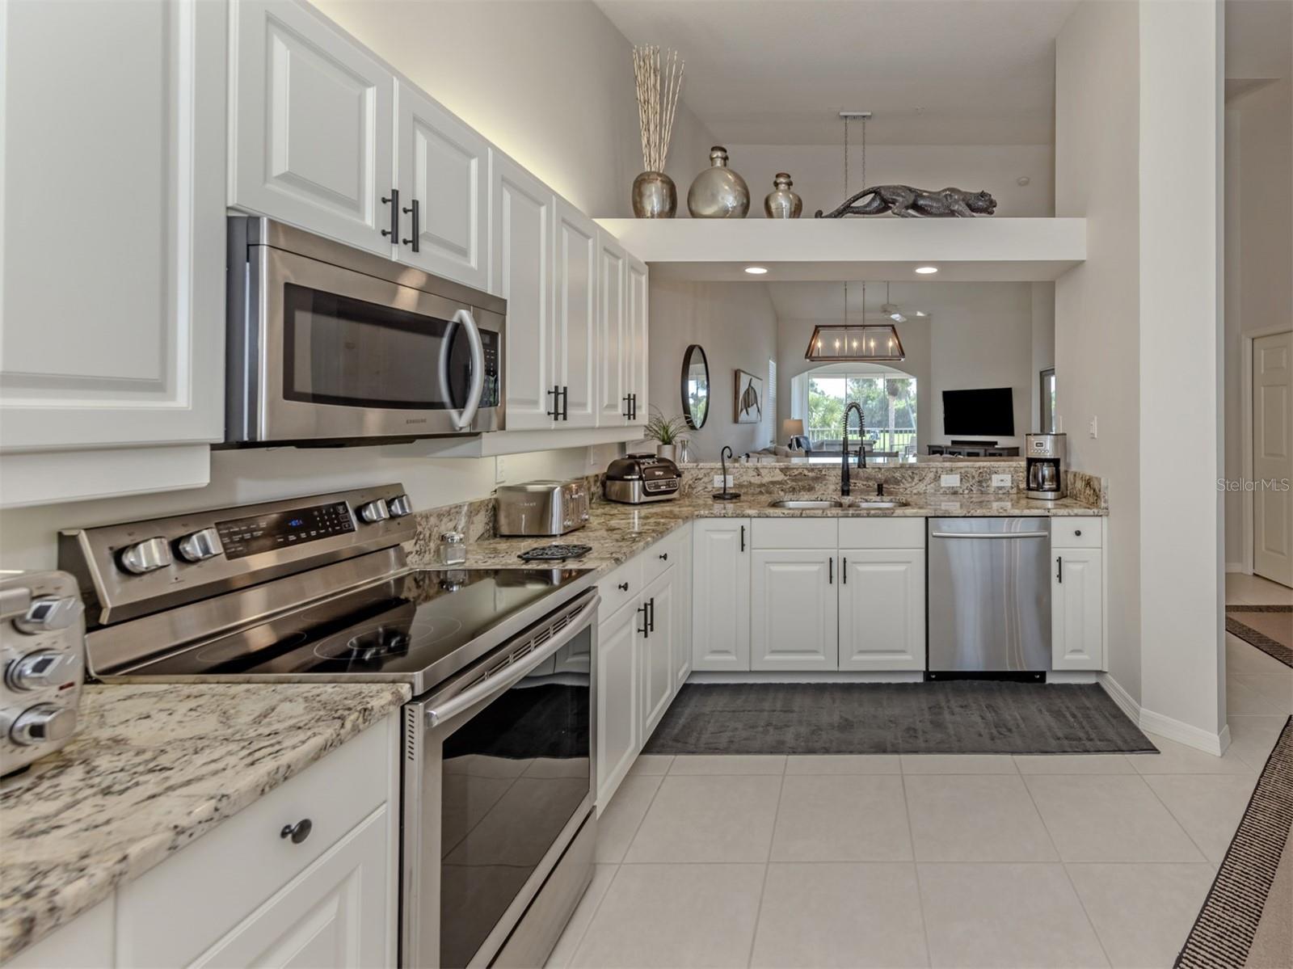
Golf, Lake Views & Easy Florida Living. Wake up to beautiful golf course and lake views and leave the upkeep behind! This impeccably maintained 2 bedroom, 2 bath second story unit condo in Fairway Glen at St. Andrews Park offers an ideal Florida retreat. The views steal the show, with an expansive panorama of the 13th hole of The Plantation’s Bobcat Course and the tranquil lake. Your screened-in balcony is the perfect place to sip morning coffee, unwind at day’s end, and enjoy the beauty of Florida living. Inside, the approximately 1,570-square-foot home features vaulted ceilings, a spacious eat-in kitchen, a comfortable split bedroom floor plan, and plenty of natural light. The private 1 car garage adds convenient storage for a car, golf clubs, bikes, and beach gear. Enjoy the benefits of low maintenance condo ownership while being surrounded by an active lifestyle. The Plantation Golf & Country Club offers something for everyone, whether you enjoy golf, tennis, pickleball, bocce, swimming, or simply the social side of an active community. Optional golf and social memberships are available, and St. Andrews Park offers three community pools for residents to enjoy. Conveniently located near Venice beaches, Historic Downtown Venice, Wellen Park, shopping, dining, the Atlanta Braves Spring Training facility, and I-75. Whether you’re looking for a winter escape, an easy lock and leave retreat, or a place to enjoy an active Florida lifestyle, this is the one to see! Schedule your private showing and experience the lake and golf course views firsthand.

$2,122/mo

Est. mortgage payment based on a $319,000 home price.

All estimates are provided by Luxury Presence for informational purposes only. Actual amounts may vary.

Additional information

MLS® ID
A4704885

Interior Features

Bedrooms
2
Bathrooms
2
Cooling
Yes
Heating
Yes
Basement
No

Other Property Details

Taxes
$2,413
Tax Frequency
Annually
Association Fee Frequency
Monthly
Secondary Association Fee
$555
Secondary Association Fee Frequency
Yearly
Garage
Yes
View
Yes
Pets Allowed
Yes
Waterfront
Yes
55+/Senior Community
No

Listings courtesy of Stellar MLS as distributed by MLS GRID

All information deemed reliable but not guaranteed and should be independently verified. All properties are subject to prior sale, change or withdrawal. Neither listing broker(s) nor Arista Realty shall be responsible for any typographical errors, misinformation, misprints and shall be held totally harmless. Properties displayed may be listed or sold by various participants in the MLS. 

Based on information submitted to the MLS GRID as of 4:41 PM UTC on 10/7/2026. All data is obtained from various sources and may not have been verified by broker or MLS GRID. Supplied Open House Information is subject to change without notice. All information should be independently reviewed and verified for accuracy. Properties may or may not be listed by the office/agent presenting the information.

©2026 Stellar MLS . All rights reserved.

DMCA Notice

Powered by Luxury Presence