Property photo 1
Property photo 2
Property photo 3
Property photo 4
Property photo 5
4 Beds
3 Baths
1,769 sqft

$414,900

247 DEBARY DR, DEBARY FL, 32713

Price per sqft$234.54
Built in2025
Property size1,769 sqft
Property typeResidential
Courtesy of YOUNG REAL ESTATE, Vasiliki Rollas  Listing Contact: 407-904-0069

Overview

Active

Listed May 20, 2026

Updated 7 days ago

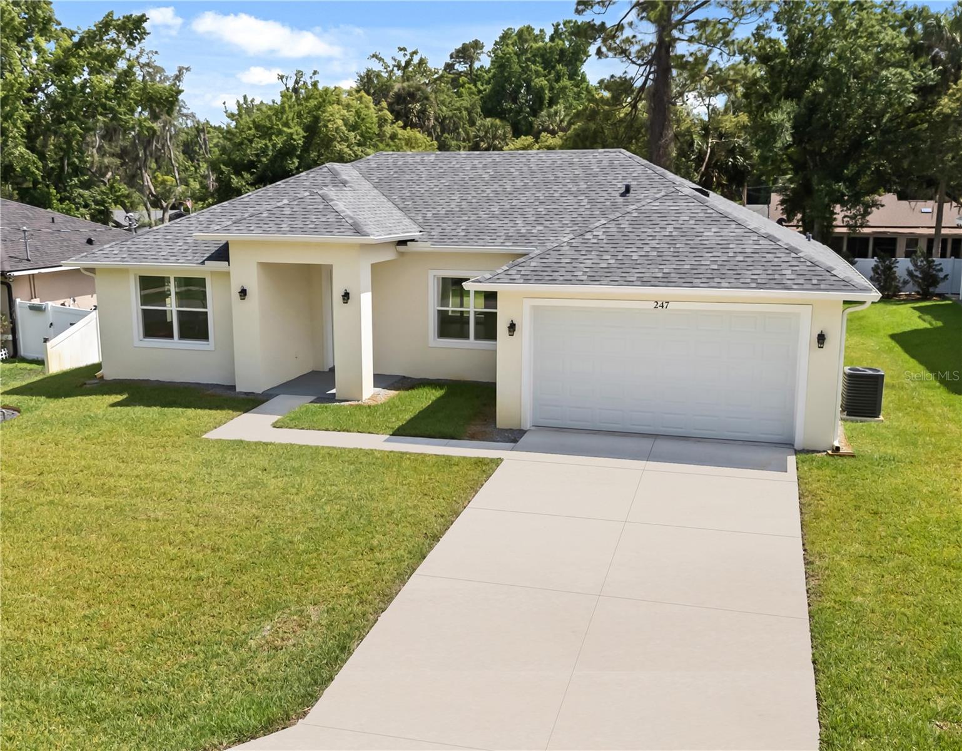
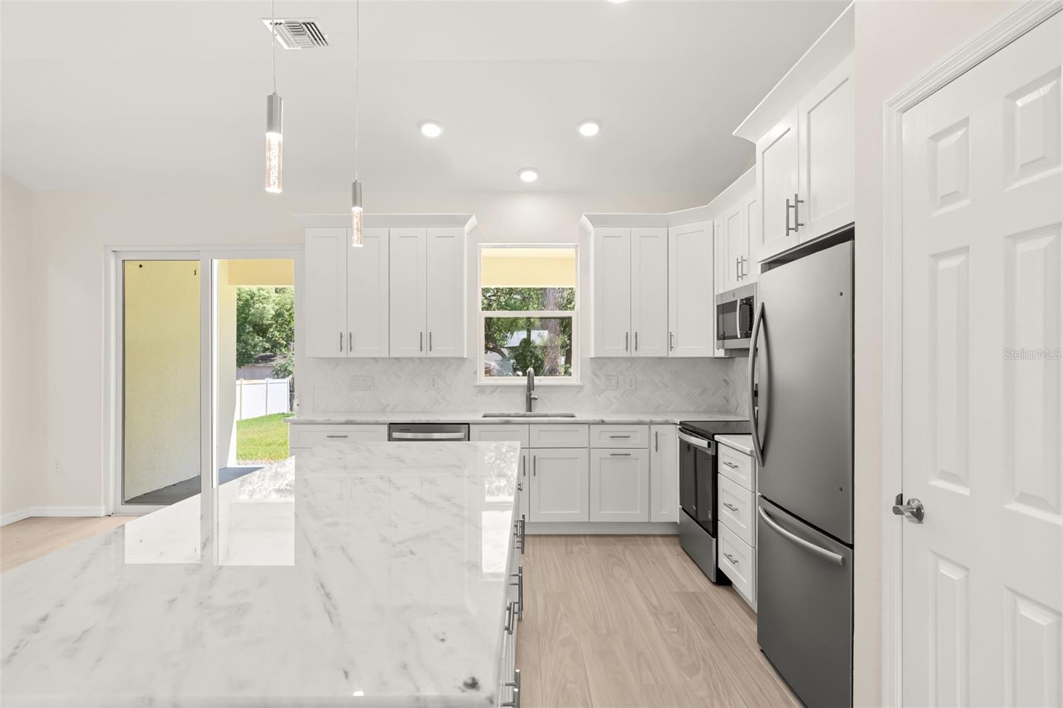
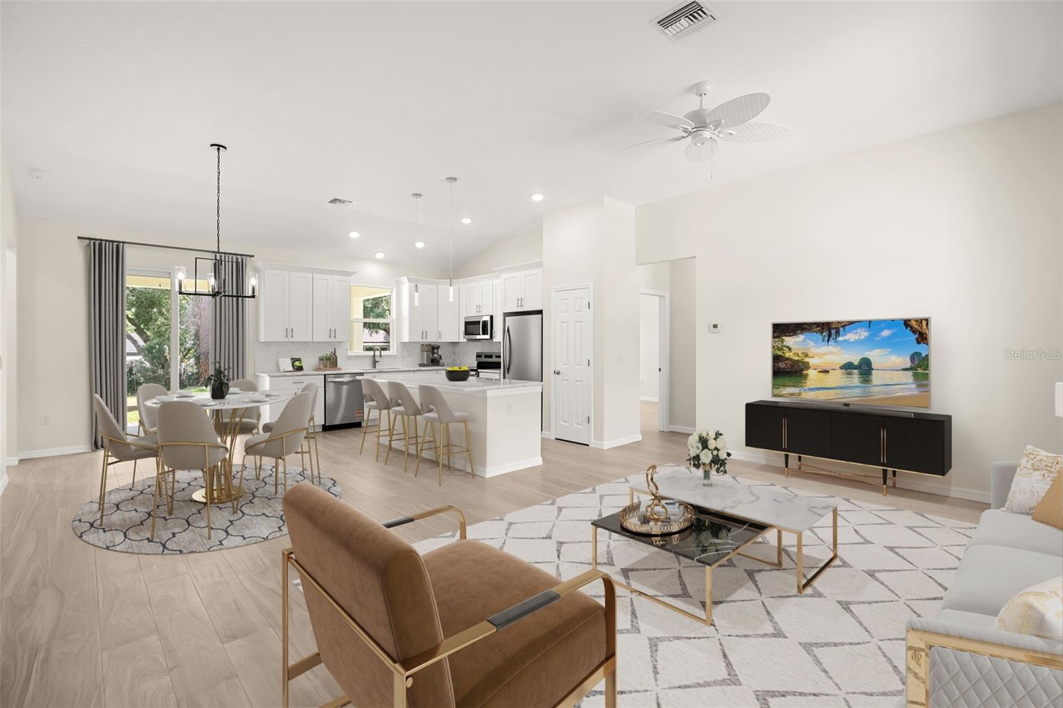
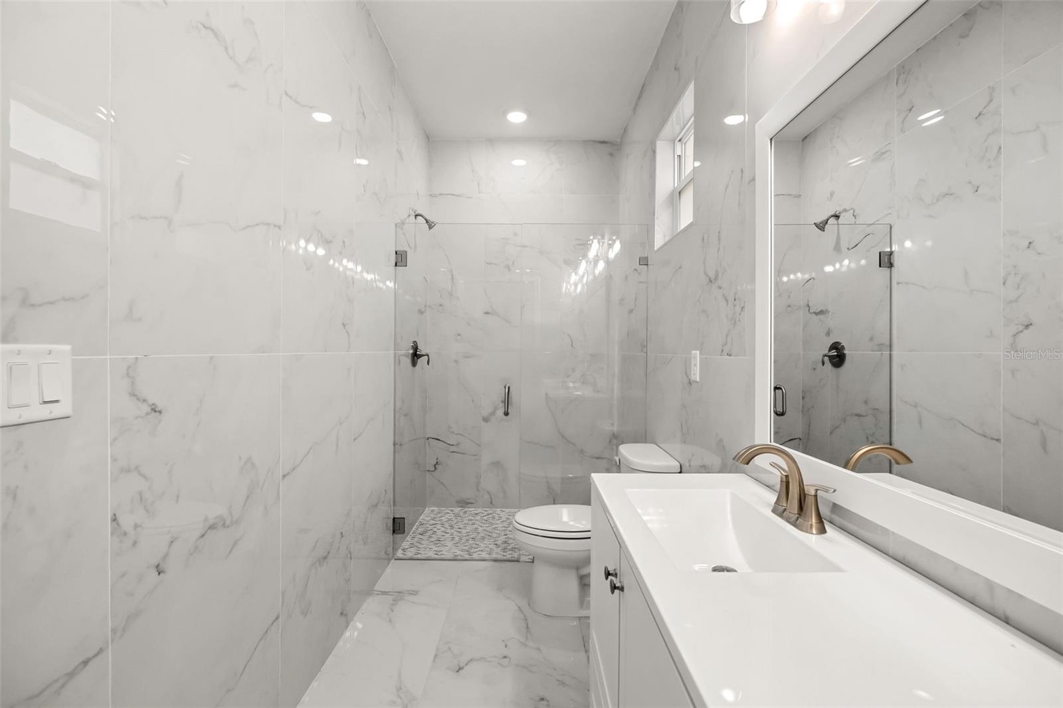
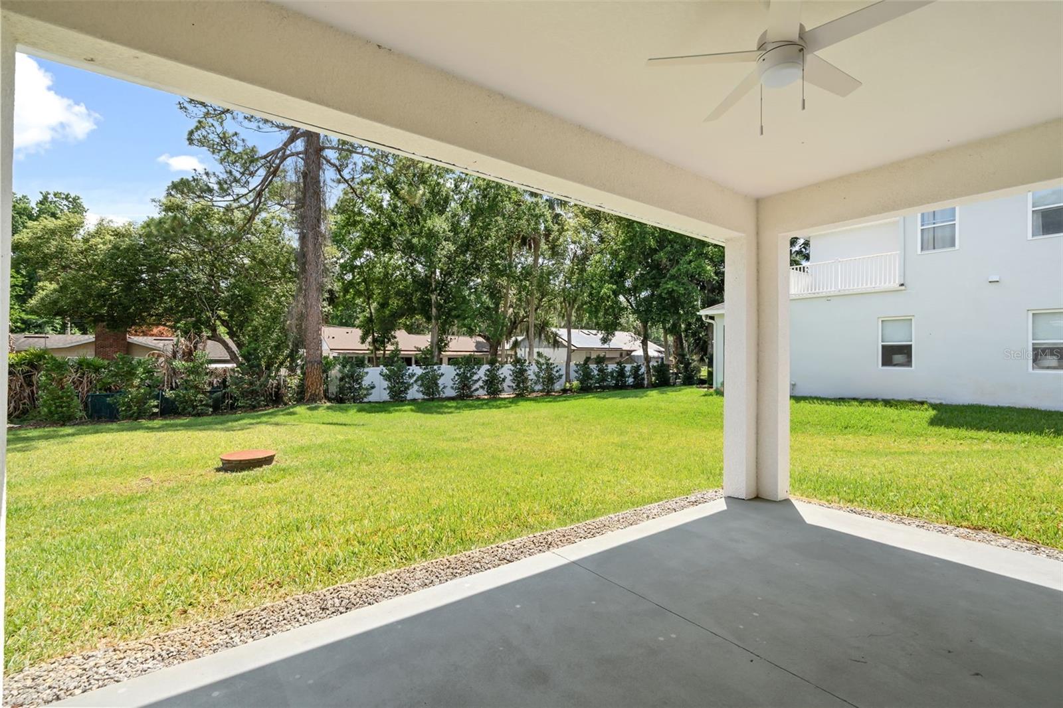
Virtually Staged. BACK ON MARKET – buyer could not perform. NEW CONSTRUCTION. DESIGNER SEMI-CUSTOM HOME IN THE HEART OF DEBARY. NO HOA. PRIME LOCATION. Thoughtfully created with style, function, and an eye for detail, this newly built home situated on a spacious home site, combines upscale finishes, high ceilings, natural light, and a warm contemporary feel. IT’S THE KIND OF HOME THAT FEELS SPECIAL THE MOMENT YOU WALK IN. Inside, you will find 4 bedrooms, 3 full baths, 10–11+ ft. ceilings, an open-concept Great Room, and elegant wood-look porcelain tile throughout. The stunning kitchen features 42-inch solid-wood soft-close cabinetry with crown molding, stainless steel appliances, a large 7-foot island, white Carrera marble countertops, and a marble herringbone backsplash. The Primary Suite offers a tray ceiling, oversized walk-in closet, and spa-inspired bathroom with floor-to-ceiling tile, dual vanity, and spacious walk-in shower. LOCATION is another major advantage. You’re minutes from I-4, SunRail, shopping, dining, DeBary Golf & Country Club, Central Florida Zoo, the St. Johns River, and the breathtaking 210-acre recreational GEMINI SPRINGS PARK. Families will also appreciate that DeBary offers some of the highest-rated schools in Volusia County, along with nearby charter and Seminole County school options. With the highly anticipated DeBary Main Street development planned around the SunRail area, the city continues to grow with new restaurants, businesses, trails, community spaces, and a more walkable downtown environment. Bonus Features: WHOLE-HOUSE WATER FILTRATION, PURIFICATION & SOFTENER SYSTEM, Triple-paneled ENERGY STAR windows, Brand-new WASHER, DRYER & UTILITY SINK, COVERED PATIO, GENEROUS BACKYARD, WELL-WATER IRRIGATION, UPGRADED ATU Septic System, 2-car garage plus PARKING FOR UP TO 6 VEHICLES. Seller willing to contribute toward buyer closing costs with accepted offer. A DESIGNER HOME. A BEAUTIFUL SETTING. A CITY ON THE RISE. Schedule your private showing today!

$2,760/mo

Est. mortgage payment based on a $414,900 home price.

All estimates are provided by Luxury Presence for informational purposes only. Actual amounts may vary.

Additional information

MLS® ID
O6408733

Interior Features

Bedrooms
4
Bathrooms
3
Cooling
Yes
Heating
Yes
Basement
No

Exterior Features

Lot Size
0.26 Acres

Other Property Details

Taxes
$505
Tax Frequency
Annually
Association Fee Frequency
Monthly
Garage
Yes
View
Yes
Pets Allowed
Yes
New Construction
Yes
55+/Senior Community
No

Listings courtesy of Stellar MLS as distributed by MLS GRID

All information deemed reliable but not guaranteed and should be independently verified. All properties are subject to prior sale, change or withdrawal. Neither listing broker(s) nor Arista Realty shall be responsible for any typographical errors, misinformation, misprints and shall be held totally harmless. Properties displayed may be listed or sold by various participants in the MLS. 

Based on information submitted to the MLS GRID as of 6:59 PM UTC on 10/7/2026. All data is obtained from various sources and may not have been verified by broker or MLS GRID. Supplied Open House Information is subject to change without notice. All information should be independently reviewed and verified for accuracy. Properties may or may not be listed by the office/agent presenting the information.

©2026 Stellar MLS . All rights reserved.

DMCA Notice

Powered by Luxury Presence