Property photo 1
Property photo 2
Property photo 3
Property photo 4
Property photo 5
5 Beds
3 Baths
4,014 sqft

$550,000

2013 CLAPPER TRL, APOPKA FL, 32703

Price per sqft$137.02
Built in2006
Property size4,014 sqft
Property typeResidential
Courtesy of LEGENDS REALTY, Maria Stinson  Listing Contact: 407-333-1010

Overview

Active

Listed Sep 13, 2026

Updated 2 weeks ago

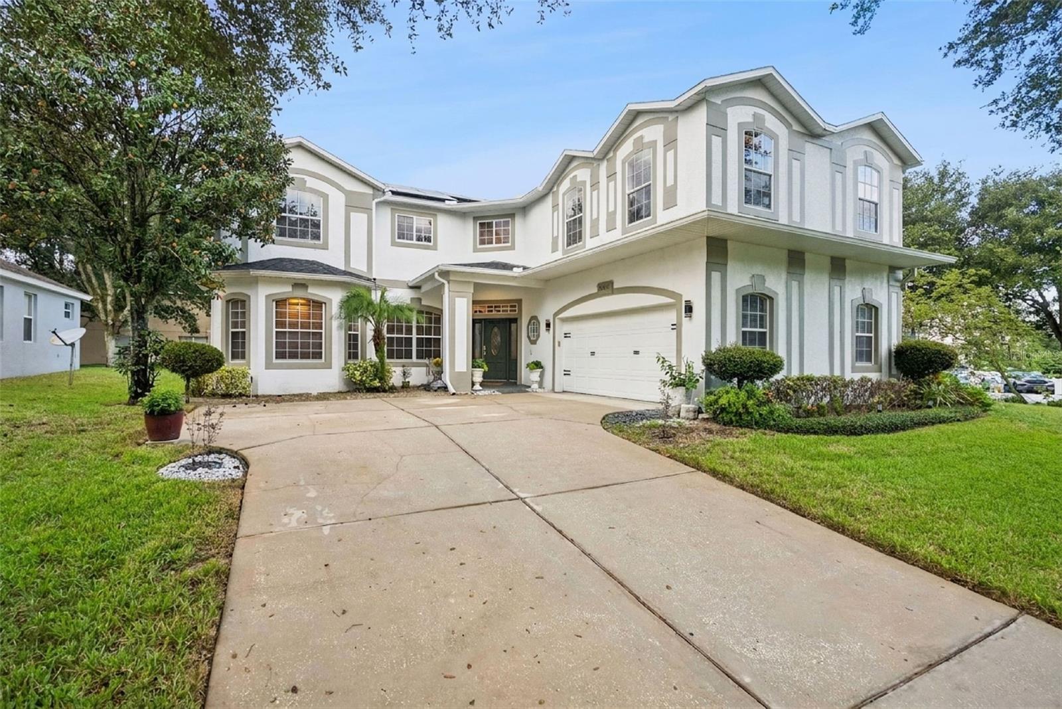
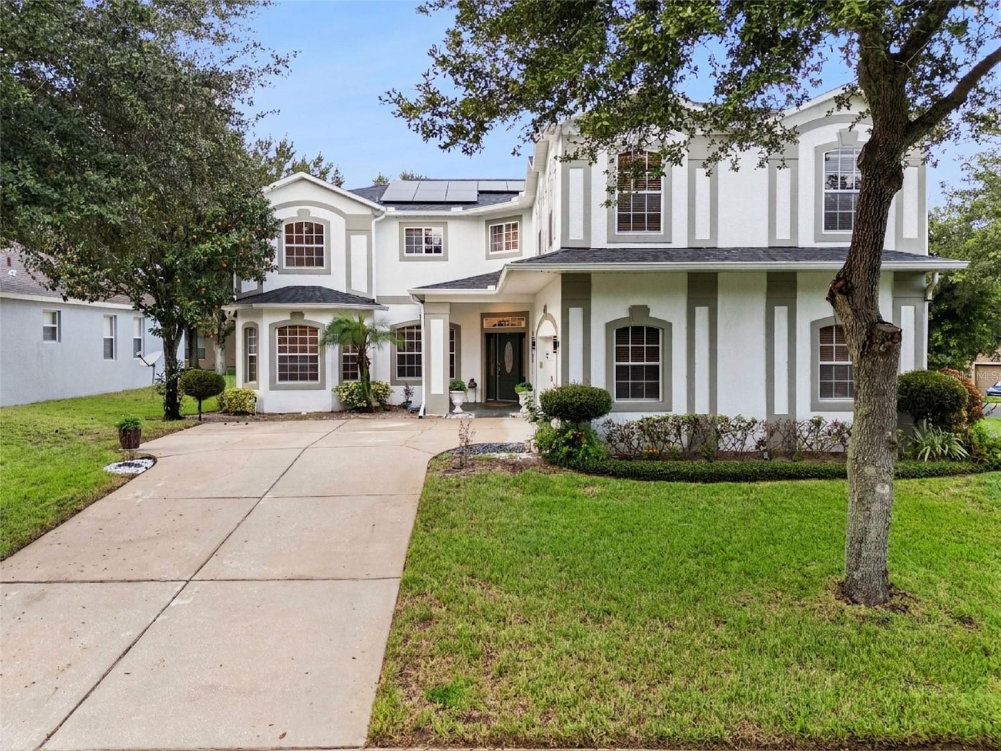
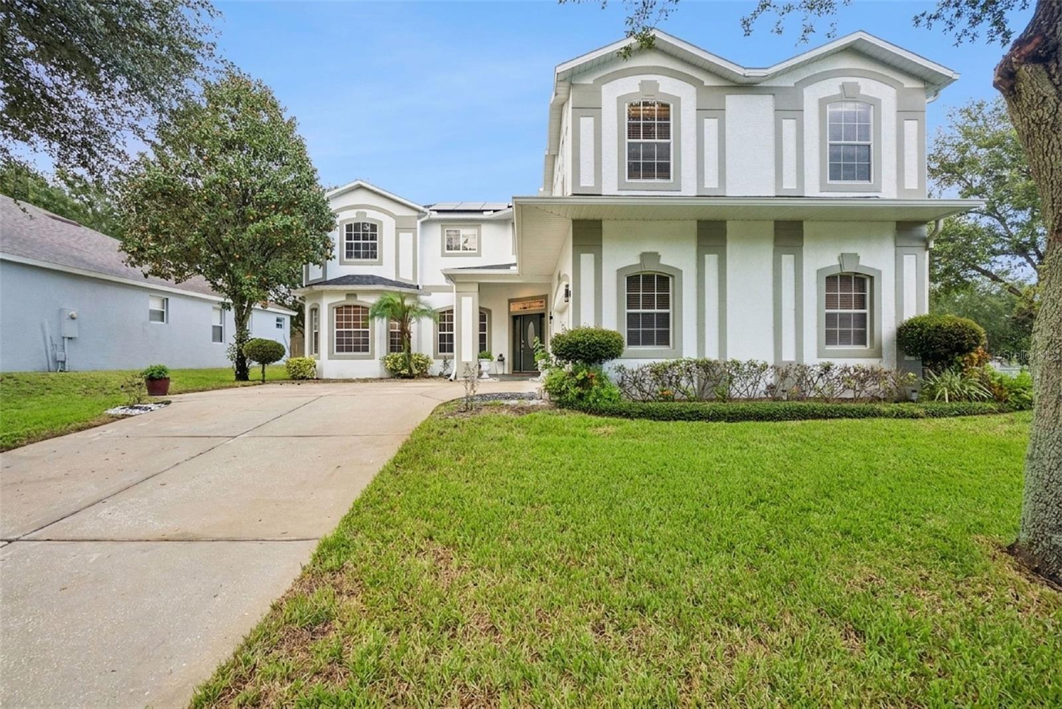
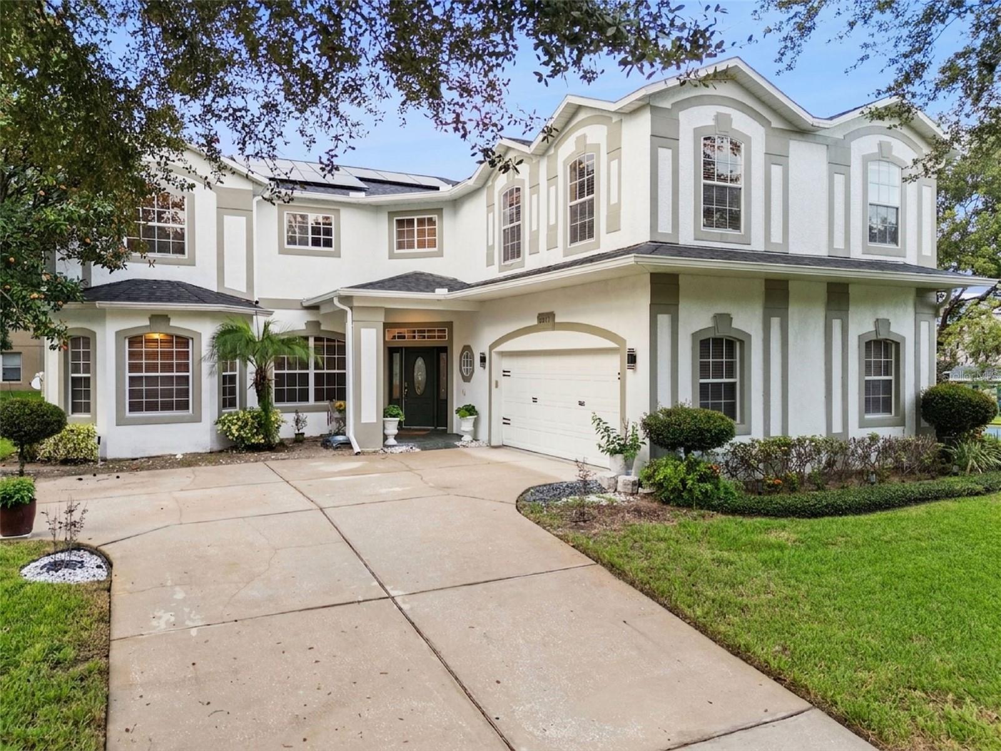
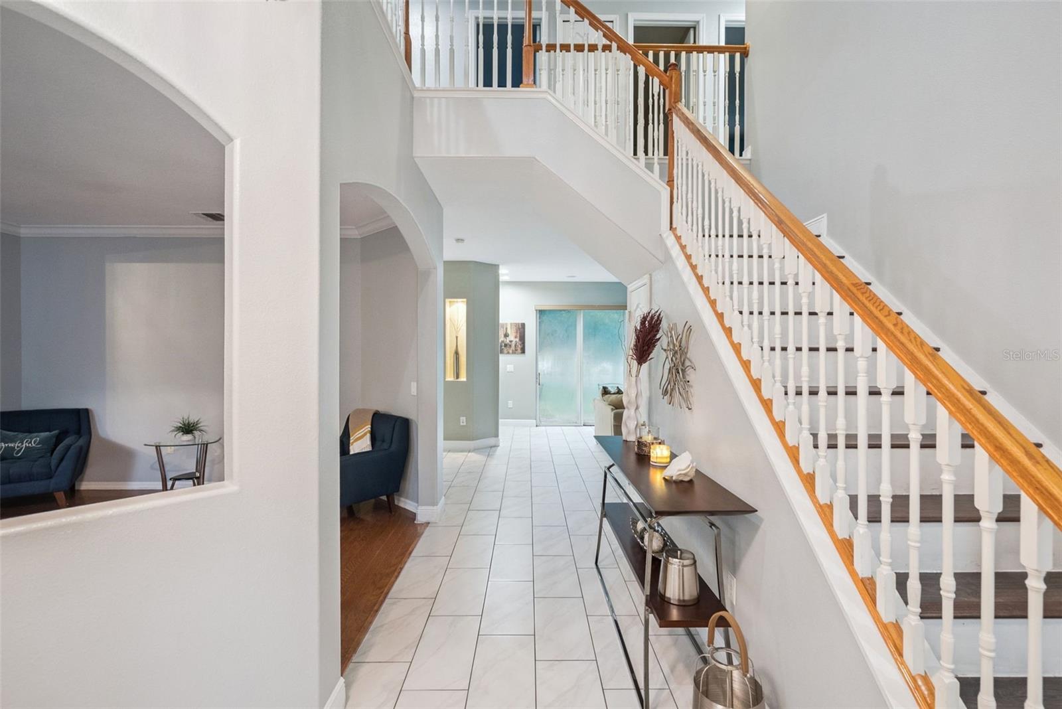
Welcome home to this immaculate, beautifully maintained 5-bedroom, 3-bathroom residence perfectly situated on an oversized corner lot! From the moment you arrive, you’ll appreciate the inviting curb appeal, spacious lot, and thoughtful layout this home has to offer. Step inside and you are immediately greeted by a beautiful foyer featuring expansive ceilings and an open, welcoming feel. The main level offers an incredibly functional floor plan with something for everyone, including a bedroom and full bathroom, formal living room, dining room, spacious family room, and conveniently located laundry room. At the heart of the home is the remodeled kitchen, designed to be both beautiful and functional. The kitchen features stunning quartz countertops, a large center island, double ovens, a stylish hood, and custom cabinetry complemented by uplighting. An eat-in kitchen area and breakfast bar provide additional space for casual meals, morning coffee, or gathering with family and friends. Whether you love to cook, entertain, or simply enjoy having plenty of space to gather, this kitchen is sure to impress. The main level bedroom and full bathroom offer exceptional flexibility for guests, a home office, or multigenerational living. The spacious family room provides the perfect place to relax and unwind, while the additional living and dining spaces give you plenty of options for entertaining and everyday living. Continue upstairs to discover an ideal layout designed with comfort and versatility in mind. The generously sized primary bedroom provides a private retreat and is complemented by an ensuite primary bathroom. Additional upstairs living space includes an enormous bonus room that opens the door to endless possibilities. Create a media room, game room, home gym, office, playroom, hobby space, or whatever best fits your lifestyle. This is a home you’ll want to see in person to fully appreciate everything it has to offer. The possibilities are endless — schedule your showing today and come discover your next home!

$3,659/mo

Est. mortgage payment based on a $550,000 home price.

All estimates are provided by Luxury Presence for informational purposes only. Actual amounts may vary.

Additional information

MLS® ID
O6441363

Interior Features

Bedrooms
5
Bathrooms
3
Cooling
Yes
Heating
Yes
Basement
No

Exterior Features

Lot Size
0.27 Acres

Other Property Details

Taxes
$8,466
Tax Frequency
Annually
Association Fee Frequency
Monthly
Garage
Yes
Pets Allowed
Yes
55+/Senior Community
No

Listings courtesy of Stellar MLS as distributed by MLS GRID

All information deemed reliable but not guaranteed and should be independently verified. All properties are subject to prior sale, change or withdrawal. Neither listing broker(s) nor Arista Realty shall be responsible for any typographical errors, misinformation, misprints and shall be held totally harmless. Properties displayed may be listed or sold by various participants in the MLS. 

Based on information submitted to the MLS GRID as of 7:41 PM UTC on 10/7/2026. All data is obtained from various sources and may not have been verified by broker or MLS GRID. Supplied Open House Information is subject to change without notice. All information should be independently reviewed and verified for accuracy. Properties may or may not be listed by the office/agent presenting the information.

©2026 Stellar MLS . All rights reserved.

DMCA Notice

Powered by Luxury Presence