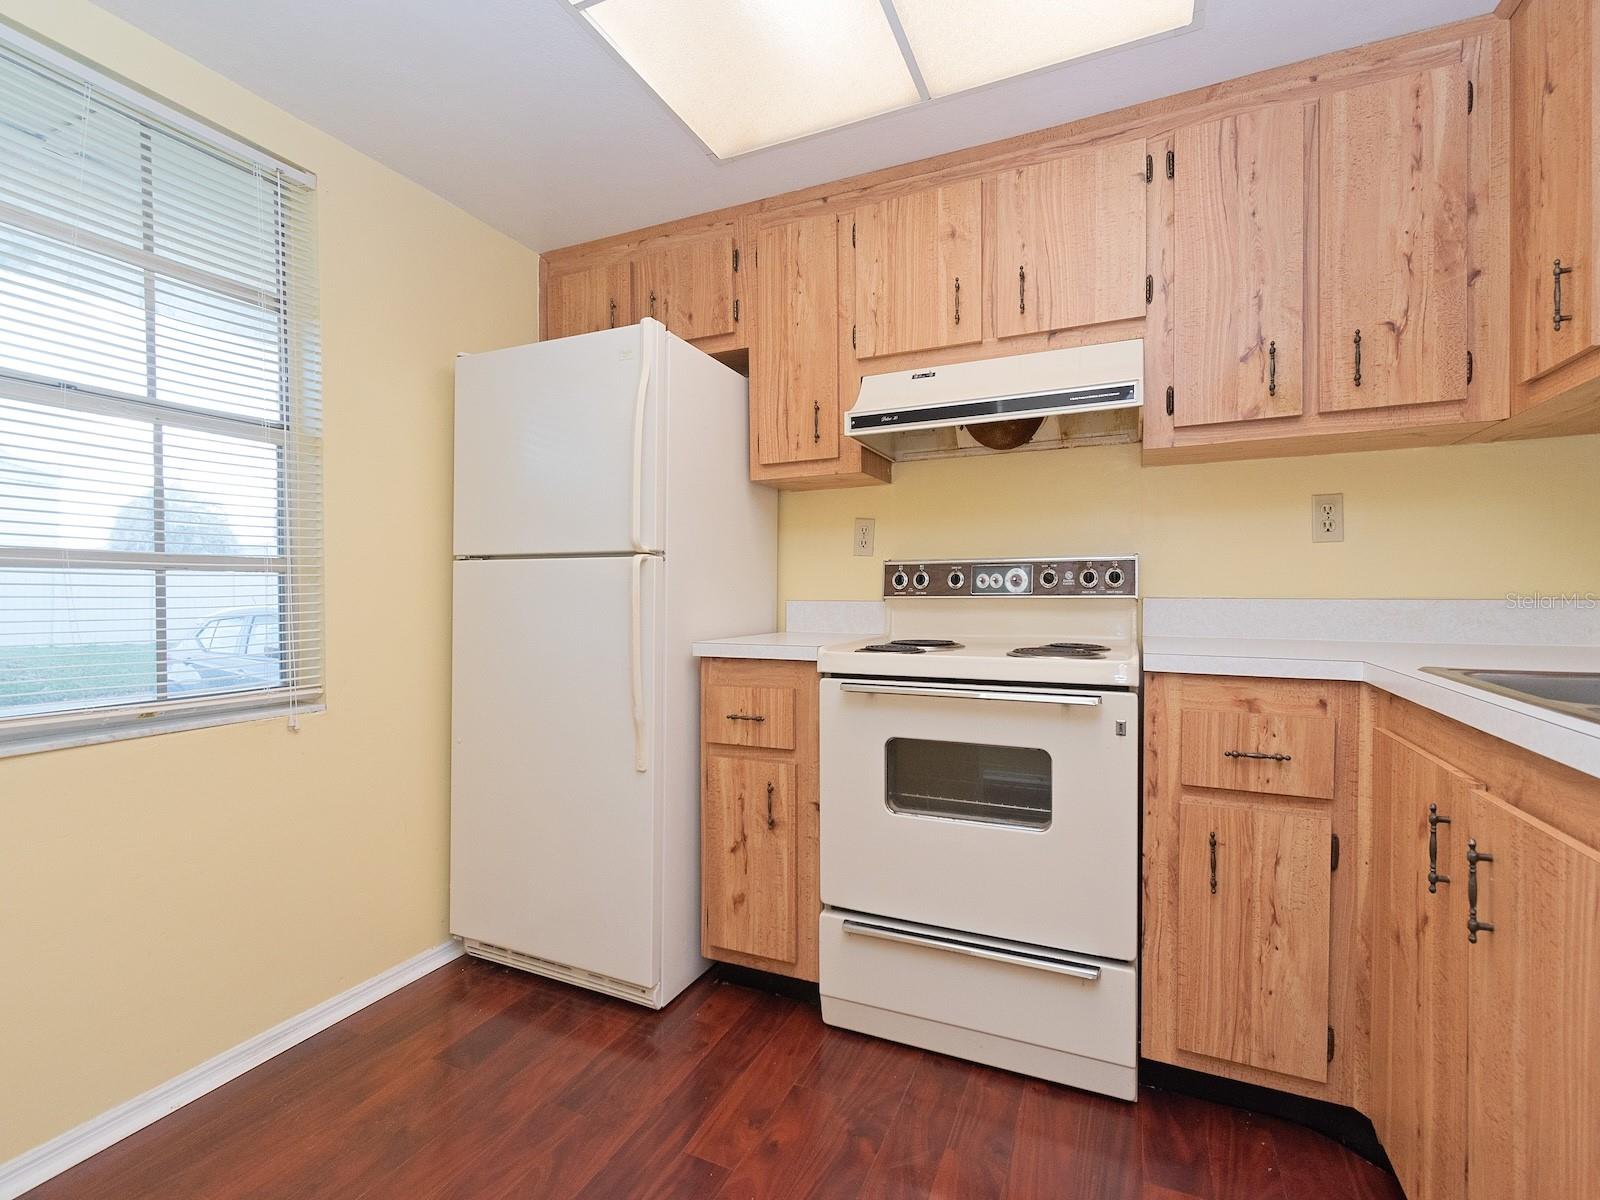
Property photo 1
Property photo 2
Property photo 3
Property photo 4
Property photo 5
2 Beds
2 Baths
935 sqft

$144,000

2465 NORTHSIDE DR #906, CLEARWATER FL, 33761

Price per sqft$154.01
Built in1979
Property size935 sqft
Property typeResidential
Courtesy of ZITELLI REALTY NETWORK LLC, Eric Zitelli  Listing Contact: 813-399-9985

Overview

Active

Listed Nov 6, 2024

Updated 6 days ago

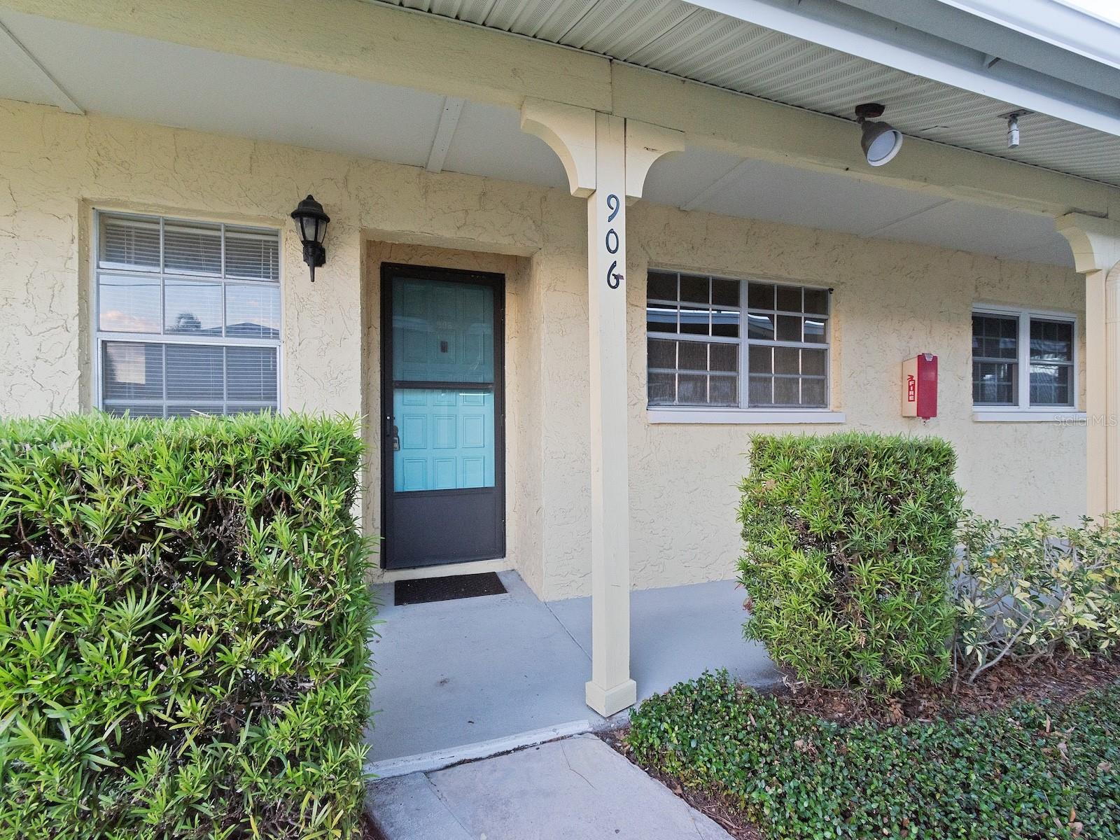
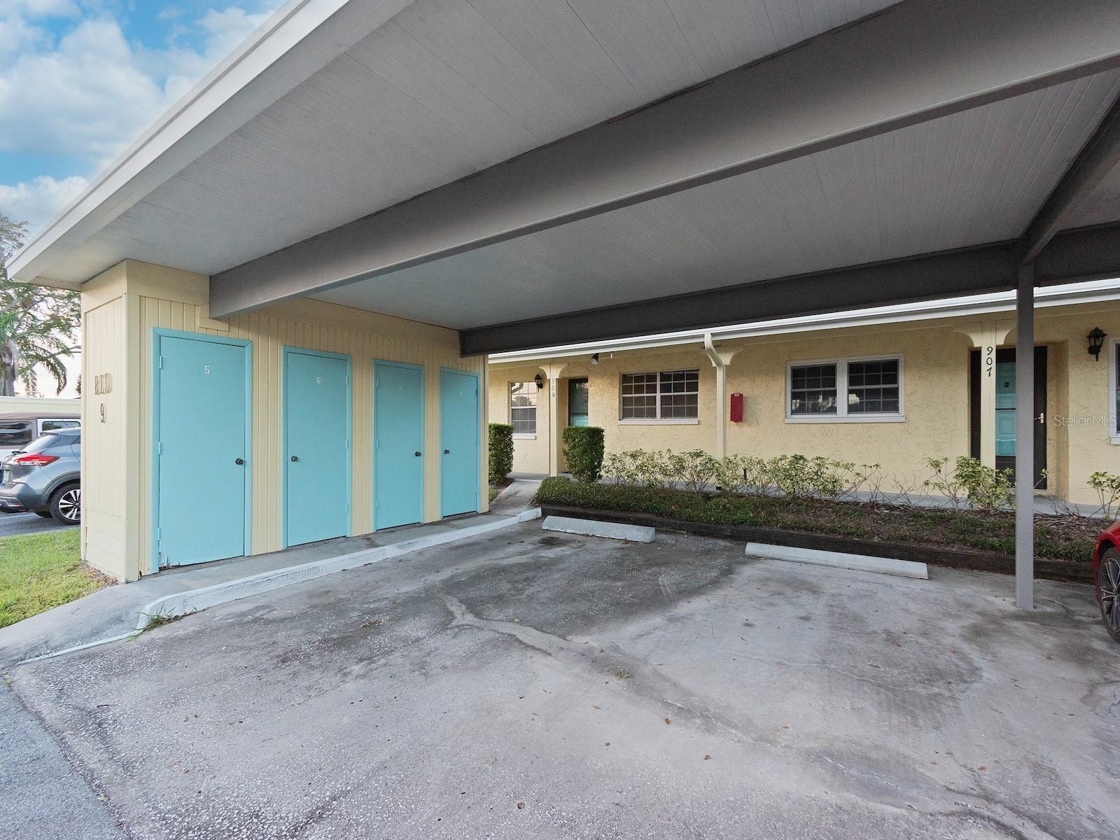
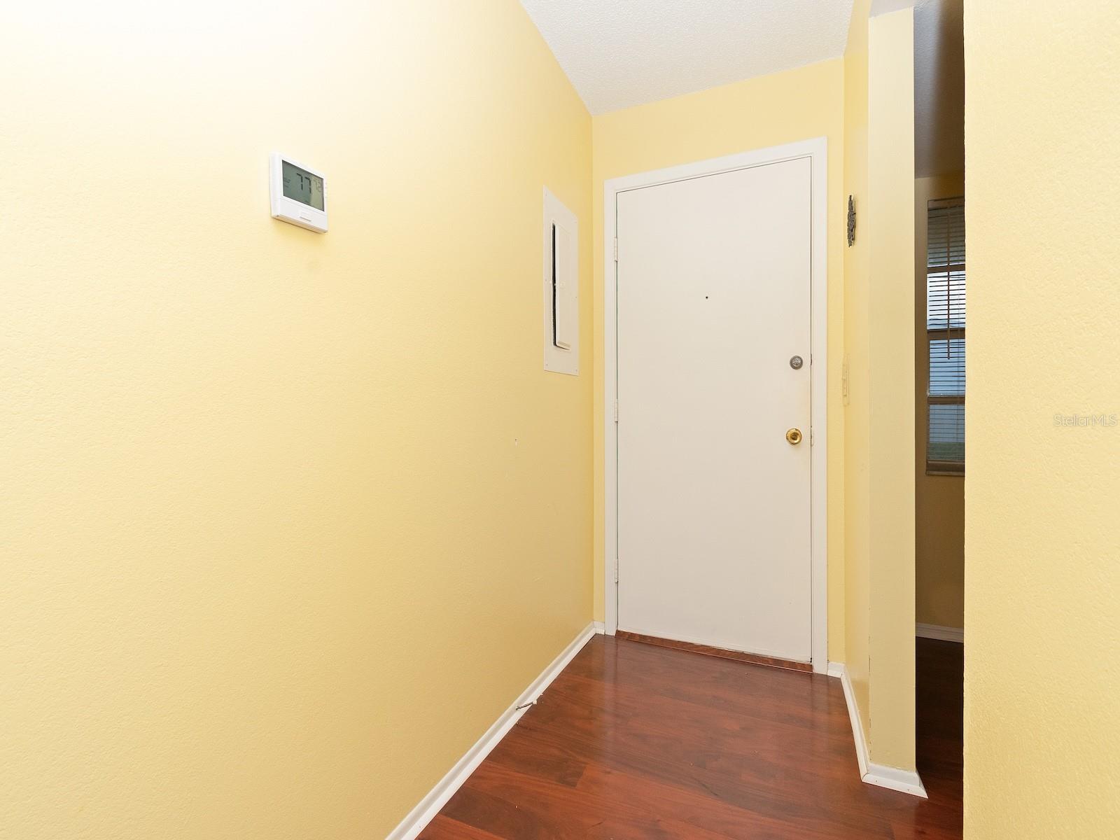
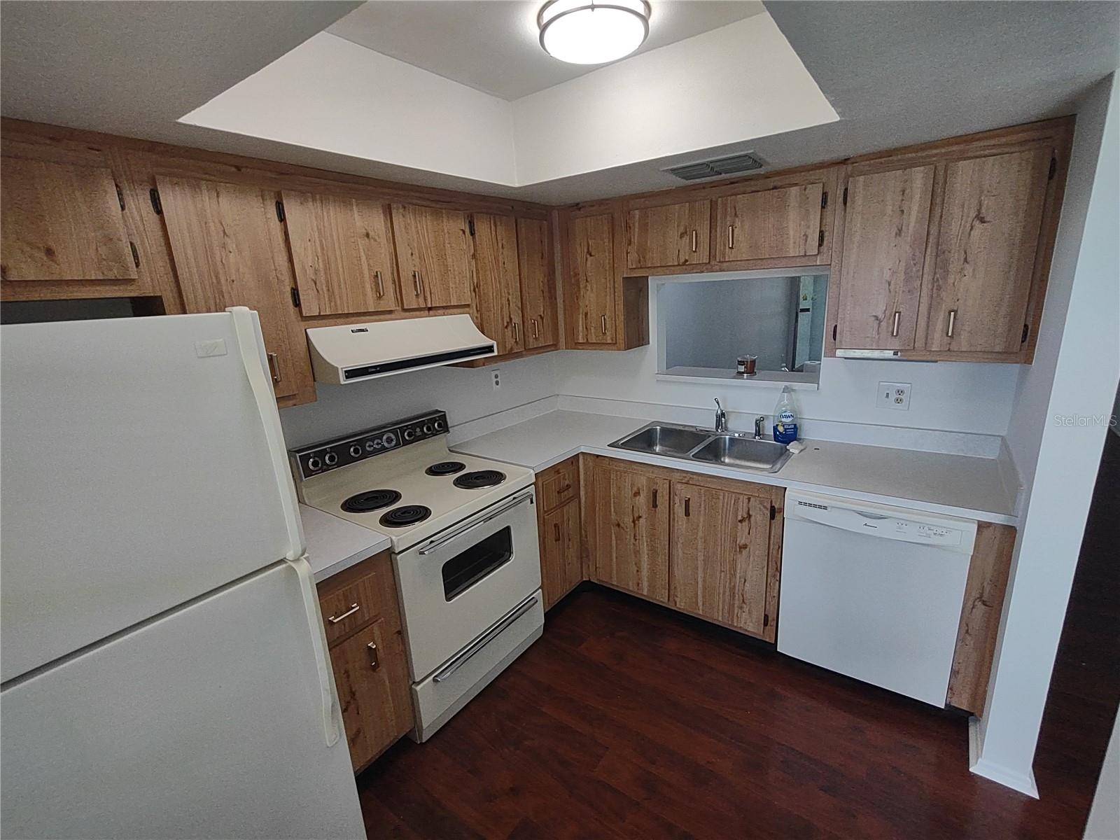
Welcome to Woodland Villas, a vibrant 55+ community tucked away in Clearwater’s highly sought-after Countryside neighborhood. This move-in-ready, two-bedroom, two-bathroom home feels fresh and welcoming, featuring brand-new paint, updated LED lighting, and a practical kitchen with plenty of storage. The layout is bright and open, offering a spacious living room alongside a dedicated dining area. In the primary suite, you’ll find a private bathroom with a walk-in shower. Best of all, a full-sized in-unit washer and dryer means no more trips to the laundromat. Woodland Villas is a mature community with a wonderful neighborhood feel. At the heart of it all is the clubhouse, where residents gather for monthly social events, potlucks in the social hall, or a friendly game in the billiards room. It’s the kind of place where neighbors quickly become close friends. Outside, the amenities are just as inviting. You can take a peaceful stroll along the walking paths winding through lush, tropical landscaping, practice your short game on the community putting green, or relax by the heated pool. There’s also a community grilling area, perfect for hosting cookouts and enjoying the gorgeous Florida weather year-round. You'll also love the location—close to shopping, dining, and daily conveniences, with easy highway access for quick trips to local beaches and cultural attractions. If you’re looking for a relaxed, active lifestyle in a welcoming environment, come see why so many people love calling Woodland Villas home.

$958/mo

Est. mortgage payment based on a $144,000 home price.

All estimates are provided by Luxury Presence for informational purposes only. Actual amounts may vary.

Additional information

MLS® ID
A4627524

Interior Features

Bedrooms
2
Bathrooms
2
Cooling
Yes
Heating
Yes
Basement
No

Exterior Features

Lot Size
3.23 Acres

Other Property Details

Taxes
$2,325
Tax Frequency
Annually
Association Fee Frequency
Monthly
Pets Allowed
Yes
Furnished
Yes
55+/Senior Community
Yes

Listings courtesy of Stellar MLS as distributed by MLS GRID

All information deemed reliable but not guaranteed and should be independently verified. All properties are subject to prior sale, change or withdrawal. Neither listing broker(s) nor Arista Realty shall be responsible for any typographical errors, misinformation, misprints and shall be held totally harmless. Properties displayed may be listed or sold by various participants in the MLS. 

Based on information submitted to the MLS GRID as of 5:14 PM UTC on 10/7/2026. All data is obtained from various sources and may not have been verified by broker or MLS GRID. Supplied Open House Information is subject to change without notice. All information should be independently reviewed and verified for accuracy. Properties may or may not be listed by the office/agent presenting the information.

©2026 Stellar MLS . All rights reserved.

DMCA Notice

Powered by Luxury Presence