Property photo 1
Property photo 2
Property photo 3
Property photo 4
Property photo 5
3 Beds
2 Baths
1,886 sqft

$409,000

4054 CADDIE DR E, BRADENTON FL, 34203

Price per sqft$216.86
Built in1996
Property size1,886 sqft
Property typeResidential
Courtesy of CENTURY 21 RE CHAMPIONS, Ana Devine  Listing Contact: 727-398-2774

Overview

Active

Listed Feb 2, 2026

Updated Aug 21

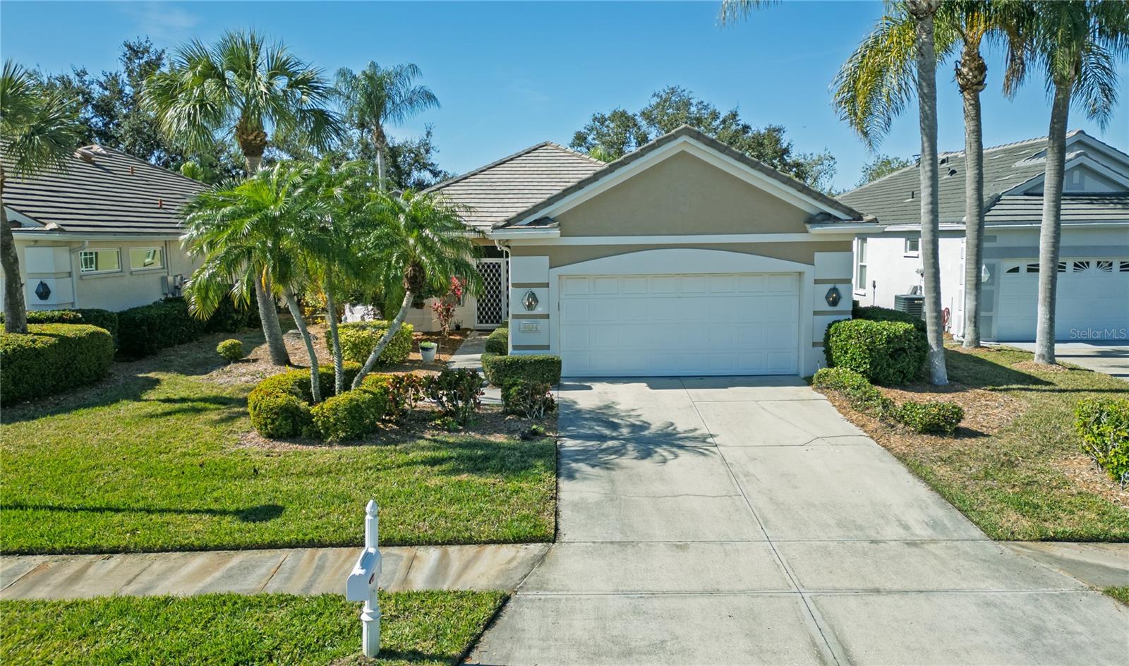
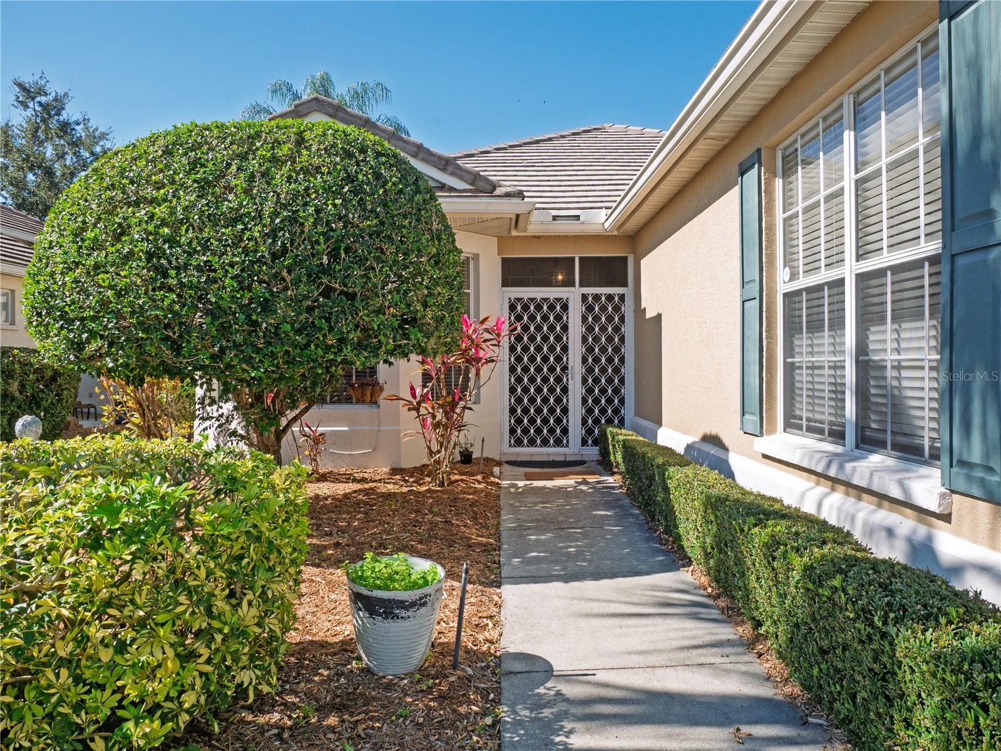
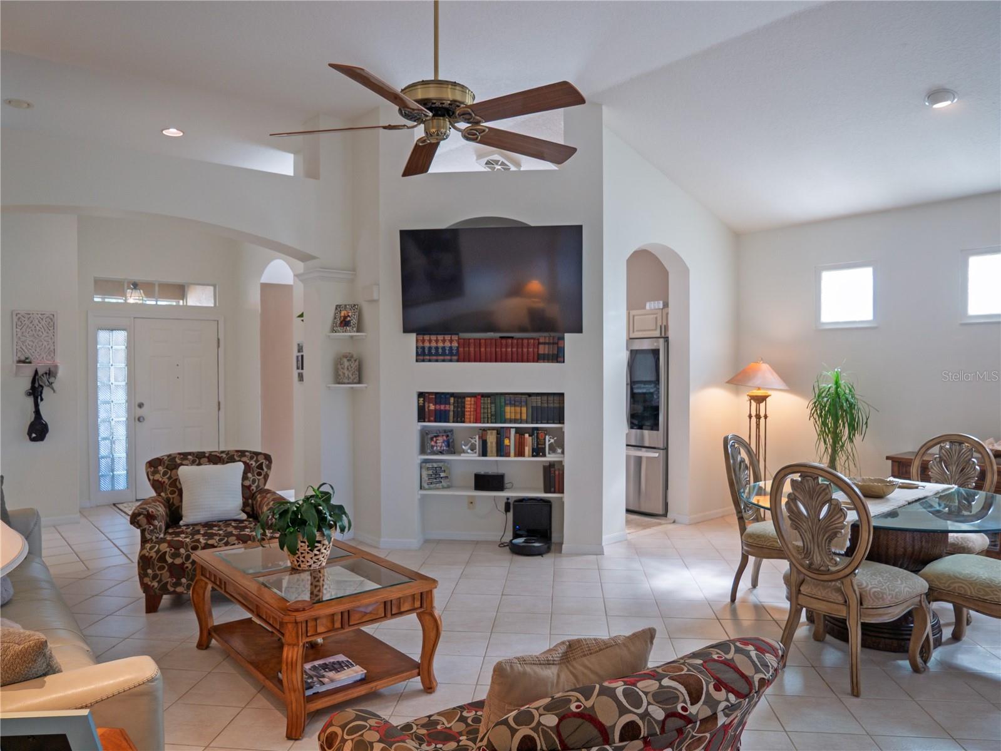
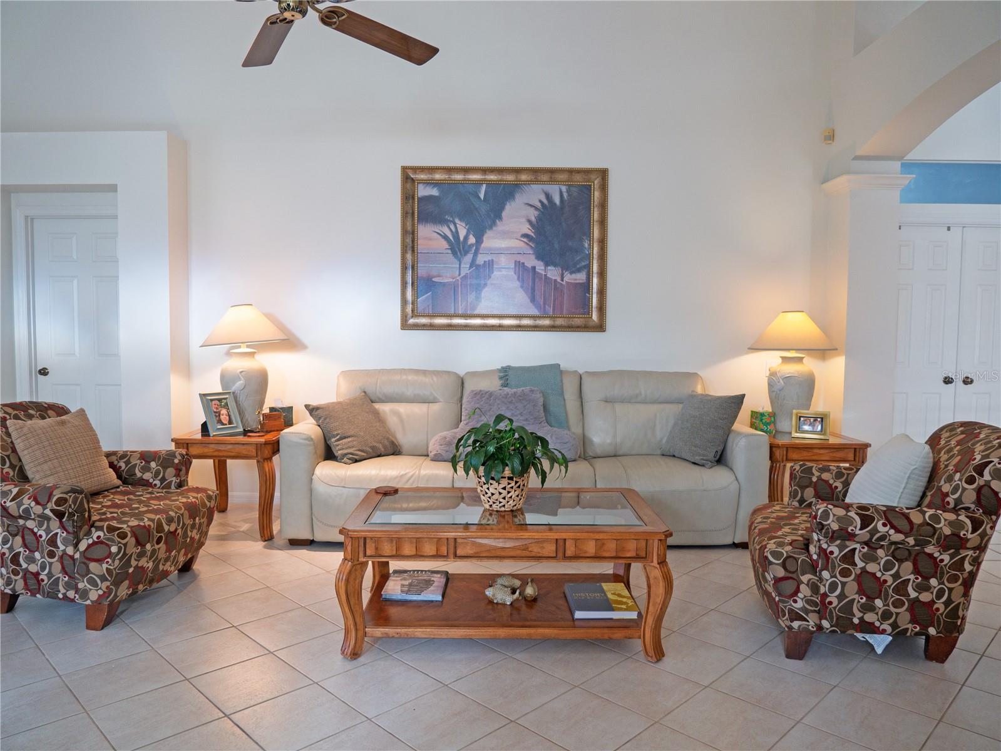
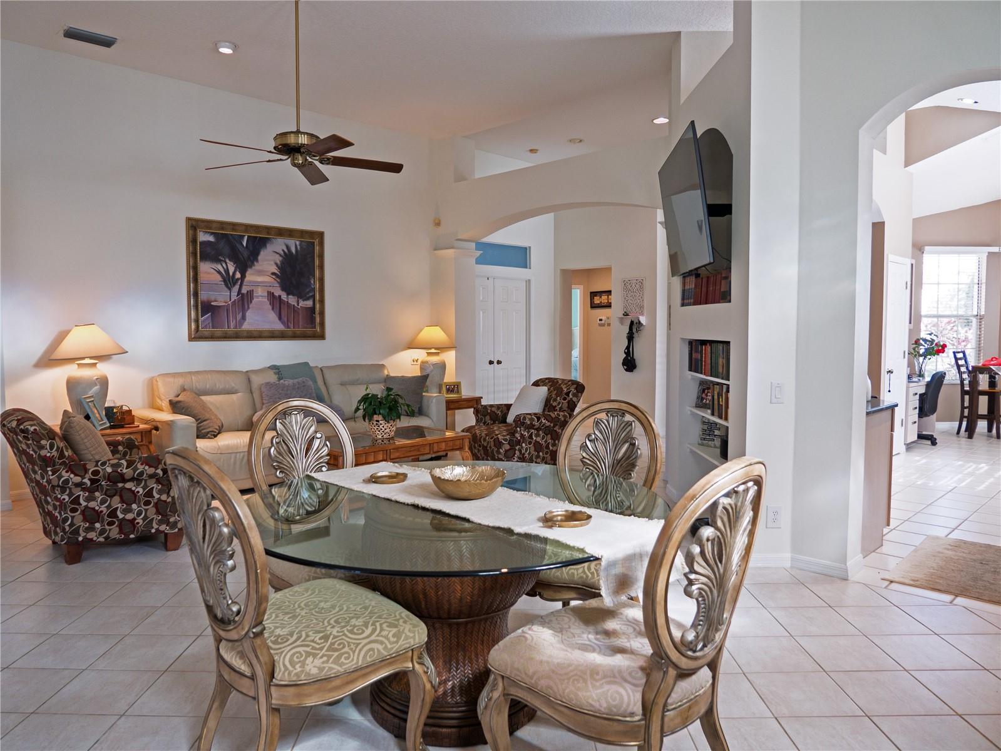
Welcome to this beautifully maintained home, built in 1996, offering 1,886 sq. ft. of comfortable living space in the desirable Peridia Country Club community. This 3-bedroom, 2-bathroom home features a split open floor plan with vaulted ceilings, creating a bright and airy atmosphere throughout. The spacious kitchen includes granite countertops, greater counter space and plentiful cabinetry; all appliances are included. A cozy breakfast nook just off the kitchen provides an ideal space for casual dining or morning coffee, perfect for both everyday living and entertaining. The home showcases a concrete tile roof, a newer AC, sturdy vinyl and ceramic tile flooring, a two-car garage, and a laundry room with washer and dryer for added convenience. Step outside and enjoy peaceful golf course views within a resort-style community that features an 18-hole golf course, heated pool and lounge area; tennis and pickleball courts; poolside tiki bar and an on-site restaurant. This home perfectly blends comfort, space, and community amenities, offering the best of country club living and opportunities to build lasting friendships. Nonetheless, affordable country-club living: Master Association (Peridia Property Association): $312.66/month includes access to all amenities and country club facilities; Peridia Homeowners Association: $156.66/month covers yard maintenance; annual food & beverage fee: $450; one-time capital contribution (supports community amenities): $4,000; golf membership is optional, pay-as-you-play; pet & leasing are allowed. No age restrictions, No CDD, No flood zone. This house is financed by VA loan, and it is transferrable. THIS HOUSE IS ALSO AVAILABLE FOR LEASE, LEASE-TO-OWN and/or LEASE-PURCHASE options.

$2,721/mo

Est. mortgage payment based on a $409,000 home price.

All estimates are provided by Luxury Presence for informational purposes only. Actual amounts may vary.

Additional information

MLS® ID
TB8471549

Interior Features

Bedrooms
3
Bathrooms
2
Cooling
Yes
Heating
Yes
Basement
No

Exterior Features

Lot Size
0.17 Acres

Other Property Details

Taxes
$5,103
Tax Frequency
Annually
Association Fee Frequency
Monthly
Secondary Association Fee
$938
Secondary Association Fee Frequency
Quarterly
Garage
Yes
View
Yes
Pets Allowed
Yes
55+/Senior Community
No

Listings courtesy of Stellar MLS as distributed by MLS GRID

All information deemed reliable but not guaranteed and should be independently verified. All properties are subject to prior sale, change or withdrawal. Neither listing broker(s) nor Arista Realty shall be responsible for any typographical errors, misinformation, misprints and shall be held totally harmless. Properties displayed may be listed or sold by various participants in the MLS. 

Based on information submitted to the MLS GRID as of 3:29 PM UTC on 10/8/2026. All data is obtained from various sources and may not have been verified by broker or MLS GRID. Supplied Open House Information is subject to change without notice. All information should be independently reviewed and verified for accuracy. Properties may or may not be listed by the office/agent presenting the information.

©2026 Stellar MLS . All rights reserved.

DMCA Notice

Powered by Luxury Presence