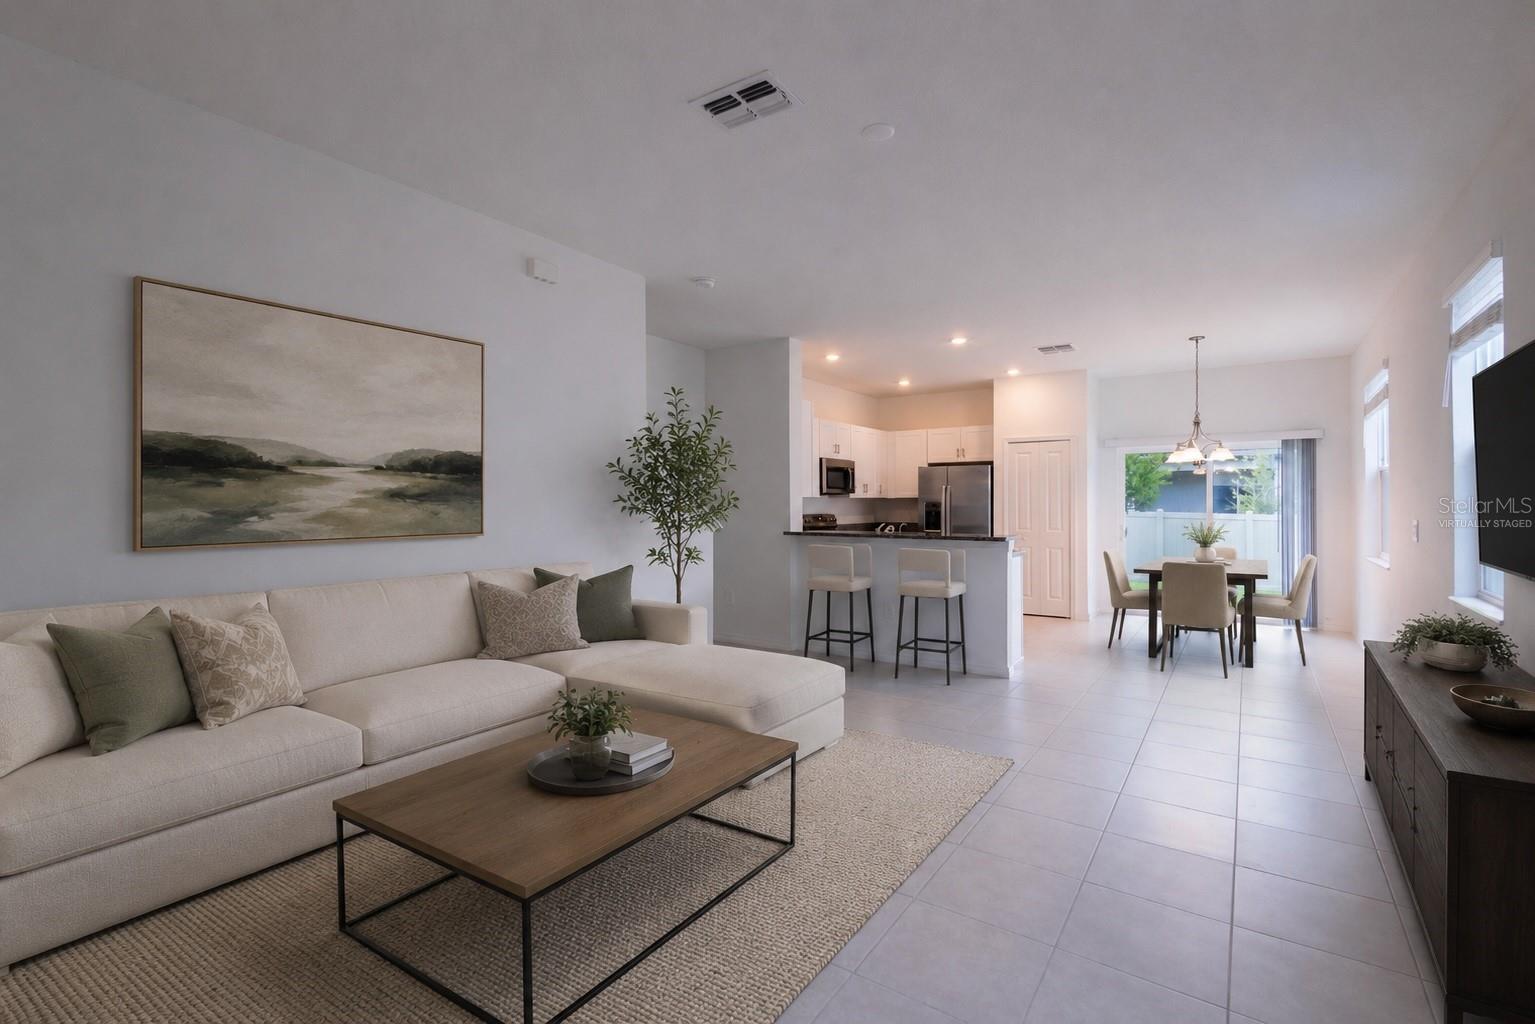
Property photo 1
Property photo 2
Property photo 3
Property photo 4
Property photo 5
2 Beds
3 Baths
1,540 sqft

$1,850/month

2626 SUNRAY VENUS WAY, RUSKIN FL, 33570

Price per sqft$1.20
Built in2024
Property size1,540 sqft
Property typeTownhomes
Courtesy of MEGA DOOR PROPERTY MANAGEMENT, Hannah Pike  Listing Contact: 6562332312

Overview

Active

Listed Aug 12, 2026

Updated 2 days ago

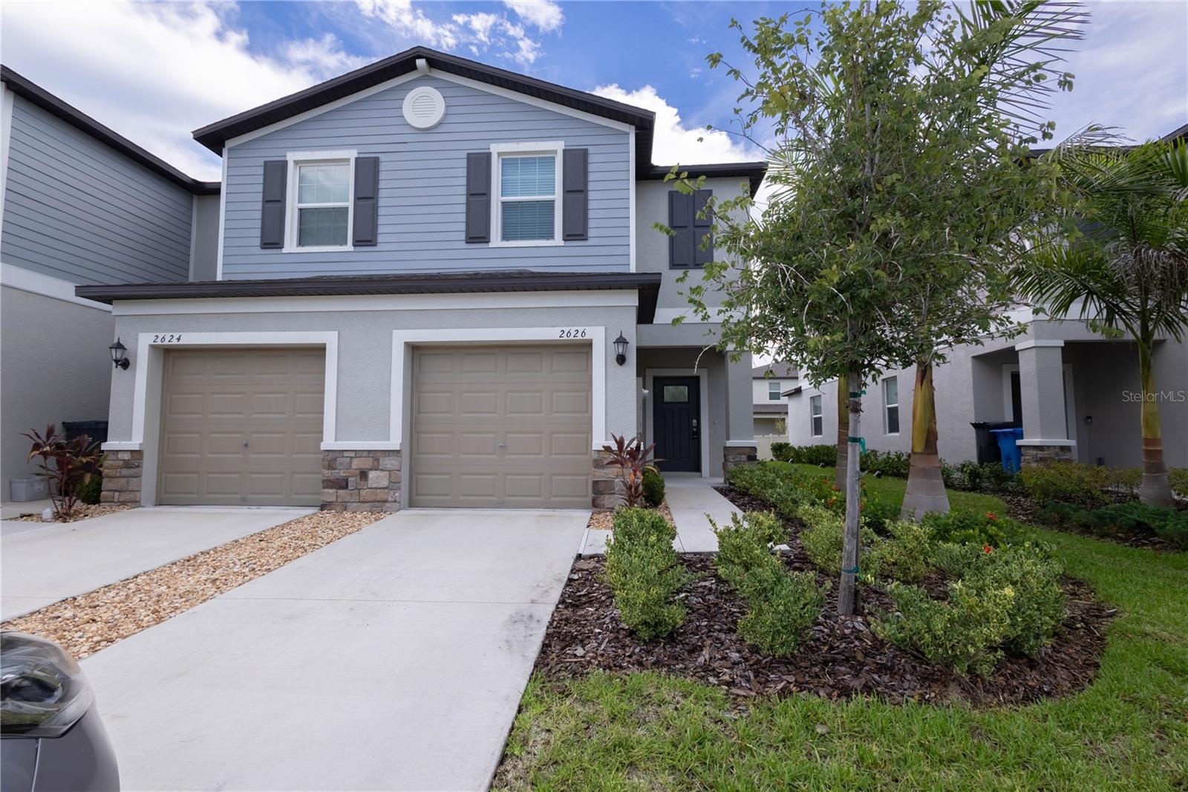
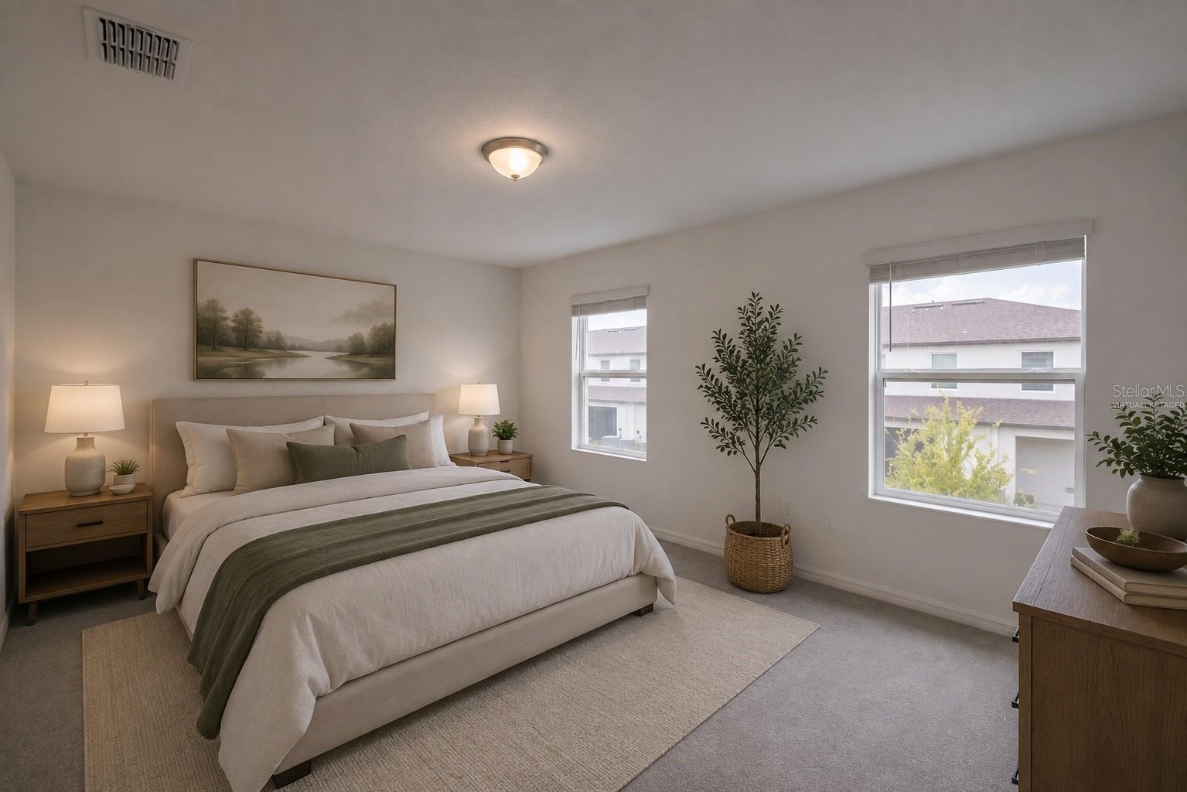
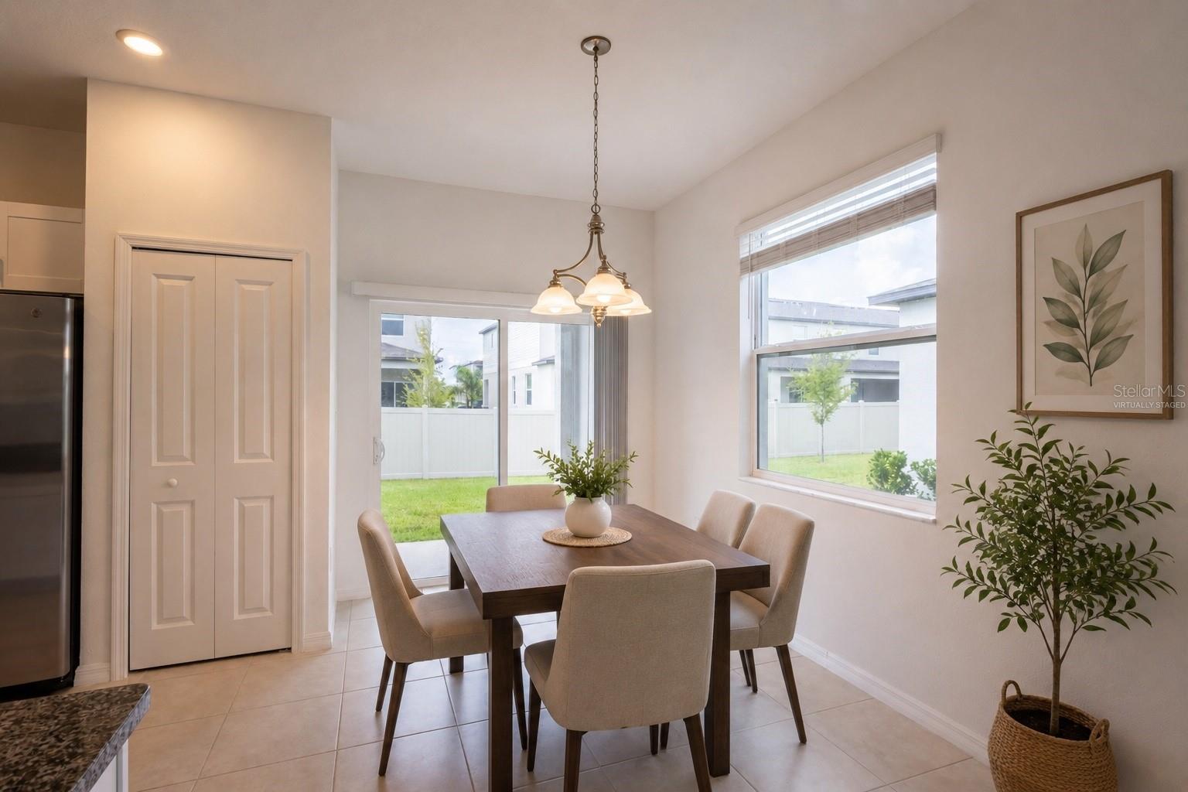
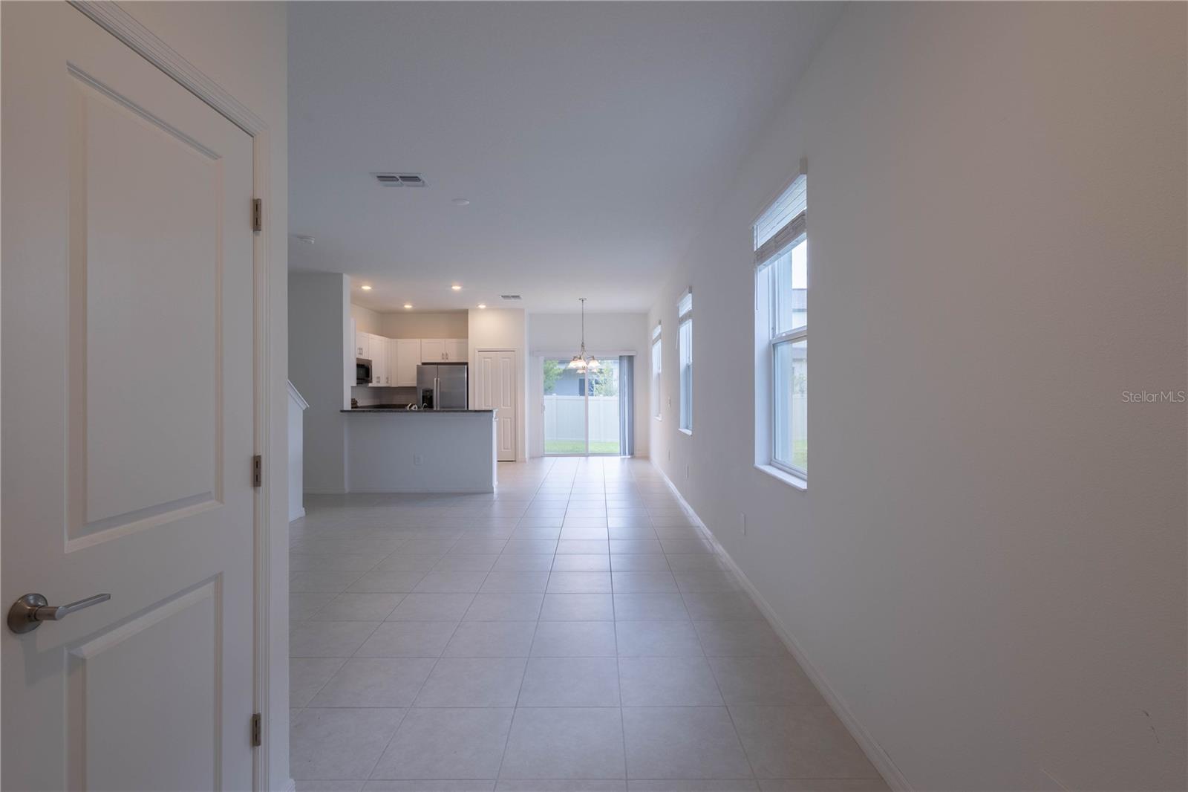
Virtually Staged. Welcome home to this modern 2-bedroom, 2.5-bath end-unit townhome located in South Shore Pointe in Ruskin. Built in 2024 and offering 1,540 square feet of living space, this home features a bright, open-concept floor plan with modern finishes and plenty of natural light. The kitchen features stainless steel appliances and flows seamlessly into the main living and dining areas, creating an inviting space for everyday living and entertaining. Upstairs, a versatile loft provides additional space for a home office, second living area, or flex space. Both bedrooms feature their own private en-suite bathrooms, offering added privacy and convenience. A dedicated laundry room adds to the home's functionality. Residents can enjoy access to the community swimming pool, while ground care is included for easy, low-maintenance living. Conveniently located near shopping, dining, major roadways, and everything the growing Ruskin area has to give, with easy access to Apollo Beach, Riverview, Tampa, and surrounding areas. Pets may be considered subject to landlord approval and approved pet screening. Please note: One or more listing photos have been virtually staged. Virtual staging is for illustrative purposes only and may not reflect the home's actual furnishings. LEASE & FEE DETAILS Application Fee: $89/adult Minimum Lease Term: 1 year Rent: $1850/month Minimum Security Deposit: $1850 (subject to applicant qualifications) Resident Benefit Package: $34.05/month Liability Insurance: $14.95/month OR resident may provide qualifying renter's insurance Resident Responsible For: Electric, water, and internet Ground Care: Included Pets: Subject to landlord approval and pet screening. $125 one-time fee/approved pet

Additional information

MLS® ID
TB8538241
Available since
August 12, 2026

Interior Features

Bedrooms
2
Bathrooms
3
Cooling
Yes
Heating
Yes
Basement
No

Exterior Features

Lot Size
0.07 Acres

Other Property Details

Lease Term
Monthly
Association Fee Frequency
Monthly
Garage
Yes
Pets Allowed
Yes
55+/Senior Community
No

Listings courtesy of Stellar MLS as distributed by MLS GRID

All information deemed reliable but not guaranteed and should be independently verified. All properties are subject to prior sale, change or withdrawal. Neither listing broker(s) nor Arista Realty shall be responsible for any typographical errors, misinformation, misprints and shall be held totally harmless. Properties displayed may be listed or sold by various participants in the MLS. 

Based on information submitted to the MLS GRID as of 5:06 AM UTC on 10/8/2026. All data is obtained from various sources and may not have been verified by broker or MLS GRID. Supplied Open House Information is subject to change without notice. All information should be independently reviewed and verified for accuracy. Properties may or may not be listed by the office/agent presenting the information.

©2026 Stellar MLS . All rights reserved.

DMCA Notice

Powered by Luxury Presence