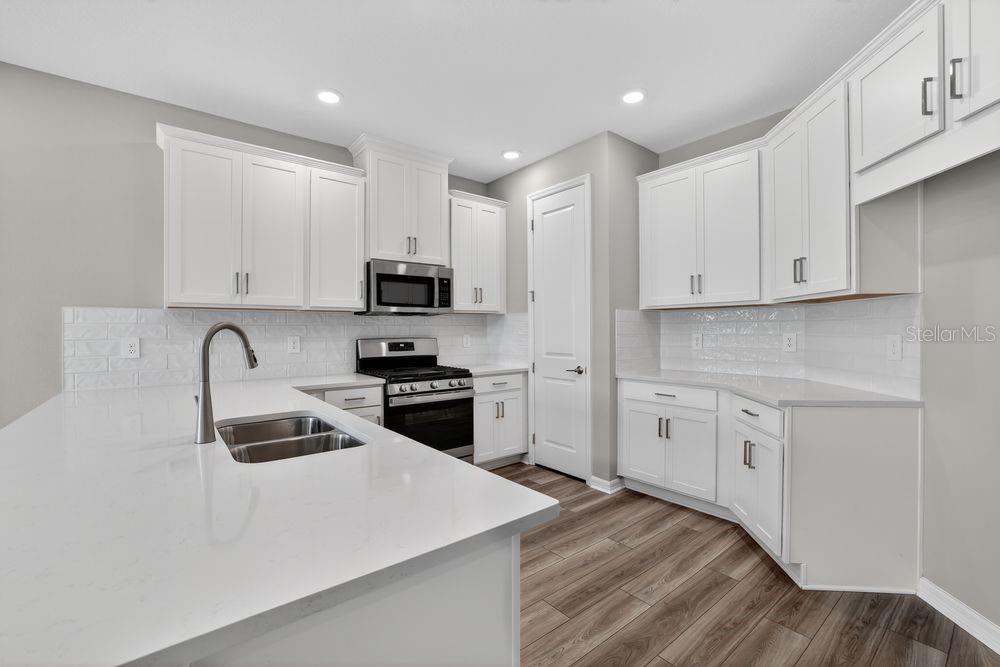
Property photo 1
Property photo 2
Property photo 3
Property photo 4
Property photo 5
3 Beds
4 Baths
1,989 sqft

$371,999

13419 COMMONS AVE, PARRISH FL, 34219

Price per sqft$187.03
Built in2026
Property size1,989 sqft
Property typeResidential
Courtesy of TAYLOR MORRISON REALTY OF FL, Michelle Campbell  Listing Contact: 941-504-6056

Overview

Active

Listed Feb 12, 2026

Updated 3 days ago

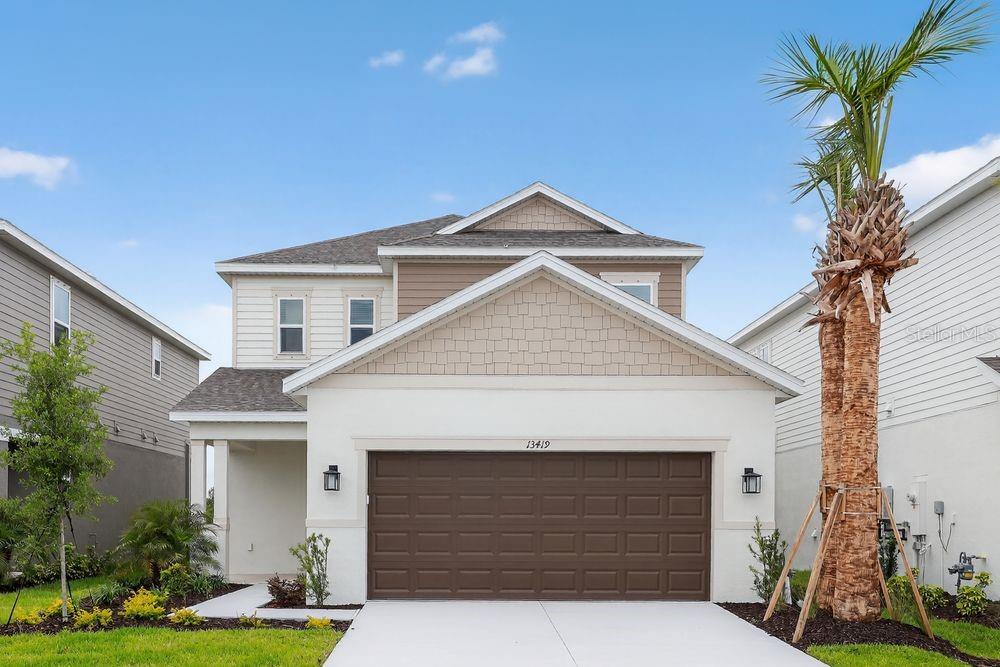
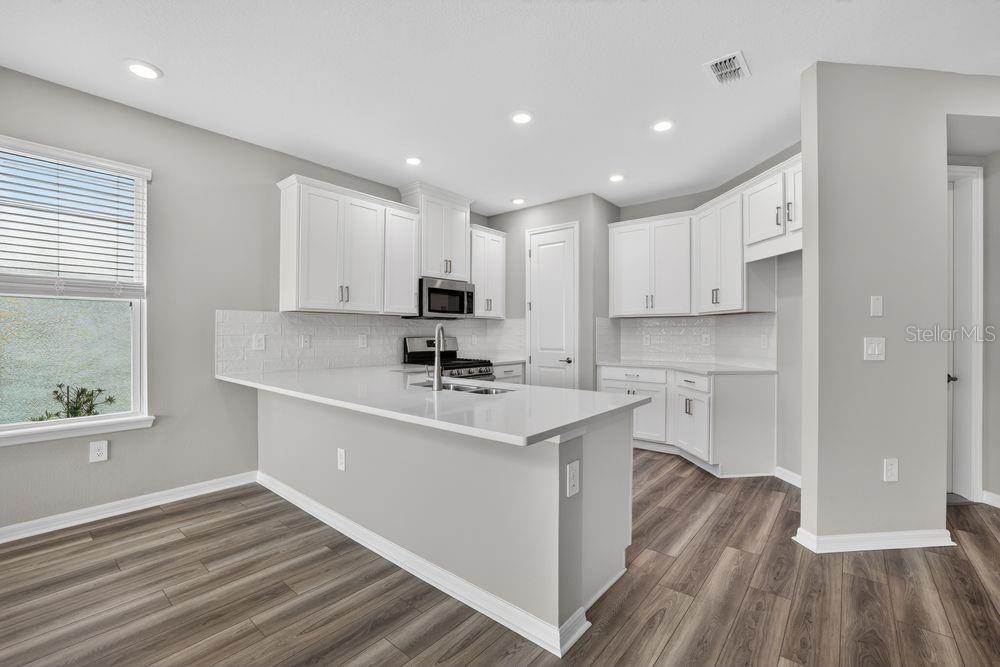
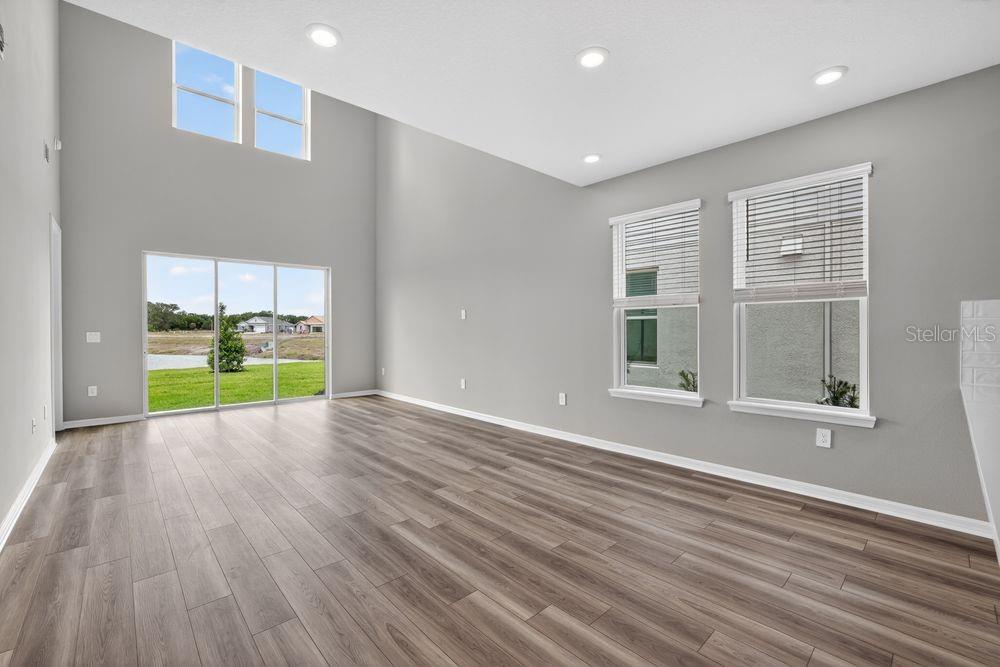
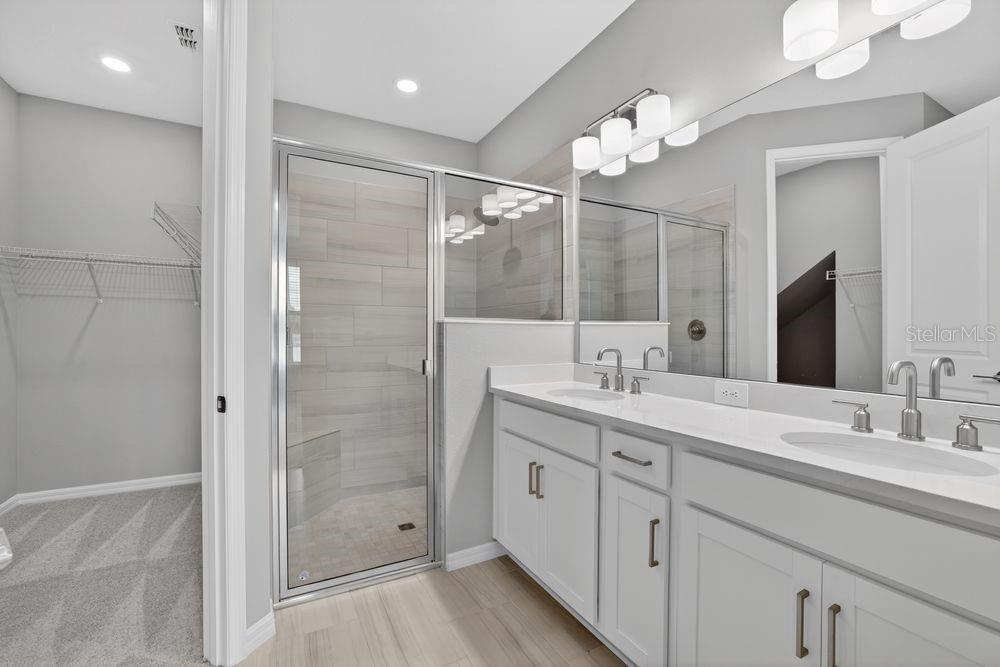
What's Special: Pond View | 1st Floor Primary Bedroom | Loft | Secondary Bedroom with an Attached Bathroom | West Facing Patio. New Construction - Ready Now! Welcome to the Captiva at 13419 Commons Avenue in Firethorn! This unique new two-story home is designed with a thoughtful layout and stylish touches that make everyday living feel effortless. At the heart of the home, the designer kitchen flows seamlessly into the dining room and great room, where a soaring two-story ceiling adds an open and airy feel. The main-level primary suite is tucked quietly at the back of the home and features an en-suite bath and walk-in closet for comfort and convenience. Off the foyer, you’ll find the laundry room, powder room, and garage entry placed right where you need them. Upstairs, a welcoming loft connects two secondary bedrooms, one with its own private en-suite bath, along with an additional full bathroom to complete this beautifully designed space. Firethorn in Parrish offers a peaceful setting with easy access to Sarasota, Tampa Bay, Siesta Key, and St. Petersburg. At The Hideaway, enjoy a resort-style pool, fitness center, sports courts, nature play space, and pet parks. Nearby shopping, dining, entertainment, and job opportunities in Bradenton and Lakewood Ranch make life both convenient and relaxing. Additional Highlights Include: 8' interior doors and shower in place of tub at upstairs secondary bath. MLS#TB8475767

$2,475/mo

Est. mortgage payment based on a $371,999 home price.

All estimates are provided by Luxury Presence for informational purposes only. Actual amounts may vary.

Additional information

MLS® ID
TB8475767

Interior Features

Bedrooms
3
Bathrooms
4
Cooling
Yes
Heating
Yes
Basement
No

Exterior Features

Lot Size
0.11 Acres

Other Property Details

Association Fee Frequency
Monthly
Garage
Yes
View
Yes
Pets Allowed
Yes
New Construction
Yes
55+/Senior Community
No

Listings courtesy of Stellar MLS as distributed by MLS GRID

All information deemed reliable but not guaranteed and should be independently verified. All properties are subject to prior sale, change or withdrawal. Neither listing broker(s) nor Arista Realty shall be responsible for any typographical errors, misinformation, misprints and shall be held totally harmless. Properties displayed may be listed or sold by various participants in the MLS. 

Based on information submitted to the MLS GRID as of 5:10 AM UTC on 10/9/2026. All data is obtained from various sources and may not have been verified by broker or MLS GRID. Supplied Open House Information is subject to change without notice. All information should be independently reviewed and verified for accuracy. Properties may or may not be listed by the office/agent presenting the information.

©2026 Stellar MLS . All rights reserved.

DMCA Notice

Powered by Luxury Presence