Property photo 1
Property photo 2
Property photo 3
Property photo 4
Property photo 5
4 Beds
2 Baths
1,715 sqft

$559,900

8495 CARAWAY CT, ORLANDO FL, 32819

Price per sqft$326.47
Built in1973
Property size1,715 sqft
Property typeResidential
Courtesy of PARKER REALTY GROUP, Ed Parker  Listing Contact: 407-845-0333

Overview

Active

Listed Jun 24, 2026

Updated Aug 30

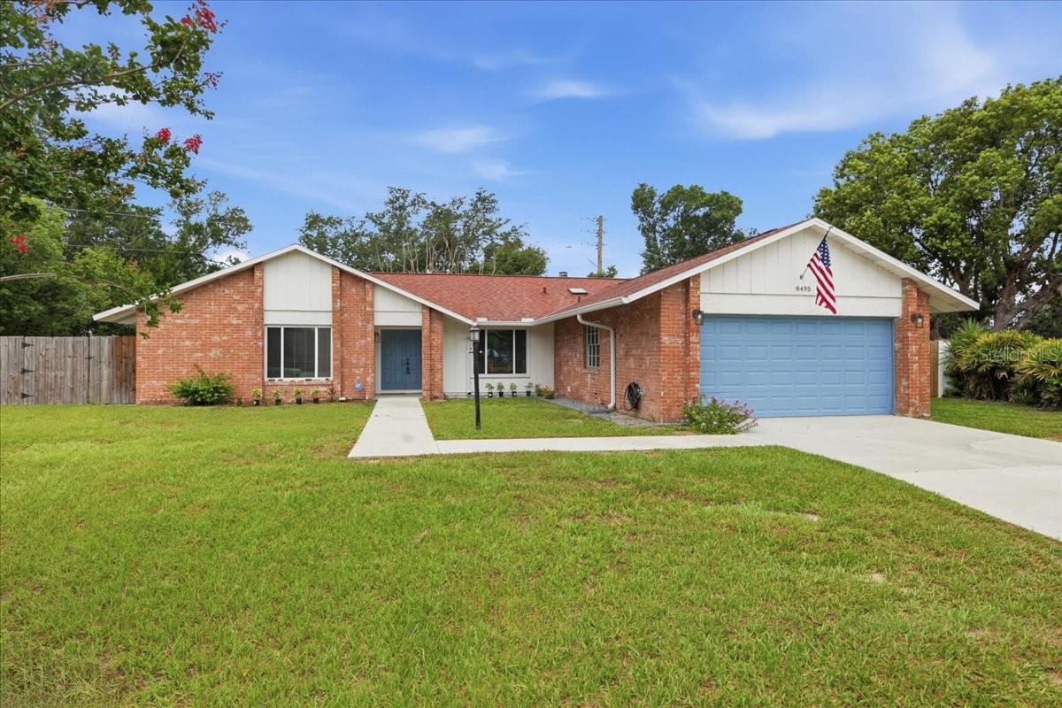
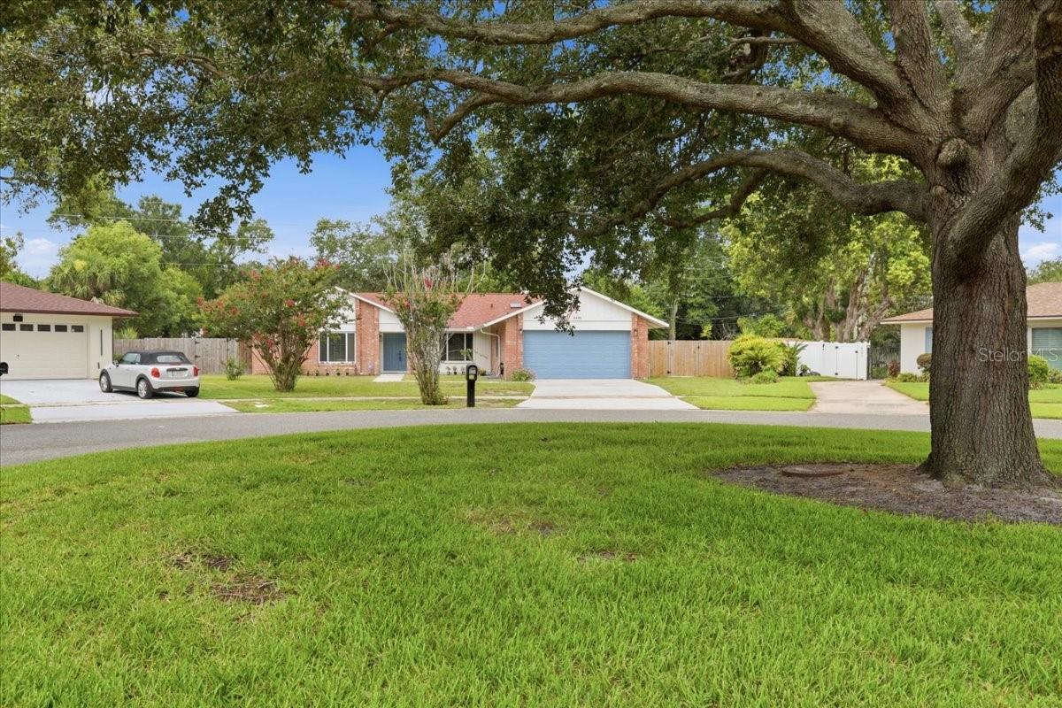
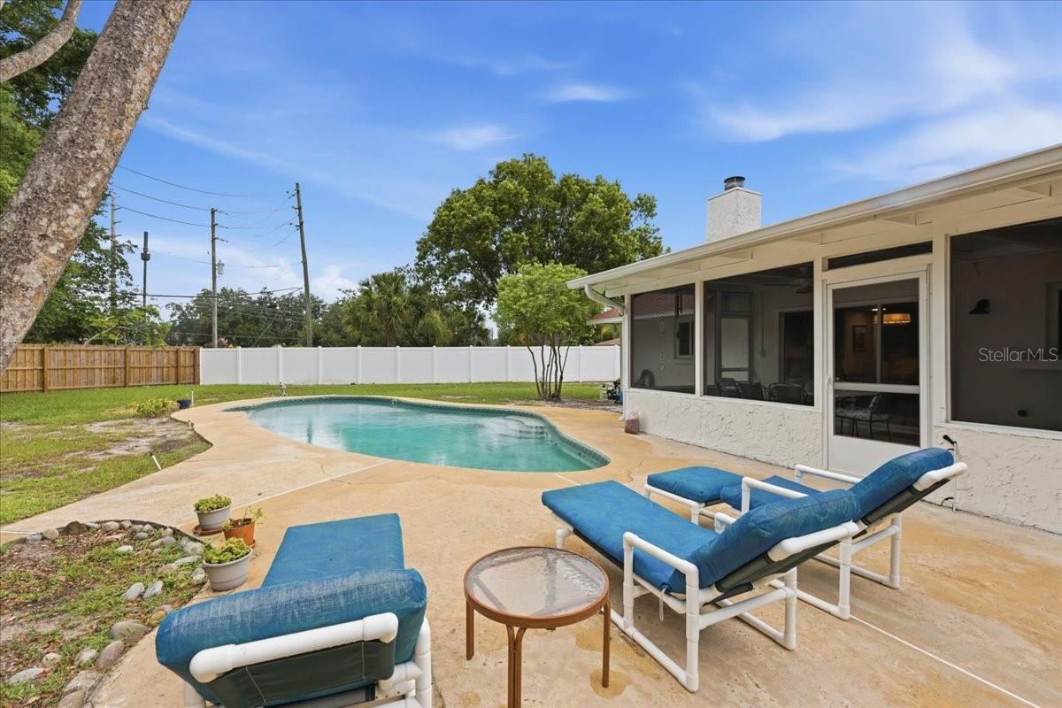
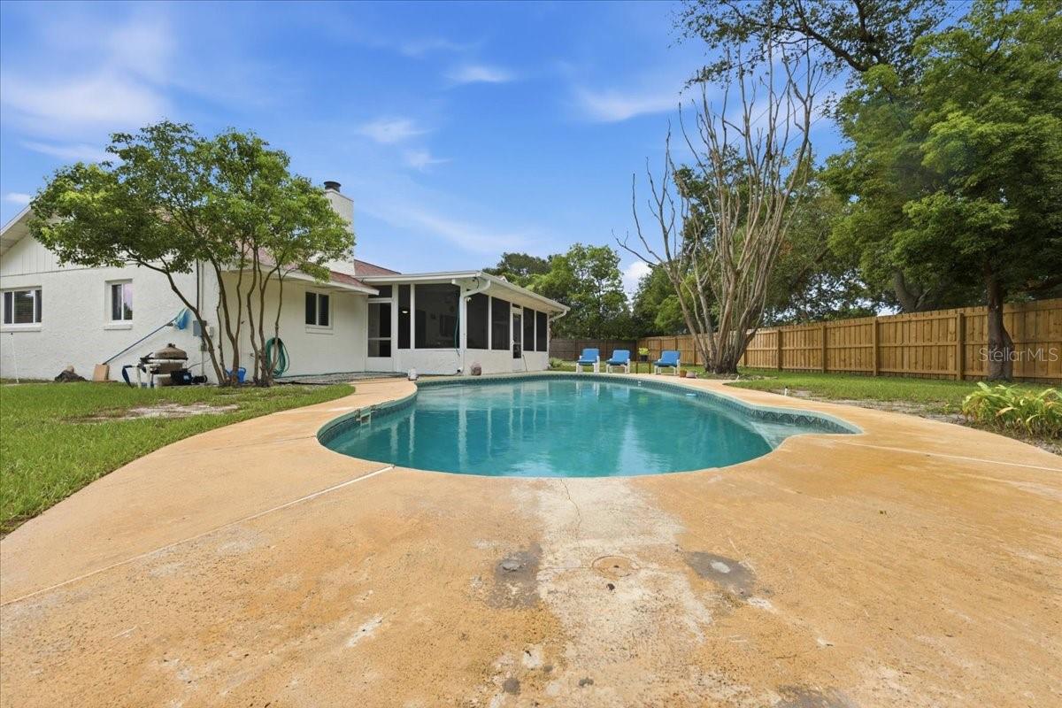
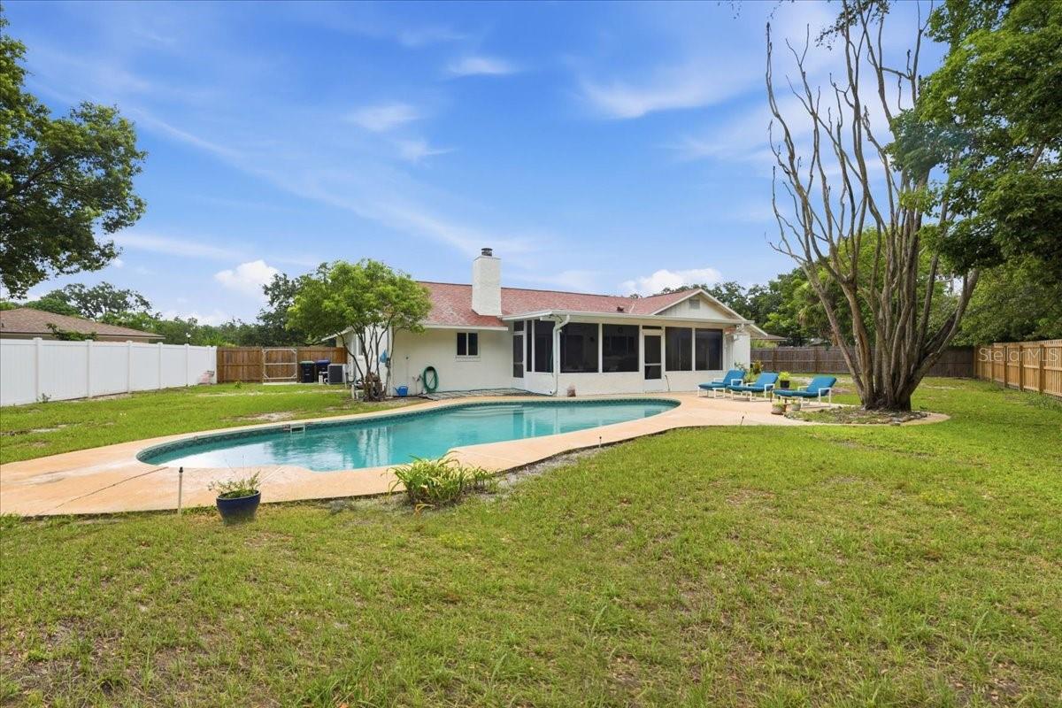
DR. PHILLIPS LIVING AT ITS BEST! Welcome to this beautifully updated 4-bedroom, 2-bath pool home located in the highly desirable East Bay/Sand Lake Hills area of Dr. Phillips! Nestled on an oversized .33-acre lot on a quiet cul-de-sac, this home offers the perfect blend of comfort, style, privacy, and location within an established neighborhood known for its mature landscaping, larger homesites, and generous spacing between homes. Inside, you’ll find an updated kitchen featuring custom cabinetry, quartz countertops, newer stainless-steel appliances, and an open flow ideal for entertaining. The spacious family room has impressive stackable 3-door sliding glass doors that seamlessly open to the screened and extended patio area, creating the ultimate indoor/outdoor living experience. Recent upgrades include a new roof (2025), HVAC system (2022) with UV light filtration, newer windows, updated flooring, and a newer water heater. Two new remote controlled ceiling fans were recently replaced on the Lanai. Elegant 5 1/4-inch baseboards add a refined touch throughout the home. The primary and secondary bathrooms have been tastefully updated; the second bath features a relaxing spa tub with a shower combination. Step outside to your private backyard oasis complete with a sparkling pool, oversized screened patio, and plenty of room to relax or entertain. Conveniently located near Restaurant Row, world-famous attractions, shopping, dining, and top-rated Dr. Phillips schools, this move-in-ready home is a rare opportunity in one of Orlando’s most sought-after communities!

$3,725/mo

Est. mortgage payment based on a $559,900 home price.

All estimates are provided by Luxury Presence for informational purposes only. Actual amounts may vary.

Additional information

MLS® ID
O6419478

Interior Features

Bedrooms
4
Bathrooms
2
Fireplace
Yes
Cooling
Yes
Heating
Yes
Basement
No

Exterior Features

Lot Size
0.33 Acres

Other Property Details

Taxes
$6,018
Tax Frequency
Annually
Association Fee Frequency
Monthly
Garage
Yes
View
Yes
Pets Allowed
Yes
Pool
Yes
55+/Senior Community
No

Listings courtesy of Stellar MLS as distributed by MLS GRID

All information deemed reliable but not guaranteed and should be independently verified. All properties are subject to prior sale, change or withdrawal. Neither listing broker(s) nor Arista Realty shall be responsible for any typographical errors, misinformation, misprints and shall be held totally harmless. Properties displayed may be listed or sold by various participants in the MLS. 

Based on information submitted to the MLS GRID as of 2:51 PM UTC on 10/9/2026. All data is obtained from various sources and may not have been verified by broker or MLS GRID. Supplied Open House Information is subject to change without notice. All information should be independently reviewed and verified for accuracy. Properties may or may not be listed by the office/agent presenting the information.

©2026 Stellar MLS . All rights reserved.

DMCA Notice

Powered by Luxury Presence