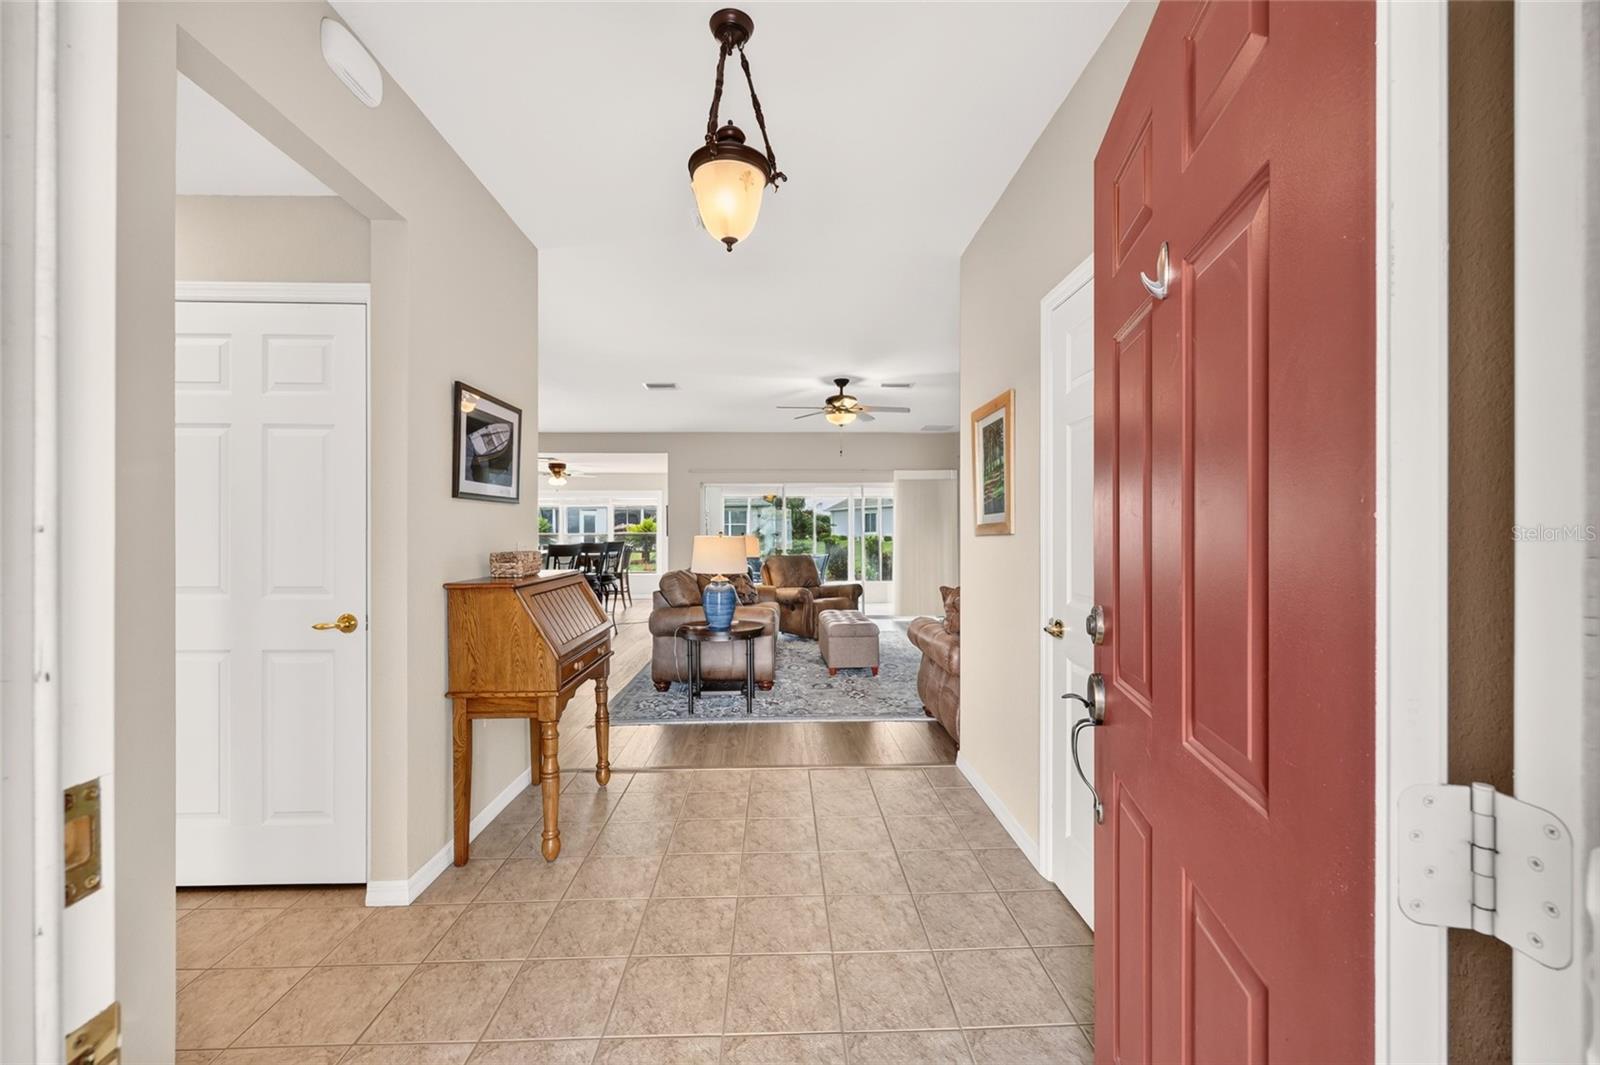
Property photo 1
Property photo 2
Property photo 3
Property photo 4
Property photo 5
2 Beds
2 Baths
1,575 sqft

$325,000

9260 SE 121ST LOOP, SUMMERFIELD FL, 34491

Price per sqft$206.35
Built in2004
Property size1,575 sqft
Property typeResidential
Courtesy of RE/MAX PREMIER REALTY LADY LK, Jaylene Sheldon  Listing Contact: 352-753-2029

Overview

Active

Listed Sep 11, 2026

Updated 11 days ago

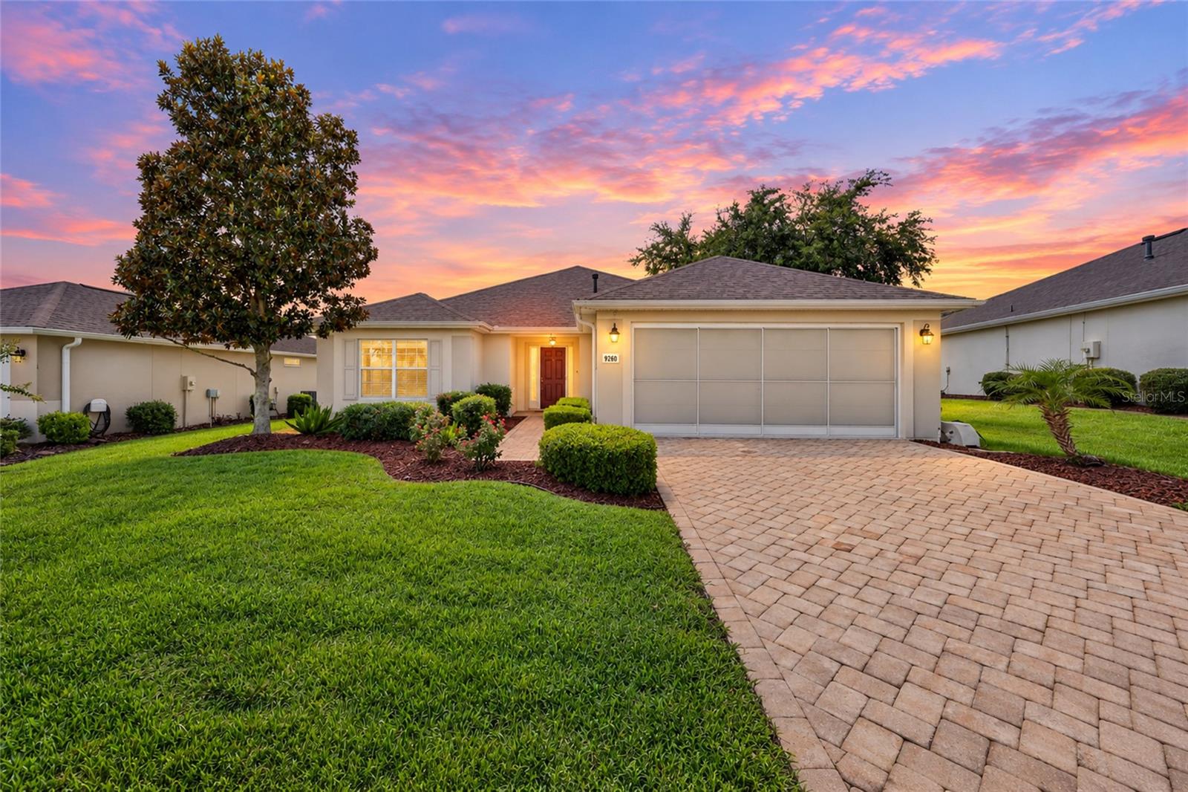
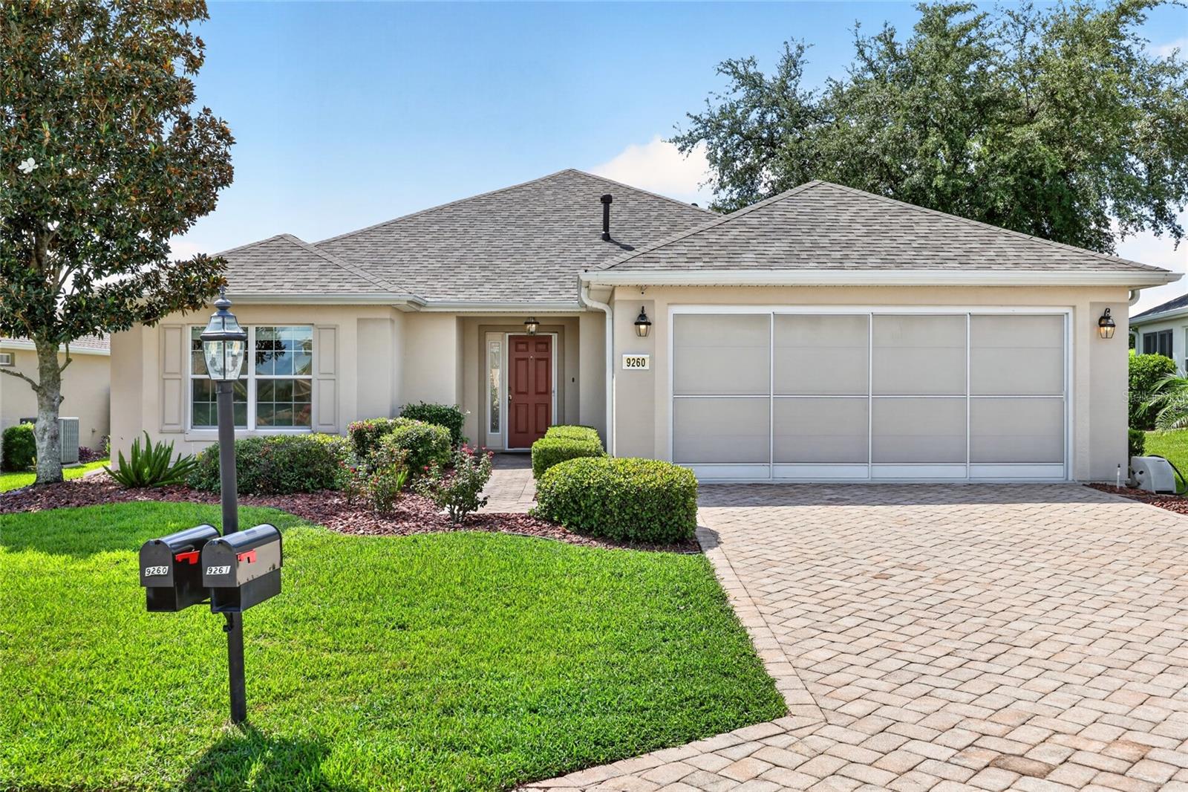
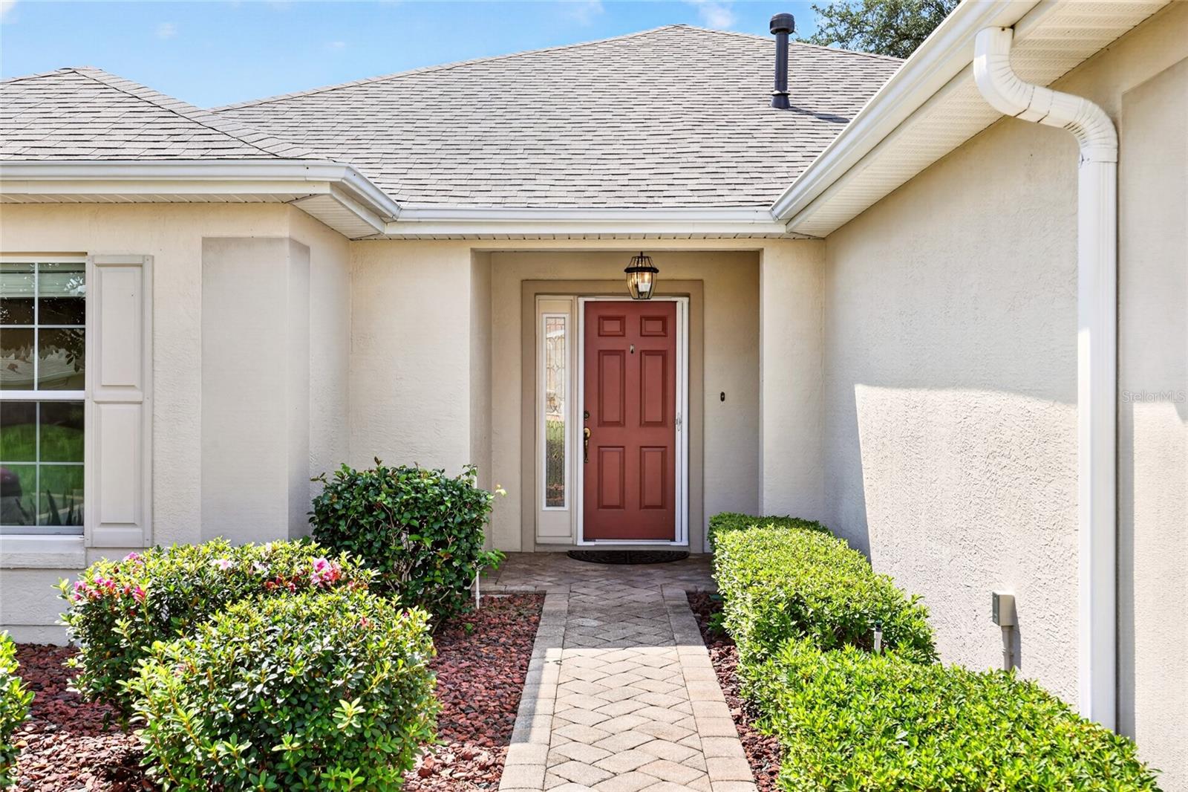
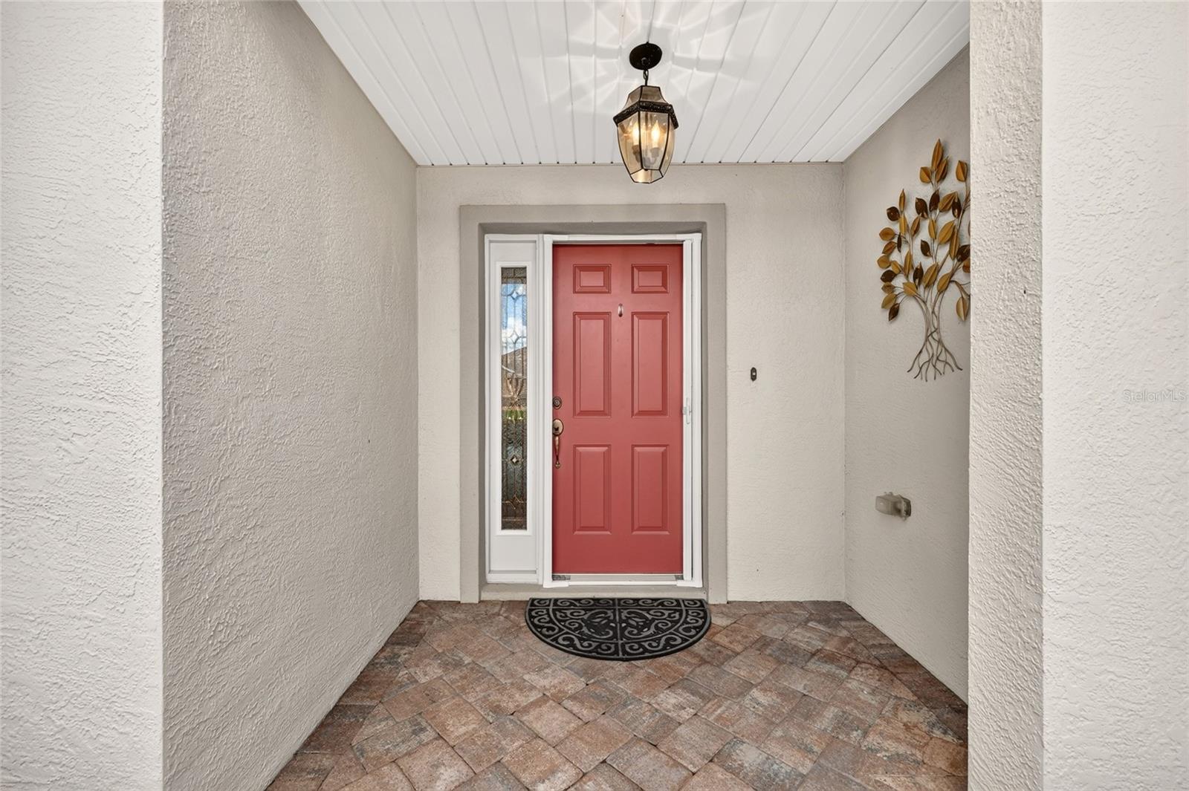
This “move-in ready” Citation 2/2/2 with DEN and EXTENDED garage is being offered to you! Ideally positioned on a large backyard lot, this charming home offers room for a pool, expansive outdoor entertainment, or the backyard retreat you have in mind. No “kissing lanais here”! A paver driveway and walkway lead to a welcoming front porch, sidelight entry, and spacious foyer. Inside, new laminate flooring sets a warm, comfortable tone throughout the home. Some updates include garage screens, an enclosed glass lanai, an additional primary-suite window for ingress and egress, a new mailbox, a new garage door opener, wood trim around windows and doorways. The garage also features a slop sink. (Coming: The pavers are being resealed 2026.) NEW ROOF 2026, NEW WATER HEATER 2026, NEW PRIMARY BATH SHOWER 2026 (JettaStone with frameless shower doors), NEW LAMINATE FLOORING 2026, NEW STOVE 2026, NEW EXTERIOR PAINT 2026, LENNOX HVAC 2022. Welcome to 9260 SE 121st Loop in Del Webb Spruce Creek Golf & Country Club, a gated 55+ community with outstanding amenities, four 9-hole golf courses, pickleball, tennis, basketball and bocce ball courts, softball field, shuffleboard, just to name a few and more than 70 clubs. Conveniently located just north of The Villages and south of Ocala, the community is close to medical, fine dining, shopping, and entertainment. The owners are offering a one-year Broward Factory Service home warranty with an acceptable offer. Call today to make an appointment to view this home!

$2,162/mo

Est. mortgage payment based on a $325,000 home price.

All estimates are provided by Luxury Presence for informational purposes only. Actual amounts may vary.

Additional information

MLS® ID
OM731937

Interior Features

Bedrooms
2
Bathrooms
2
Cooling
Yes
Heating
Yes
Basement
No

Exterior Features

Lot Size
0.16 Acres

Other Property Details

Taxes
$4,345
Tax Frequency
Annually
Association Fee Frequency
Monthly
Garage
Yes
Pets Allowed
Yes
55+/Senior Community
Yes

Listings courtesy of Stellar MLS as distributed by MLS GRID

All information deemed reliable but not guaranteed and should be independently verified. All properties are subject to prior sale, change or withdrawal. Neither listing broker(s) nor Arista Realty shall be responsible for any typographical errors, misinformation, misprints and shall be held totally harmless. Properties displayed may be listed or sold by various participants in the MLS. 

Based on information submitted to the MLS GRID as of 2:53 PM UTC on 10/8/2026. All data is obtained from various sources and may not have been verified by broker or MLS GRID. Supplied Open House Information is subject to change without notice. All information should be independently reviewed and verified for accuracy. Properties may or may not be listed by the office/agent presenting the information.

©2026 Stellar MLS . All rights reserved.

DMCA Notice

Powered by Luxury Presence