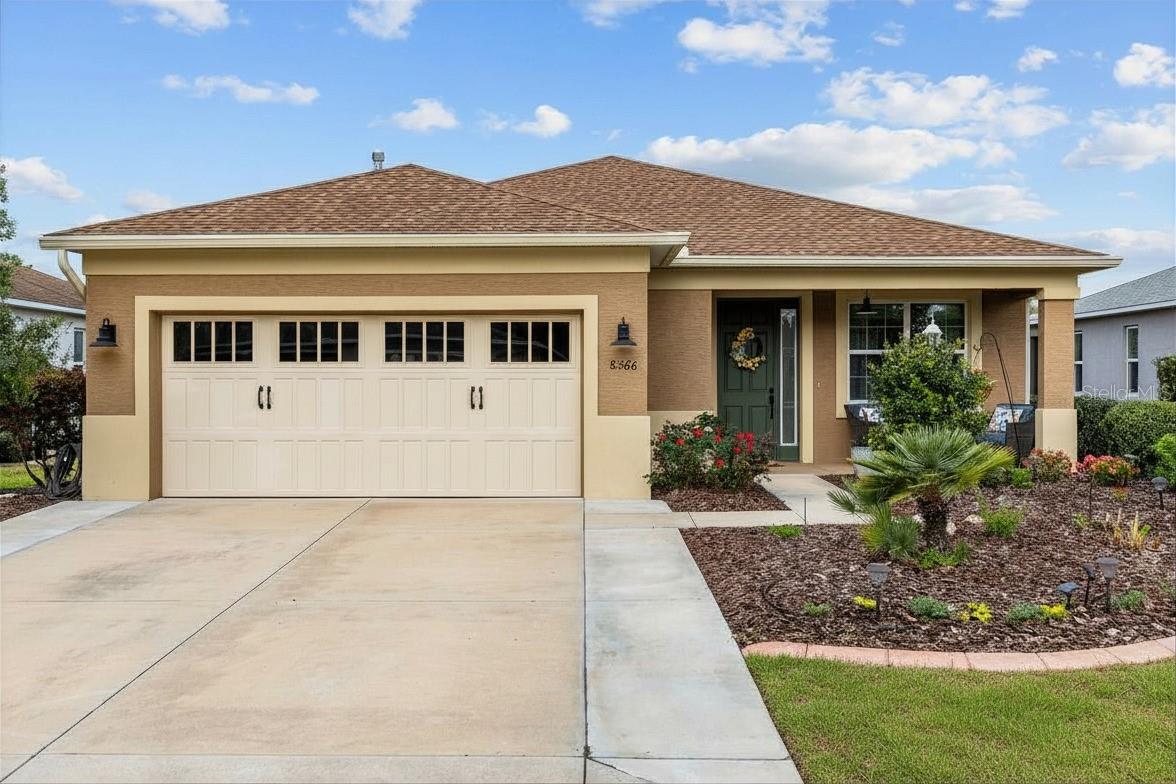
Property photo 1
Property photo 2
Property photo 3
Property photo 4
Property photo 5
4 Beds
2 Baths
1,874 sqft

$334,900

8566 SW 79TH AVE, OCALA FL, 34476

Price per sqft$178.71
Built in2019
Property size1,874 sqft
Property typeResidential
Courtesy of ENGEL & VOLKERS OCALA, Alair Boshela  Listing Contact: 352-820-4770

Overview

Active

Listed Mar 27, 2026

Updated 15h ago

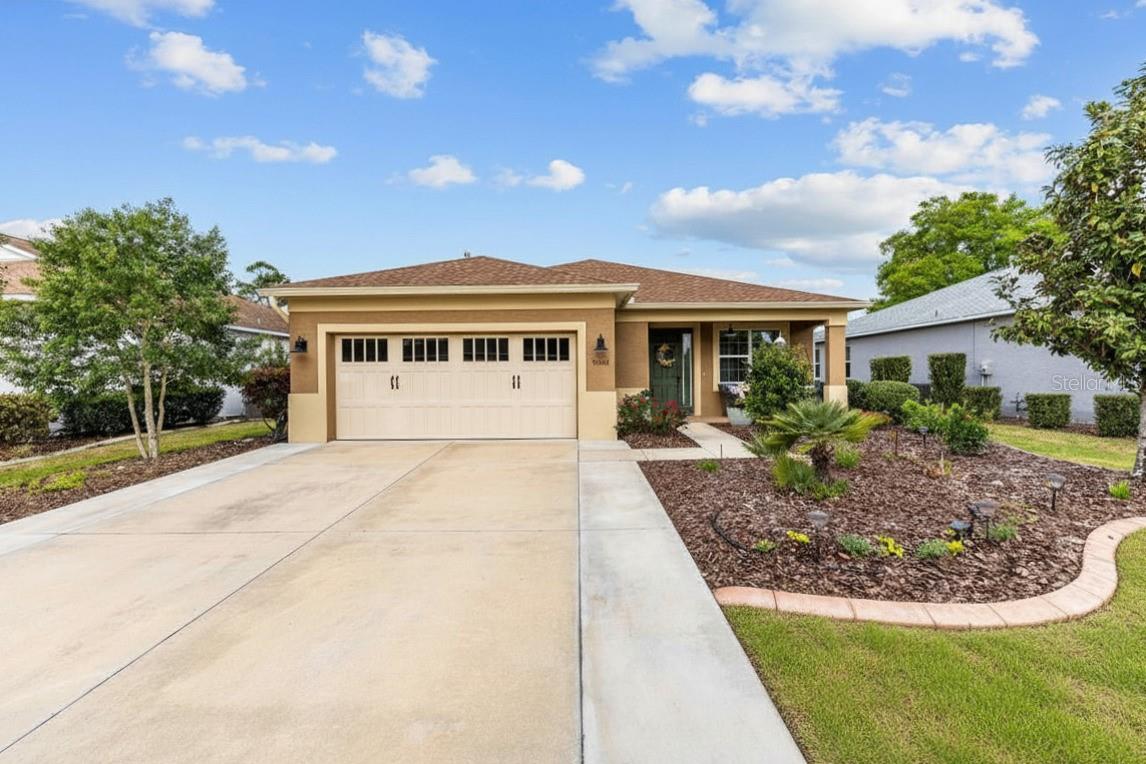
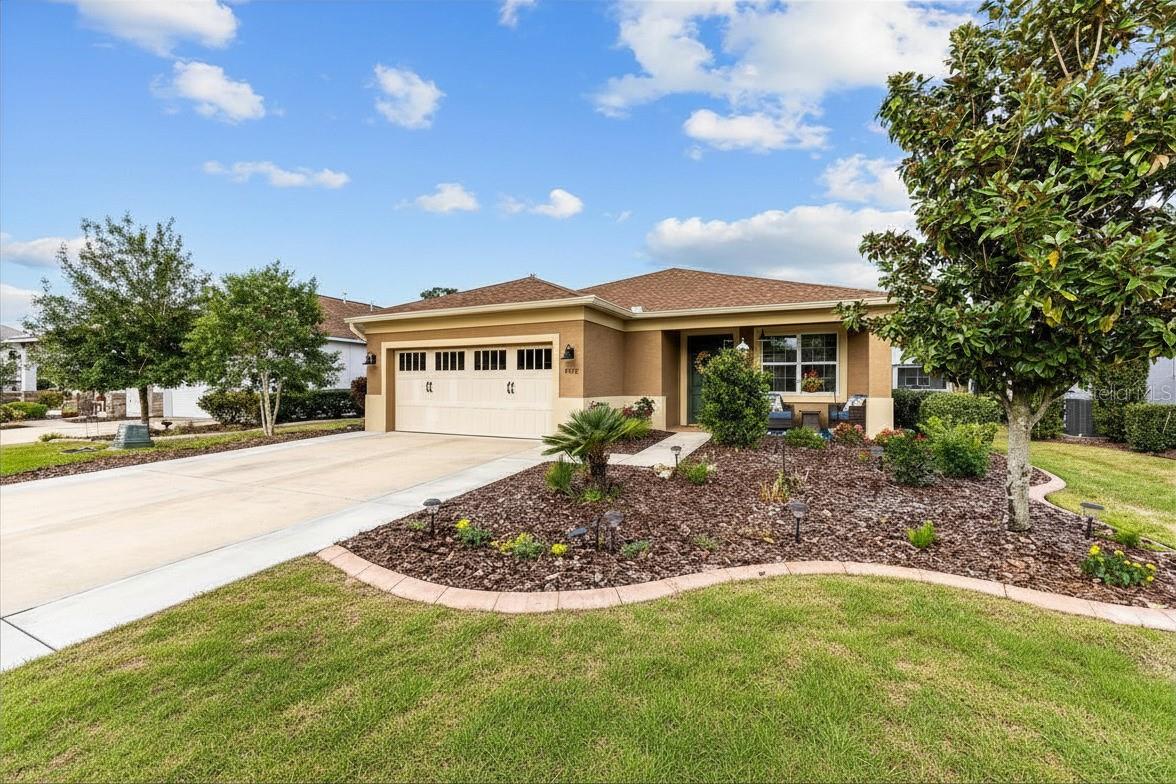
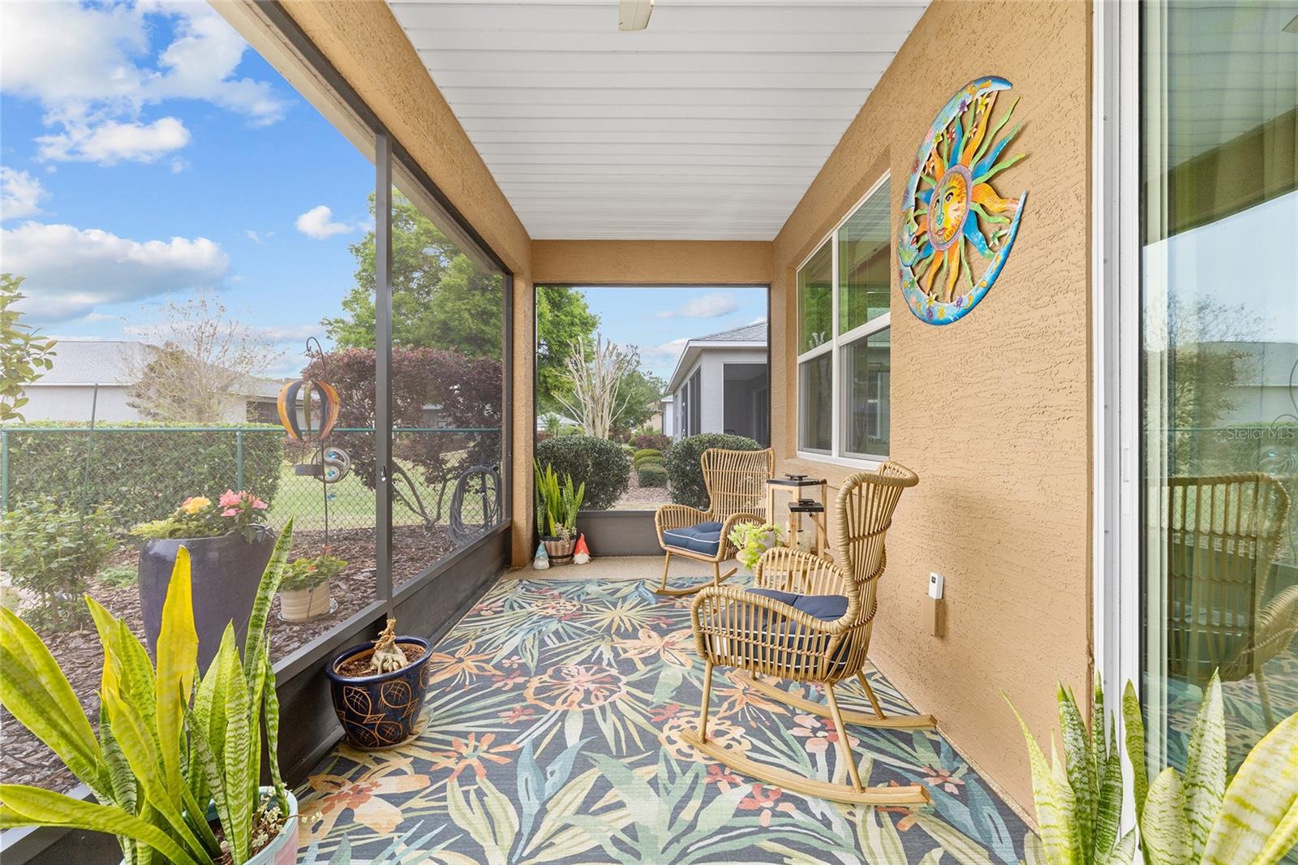
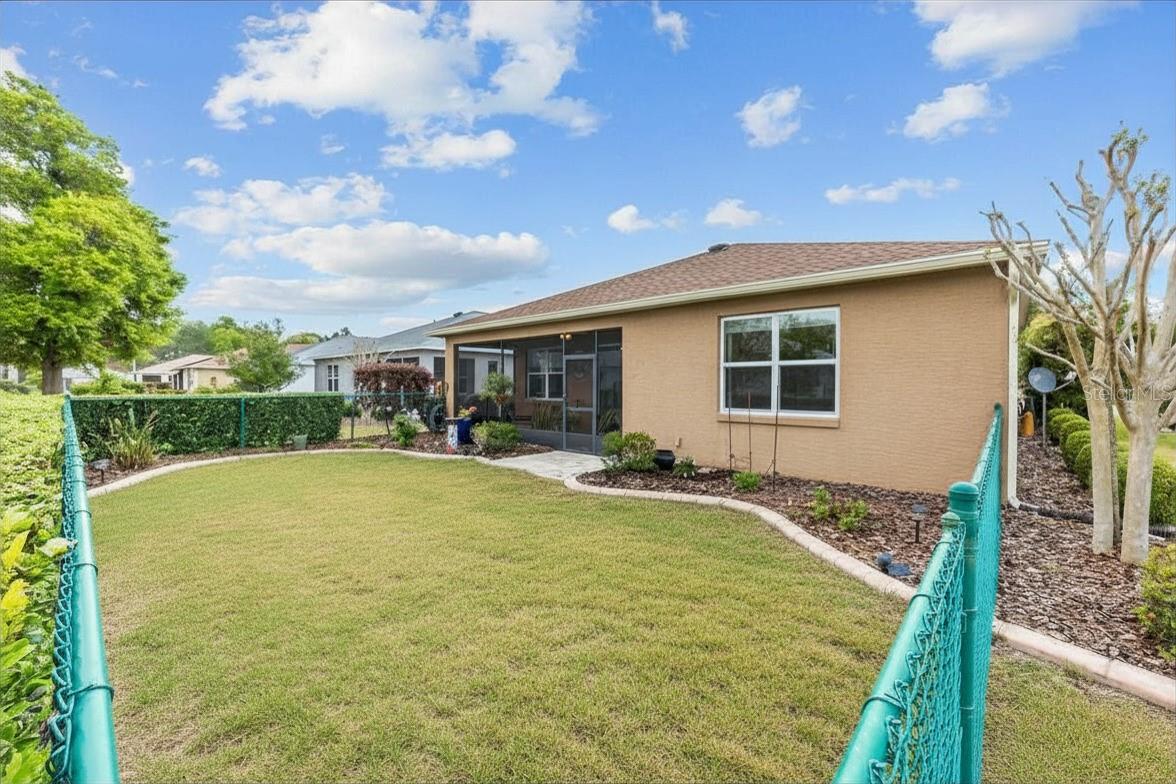
A beautifully upgraded Orchid model with a setting and flexibility that truly stands apart in Indigo East of On Top of The World. Built in 2019 and exceptionally well-maintained, this 1,874 SF residence offers a uniquely versatile floor plan with a flexible fourth-bedroom/office configuration, giving you the freedom to create the space that best fits your lifestyle. The heart of the home features a gourmet kitchen design with gas cooktop, built-in oven/microwave, abundant cabinetry, eat-in island, and dedicated pantry storage, flowing naturally into the inviting living and dining areas. The primary suite offers a spacious layout with new carpet (2025), walk-in closet, and accessible ensuite with dual vanities, linen closet, and walk-in tile shower with bench. Guests can find privacy in their own wing with 2 bedrooms (new carpet 2025) and full bathroom. Slider doors lead to your screened lanai overlooking your private fully-fenced backyard. Outside, you’ll love the whole-yard irrigation system, new landscape curbing (2025), brick paver patio, and fresh plantings/mulch. The 2-car garage also features epoxy flooring and fixed garage shelving. Other upgrades include full interior painting (2025). Imagine having access to multiple community pools, an on-site 3,400+ SF fitness facility, and community center all within Indigo East. Beyond the gates, enjoy the direct golf cart routes to the local Publix, Circle Square Commons, and surrounding shops from the comfort of your own golf cart! Your low-maintenance lifestyle begins here; morning coffee on your front porch, an afternoon golf cart ride to one of the many community pools, and evenings hosting friends and family in your upgraded home. Welcome home! *1 YR home warranty being offered*

$2,228/mo

Est. mortgage payment based on a $334,900 home price.

All estimates are provided by Luxury Presence for informational purposes only. Actual amounts may vary.

Additional information

MLS® ID
OM721595

Interior Features

Bedrooms
4
Bathrooms
2
Cooling
Yes
Heating
Yes
Basement
No

Exterior Features

Lot Size
0.17 Acres

Other Property Details

Taxes
$4,799
Tax Frequency
Annually
Association Fee Frequency
Monthly
Garage
Yes
Pets Allowed
Yes
55+/Senior Community
Yes

Listings courtesy of Stellar MLS as distributed by MLS GRID

All information deemed reliable but not guaranteed and should be independently verified. All properties are subject to prior sale, change or withdrawal. Neither listing broker(s) nor Arista Realty shall be responsible for any typographical errors, misinformation, misprints and shall be held totally harmless. Properties displayed may be listed or sold by various participants in the MLS. 

Based on information submitted to the MLS GRID as of 8:09 PM UTC on 10/8/2026. All data is obtained from various sources and may not have been verified by broker or MLS GRID. Supplied Open House Information is subject to change without notice. All information should be independently reviewed and verified for accuracy. Properties may or may not be listed by the office/agent presenting the information.

©2026 Stellar MLS . All rights reserved.

DMCA Notice

Powered by Luxury Presence