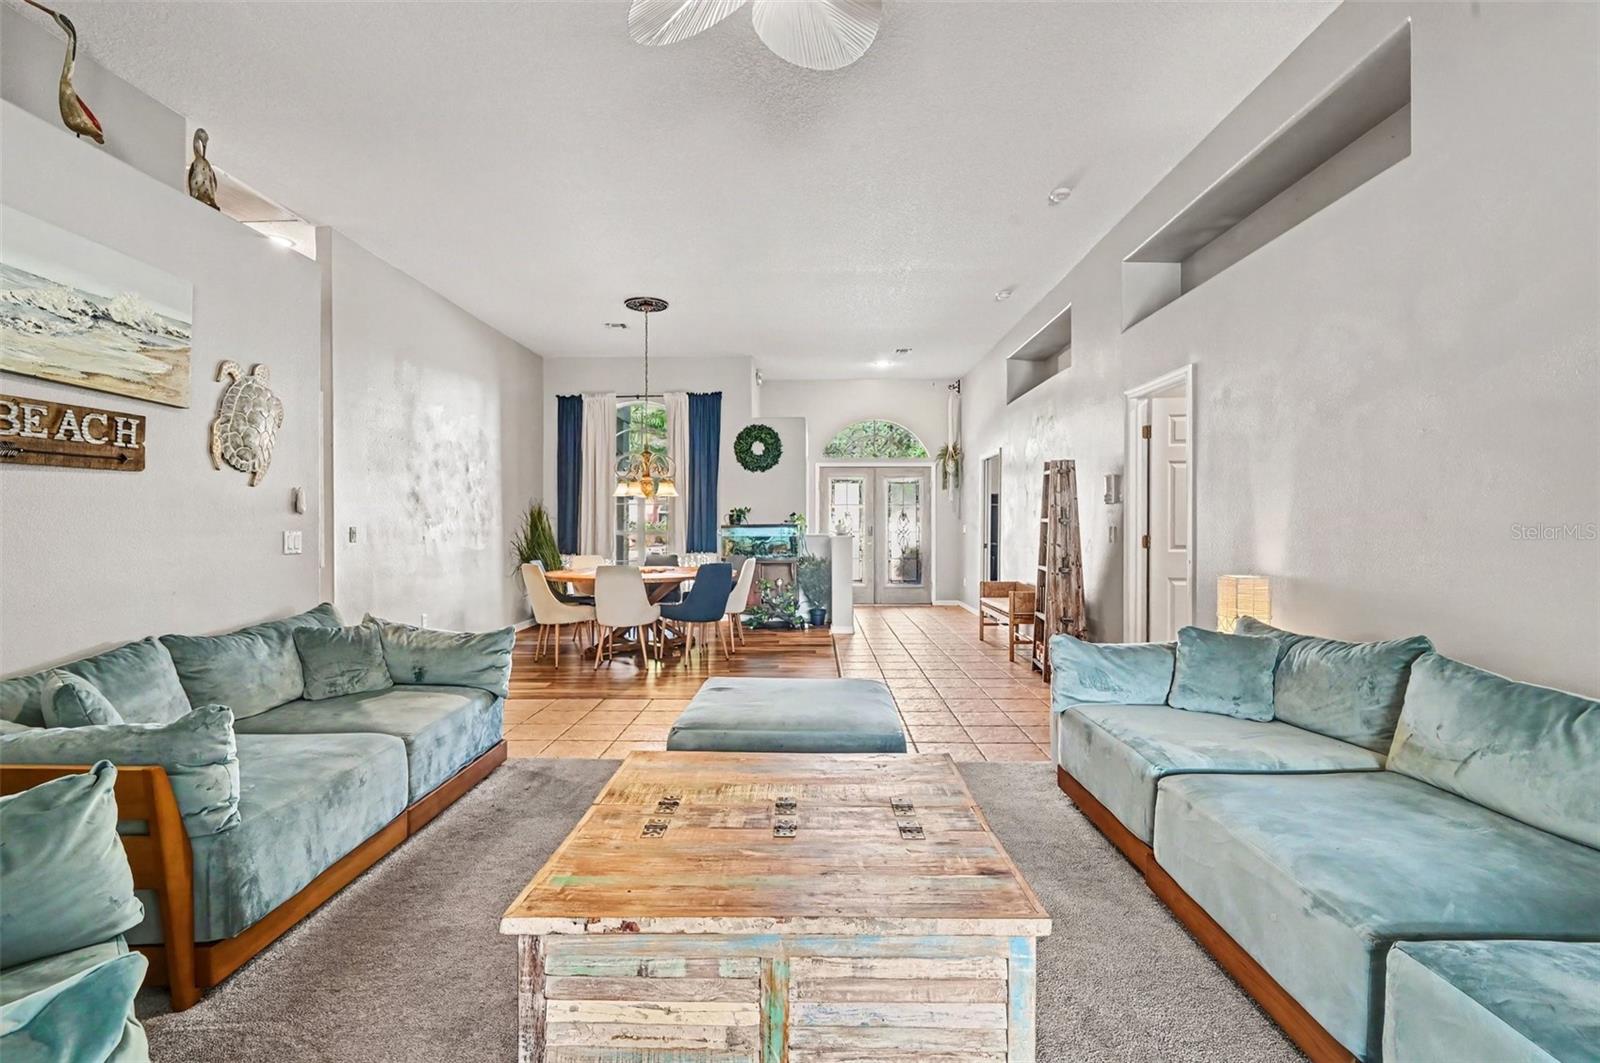
Property photo 1
Property photo 2
Property photo 3
Property photo 4
Property photo 5
5 Beds
4 Baths
3,790 sqft

$799,000

1325 TALL MAPLE LOOP, OVIEDO FL, 32765

Price per sqft$210.82
Built in2000
Property size3,790 sqft
Property typeResidential
Courtesy of RE/MAX CENTRAL REALTY, Susan Smith  Listing Contact: [email protected]

Overview

Active

Listed Sep 23, 2026

Updated 12h ago

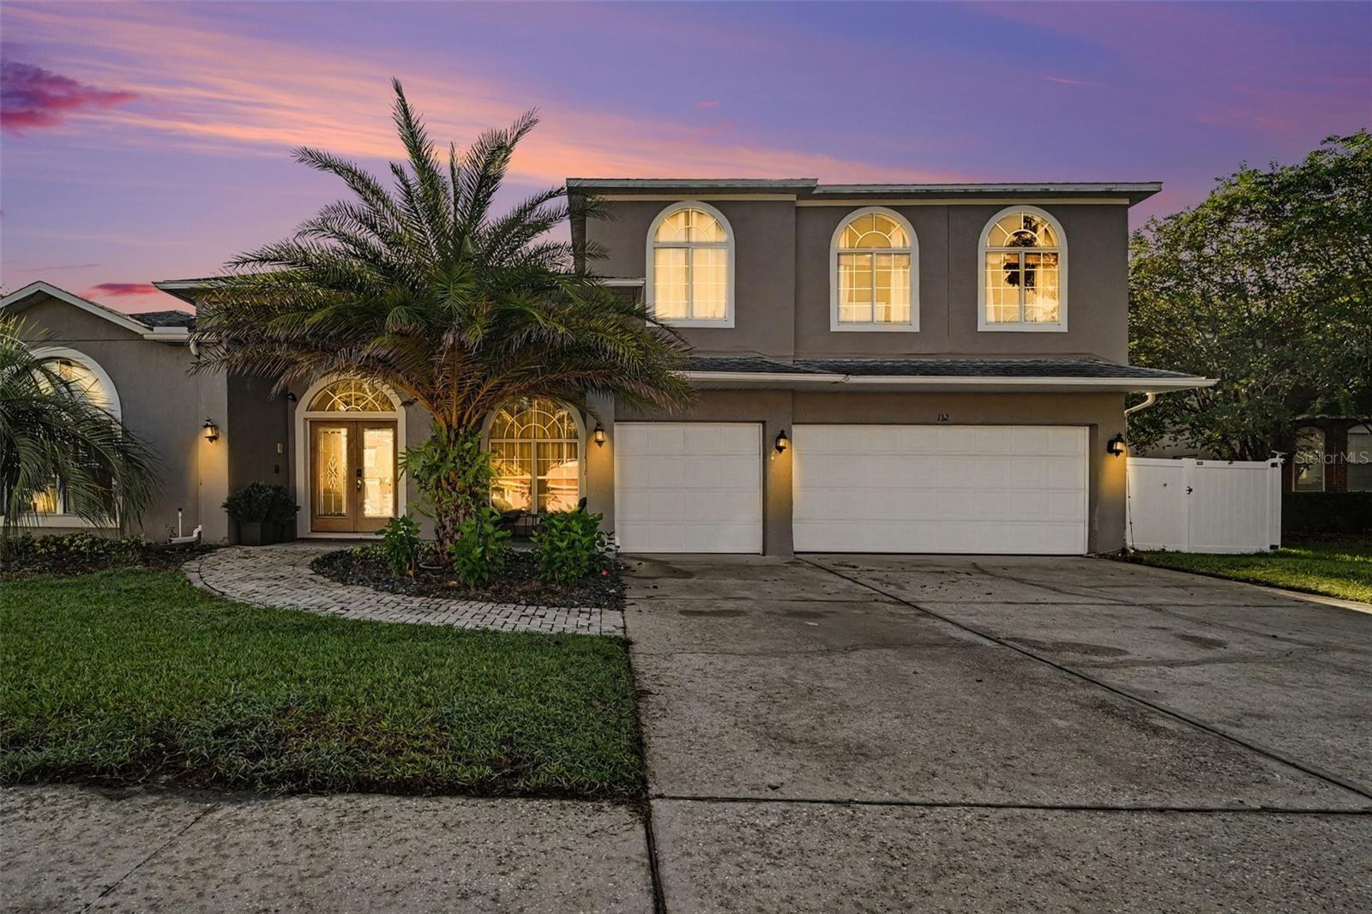
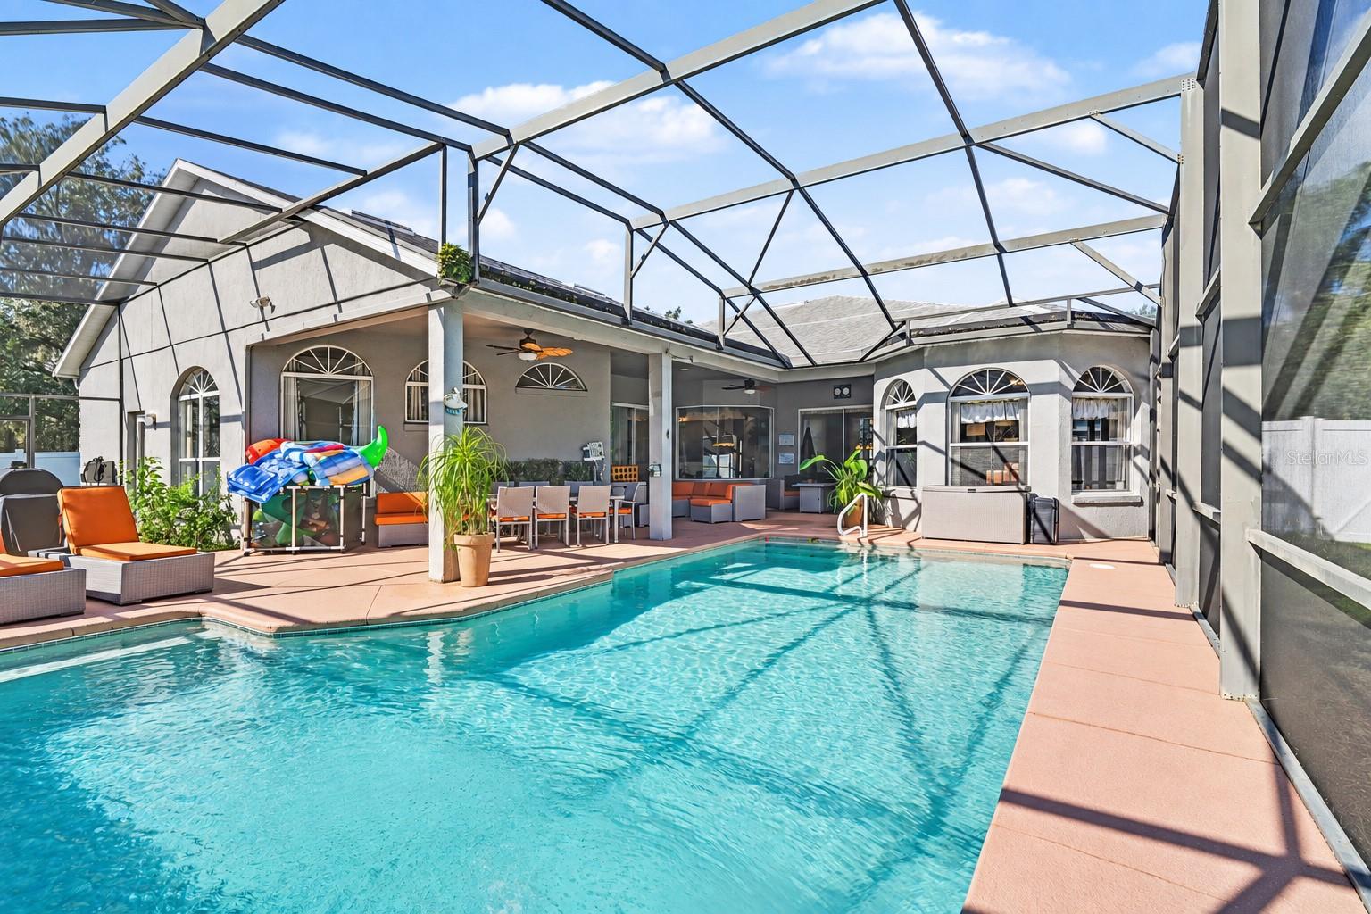
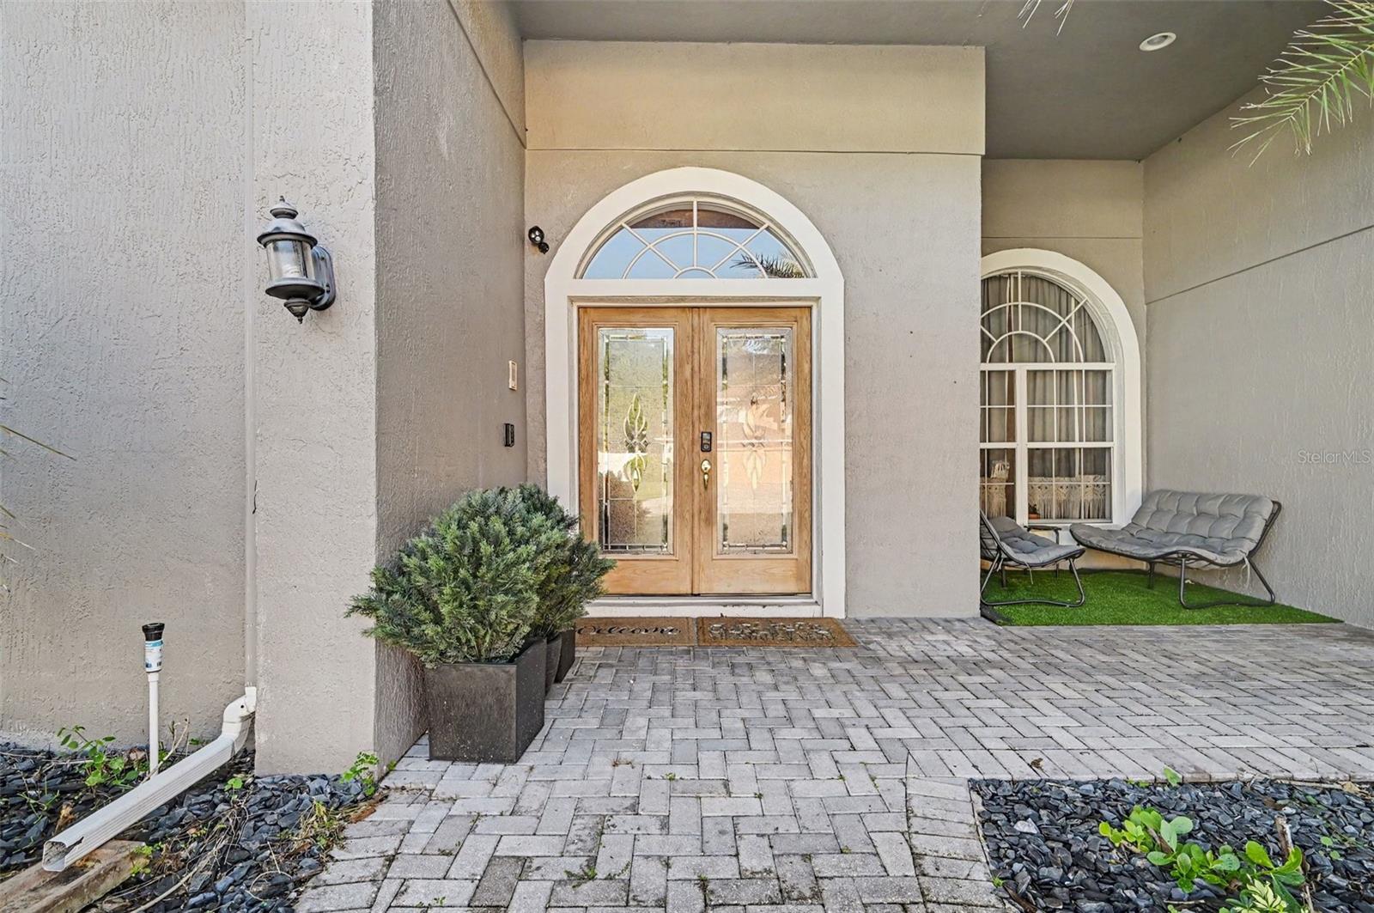
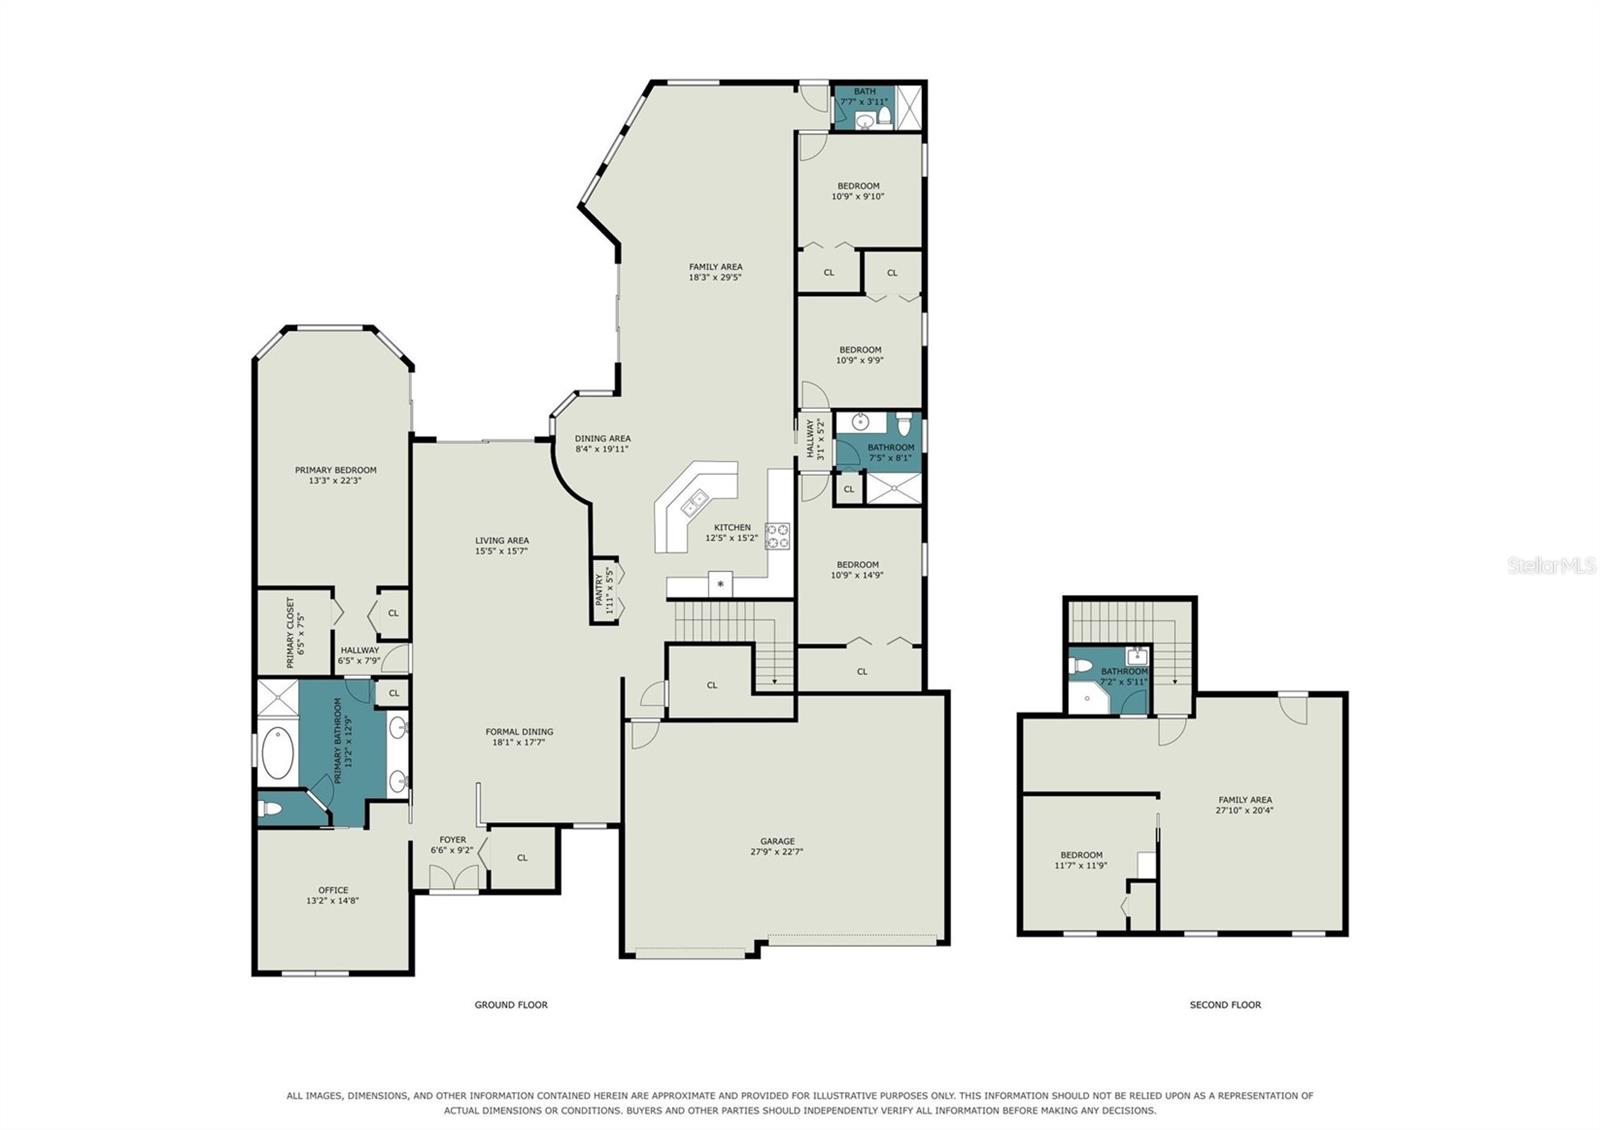
OWNED SOLAR, TWO HVAC SYSTEMS UPDATED IN 2024, AND A SCREENED HEATED POOL! This 5-bedroom, 4-bath home in gated Chapman Lakes offers 3,790 square feet of flexible living space, a ground-floor primary suite, a private office, and a three-car garage. Four bedrooms are located downstairs, including the primary suite with dual sinks, a garden tub, and a separate shower. Upstairs, a fifth bedroom, full bathroom, and spacious bonus room create a separate retreat for guests, hobbies, a media room, or an additional living area. The kitchen features a dedicated coffee station and breakfast nook and connects to the family room, while separate formal living and dining rooms provide additional space for gathering and entertaining. An indoor laundry room adds everyday convenience. Outside, enjoy the screened, heated pool and generous entertaining area, with a vinyl-fenced backyard offering added privacy. Whether you’re hosting friends or enjoying a quiet afternoon, this outdoor space makes the most of Florida living. Major improvements include owned solar panels, two HVAC systems, a heat pump water heater, and a pool heat pump—all installed in 2024. Additional 2024 updates include a pool filter, color-changing LED pool light and GFCI, garage EV-charging outlet, generator inlet, and whole-home surge protector. Carpeting was replaced in 2023, and the roof was installed in 2018. HOA dues include cable and internet. Conveniently located near UCF and Seminole State College, this home combines generous space, versatile living areas, and substantial system updates in an established gated Oviedo community.

$5,316/mo

Est. mortgage payment based on a $799,000 home price.

All estimates are provided by Luxury Presence for informational purposes only. Actual amounts may vary.

Additional information

MLS® ID
O6441642

Interior Features

Bedrooms
5
Bathrooms
4
Cooling
Yes
Heating
Yes
Basement
No

Exterior Features

Lot Size
0.29 Acres

Other Property Details

Taxes
$7,972
Tax Frequency
Annually
Association Fee Frequency
Monthly
Garage
Yes
Pets Allowed
Yes
Pool
Yes
55+/Senior Community
No

Listings courtesy of Stellar MLS as distributed by MLS GRID

All information deemed reliable but not guaranteed and should be independently verified. All properties are subject to prior sale, change or withdrawal. Neither listing broker(s) nor Arista Realty shall be responsible for any typographical errors, misinformation, misprints and shall be held totally harmless. Properties displayed may be listed or sold by various participants in the MLS. 

Based on information submitted to the MLS GRID as of 4:15 PM UTC on 10/7/2026. All data is obtained from various sources and may not have been verified by broker or MLS GRID. Supplied Open House Information is subject to change without notice. All information should be independently reviewed and verified for accuracy. Properties may or may not be listed by the office/agent presenting the information.

©2026 Stellar MLS . All rights reserved.

DMCA Notice

Powered by Luxury Presence