Property photo 1
Property photo 2
Property photo 3
Property photo 4
Property photo 5
4 Beds
3 Baths
2,289 sqft

$444,990

33489 HAMMOCK BEACH WAY, DADE CITY FL, 33525

Price per sqft$194.40
Built in2025
Property size2,289 sqft
Property typeResidential
Courtesy of CASA FRESCA REALTY, Michael Human  Listing Contact: 813-727-4093

Overview

Active

Listed Dec 15, 2025

Updated 3 weeks ago

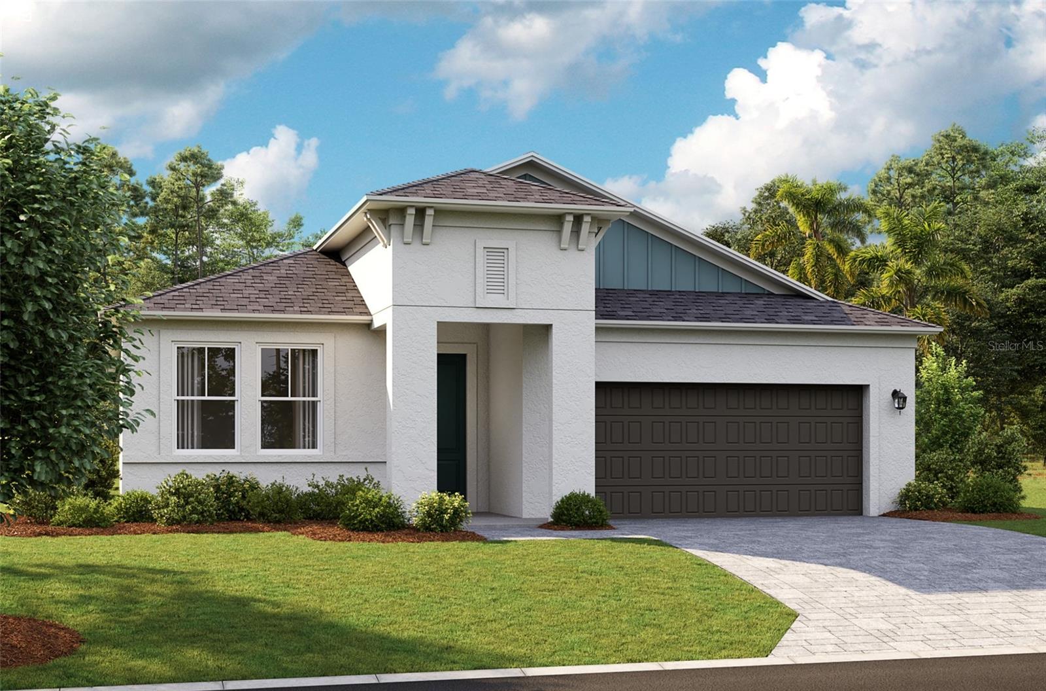
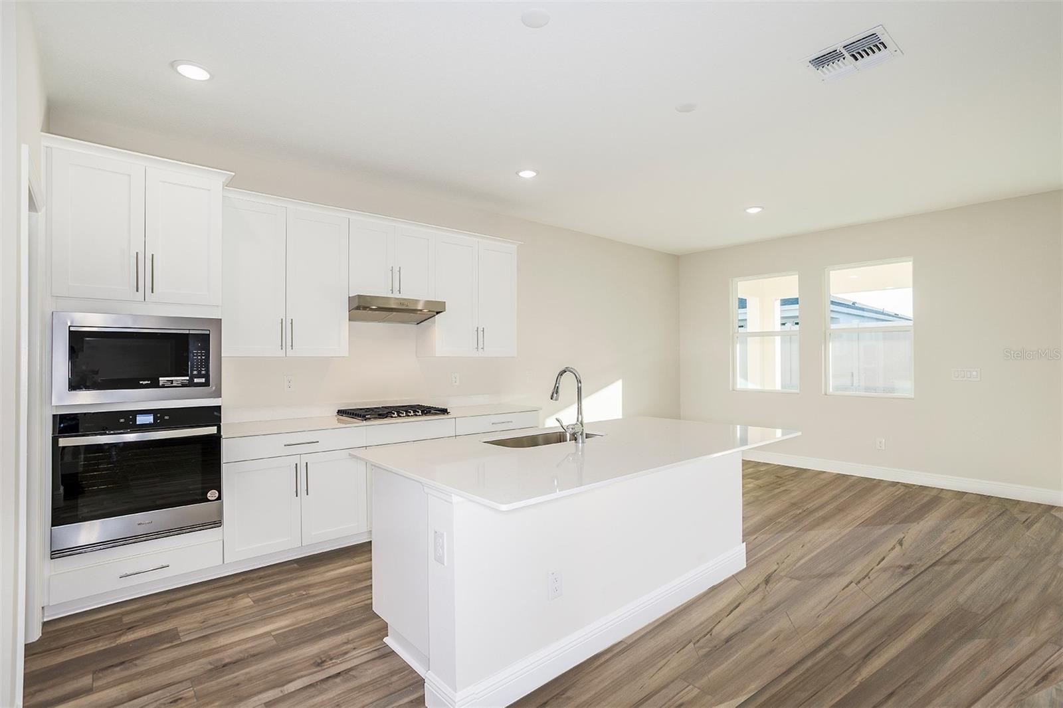
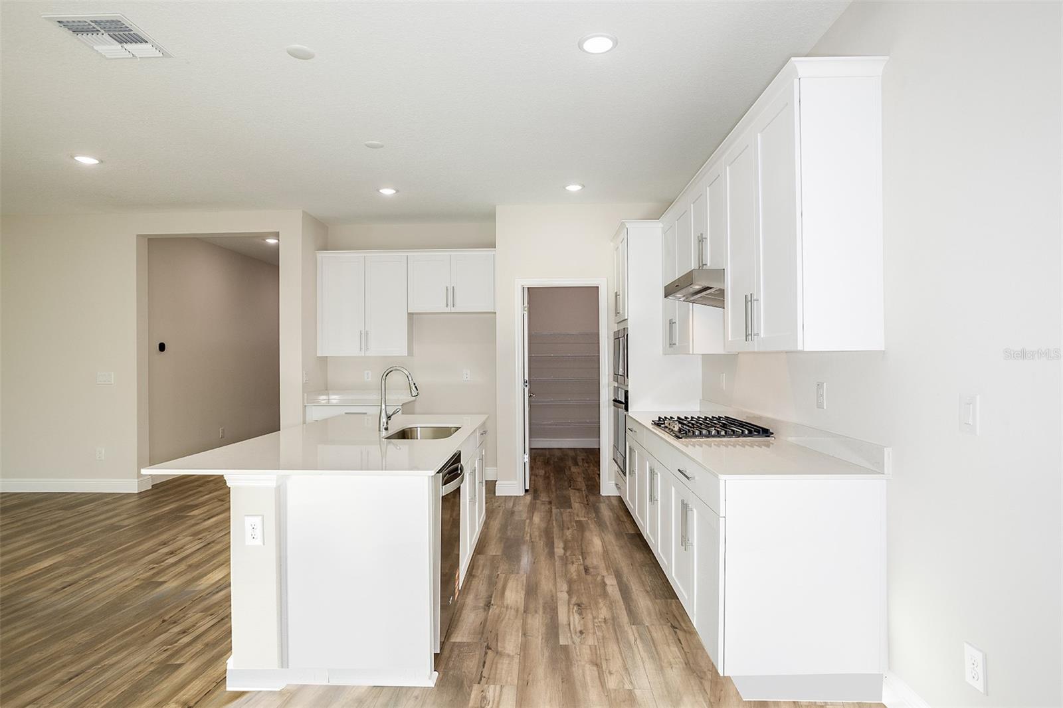
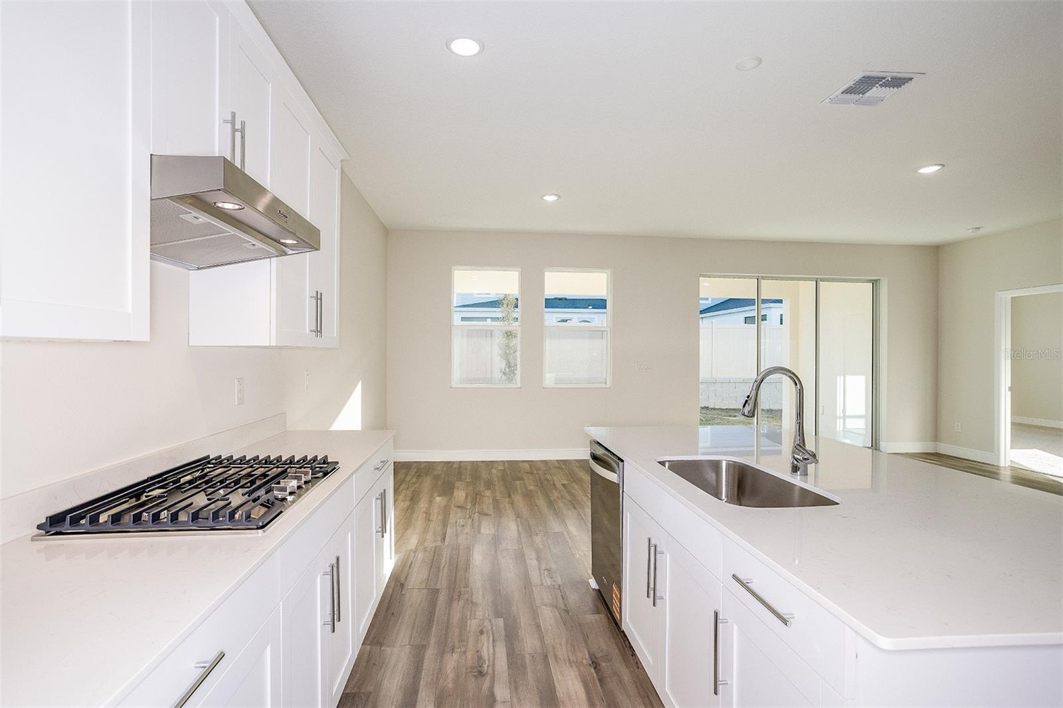
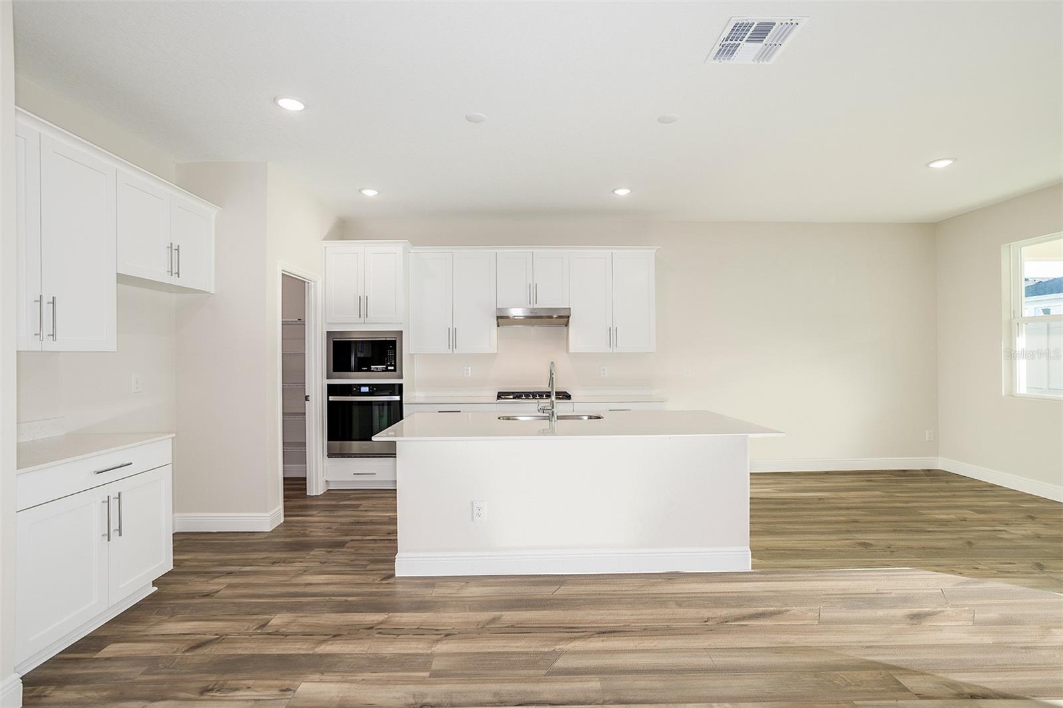
Under Construction. Mariposa BELOW MARKET INTEREST RATES with use of Seller's Preferred Lender. Experience the allure of the Mariposa, a single-story home with 4 bedrooms, 3 bathrooms and a 2-car garage. This home features a bold elevation and carefully curated landscaping that set the stage for what lies inside. The Mariposa offers ample space for both relaxation and entertainment, at the front of the home, you’ll find three well-appointed bedrooms, two full bathrooms, and versatile flex space. The owner’s suite, nestled at the back, is a true oasis with double vanity, a walk-in shower with floor-to-ceiling tile, and an oversized walk-in closet. The designer kitchen includes quartz countertops, 42” upper cabinets and a spacious walk-in pantry, all overlooking the main living and dining areas. Step through sliding glass doors to the large, covered lanai and enjoy indoor-outdoor living without worrying about climate control. Equipped with a smart thermostat with voice control, you will easily manage the energy efficiency of your home. Welcome to the epitome of modern living! Beyond the home, Pasadena Woods enhances everyday living with amenities designed for both relaxation and recreation. Residents can enjoy pickleball courts, a resort-style pool, a dog park, a tot lot, walking trails, and curated lifestyle programming—all thoughtfully planned to foster connection and community. Ideally situated near Wesley Chapel, local parks, The Grove, KRATE, and major commuter routes, Pasadena Woods puts shopping, dining, entertainment, and everyday conveniences within easy reach. Contact or make an appointment for more details on interest rates.

$2,961/mo

Est. mortgage payment based on a $444,990 home price.

All estimates are provided by Luxury Presence for informational purposes only. Actual amounts may vary.

Additional information

MLS® ID
TB8455618

Interior Features

Bedrooms
4
Bathrooms
3
Cooling
Yes
Heating
Yes
Basement
No

Exterior Features

Lot Size
0.14 Acres

Other Property Details

Taxes
$4,121
Tax Frequency
Annually
Association Fee Frequency
Monthly
Garage
Yes
Pets Allowed
Yes
New Construction
Yes
55+/Senior Community
No

Listings courtesy of Stellar MLS as distributed by MLS GRID

All information deemed reliable but not guaranteed and should be independently verified. All properties are subject to prior sale, change or withdrawal. Neither listing broker(s) nor Arista Realty shall be responsible for any typographical errors, misinformation, misprints and shall be held totally harmless. Properties displayed may be listed or sold by various participants in the MLS. 

Based on information submitted to the MLS GRID as of 4:24 PM UTC on 10/7/2026. All data is obtained from various sources and may not have been verified by broker or MLS GRID. Supplied Open House Information is subject to change without notice. All information should be independently reviewed and verified for accuracy. Properties may or may not be listed by the office/agent presenting the information.

©2026 Stellar MLS . All rights reserved.

DMCA Notice

Powered by Luxury Presence