Property photo 1
Property photo 2
Property photo 3
Property photo 4
Property photo 5
3 Beds
2 Baths
1,930 sqft

$415,000

3438 BRETWOOD DR, ORLANDO FL, 32808

Price per sqft$215.03
Built in1988
Property size1,930 sqft
Property typeResidential
Courtesy of REAL BROKER LLC - OCALA, Anthony Alfarone  Listing Contact: 855-450-0442

Overview

Active

Listed Sep 21, 2026

Updated 2 weeks ago

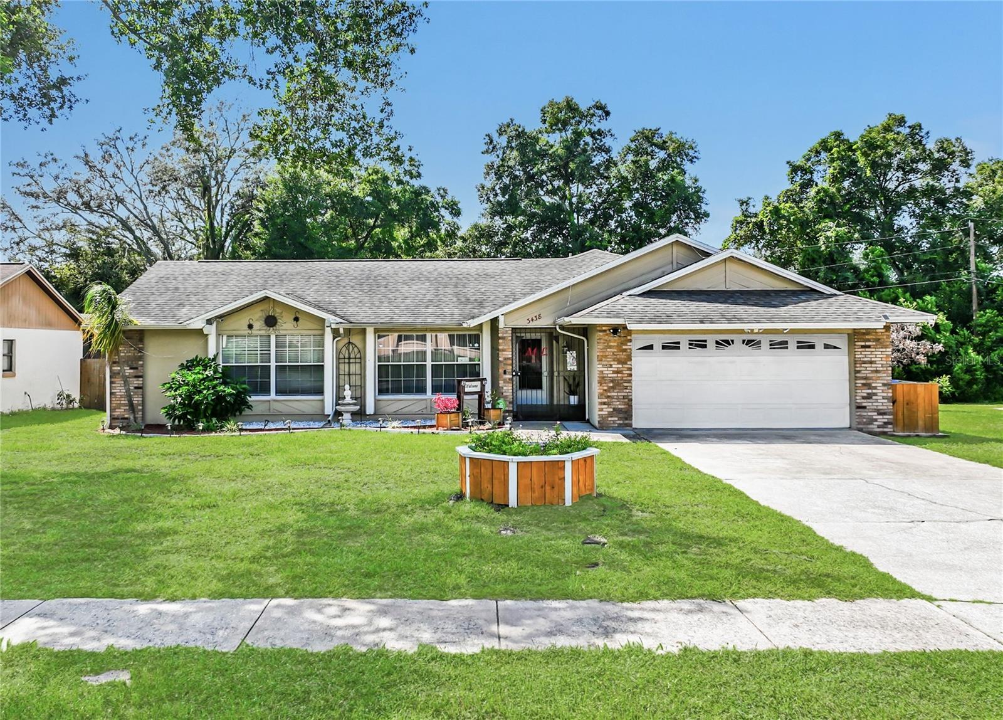
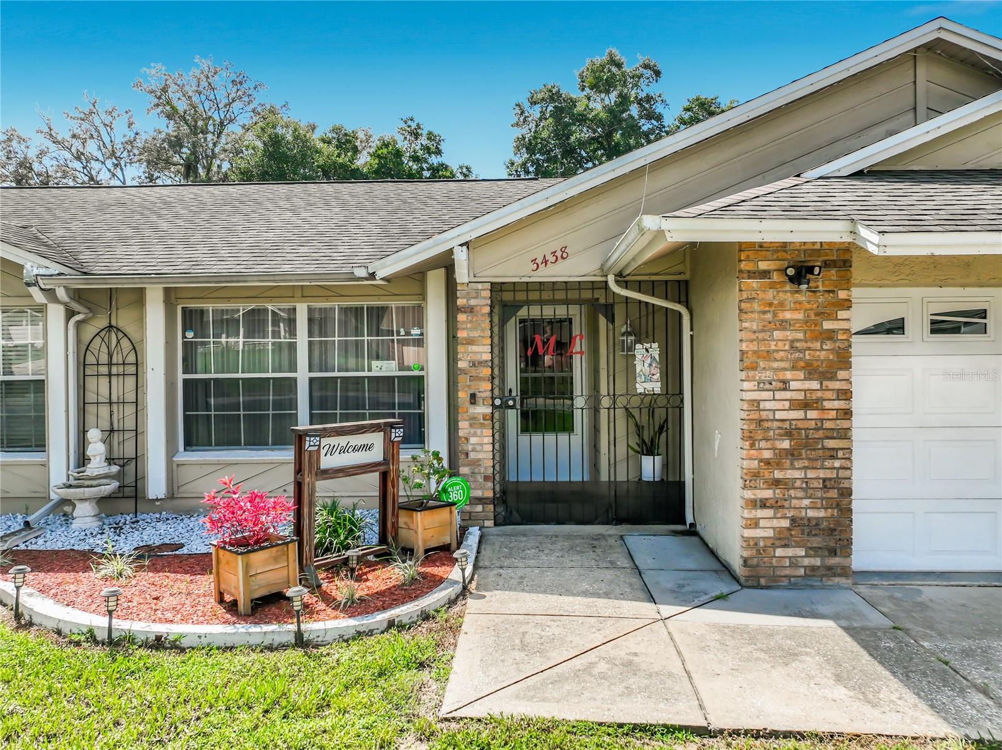
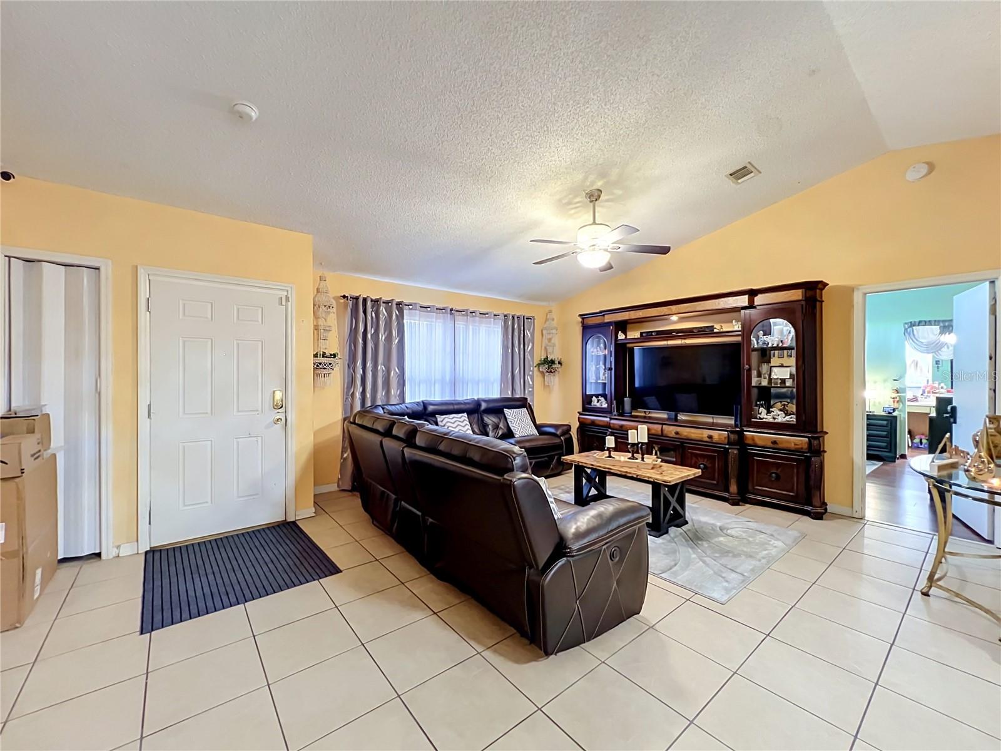
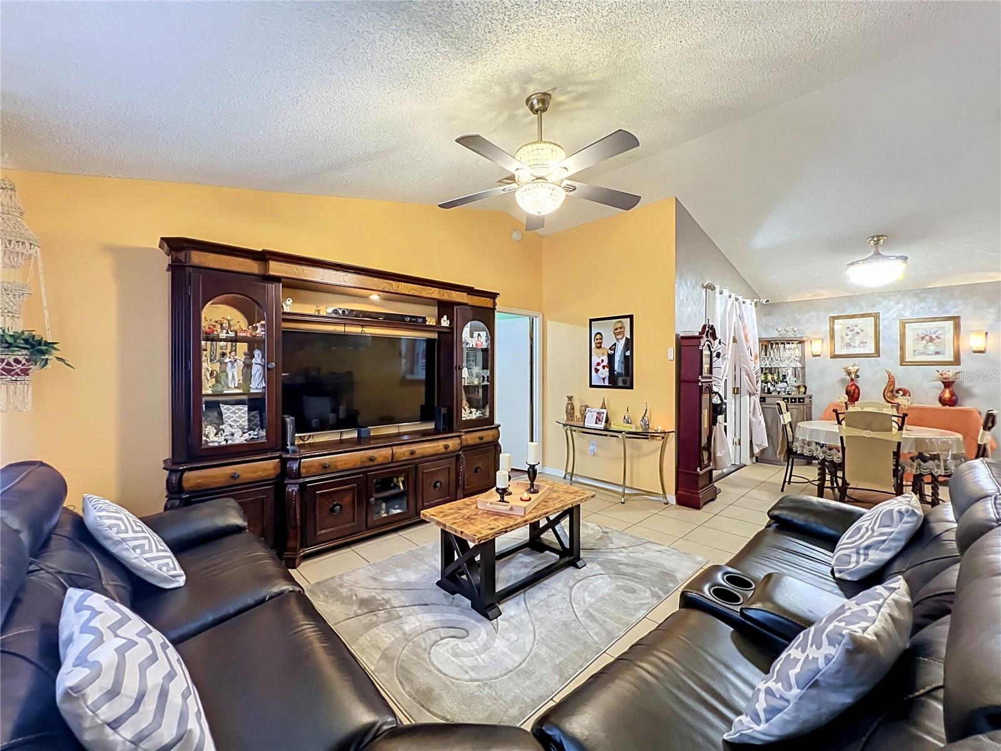
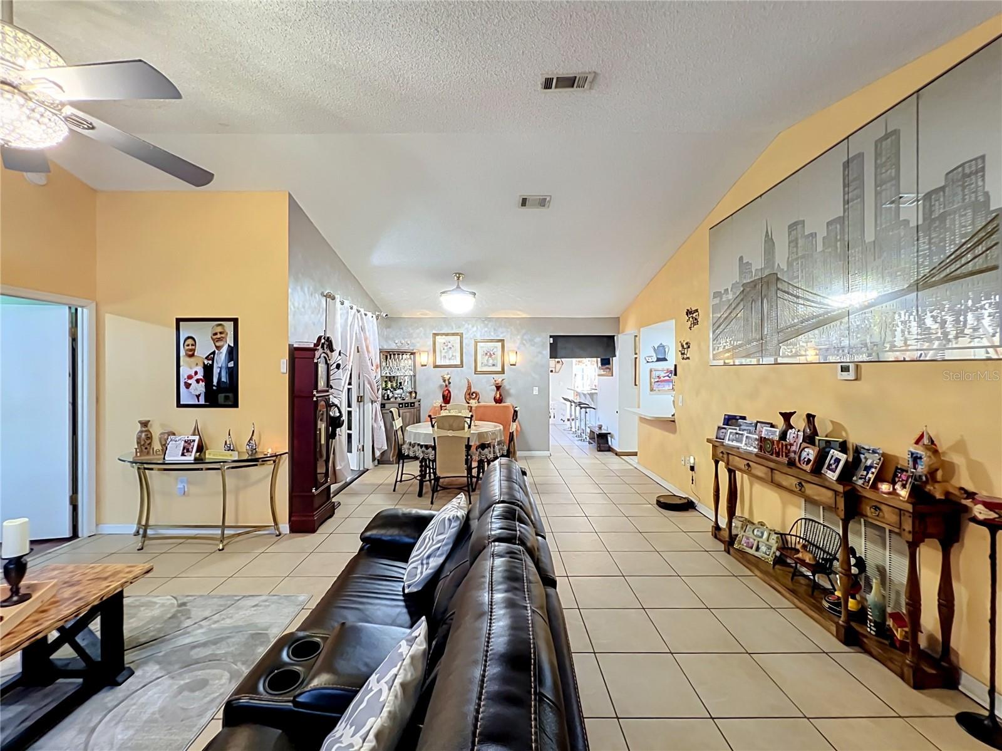
Don’t miss your chance to own this remarkably spacious 3-bedroom, 2-bath move-in-ready home, meticulously designed to offer all the extra living and entertaining space you’ve been searching for! From the moment you step inside, you’ll appreciate the open-concept floor plan highlighted by soaring high ceilings and low-maintenance tile flooring that flows seamlessly throughout the main living areas. Designed with ultimate flexibility in mind, the generously sized layout features a formal dining room, an expansive living room complete with a custom wet bar, and a separate, cozy family room centered around a charming fireplace. Designed for seamless indoor-outdoor living, stylish French doors lead from the living room into a private, enclosed Florida Room, while large glass sliders in the family room step out to the outdoors. Step outside to discover a massive outdoor entertaining haven featuring a shaded pergola ideal for weekend gatherings, plus two detached storage sheds offering endless organization solutions. Back inside, at the heart of the home, the eat-in kitchen boasts sleek granite countertops, a storage pantry, bar-height seating accented by modern pendant lighting, and a sun-drenched breakfast nook nestled into a picturesque bay window. The private Owner's suite serves as a true retreat, showcasing peaceful backyard views, a massive walk-in closet, and an impressive ensuite bath equipped with a dual-sink vanity and two separate showers. Two comfortably sized guest bedrooms, a convenient indoor laundry room, a newer roof for peace of mind (2021), and an attached 2-car garage round out the great features to be found in this home. To top it off, enjoy incredible utility savings with an affordably leased whole-home solar system that dramatically reduces energy consumption, plus an attic fan to maximize year-round efficiency. Schedule your private showing today before it's gone!

$2,761/mo

Est. mortgage payment based on a $415,000 home price.

All estimates are provided by Luxury Presence for informational purposes only. Actual amounts may vary.

Additional information

MLS® ID
OM732443

Interior Features

Bedrooms
3
Bathrooms
2
Fireplace
Yes
Cooling
Yes
Heating
Yes
Basement
No

Exterior Features

Lot Size
0.24 Acres

Other Property Details

Taxes
$2,168
Tax Frequency
Annually
Association Fee Frequency
Monthly
Garage
Yes
Pets Allowed
Yes
55+/Senior Community
No

Listings courtesy of Stellar MLS as distributed by MLS GRID

All information deemed reliable but not guaranteed and should be independently verified. All properties are subject to prior sale, change or withdrawal. Neither listing broker(s) nor Arista Realty shall be responsible for any typographical errors, misinformation, misprints and shall be held totally harmless. Properties displayed may be listed or sold by various participants in the MLS. 

Based on information submitted to the MLS GRID as of 8:43 AM UTC on 10/9/2026. All data is obtained from various sources and may not have been verified by broker or MLS GRID. Supplied Open House Information is subject to change without notice. All information should be independently reviewed and verified for accuracy. Properties may or may not be listed by the office/agent presenting the information.

©2026 Stellar MLS . All rights reserved.

DMCA Notice

Powered by Luxury Presence