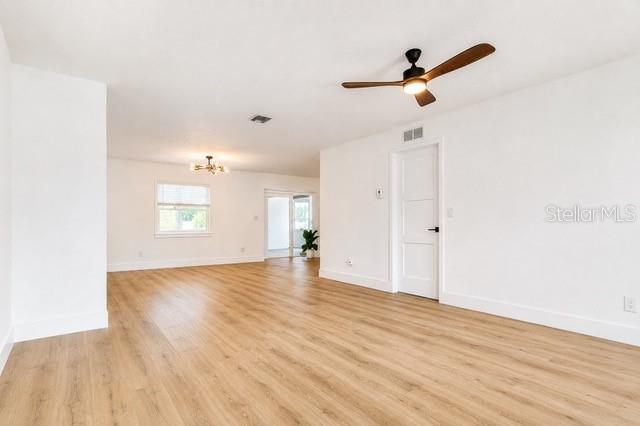
Property photo 1
Property photo 2
Property photo 3
Property photo 4
Property photo 5
3 Beds
2 Baths
1,248 sqft

$2,400/month

5140 TREND RD, WEST MELBOURNE FL, 32904

Price per sqft$1.92
Built in1978
Property size1,248 sqft
Property typeResidential
Courtesy of EXP REALTY LLC, Liss Hernandez  Listing Contact: 888-883-8509

Overview

Active

Listed Sep 2, 2026

Updated 2 weeks ago

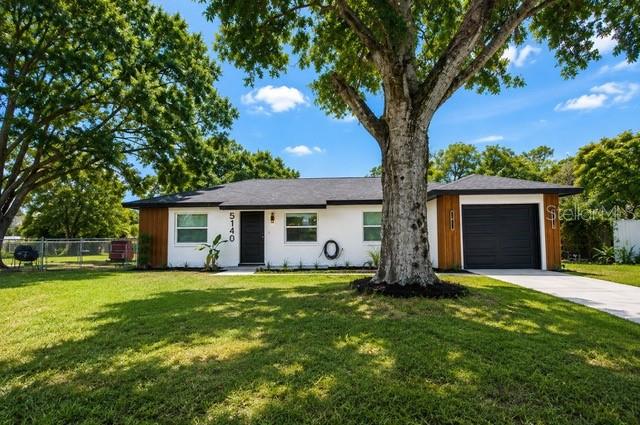
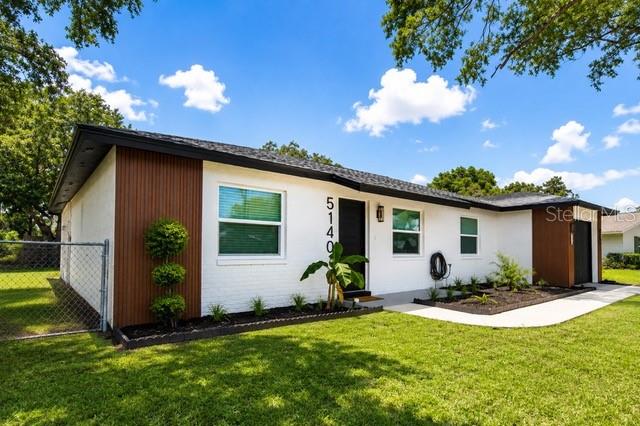
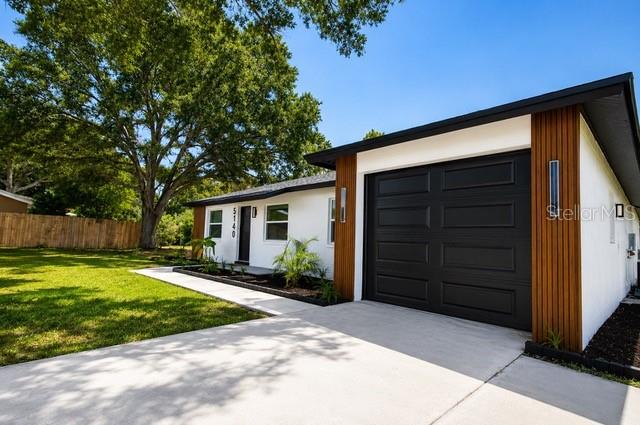
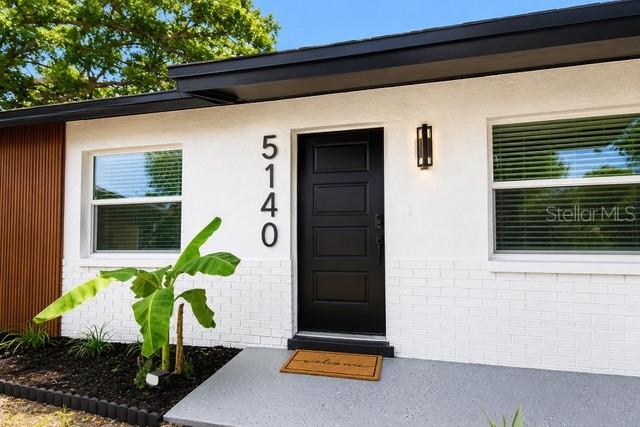
Virtually Staged. STUNNING FULLY RENOVATED HOME WITH FLORIDA ROOM & LARGE FENCED YARD! Welcome to 5140 Trend Rd, a beautifully renovated 3-bedroom, 2-bath home offering modern finishes, generous indoor and outdoor living spaces, and a convenient West Melbourne location. This move-in-ready home has been thoughtfully updated throughout. Step inside to a bright and inviting interior featuring beautiful wood-look flooring, fresh neutral finishes, modern lighting, ceiling fans, and an open living and dining area. The renovated kitchen features white shaker-style cabinetry, beautiful countertops, stainless-steel appliances, contemporary black hardware, and plenty of storage. Both bathrooms have been beautifully updated with modern vanities, stylish fixtures and contemporary finishes. The bedrooms are bright and comfortable, with updated flooring, ceiling fans and ample closet space. One of the home’s standout features is the spacious Florida room, highlighted by a beautiful wood ceiling and exposed beams—an incredible additional space for relaxing, entertaining, a home office, game room or flexible living area. Step outside to enjoy the large fenced backyard with mature shade trees, offering plenty of room to enjoy Florida living. The property also features impressive curb appeal an attached garage and a spacious driveway. Conveniently located near shopping, dining, schools and major roadways, this home combines the character of an established neighborhood with the look and feel of a beautifully renovated property. This is not your typical rental. Schedule your private showing today and see everything this beautiful home has to offer!

Additional information

MLS® ID
S5156666
Available since
September 1, 2026

Interior Features

Bedrooms
3
Bathrooms
2
Cooling
Yes
Heating
Yes
Basement
No

Exterior Features

Lot Size
0.24 Acres

Other Property Details

Lease Term
Monthly
Association Fee Frequency
Monthly
Garage
Yes
Pets Allowed
Yes
55+/Senior Community
No

Listings courtesy of Stellar MLS as distributed by MLS GRID

All information deemed reliable but not guaranteed and should be independently verified. All properties are subject to prior sale, change or withdrawal. Neither listing broker(s) nor Arista Realty shall be responsible for any typographical errors, misinformation, misprints and shall be held totally harmless. Properties displayed may be listed or sold by various participants in the MLS. 

Based on information submitted to the MLS GRID as of 11:09 AM UTC on 10/8/2026. All data is obtained from various sources and may not have been verified by broker or MLS GRID. Supplied Open House Information is subject to change without notice. All information should be independently reviewed and verified for accuracy. Properties may or may not be listed by the office/agent presenting the information.

©2026 Stellar MLS . All rights reserved.

DMCA Notice

Powered by Luxury Presence