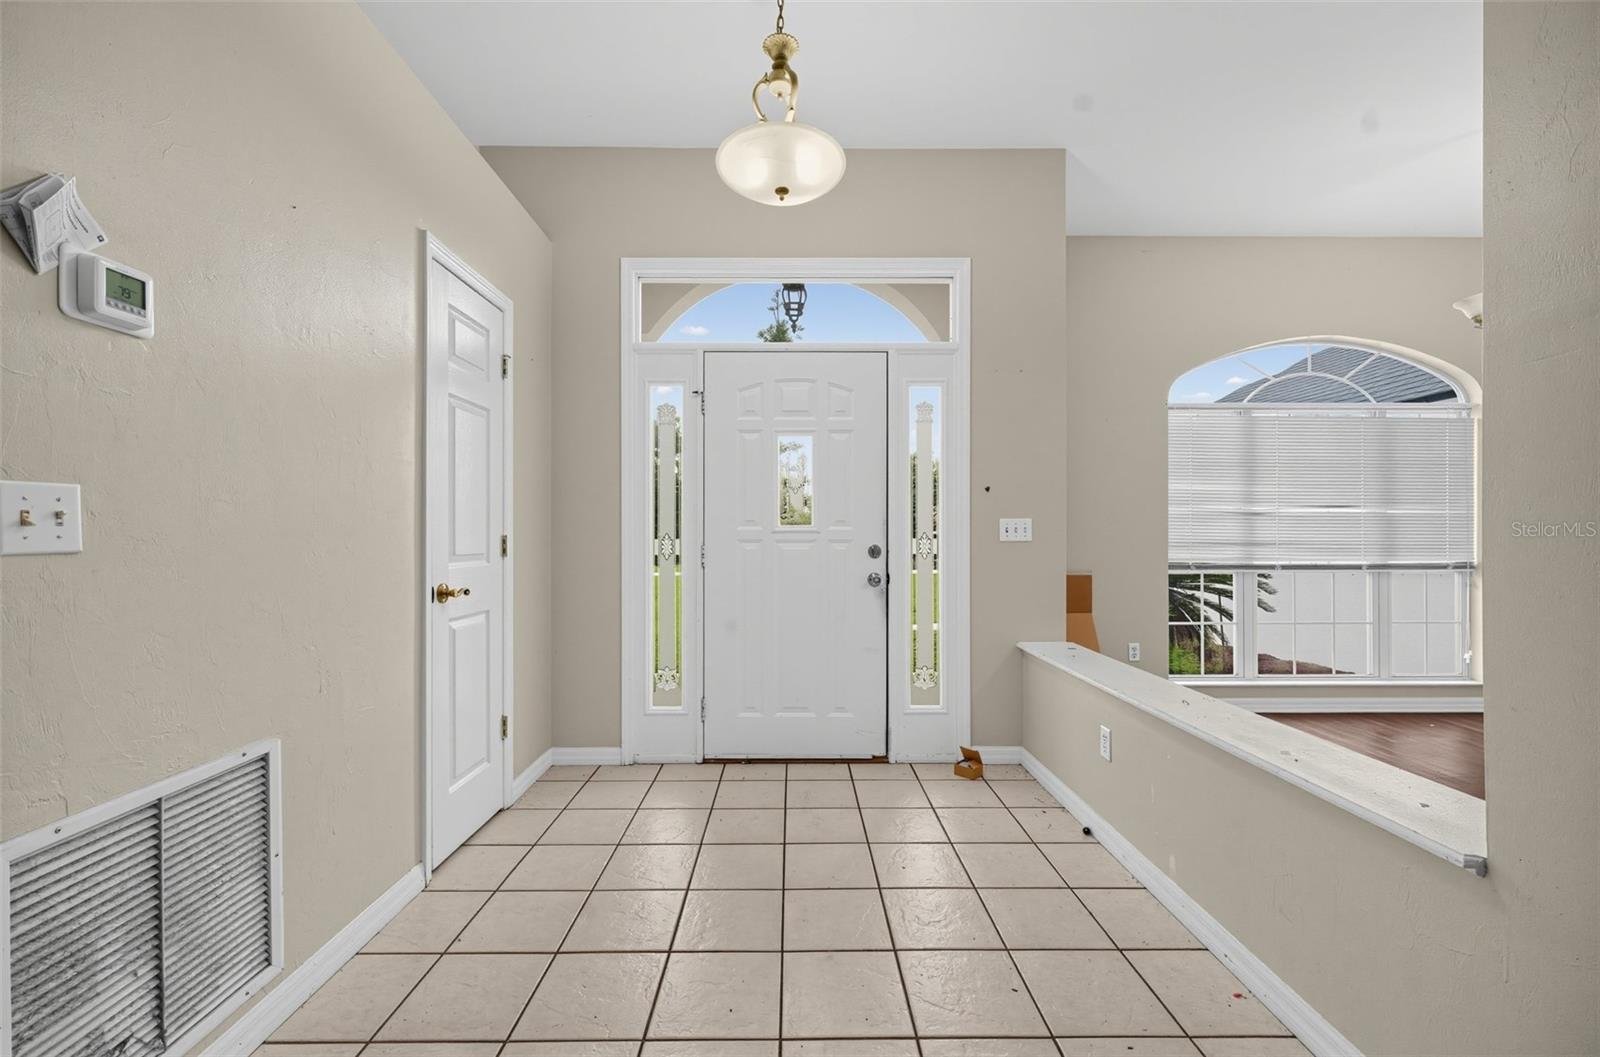
Property photo 1
Property photo 2
Property photo 3
Property photo 4
Property photo 5
4 Beds
3 Baths
2,441 sqft

$349,900

526 NW SAVANNAH CIR, LAKE CITY FL, 32055

Price per sqft$143.34
Built in2000
Property size2,441 sqft
Property typeResidential
Courtesy of HOUSEWELL.COM REALTY OF FLORIDA LLC, Catherine Nolan  Listing Contact: 678-699-9206

Overview

Active

Listed Sep 4, 2026

Updated 5 days ago

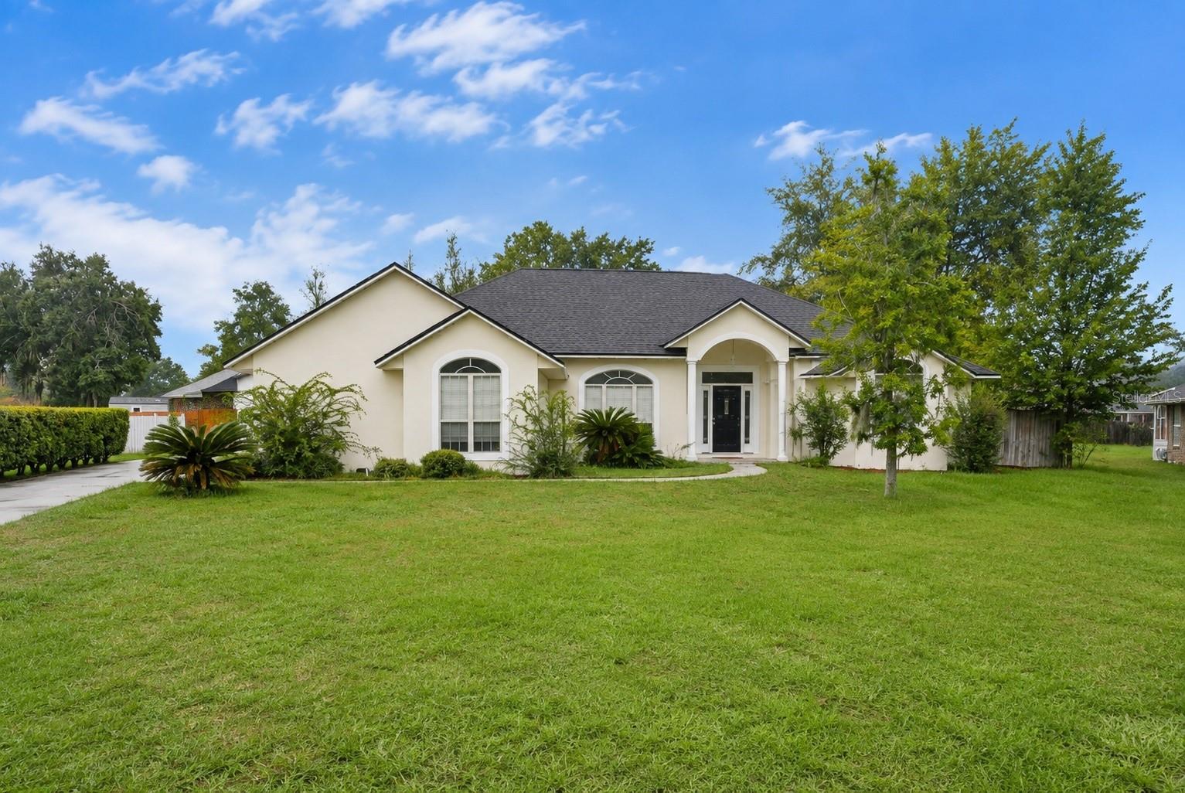
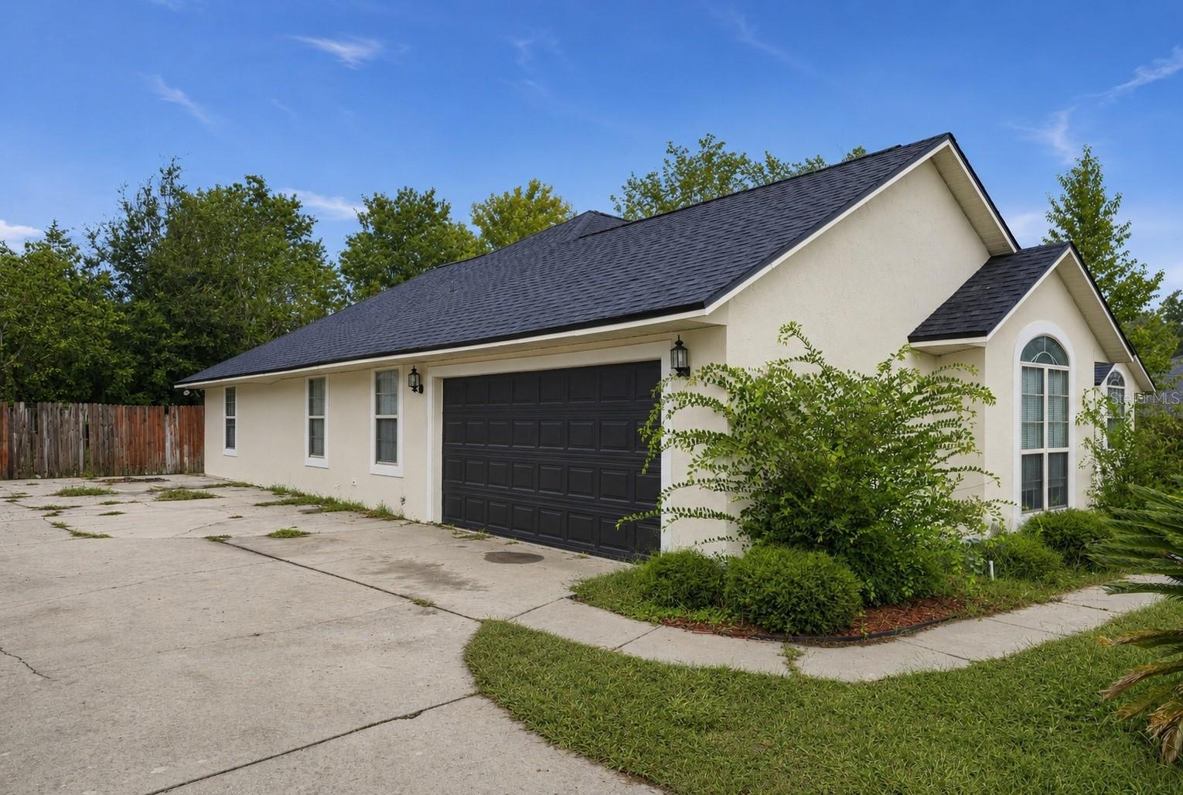
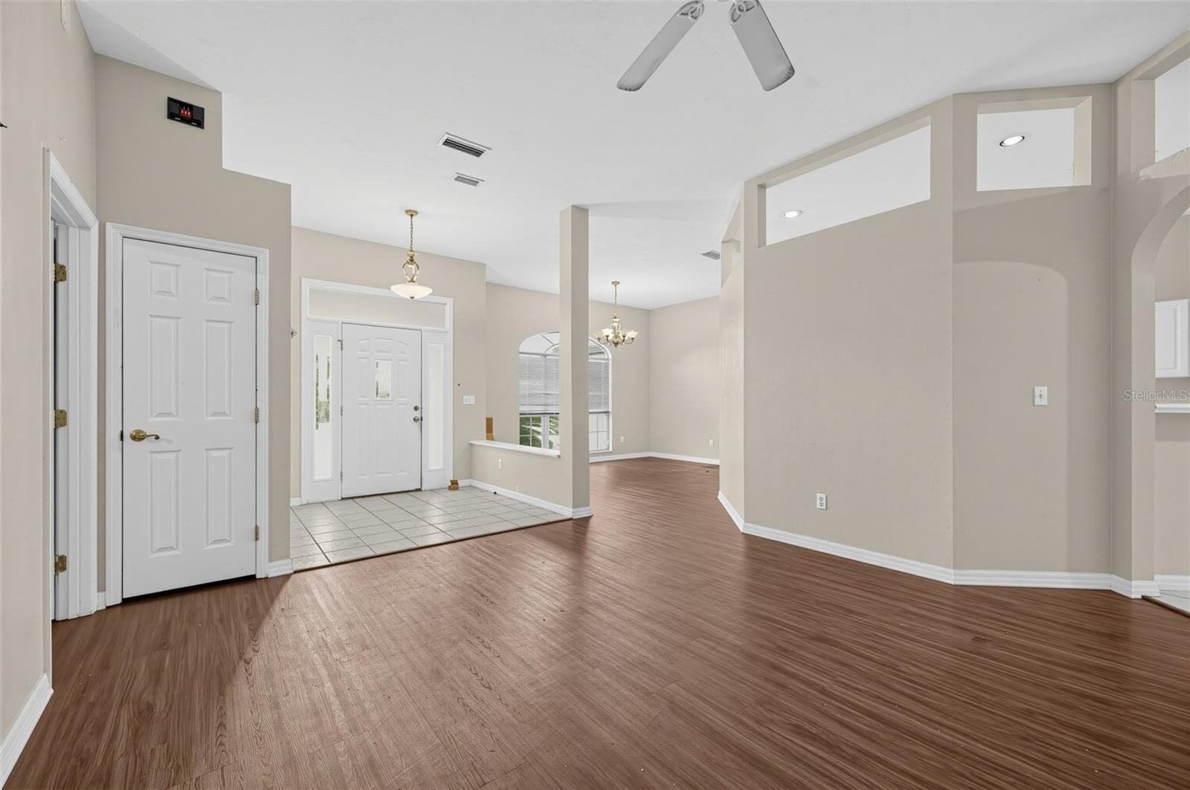
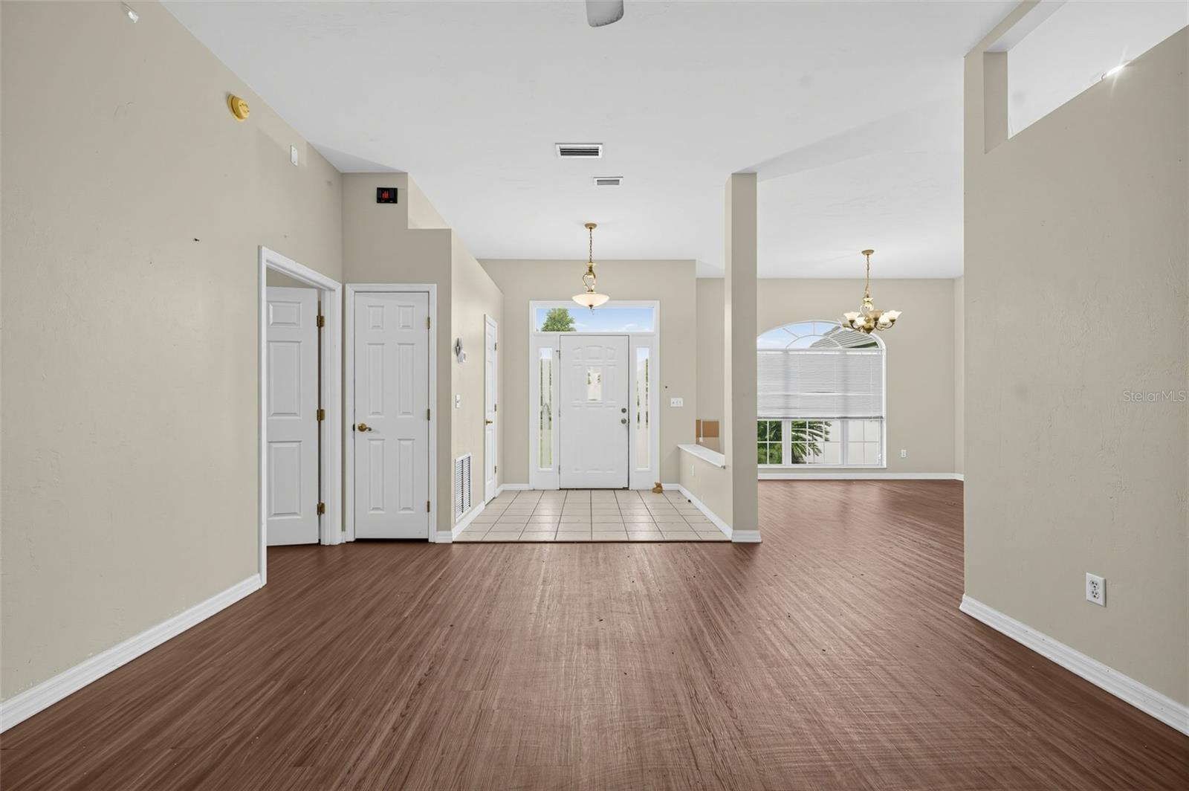
PRICED TO SELL! $5K SELLER CREDIT TOWARD PREPAID ITEMS! BRAND NEW ROOF 2025, NEW AC 2026, AND NEW WATER HEATER 2026. ALL THREE MAJOR SYSTEMS DONE AND THIS HOME IS MOVE-IN READY! Welcome home to this beautiful 4 bedroom home nestled on a generous half-acre lot in the desirable Oak Meadow Plantation community of Lake City. Step inside and immediately feel the warmth of a home that has been thoughtfully cared for. Beautiful laminate, tile, and wood flooring flow throughout the main living areas, a cozy wood-burning fireplace anchors the family room, and the open layout with two separate living spaces gives everyone room to breathe. The kitchen flows naturally to the dining and living areas, great for everyday living and entertaining. When it is time to enjoy the outdoors you have options. Relax on the screened patio, hang out under the covered patio, or enjoy the fully fenced private backyard that stretches across a full half acre. The attached 2-car garage keeps your vehicles protected and the full appliance package means everything you need is already included. Oak Meadow Plantation is one of Lake City's most charming communities, lined with mature oak trees and centered around a beautiful neighborhood pond with a low HOA of only approx. $330 per year and no CDD. Flood Zone X so no flood insurance required. Minutes from I-75, US-90, downtown Lake City, shopping, dining, and Lake City Medical Center. All financing welcome including FHA, VA, and conventional. A home this updated, this spacious, and in a community this special does not stay on the market long.

$2,328/mo

Est. mortgage payment based on a $349,900 home price.

All estimates are provided by Luxury Presence for informational purposes only. Actual amounts may vary.

Additional information

MLS® ID
TB8545495

Interior Features

Bedrooms
4
Bathrooms
3
Fireplace
Yes
Cooling
Yes
Heating
Yes
Basement
No

Exterior Features

Lot Size
0.5 Acres

Other Property Details

Taxes
$4,542
Tax Frequency
Annually
Association Fee Frequency
Monthly
Garage
Yes
Pets Allowed
Yes
55+/Senior Community
No

Listings courtesy of Stellar MLS as distributed by MLS GRID

All information deemed reliable but not guaranteed and should be independently verified. All properties are subject to prior sale, change or withdrawal. Neither listing broker(s) nor Arista Realty shall be responsible for any typographical errors, misinformation, misprints and shall be held totally harmless. Properties displayed may be listed or sold by various participants in the MLS. 

Based on information submitted to the MLS GRID as of 7:38 PM UTC on 10/7/2026. All data is obtained from various sources and may not have been verified by broker or MLS GRID. Supplied Open House Information is subject to change without notice. All information should be independently reviewed and verified for accuracy. Properties may or may not be listed by the office/agent presenting the information.

©2026 Stellar MLS . All rights reserved.

DMCA Notice

Powered by Luxury Presence