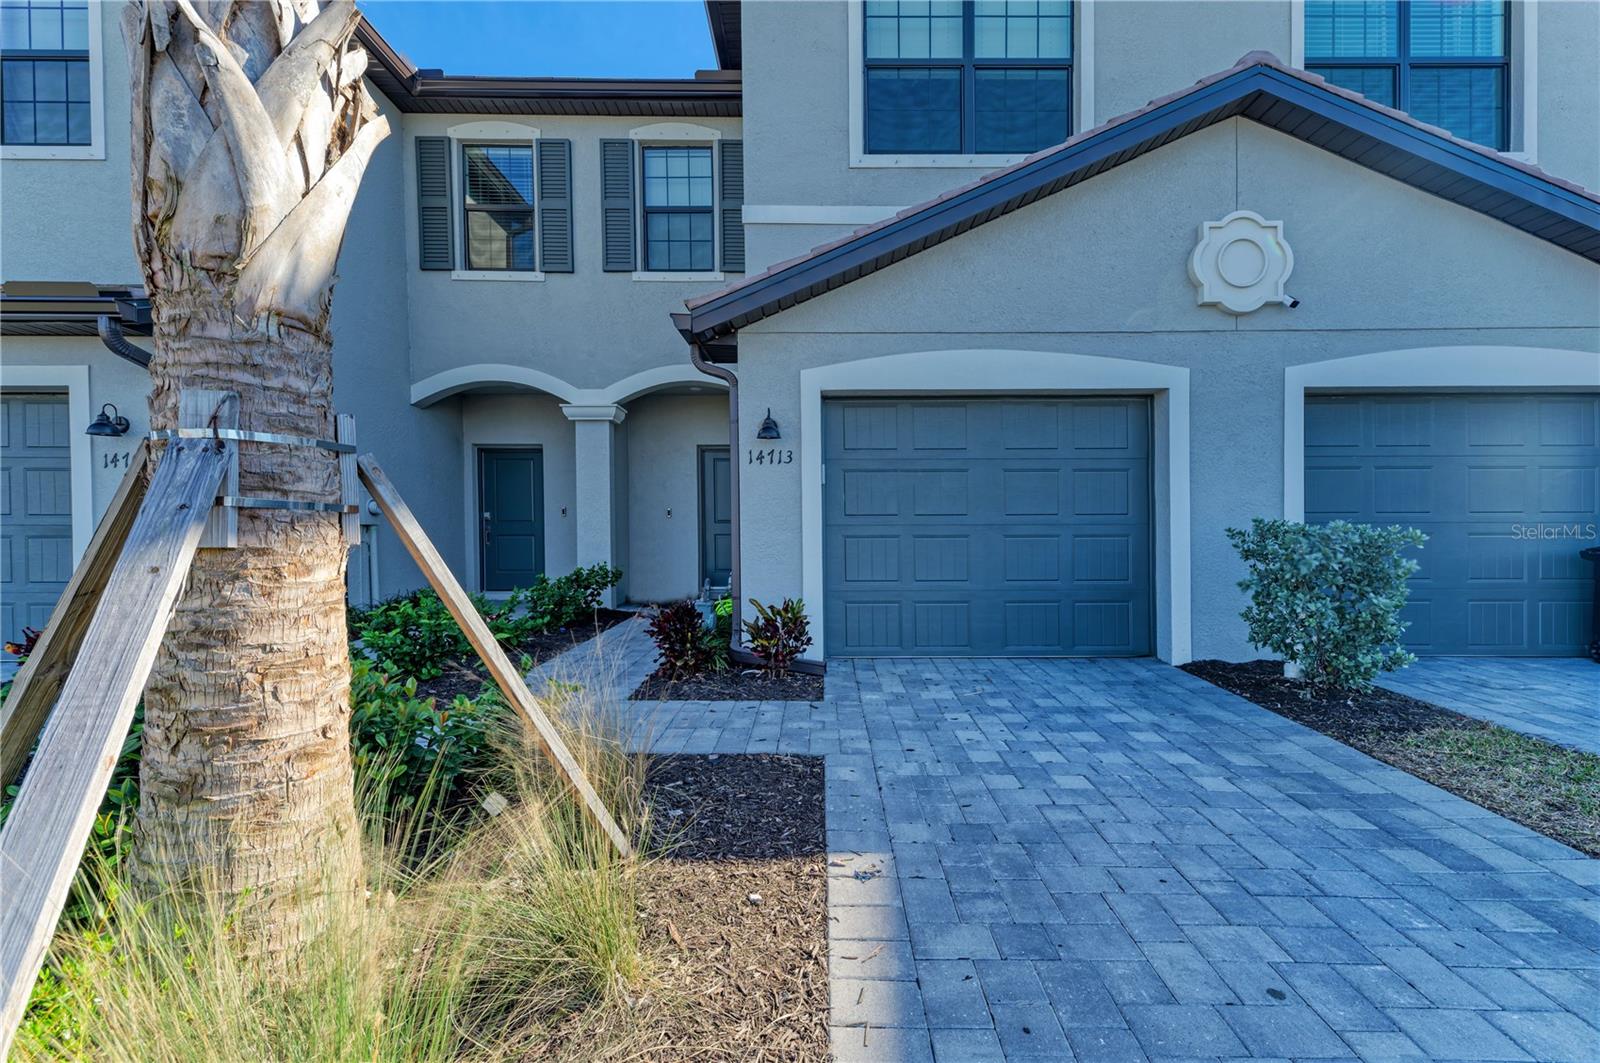
Property photo 1
Property photo 2
Property photo 3
Property photo 4
Property photo 5
3 Beds
3 Baths
1,925 sqft

$375,000

14713 LYLA TER, BRADENTON FL, 34211

Price per sqft$194.81
Built in2024
Property size1,925 sqft
Property typeTownhomes
Courtesy of THE ORANGE REAL ESTATE GROUP, Adrian Alanis Arredondo  Listing Contact: 941-500-4091

Overview

Active

Listed Jan 5, 2026

Updated Jun 1

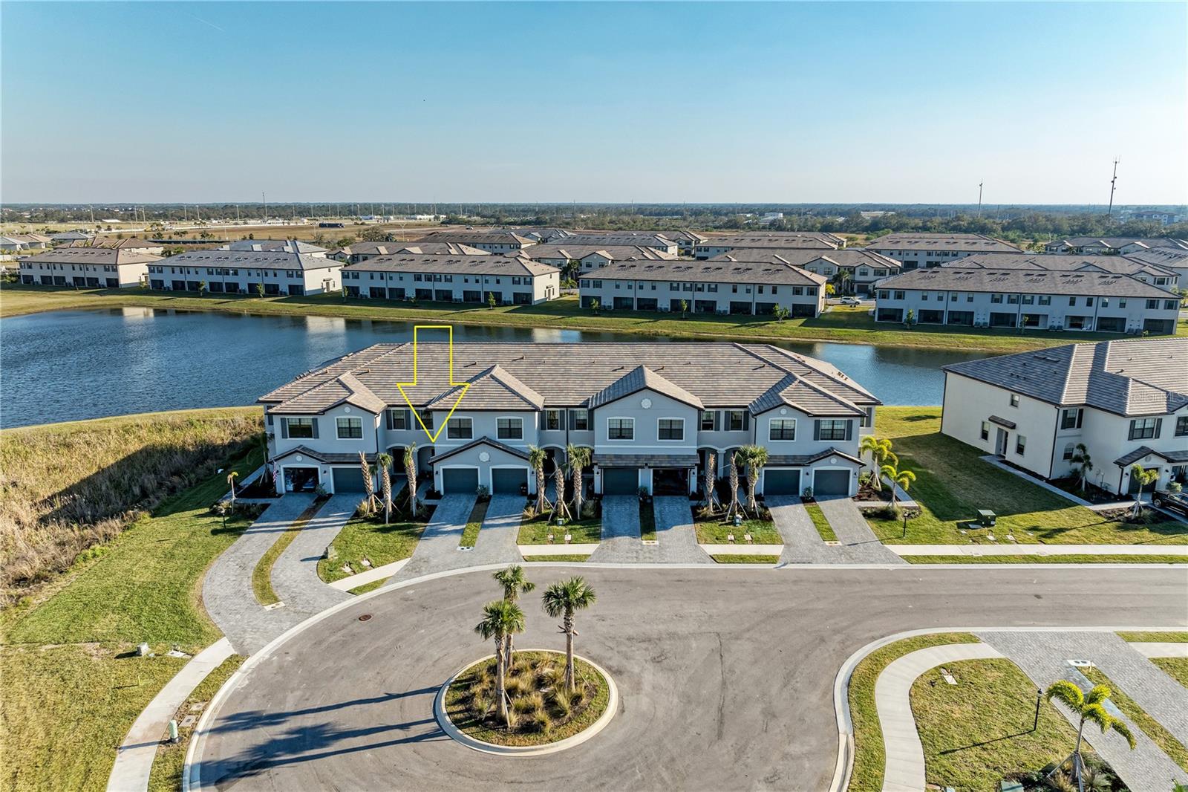
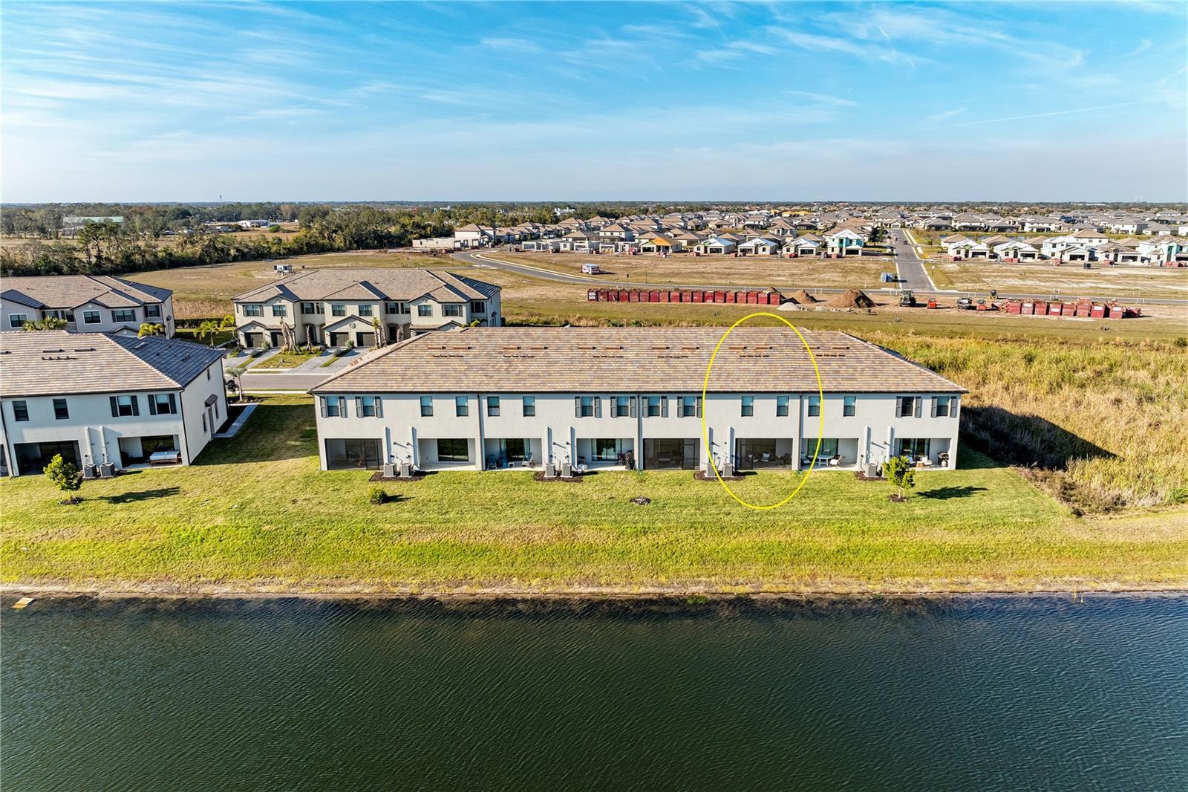
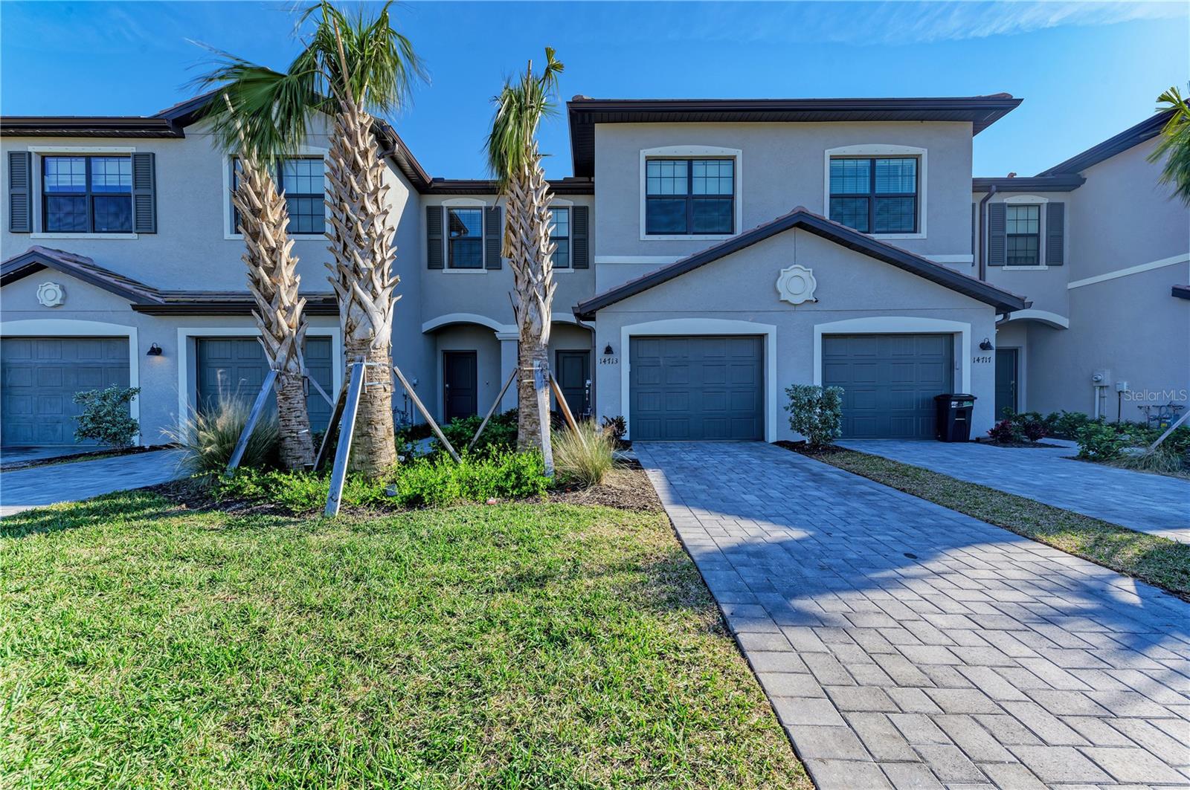
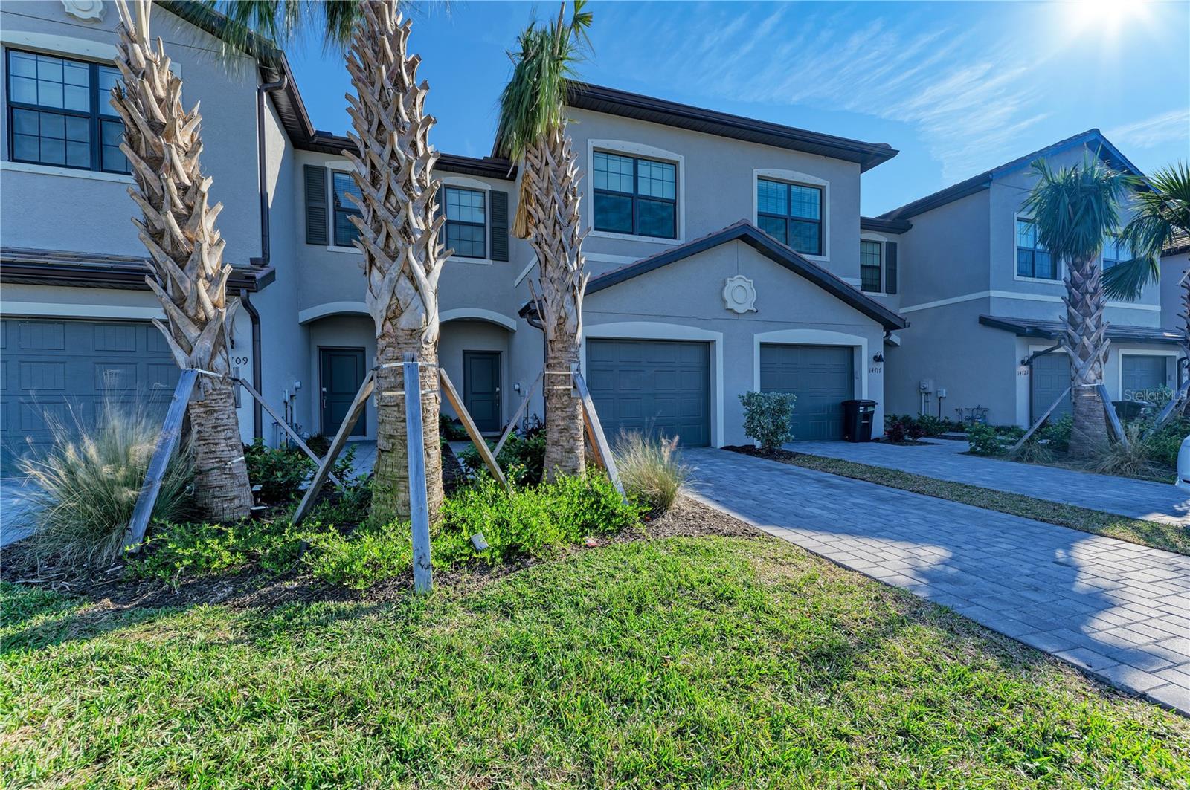
Tenant in place until 6/1/2027 paying $2,600. Best value in the neighborhood! This private water view unit enjoys a rare cul-de-sac location, offering enhanced privacy, no through traffic or road noise, ample guest parking, and a safe spot for kids to play and ride their toys! This beautiful 2024-built townhome is perfectly situated in the highly desirable Lorraine Lakes community of Lakewood Ranch. Featuring 3 bedrooms and 2.5 baths, it offers the ideal balance of style, comfort, and convenience. From the backyard, you’ll enjoy peaceful water views, while the cul-de-sac location in front provides extra privacy, minimal traffic, and added space. Step inside to an open, light-filled floor plan accented with contemporary finishes. The kitchen is a true highlight with sleek cabinetry, stainless steel appliances, a natural gas range, and a large breakfast bar—perfect for both everyday meals and entertaining. Upstairs, the primary suite boasts two walk-in closets and a private bath, while two additional bedrooms share a well-appointed full bathroom. A convenient upstairs laundry makes daily living a breeze. Life at Lorraine Lakes feels like a year-round vacation. Residents enjoy resort-style amenities including multiple pools, a splash pad, and courts for tennis, pickleball, and volleyball. The brand-new clubhouse goes above and beyond with a restaurant, coffee bar, fitness center, arcade, and more. With low-maintenance living in a family-friendly neighborhood close to shopping, dining, and top-rated schools, this townhome offers the perfect combination of modern design and community lifestyle. Don’t miss your chance to make it yours—schedule a private showing today!

$2,495/mo

Est. mortgage payment based on a $375,000 home price.

All estimates are provided by Luxury Presence for informational purposes only. Actual amounts may vary.

Additional information

MLS® ID
A4676692

Interior Features

Bedrooms
3
Bathrooms
3
Cooling
Yes
Heating
Yes
Basement
No

Exterior Features

Lot Size
0.06 Acres

Other Property Details

Taxes
$2,067
Tax Frequency
Annually
Association Fee Frequency
Monthly
Secondary Association Fee
$572
Secondary Association Fee Frequency
Quarterly
Garage
Yes
Pets Allowed
Yes
55+/Senior Community
No

Listings courtesy of Stellar MLS as distributed by MLS GRID

All information deemed reliable but not guaranteed and should be independently verified. All properties are subject to prior sale, change or withdrawal. Neither listing broker(s) nor Arista Realty shall be responsible for any typographical errors, misinformation, misprints and shall be held totally harmless. Properties displayed may be listed or sold by various participants in the MLS. 

Based on information submitted to the MLS GRID as of 5:40 PM UTC on 10/7/2026. All data is obtained from various sources and may not have been verified by broker or MLS GRID. Supplied Open House Information is subject to change without notice. All information should be independently reviewed and verified for accuracy. Properties may or may not be listed by the office/agent presenting the information.

©2026 Stellar MLS . All rights reserved.

DMCA Notice

Powered by Luxury Presence