Property photo 1
Property photo 2
Property photo 3
Property photo 4
Property photo 5
2 Beds
2 Baths
1,392 sqft

$525,000

832 S PARSONS AVE, BRANDON FL, 33511

Price per sqft$377.16
Built in1963
Property size1,392 sqft
Property typeResidential
Courtesy of LPT REALTY, LLC., Matthew Halliday  Listing Contact: 877-366-2213

Overview

Active

Listed Jun 2, 2026

Updated Aug 22

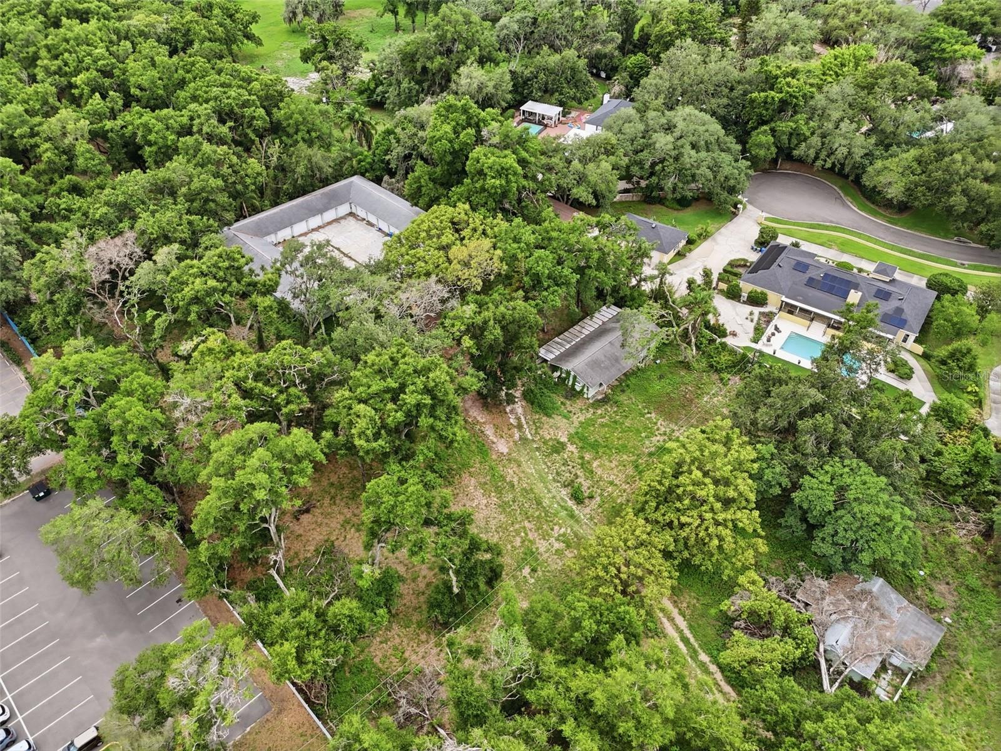
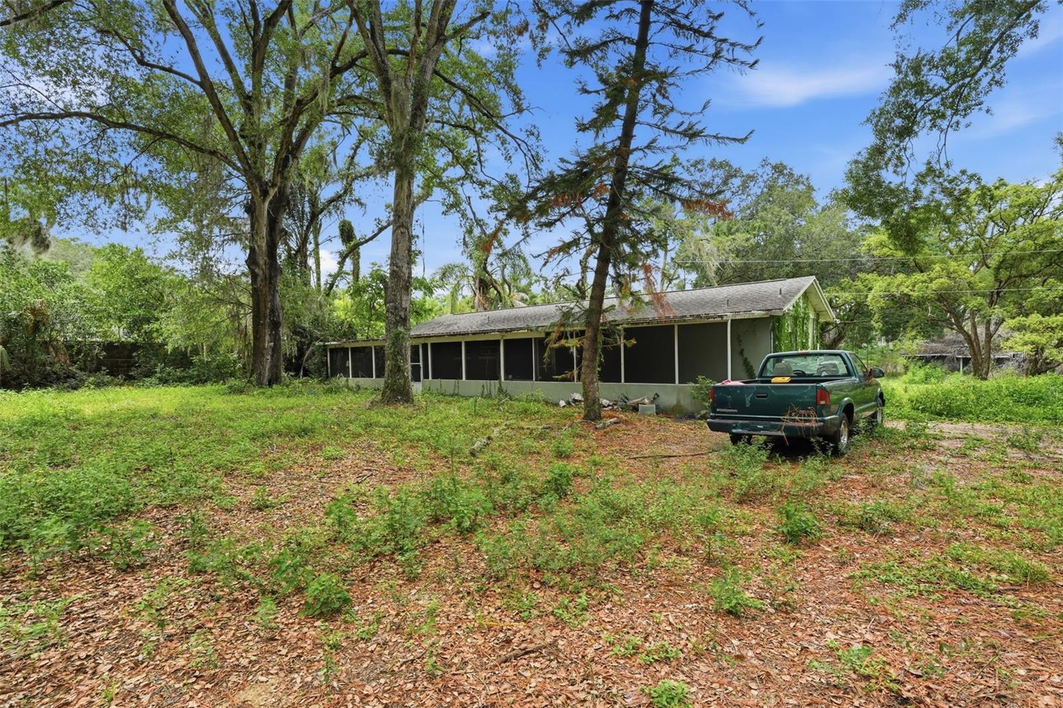
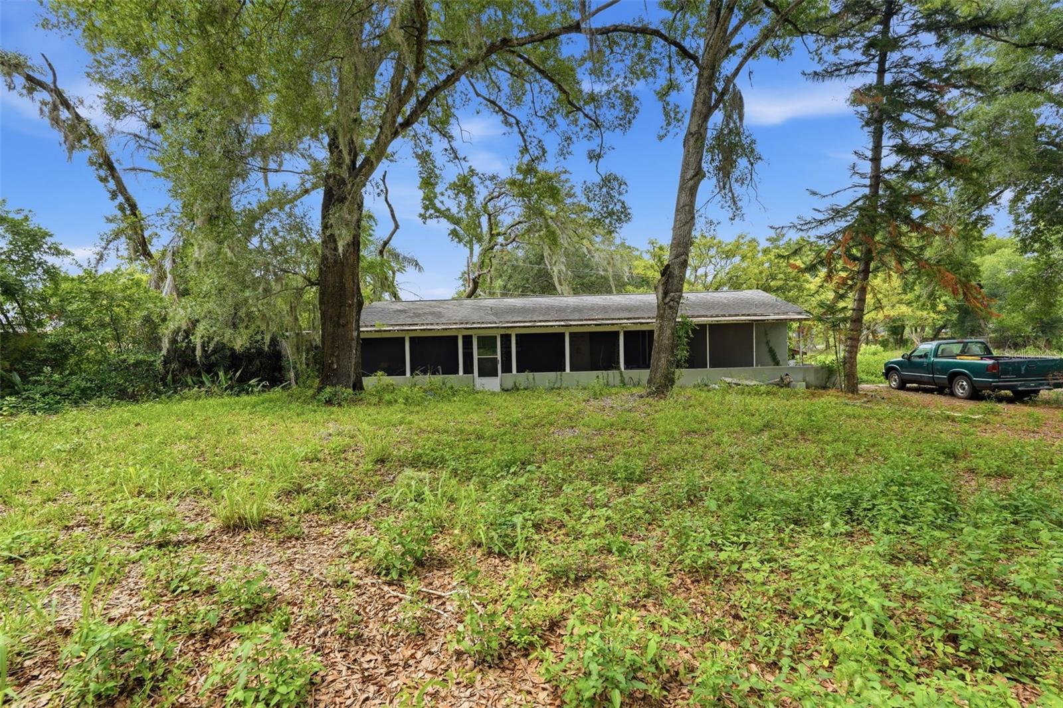
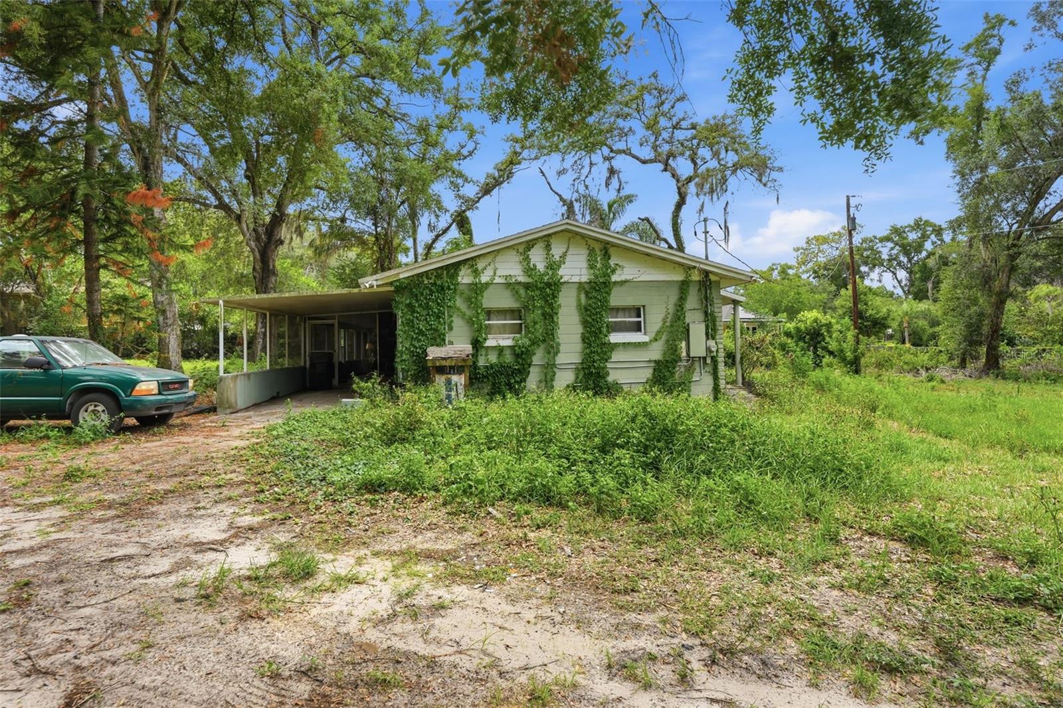
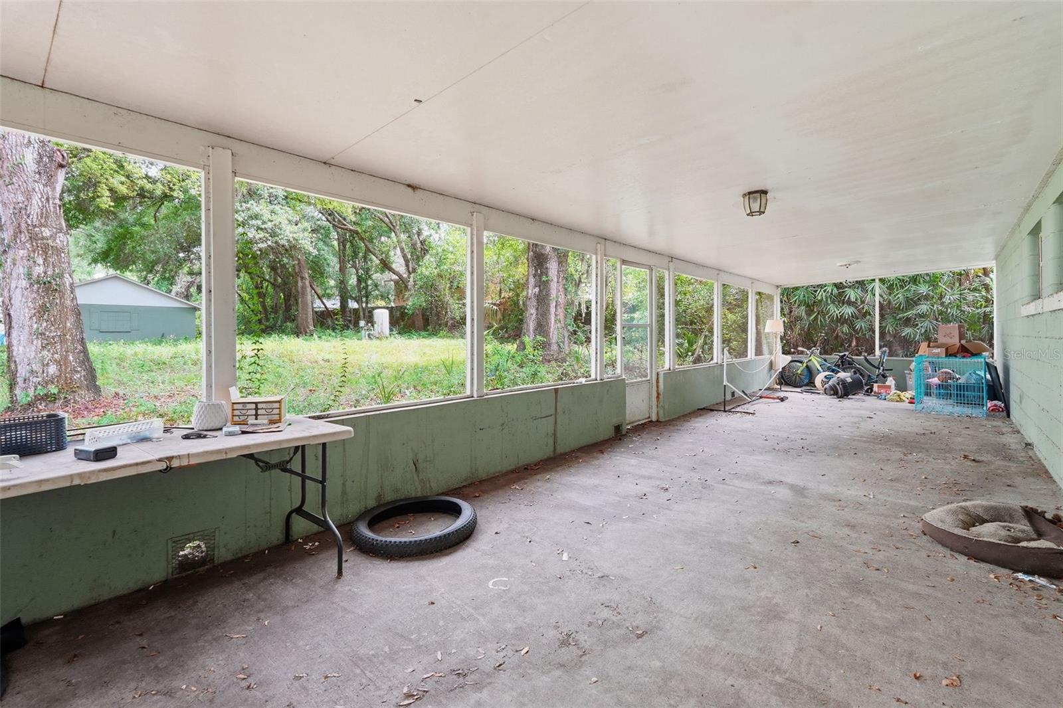
Set on nearly 2 acres of private, wooded land, this one-of-a-kind ranch-style property offers the space, flexibility, and opportunity that are becoming increasingly rare to find. Tucked away at the end of a quiet dead-end road and surrounded by mature oak trees, this property delivers a sense of seclusion while providing endless possibilities for the next owner. Step inside and discover a bright, open floor plan designed for comfortable everyday living. The kitchen flows effortlessly into the family and living areas, creating a welcoming space for gathering, entertaining, or simply enjoying the peaceful surroundings. The primary suite features a walk-in closet, while the secondary bedroom offers built-in storage for added convenience. A combination of ceramic tile and carpet flooring, central air conditioning, and a thoughtfully designed layout make the home both functional and inviting. What truly sets this property apart is the incredible versatility beyond the main residence. In addition to the home, the property includes multiple structures, including an additional single-family home, guest house, garage apartment, workshop, and storage buildings. The crown jewel is the massive 7,200-square-foot detached garage and workshop with room for up to 19 vehicles an extraordinary feature that opens the door to endless possibilities. Whether you're a car collector, entrepreneur, hobbyist, contractor, or simply someone who appreciates having room for all your toys and equipment, this remarkable space is ready to accommodate your vision. Outdoor living is equally impressive, with covered front and rear porches, a screened porch for enjoying Florida evenings, and expansive grounds shaded by majestic oak trees. The oversized lot provides room to roam, work, create, and enjoy nature, while the wooded views offer a serene backdrop rarely found with properties of this size. Chain-link fencing, abundant parking, and the privacy of a nearly two-acre homesite create the perfect balance of functionality and tranquility. Properties with this combination of acreage, multiple residences, income-producing potential, and a 19-car detached garage rarely come to market. Whether you're envisioning a multi-generational compound, a live-work setup, a collector's paradise, or a private retreat with room to expand, this exceptional property offers a lifestyle and opportunity that is truly unmatched.

$3,493/mo

Est. mortgage payment based on a $525,000 home price.

All estimates are provided by Luxury Presence for informational purposes only. Actual amounts may vary.

Additional information

MLS® ID
TB8514621

Interior Features

Bedrooms
2
Bathrooms
2
Cooling
Yes
Heating
Yes
Basement
No

Exterior Features

Lot Size
1.95 Acres

Other Property Details

Taxes
$10,002
Tax Frequency
Annually
Association Fee Frequency
Monthly
Garage
Yes
View
Yes
Pets Allowed
Yes
55+/Senior Community
No

Listings courtesy of Stellar MLS as distributed by MLS GRID

All information deemed reliable but not guaranteed and should be independently verified. All properties are subject to prior sale, change or withdrawal. Neither listing broker(s) nor Arista Realty shall be responsible for any typographical errors, misinformation, misprints and shall be held totally harmless. Properties displayed may be listed or sold by various participants in the MLS. 

Based on information submitted to the MLS GRID as of 12:03 AM UTC on 10/8/2026. All data is obtained from various sources and may not have been verified by broker or MLS GRID. Supplied Open House Information is subject to change without notice. All information should be independently reviewed and verified for accuracy. Properties may or may not be listed by the office/agent presenting the information.

©2026 Stellar MLS . All rights reserved.

DMCA Notice

Powered by Luxury Presence