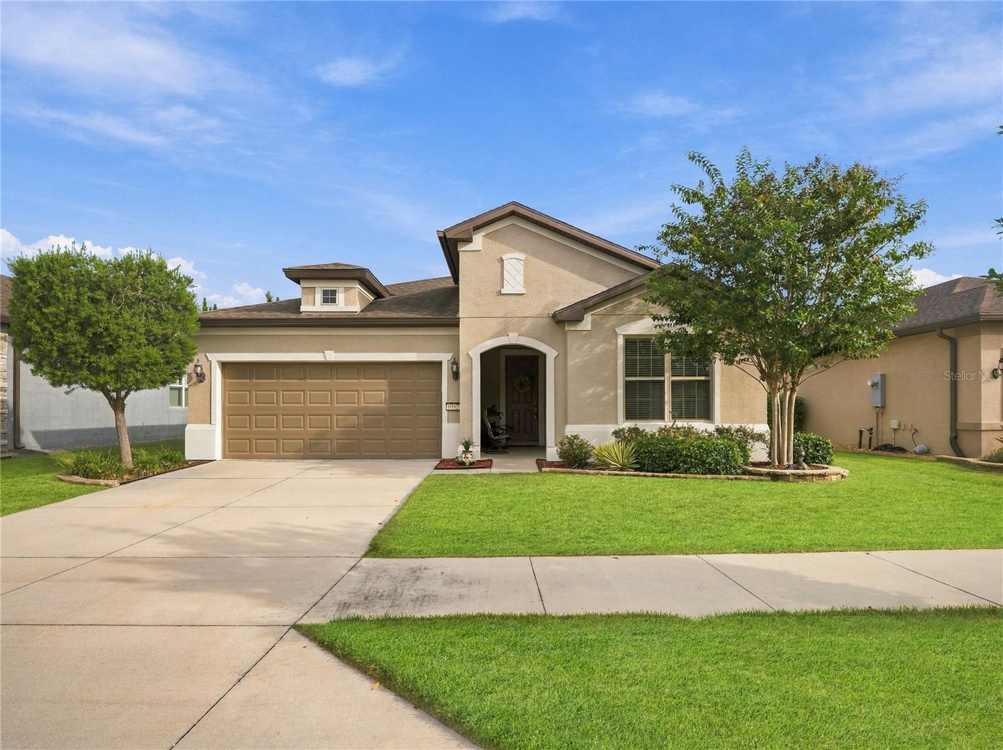
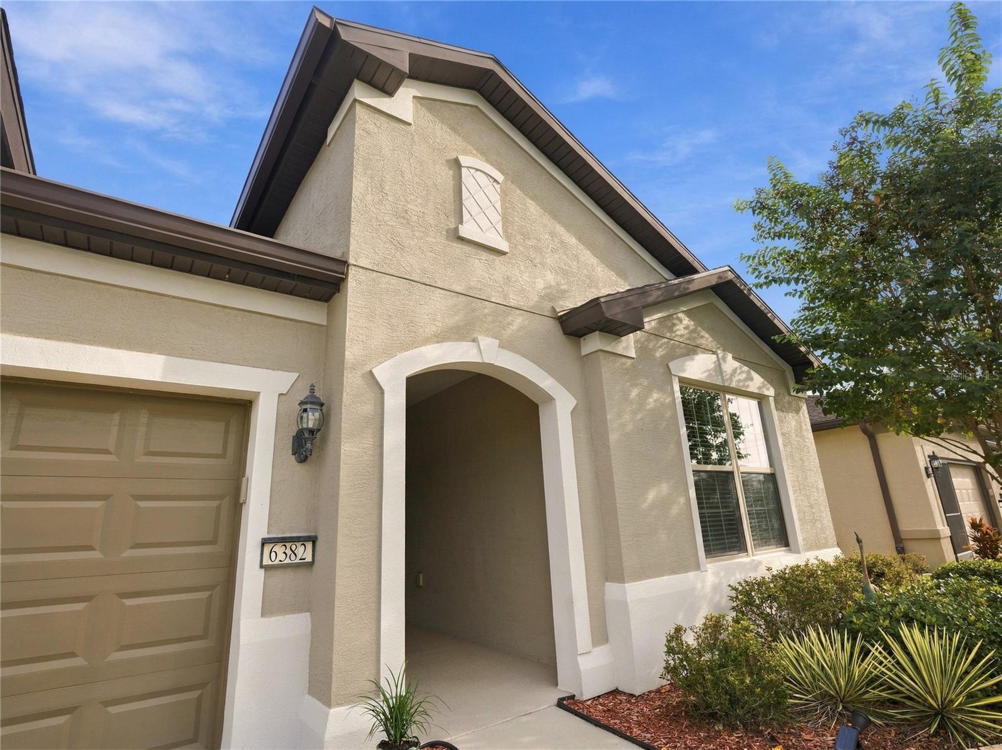
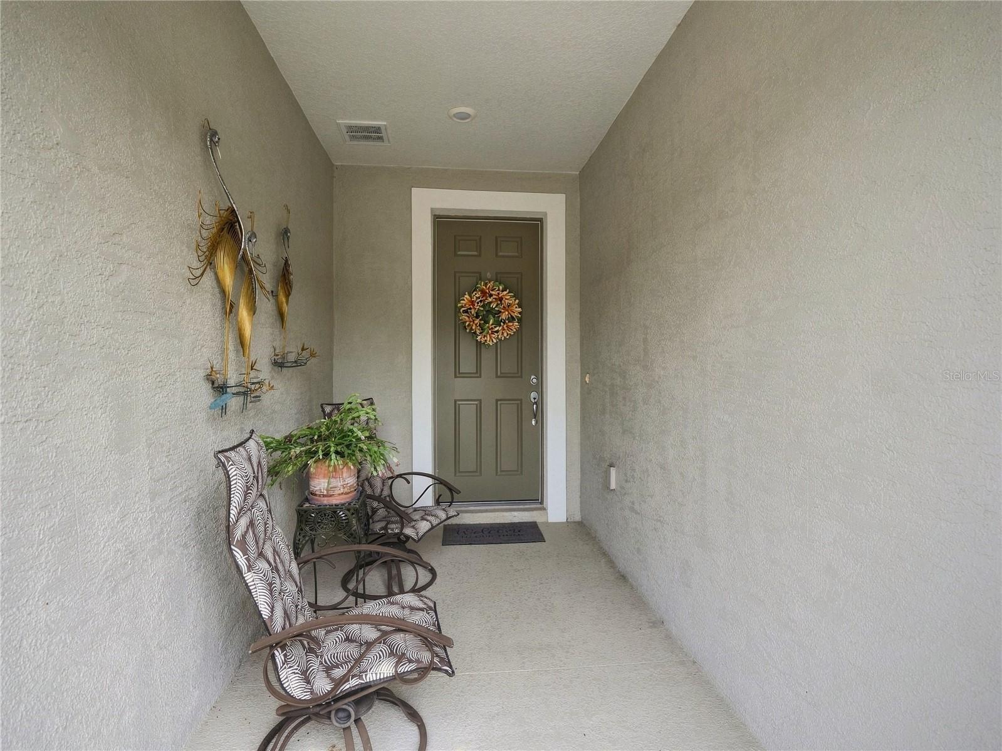
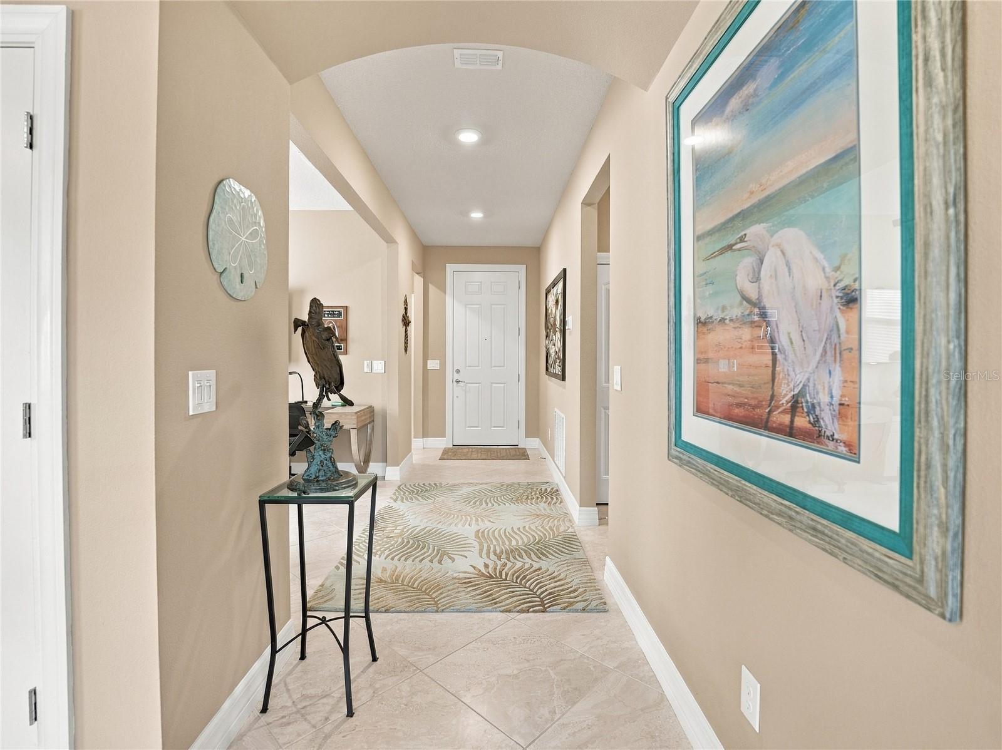
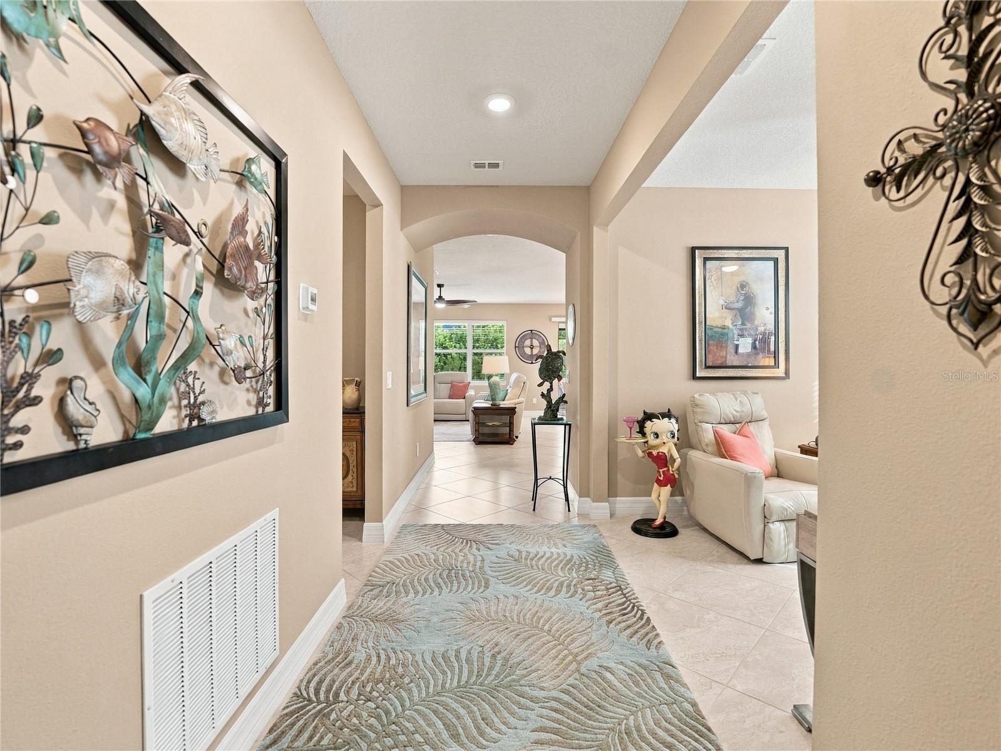
Welcome to this beautifully upgraded Abbeyville model in the highly sought-after Del Webb Stone Creek, offering a thoughtfully designed floor plan, versatile flex room, stylish finishes, and inviting indoor-outdoor living. Just a three-minute golf cart ride to the community amenities and entrance, this home offers a convenient location while still providing wonderful backyard privacy. From the moment you arrive, the home makes a great first impression with its upgraded exterior elevation and custom landscaping accented by concrete curbing. Mature landscaping has been thoughtfully designed to enhance the home's curb appeal while creating additional privacy around the property. Step inside to a bright and welcoming interior featuring tile flooring throughout all common and wet areas, creating a seamless flow that is both attractive and easy to maintain. Cheyenne-style interior doors add architectural character throughout the home, while ceiling fans provide added comfort. The versatile flex room provides valuable additional living space that can easily be customized to fit your lifestyle. Whether used as a home office, den, hobby room, reading retreat, or additional sitting area, this flexible space adds even more functionality to the home's floor plan. At the heart of the home is the beautifully appointed gourmet kitchen, designed for both everyday living and entertaining. The kitchen features honed granite countertops, built-in stainless steel appliances, abundant cabinetry, and generous workspace, all opening naturally to the main living and dining areas. The spacious primary suite provides a comfortable private retreat. The primary bathroom features honed granite countertops and a tiled walk-in shower with a glass enclosure, creating a clean and polished space. Guest accommodations are equally inviting, with the guest bathroom featuring honed granite countertops and a tiled shower—an attractive and upgraded space for visiting family and friends. Even the laundry and storage areas have been thoughtfully designed for functionality. The laundry room includes additional cabinetry and a utility sink, while a large walk-in storage area provides valuable extra space for keeping everything organized. Continue through the main living area to the screened-in lanai, an ideal spot for enjoying Florida's beautiful weather while relaxing or entertaining. Just beyond the lanai, a paver patio expands the outdoor living space and provides another wonderful area for grilling, gathering with friends, or simply unwinding outdoors. One of the highlights of the backyard is the mature landscaping that creates exceptional privacy without the added expense of a premium lot. Enjoy your outdoor space surrounded by greenery and privacy while still being just minutes by golf cart from everything Stone Creek has to offer. Del Webb Stone Creek offers an exceptional 55+ lifestyle with resort-style amenities, including indoor and outdoor pools, fitness facilities, pickleball, tennis, bocce, softball, walking and biking opportunities, numerous clubs and social activities, and much more.
With its upgraded elevation, flex room, gourmet kitchen, honed granite countertops, tile flooring, Cheyenne-style doors, upgraded bathrooms, custom privacy landscaping, screened lanai, paver patio, and convenient location near the amenities, this Abbeyville offers an exceptional combination of comfort, privacy, convenience, and the active Florida lifestyle Stone Creek is known for.