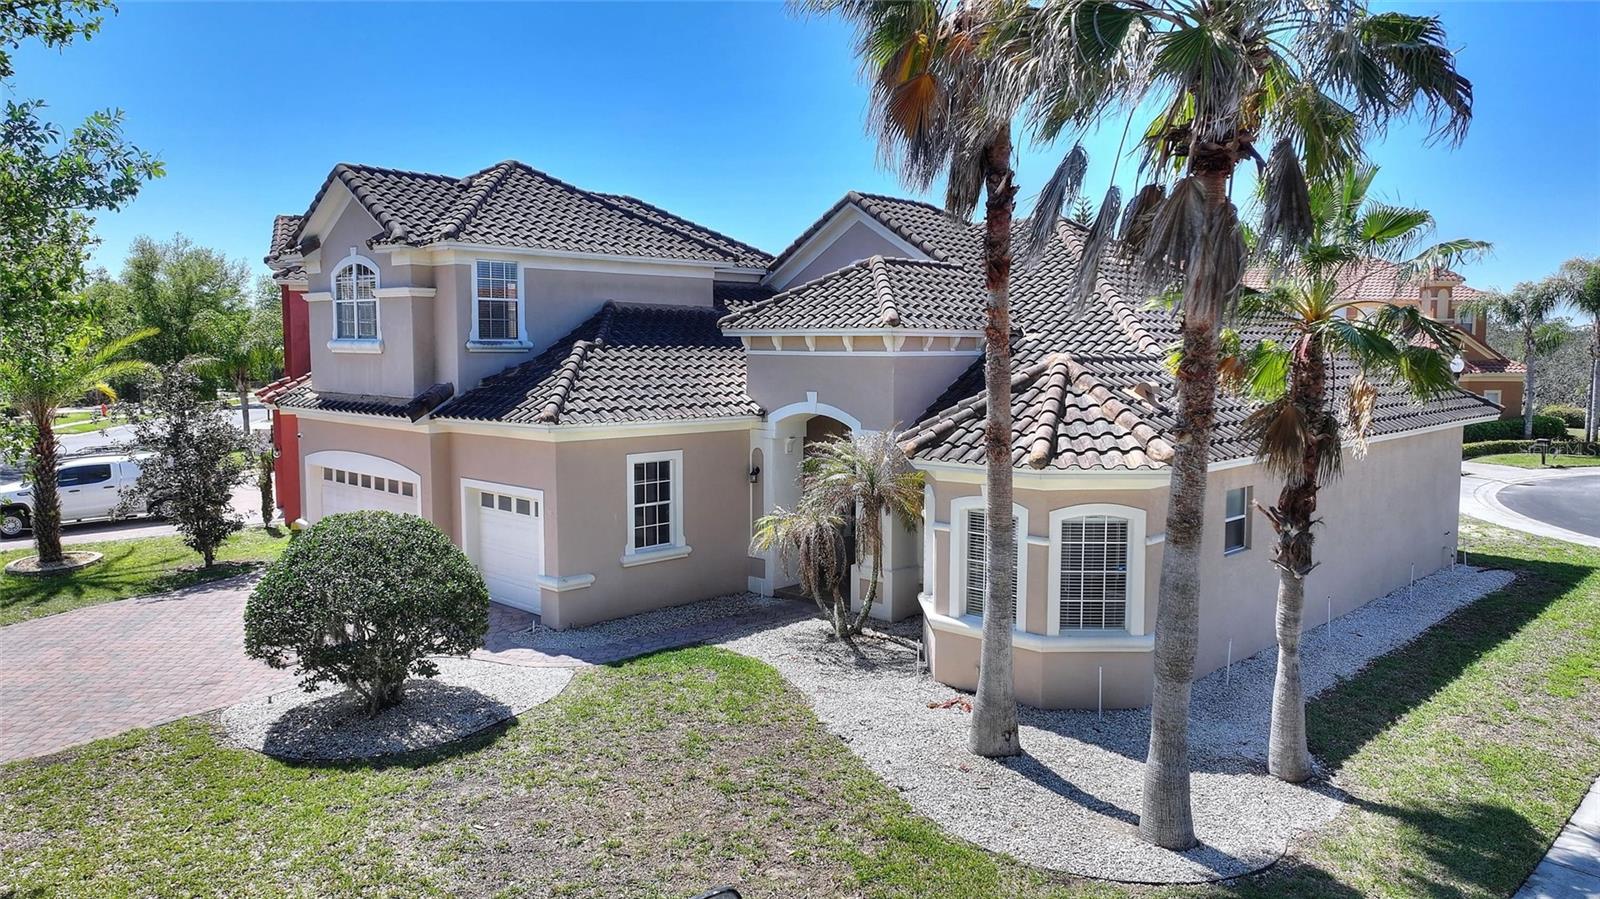
Property photo 1
Property photo 2
Property photo 3
Property photo 4
Property photo 5
5 Beds
4 Baths
3,332 sqft

$649,900

419 CHELSEA AVE, DAVENPORT FL, 33837

Price per sqft$195.05
Built in2006
Property size3,332 sqft
Property typeResidential
Courtesy of OLANDER REAL ESTATE PLLC, Mindy Olander  Listing Contact: 407-745-9408

Overview

Active

Listed Apr 14, 2026

Updated 3 weeks ago

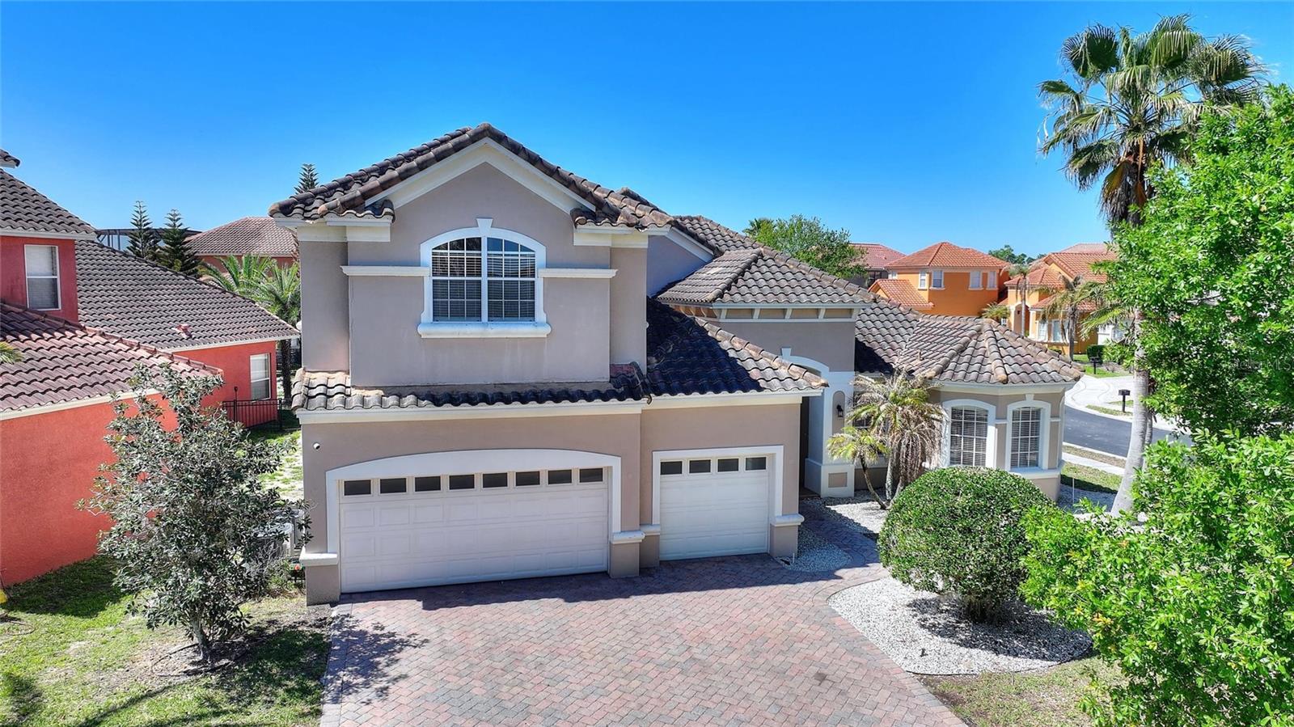
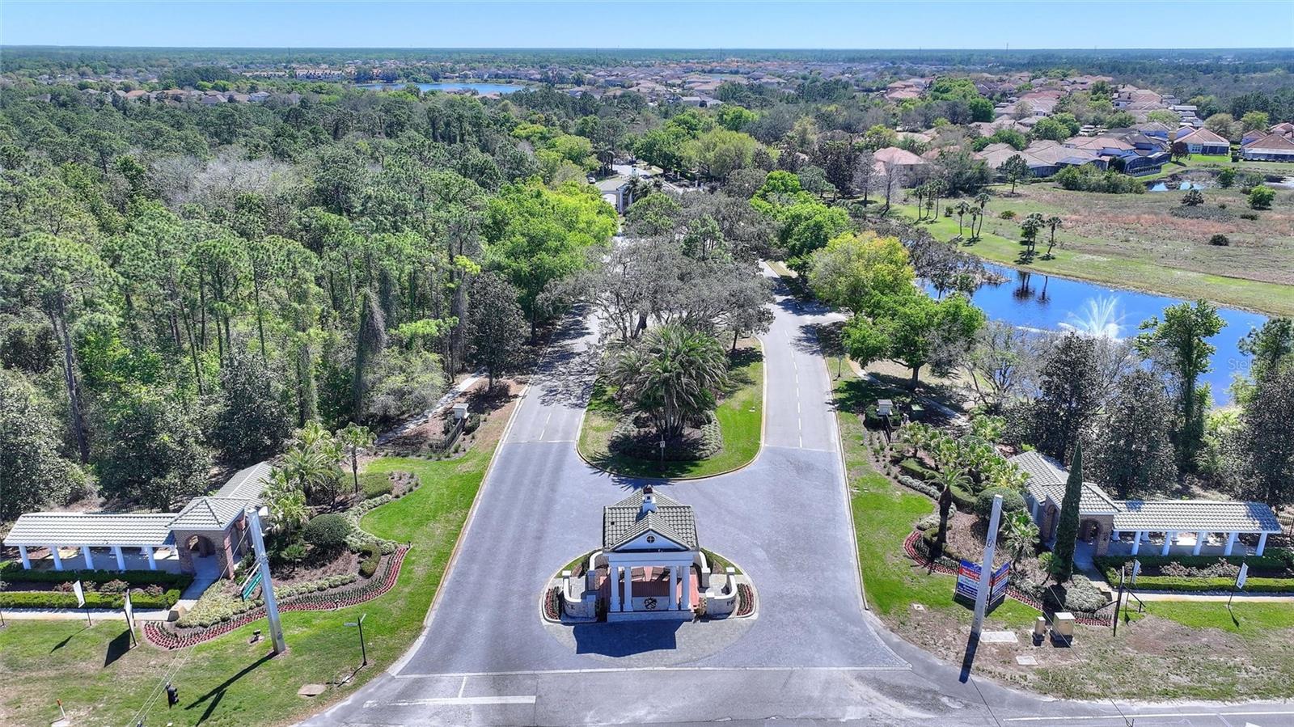
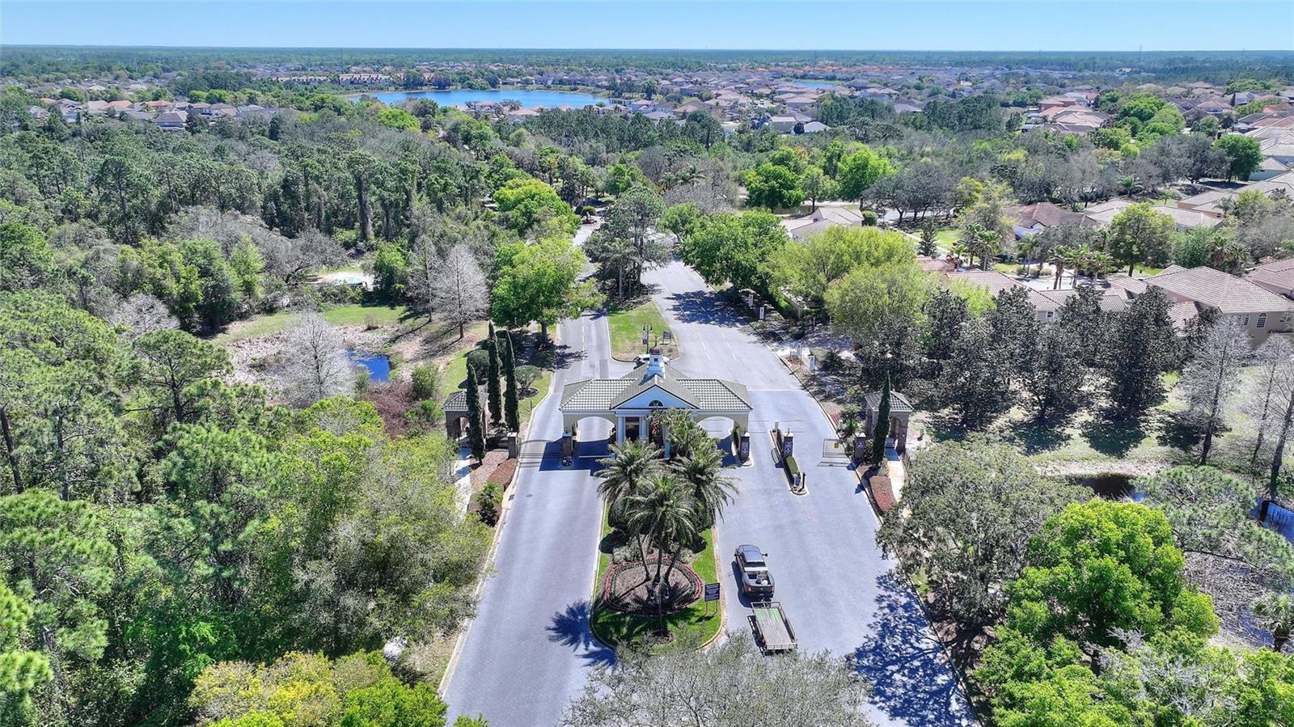
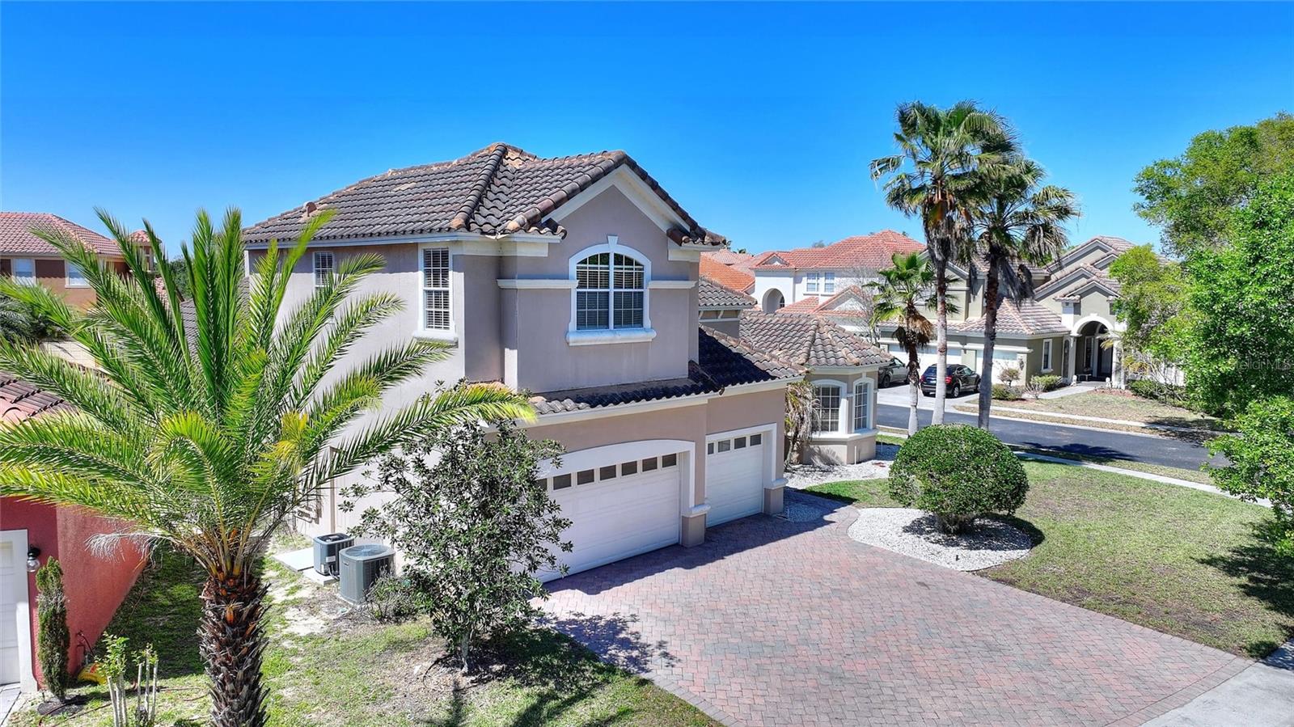
Virtually Staged. Welcome to Providence Golf and Country Club, a quiet golf community situated close enough to Disney but far enough away to enjoy the peaceful quiet of the golf club. Available immediately is this amazing 3300 square foot custom built ABD executive home situated in the beautiful community of Chelsea Woods. Located on a corner lot, open space is the word to describe the yard and the home. Fresh paint on the first floor. Upon entering the double front doors, you will see the formal living room, separate dining to the left, a den/office next to the double doors to the master bedroom. The extra large master bedroom boasts a large walk in custom closet, a master suite with separate his/hers sinks, a garden tub and tile shower. The kitchen and family room are combined and boast volume ceilings. The luxury kitchen has 42" solid wood cabinets, over and under microwave,oven combo, ample cabinet space, granite counters and a large walk in pantry. Off of the living room, there is a guest room with private full bath. Two additional bedrooms are to the left of the house. Up the staircase, there is a large bonus room that can be used as a bedroom, theater room or whatever you would like. There is a full bathroom upstairs as well as a closet. The three car garage and extra large parking leaves room for your cars as well as a golf cart or two. Providence boasts resort style amenities that include tennis courts, a playground, two heated pools, a clubhouse as well as a gym. Make an appointment today.

$4,324/mo

Est. mortgage payment based on a $649,900 home price.

All estimates are provided by Luxury Presence for informational purposes only. Actual amounts may vary.

Additional information

MLS® ID
TB8497544

Interior Features

Bedrooms
5
Bathrooms
4
Fireplace
Yes
Cooling
Yes
Heating
Yes
Basement
No

Exterior Features

Lot Size
0.25 Acres

Other Property Details

Taxes
$7,665
Tax Frequency
Annually
Association Fee Frequency
Monthly
Garage
Yes
Pets Allowed
Yes
55+/Senior Community
No

Listings courtesy of Stellar MLS as distributed by MLS GRID

All information deemed reliable but not guaranteed and should be independently verified. All properties are subject to prior sale, change or withdrawal. Neither listing broker(s) nor Arista Realty shall be responsible for any typographical errors, misinformation, misprints and shall be held totally harmless. Properties displayed may be listed or sold by various participants in the MLS. 

Based on information submitted to the MLS GRID as of 9:42 PM UTC on 10/8/2026. All data is obtained from various sources and may not have been verified by broker or MLS GRID. Supplied Open House Information is subject to change without notice. All information should be independently reviewed and verified for accuracy. Properties may or may not be listed by the office/agent presenting the information.

©2026 Stellar MLS . All rights reserved.

DMCA Notice

Powered by Luxury Presence