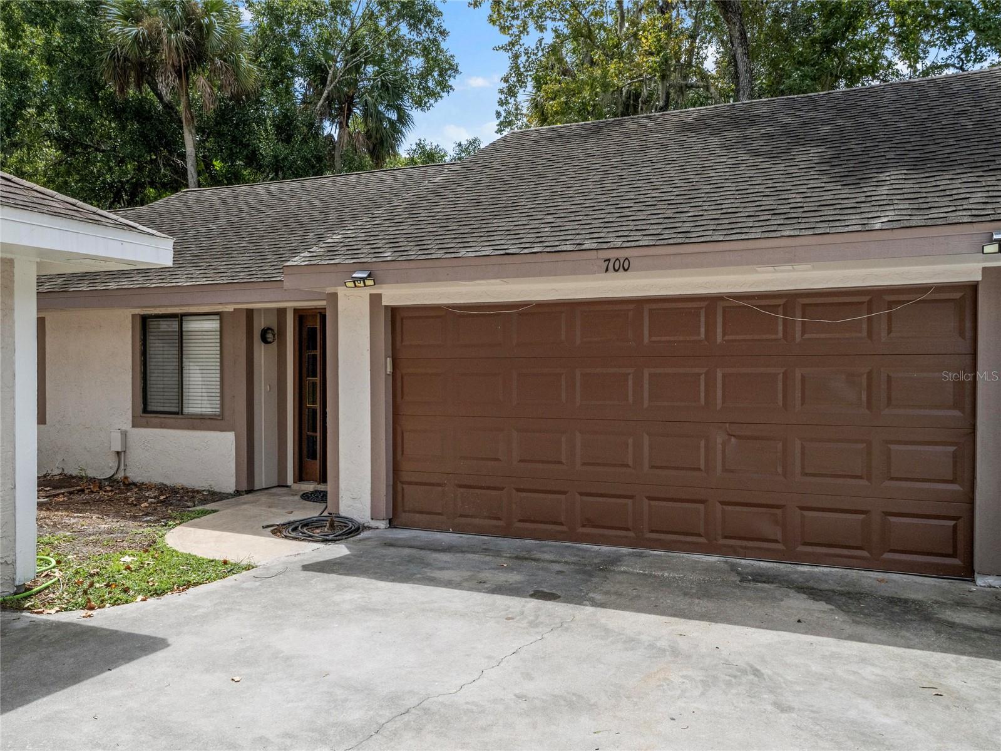
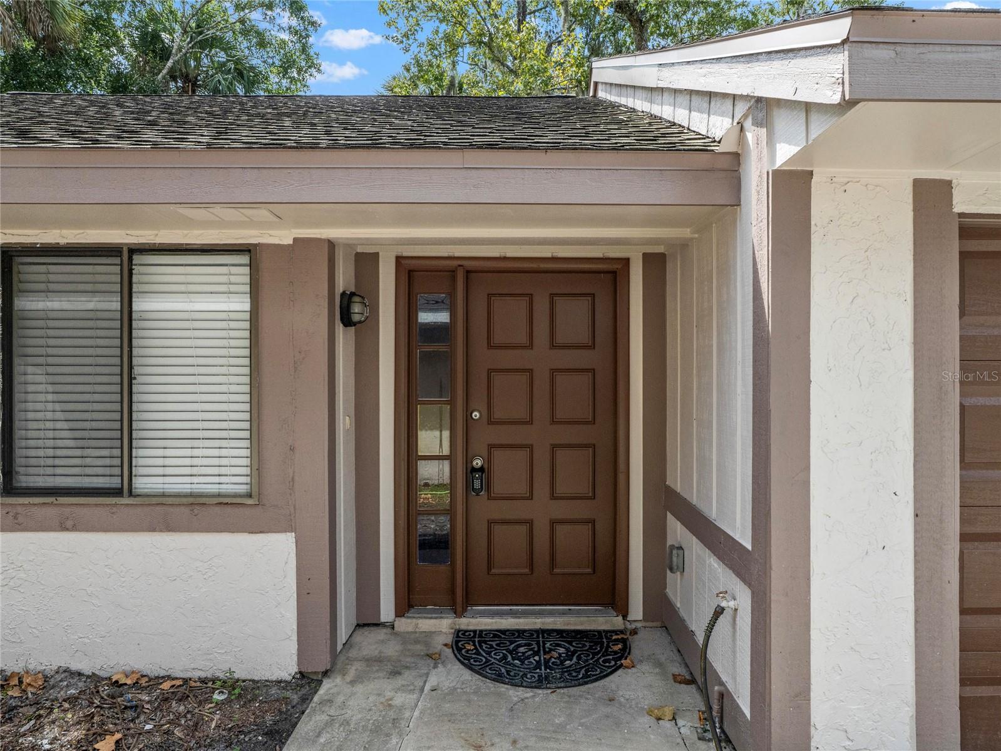
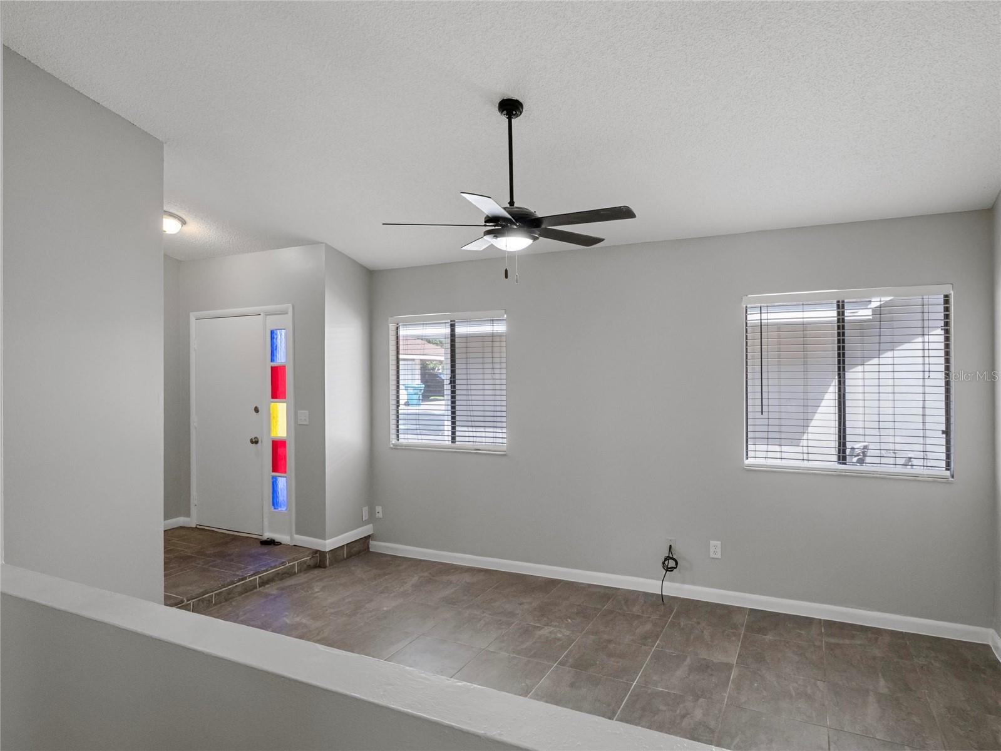
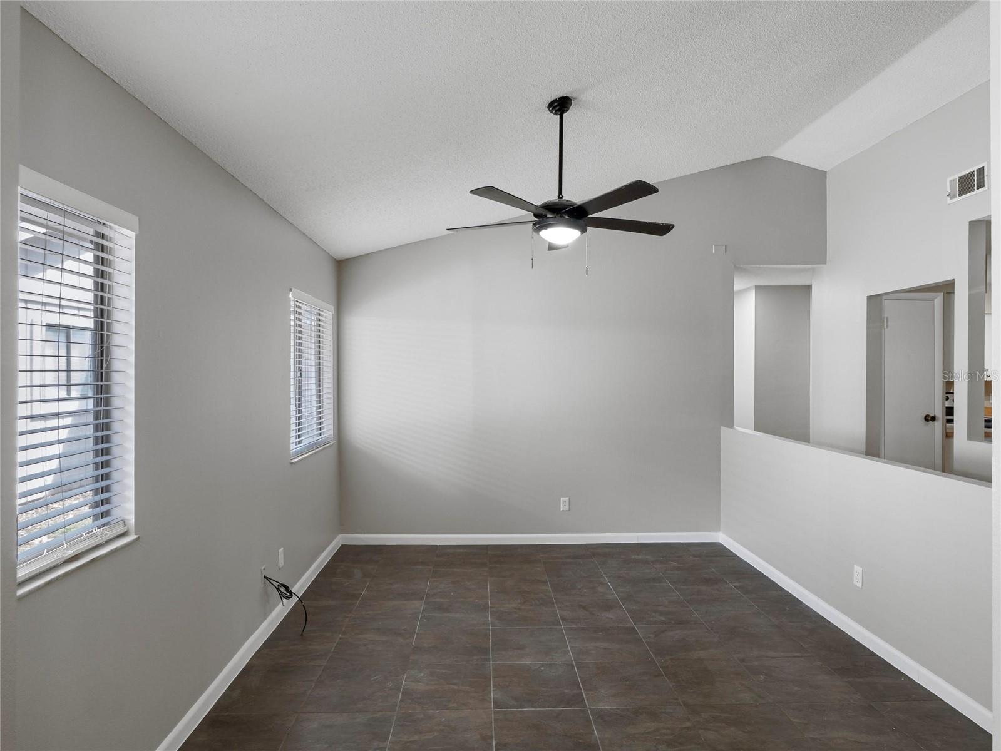
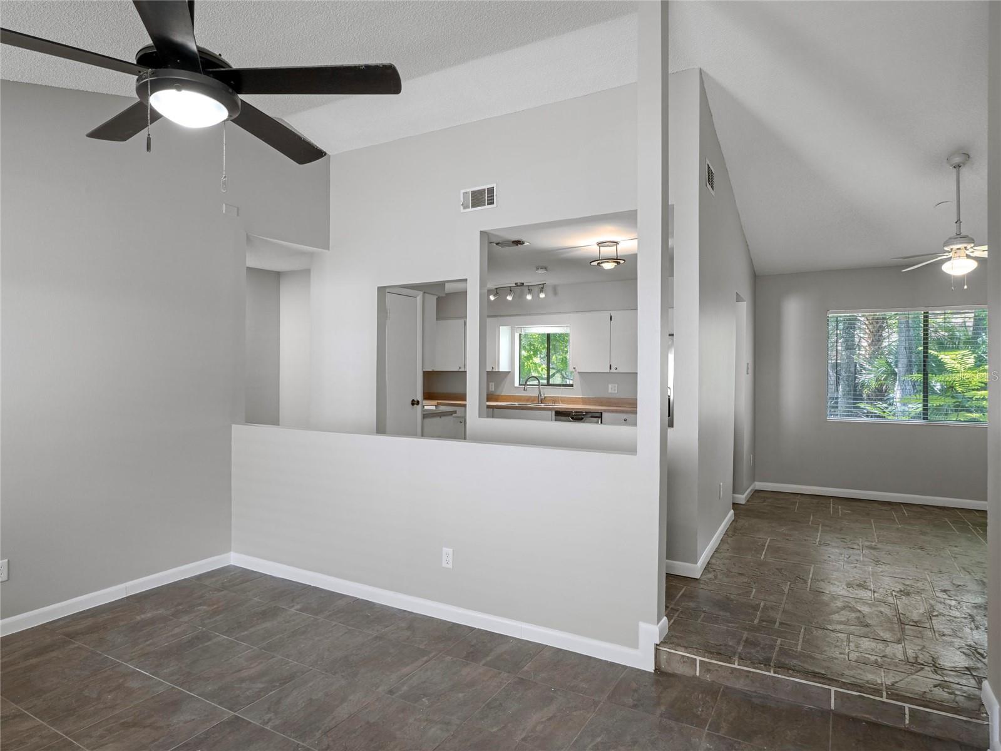
Property photo 1
Property photo 2
Property photo 3
Property photo 4
Property photo 5
3 Beds
2 Baths
1,366 sqft

$269,900

700 CASTLEWOOD DR, WINTER SPRINGS FL, 32708

Price per sqft$197.58
Built in1981
Property size1,366 sqft
Property typeTownhomes
Courtesy of PREMIER SOTHEBYS INT'L REALTY, Mel Bernstein  Listing Contact: 407-333-1900

Overview

Active

Listed Sep 24, 2026

Updated 5h ago

NEW price PLUS an INCREDIBLE opportunity to save 3% interest on your mortgage thanks to a GENEROUS 4% Seller credit at closing! Set within the established Wildwood community of Winter Springs, this nearly 1,400-square-foot townhome offers two features that are especially hard to find, a single-story layout and a two-car garage. Tile flooring flows throughout the home, creating a clean, cohesive look from room to room that is durable and easy to maintain. The living room offers a comfortable, welcoming space for relaxing or gathering with friends. The dining area opens to the kitchen for a natural, connected flow, and extends outdoors to a covered, screened patio well suited to morning coffee, casual meals or simply enjoying fresh air without bugs. The oversized primary bedroom serves as a retreat, featuring a walk-in closet, an en-suite bath and direct access to a private covered lanai for a quiet moment outside. Two additional bedrooms and a second full bath provide flexibility for family, guests, a home office or hobby space. The attached two-car garage adds everyday convenience along with valuable room for storage, a workshop area or simply keeping vehicles protected from the Florida sun and rain. Residents of Wildwood enjoy access to a community park, playground, swimming pool and tennis courts, offering plenty of opportunities for recreation close to home. A newer HVAC system adds to the home's appeal. With the ease of single-story living and the rare advantage of a two-car garage, this townhome is an easy choice in a well-located Seminole County neighborhood.

$1,796/mo

Est. mortgage payment based on a $269,900 home price.

All estimates are provided by Luxury Presence for informational purposes only. Actual amounts may vary.

Additional information

MLS® ID
O6443884

Interior Features

Bedrooms
3
Bathrooms
2
Cooling
Yes
Heating
Yes
Basement
No

Exterior Features

Lot Size
0.06 Acres

Other Property Details

Taxes
$3,674
Tax Frequency
Annually
Association Fee Frequency
Monthly
Garage
Yes
Pets Allowed
Yes
55+/Senior Community
No

Listings courtesy of Stellar MLS as distributed by MLS GRID

All information deemed reliable but not guaranteed and should be independently verified. All properties are subject to prior sale, change or withdrawal. Neither listing broker(s) nor Arista Realty shall be responsible for any typographical errors, misinformation, misprints and shall be held totally harmless. Properties displayed may be listed or sold by various participants in the MLS. 

Based on information submitted to the MLS GRID as of 7:50 PM UTC on 10/7/2026. All data is obtained from various sources and may not have been verified by broker or MLS GRID. Supplied Open House Information is subject to change without notice. All information should be independently reviewed and verified for accuracy. Properties may or may not be listed by the office/agent presenting the information.

©2026 Stellar MLS . All rights reserved.

DMCA Notice

Powered by Luxury Presence