Property photo 1
Property photo 2
Property photo 3
Property photo 4
Property photo 5
2 Beds
2 Baths
1,302 sqft

$400,000

1314 SANTA ROSA CT, LADY LAKE FL, 32159

Price per sqft$307.22
Built in1994
Property size1,302 sqft
Property typeResidential
Courtesy of KELLER WILLIAMS CORNERSTONE RE, Karen Kamperman  Listing Contact: 352-233-2200

Overview

Active

Listed Apr 17, 2026

Updated 2 weeks ago

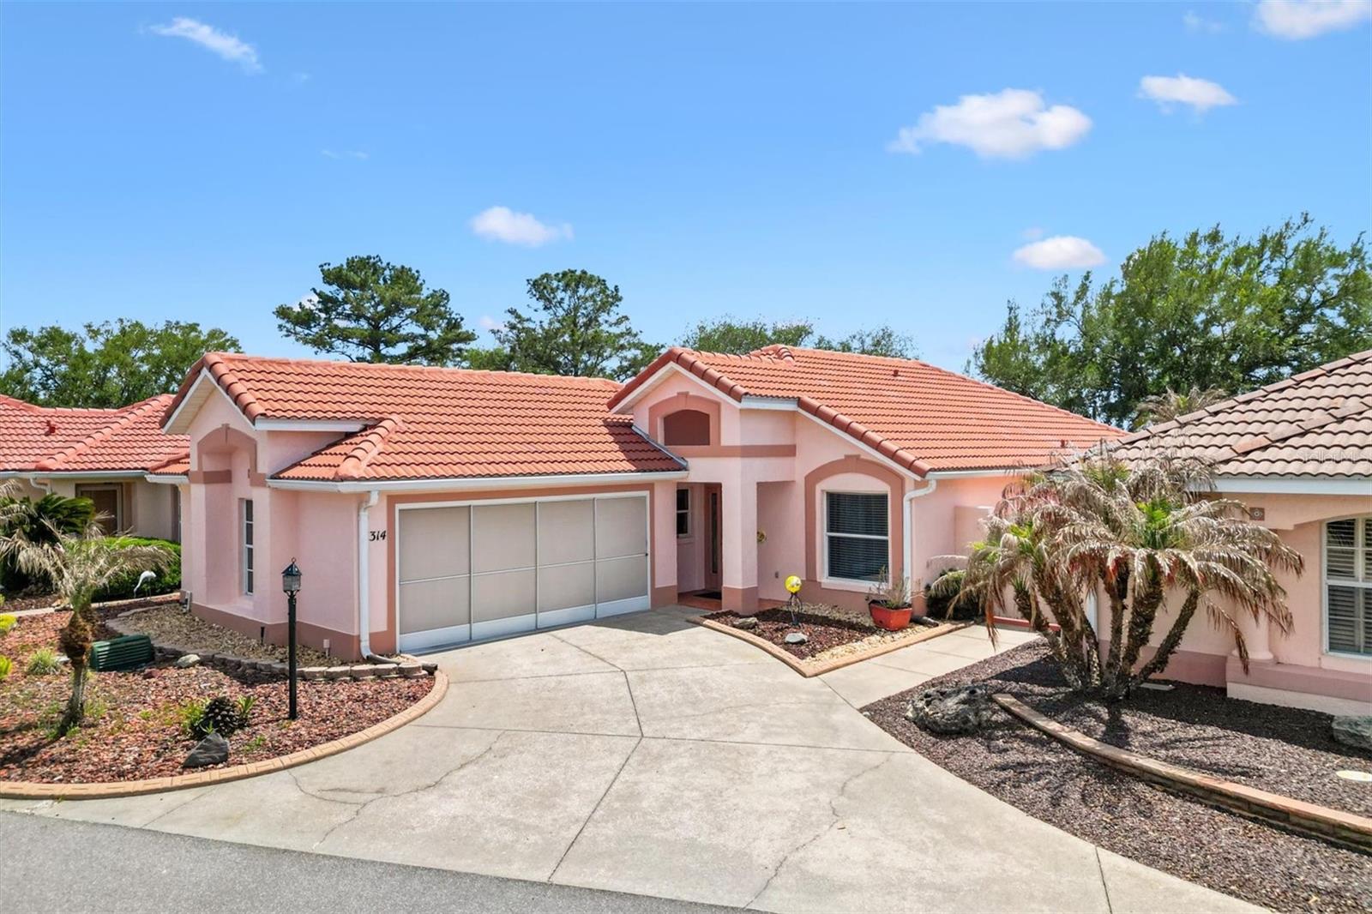
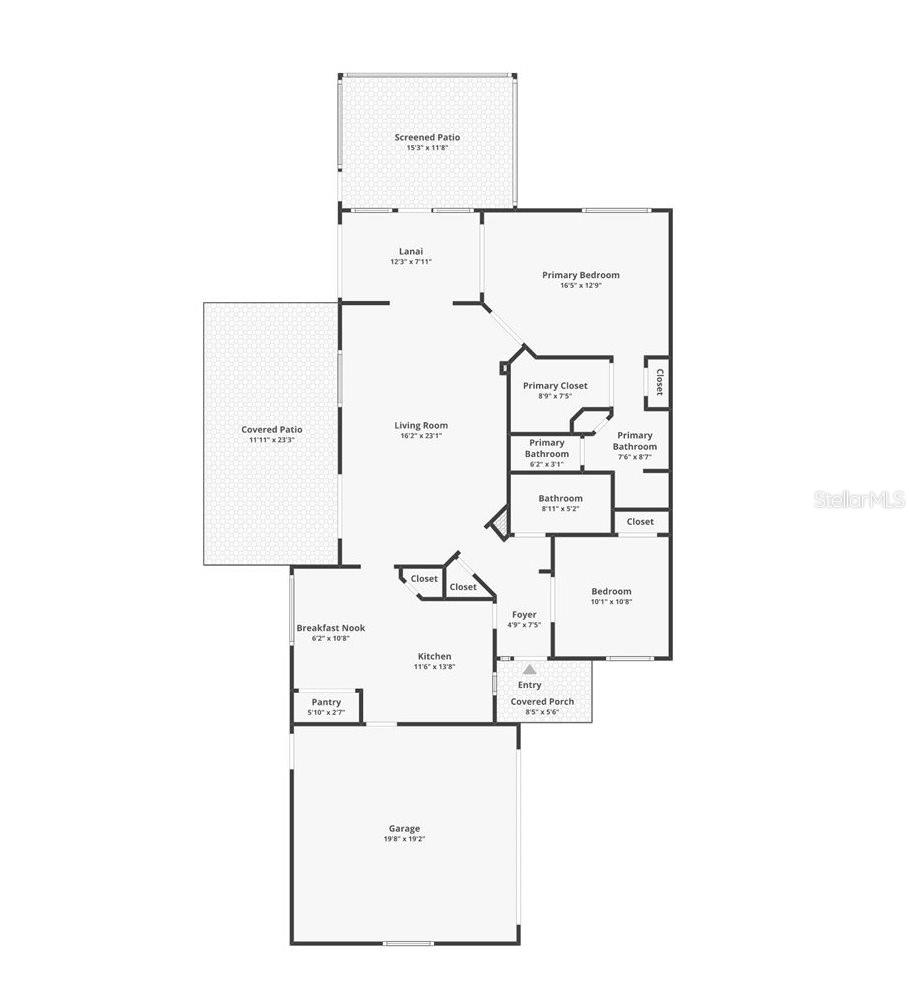
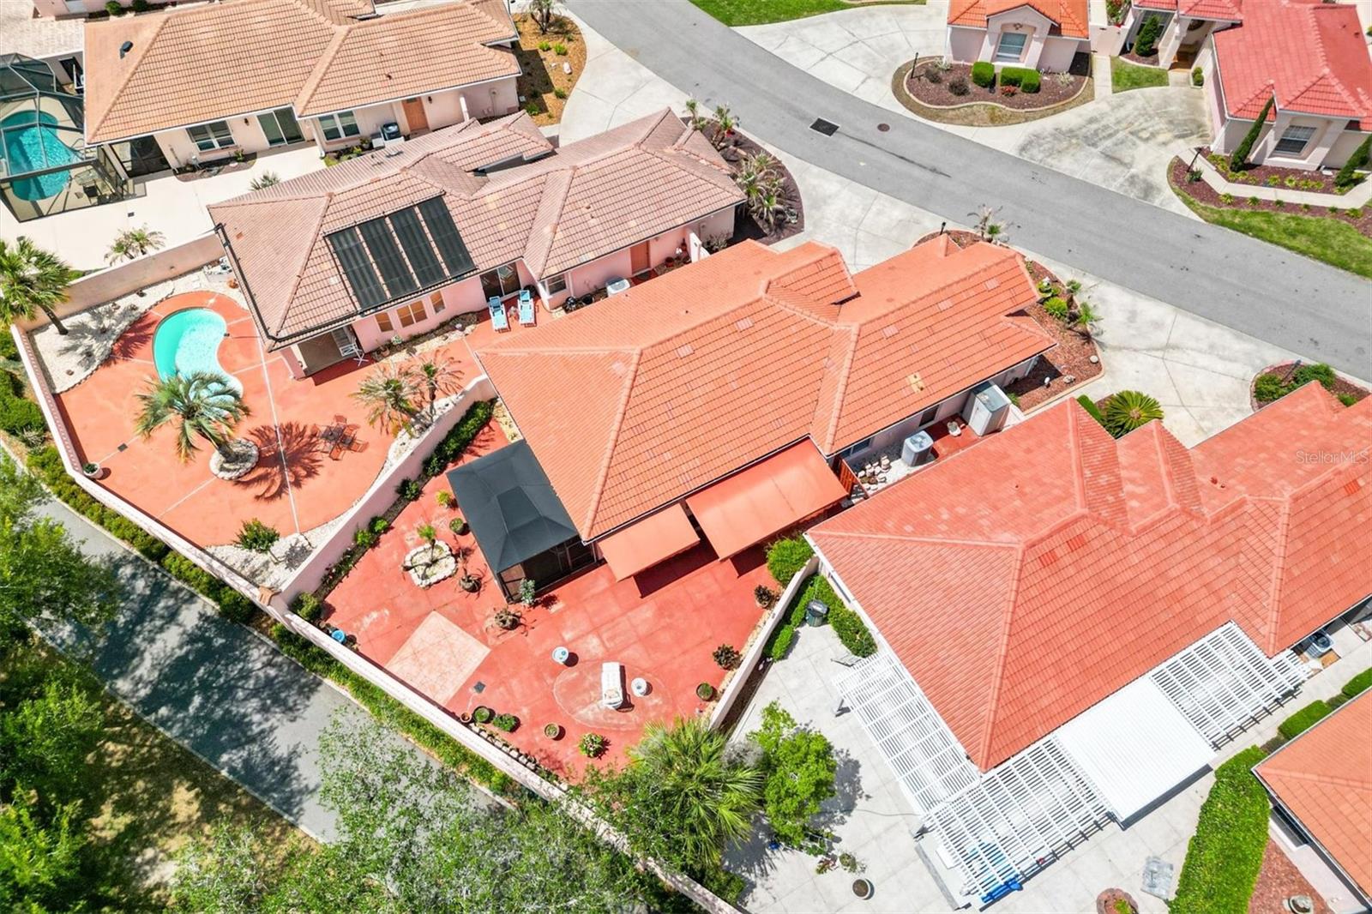
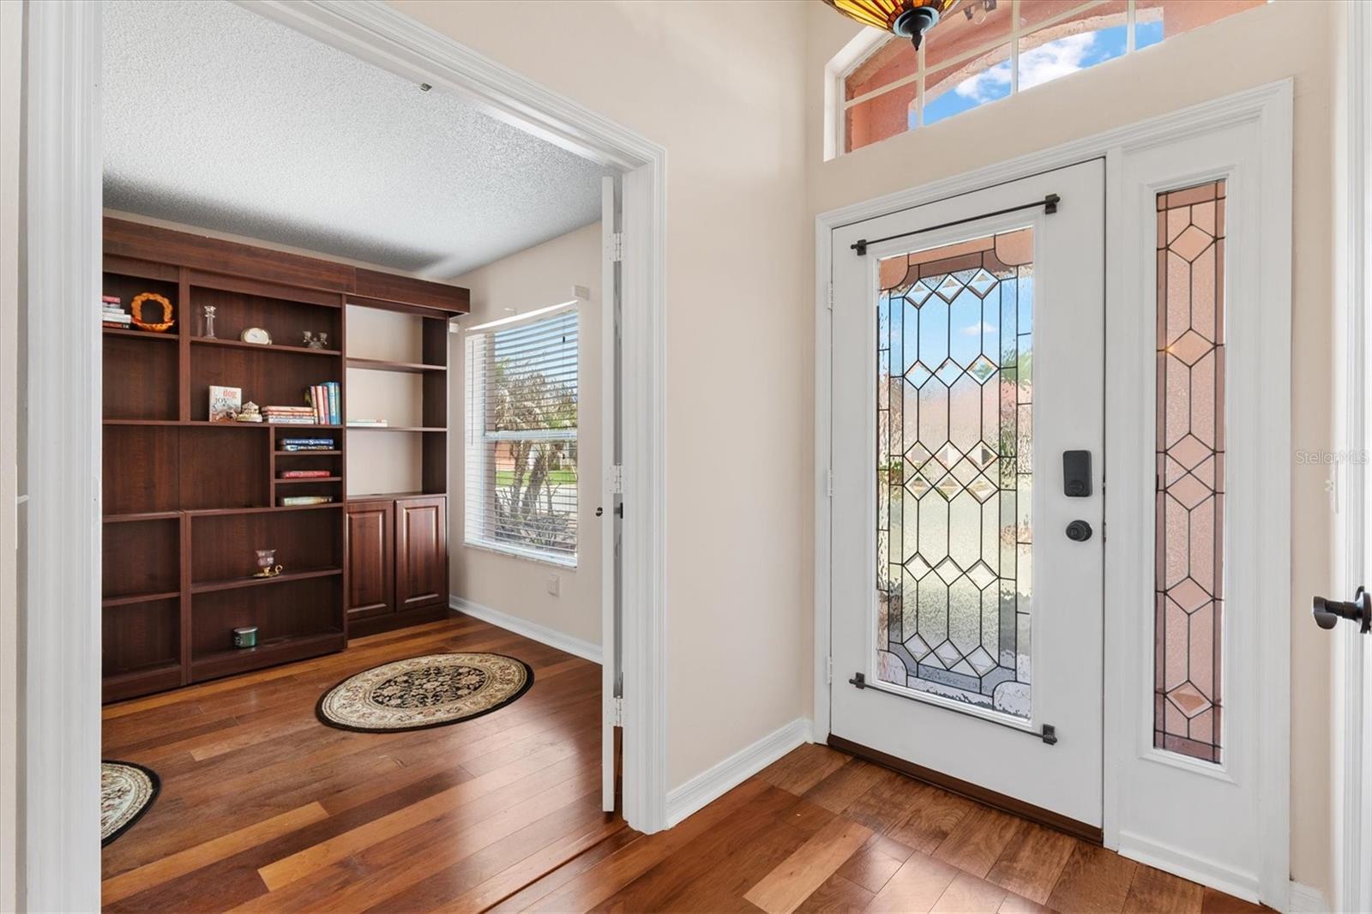
2/2 El Cancun Courtyard Villa located in Villa De Laguna in the Village of Rio Grande—just minutes to Spanish Springs Town Center and shopping and dining on US 441. Constructed with durable block stucco and topped with a classic barrel tile roof, this home is perfectly positioned on the golf course with NO BOND! Inside, you’ll find engineered hardwood flooring, tile in the wet areas and ceiling fans throughout, creating a seamless and low-maintenance living space. The eat-in kitchen is both functional and stylish, featuring stainless steel appliances, granite countertops, a mirrored backsplash, pull-out shelves, a pantry closet, and a convenient laundry closet with washer and dryer. The open-concept living room flows effortlessly into the enclosed lanai. The spacious primary suite offers both walk-in and built-in closets, along with private access to the lanai. The ensuite bath includes a walk-in shower with bench and a separate water closet. The guest bedroom is thoughtfully designed with a Murphy bed storage cabinet, maximizing flexibility for guests or office use, and is conveniently located next to a full bath with a tub/shower combination. Step outside and enjoy the best of Florida living in your expansive private courtyard, complete with electric retractable awnings—perfect for relaxing or entertaining. The birdcage features a shaded west side and a sun-protective canvas top, all overlooking serene golf course views. The 2-car garage includes sliding screen doors and direct access to the courtyard, adding both convenience and versatility. With HVAC replaced in 2010, this home is ready for your personal touch. Additional features include low maintenance landscaping, stained glass front door and side panel, coat closet at front entry, inset blinds in the dining room sliding doors bringing in natural light and 2nd refrigerator in the garage. Furniture optional! Golf cart is included in the sale of the home! Be sure to watch our virtual tour of this wonderful home and schedule your appointment to see it today so you can start living The Villages dream.

$2,661/mo

Est. mortgage payment based on a $400,000 home price.

All estimates are provided by Luxury Presence for informational purposes only. Actual amounts may vary.

Additional information

MLS® ID
G5110972

Interior Features

Bedrooms
2
Bathrooms
2
Cooling
Yes
Heating
Yes
Basement
No

Exterior Features

Lot Size
0.13 Acres

Other Property Details

Taxes
$2,462
Tax Frequency
Annually
Association Fee Frequency
Monthly
Garage
Yes
View
Yes
Pets Allowed
Yes
Furnished
Yes
55+/Senior Community
Yes

Listings courtesy of Stellar MLS as distributed by MLS GRID

All information deemed reliable but not guaranteed and should be independently verified. All properties are subject to prior sale, change or withdrawal. Neither listing broker(s) nor Arista Realty shall be responsible for any typographical errors, misinformation, misprints and shall be held totally harmless. Properties displayed may be listed or sold by various participants in the MLS. 

Based on information submitted to the MLS GRID as of 9:08 PM UTC on 10/7/2026. All data is obtained from various sources and may not have been verified by broker or MLS GRID. Supplied Open House Information is subject to change without notice. All information should be independently reviewed and verified for accuracy. Properties may or may not be listed by the office/agent presenting the information.

©2026 Stellar MLS . All rights reserved.

DMCA Notice

Powered by Luxury Presence