Property photo 1
Property photo 2
Property photo 3
Property photo 4
Property photo 5
3 Beds
2 Baths
2,039 sqft

$569,000

12004 STEPPINGSTONE BLVD, TAMPA FL, 33635

Price per sqft$279.06
Built in1989
Property size2,039 sqft
Property typeResidential
Courtesy of CHARLES RUTENBERG REALTY INC, Andrea Melendez  Listing Contact: 866-580-6402

Overview

Active

Listed Jun 25, 2026

Updated 3 days ago

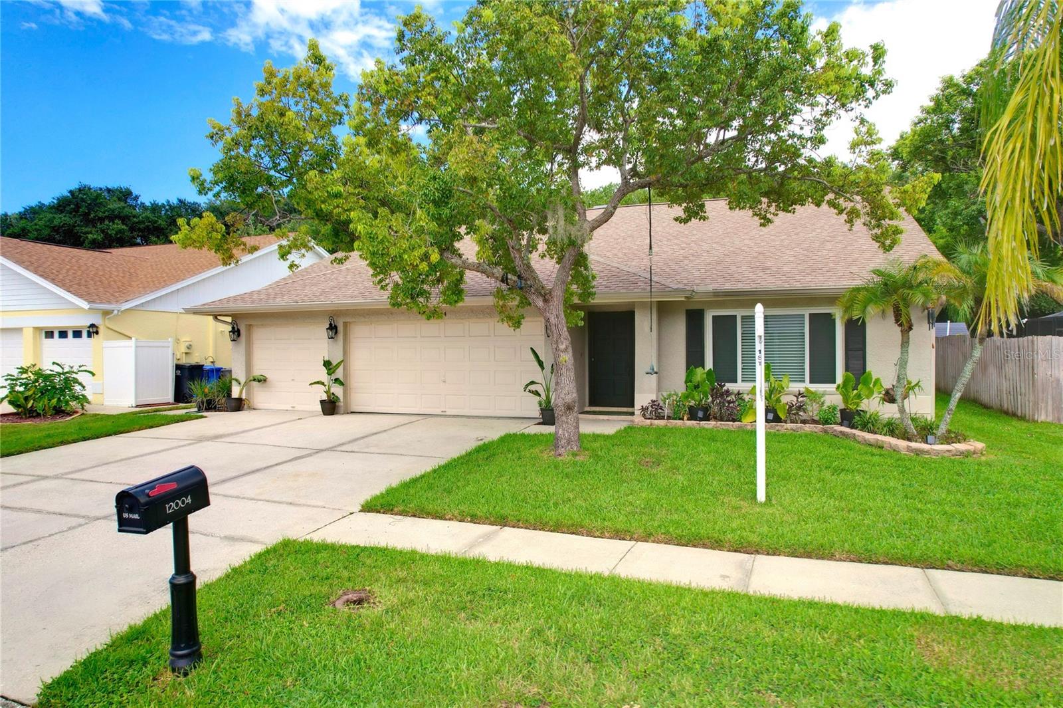
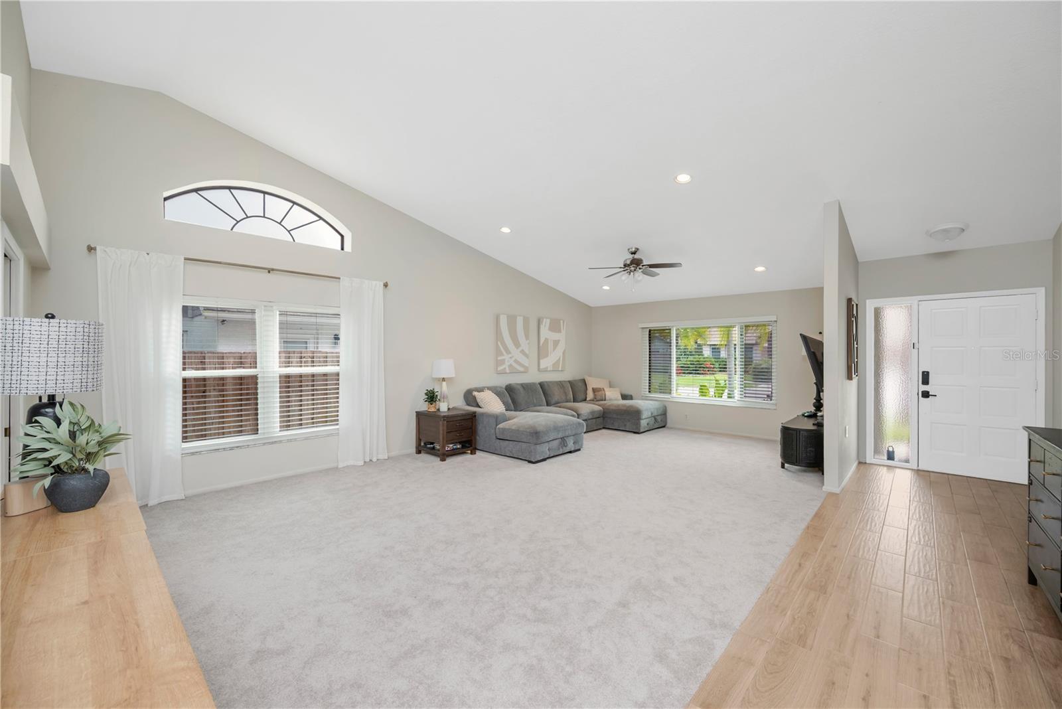
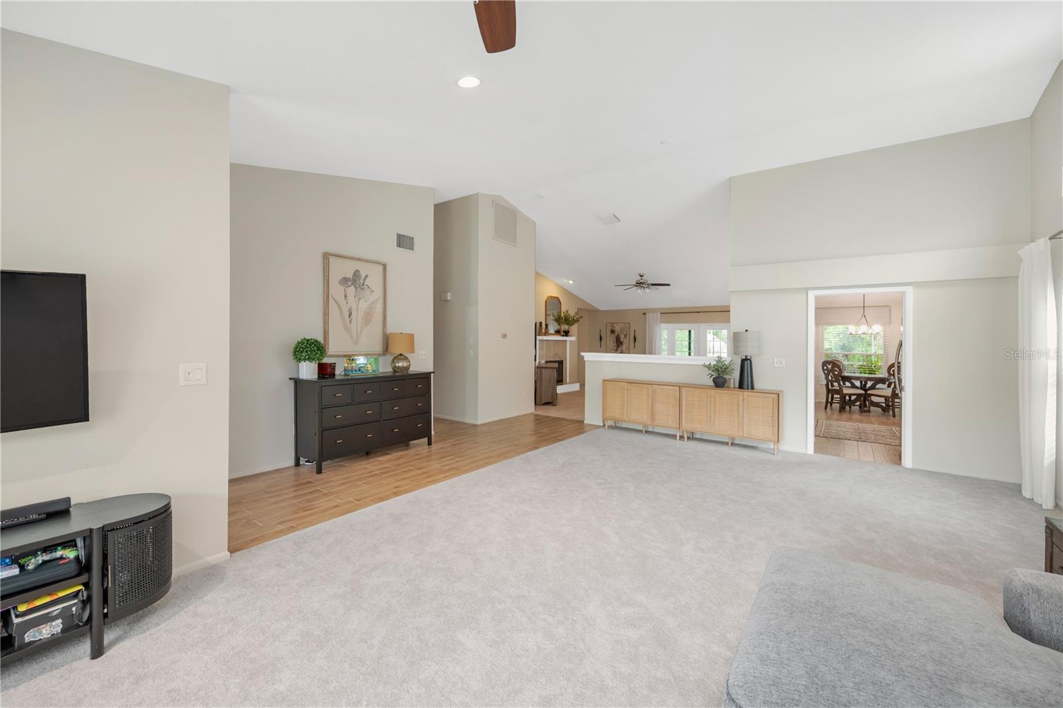
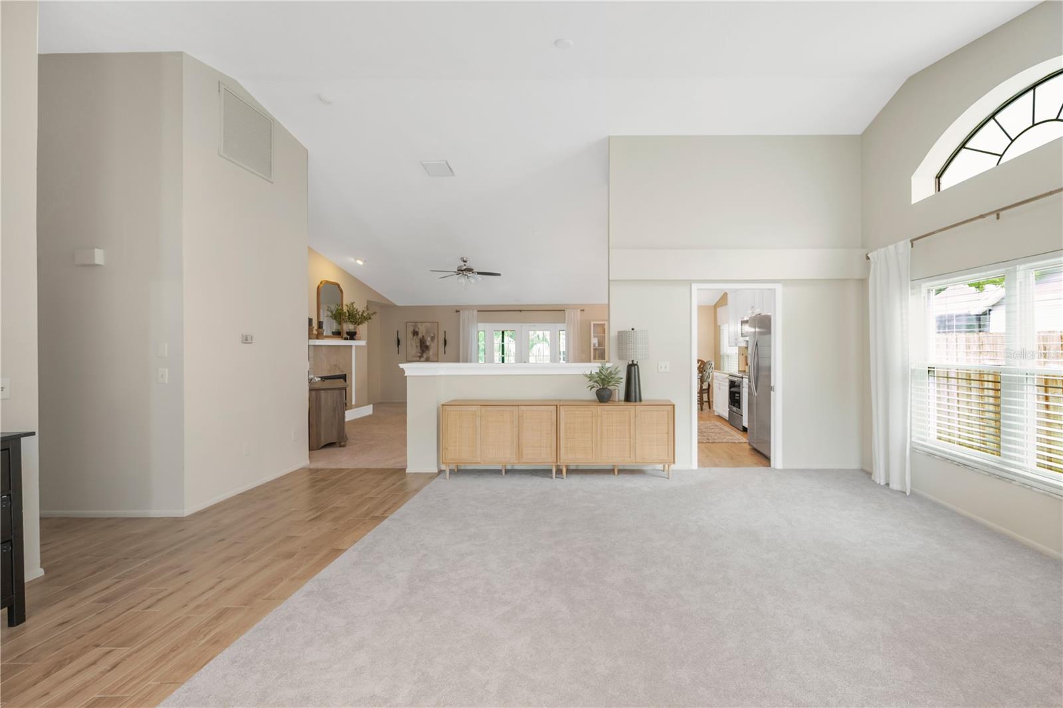
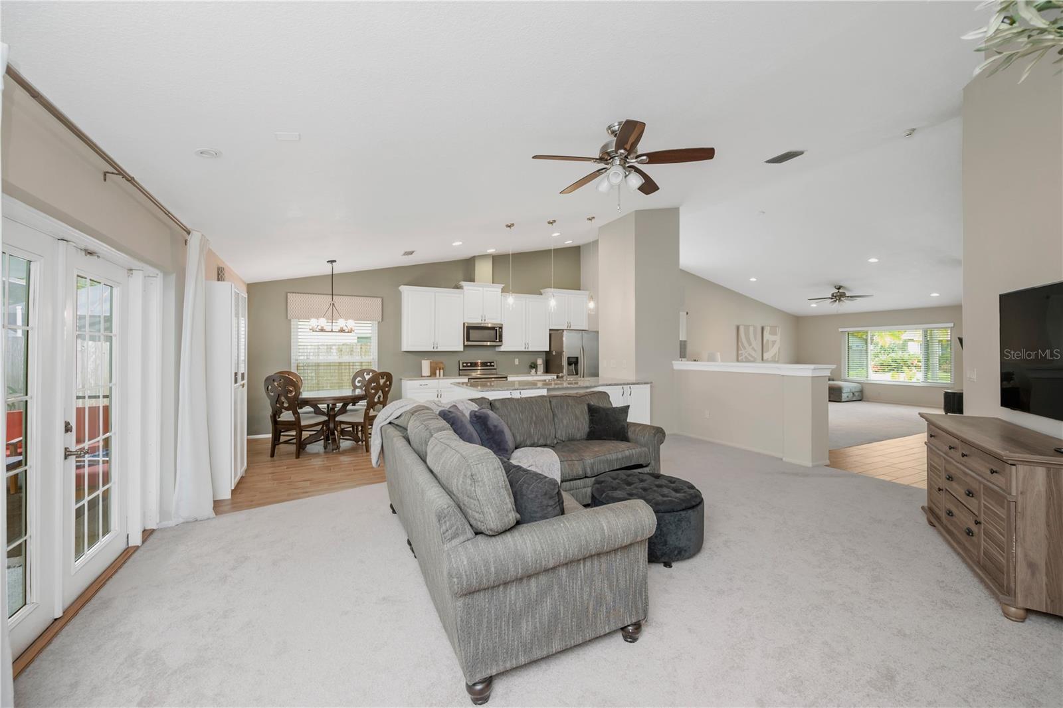
Beautifully renovated 3-bedroom +office, 2-bath pool home (almost 3,000 sqft total with a/c) offering a spacious open-concept layout with formal living and dining rooms, a cozy family room with fireplace, and a stunning eat-in kitchen featuring white cabinetry, quartz countertops, and stainless steel appliances. The primary suite includes a walk-in closet and an updated bath with dual vanities and a walk-in shower. Enjoy the flexibility of a converted third-car garage perfect as a home office or optional fourth bedroom, while the insulated, air-conditioned two-car garage remains fully functional for parking or can easily continue serving as a bonus room, gym, or playroom. Step outside to your private screened lanai with covered patio, sparkling pool and spa, solar pool heating, newer pool resurfacing and peaceful preserve views with no rear neighbors. Major updates provide peace of mind, including insulated double-pane vinyl windows throughout, a newer HVAC system (5 years), newer water heater (2 years), and a roof with many years of life remaining. Indoor laundry room and countless thoughtful upgrades make this home truly move-in ready. Countryway residents enjoy low HOA fees and no CDD, along with community amenities including tennis courts, parks, playgrounds, basketball and volleyball courts, a dog park, and an executive golf course. The home is conveniently located just minutes from Publix, Target, West Park Village shops and restaurants, Tampa International Airport, downtown Tampa, and the Gulf beaches.

$3,786/mo

Est. mortgage payment based on a $569,000 home price.

All estimates are provided by Luxury Presence for informational purposes only. Actual amounts may vary.

Additional information

MLS® ID
W7887089

Interior Features

Bedrooms
3
Bathrooms
2
Fireplace
Yes
Cooling
Yes
Heating
Yes
Basement
No

Exterior Features

Lot Size
0.15 Acres

Other Property Details

Taxes
$7,322
Tax Frequency
Annually
Association Fee Frequency
Monthly
Secondary Association Fee
$290
Secondary Association Fee Frequency
Yearly
Garage
Yes
Pets Allowed
Yes
Pool
Yes
55+/Senior Community
No

Listings courtesy of Stellar MLS as distributed by MLS GRID

All information deemed reliable but not guaranteed and should be independently verified. All properties are subject to prior sale, change or withdrawal. Neither listing broker(s) nor Arista Realty shall be responsible for any typographical errors, misinformation, misprints and shall be held totally harmless. Properties displayed may be listed or sold by various participants in the MLS. 

Based on information submitted to the MLS GRID as of 5:23 PM UTC on 10/7/2026. All data is obtained from various sources and may not have been verified by broker or MLS GRID. Supplied Open House Information is subject to change without notice. All information should be independently reviewed and verified for accuracy. Properties may or may not be listed by the office/agent presenting the information.

©2026 Stellar MLS . All rights reserved.

DMCA Notice

Powered by Luxury Presence