Property photo 1
Property photo 2
Property photo 3
Property photo 4
Property photo 5
2 Beds
2 Baths
787 sqft

$265,000

3002 W CLEVELAND ST #D11, TAMPA FL, 33609

Price per sqft$336.72
Built in1989
Property size787 sqft
Property typeCondominium
Courtesy of LPT REALTY LLC, Andrew Duncan  Listing Contact: 877-366-2213

Overview

Active

Listed Feb 24, 2026

Updated 2 weeks ago

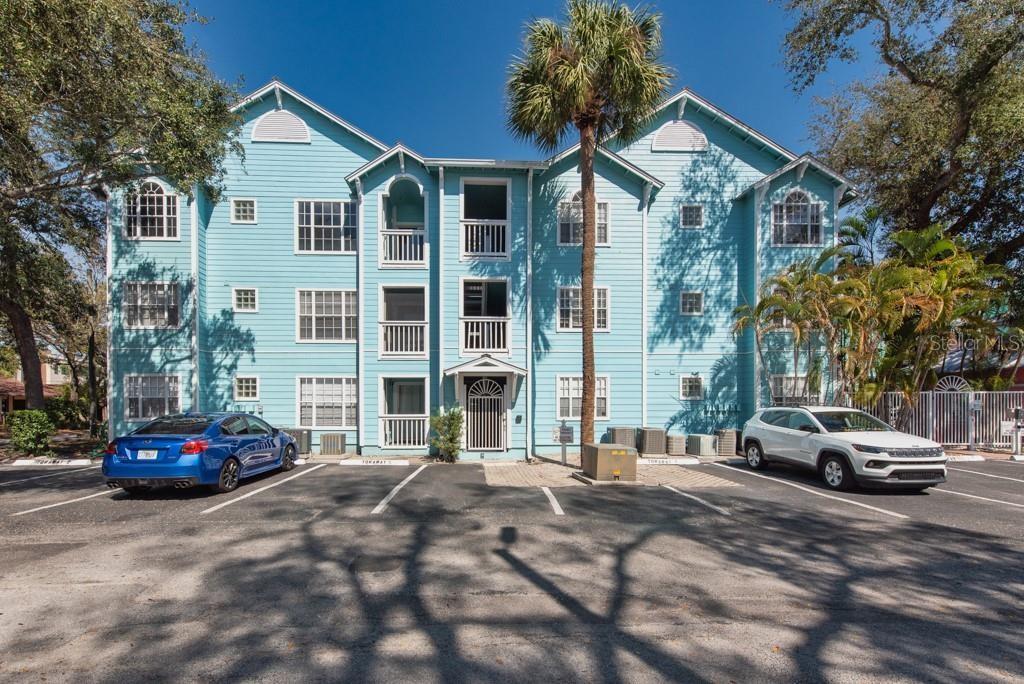
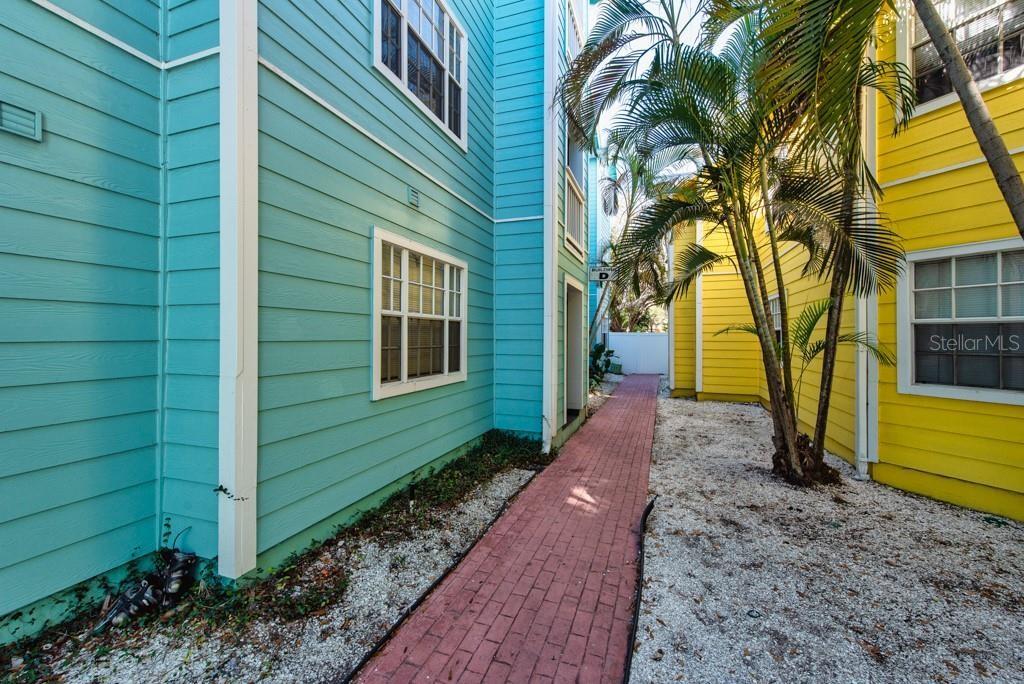
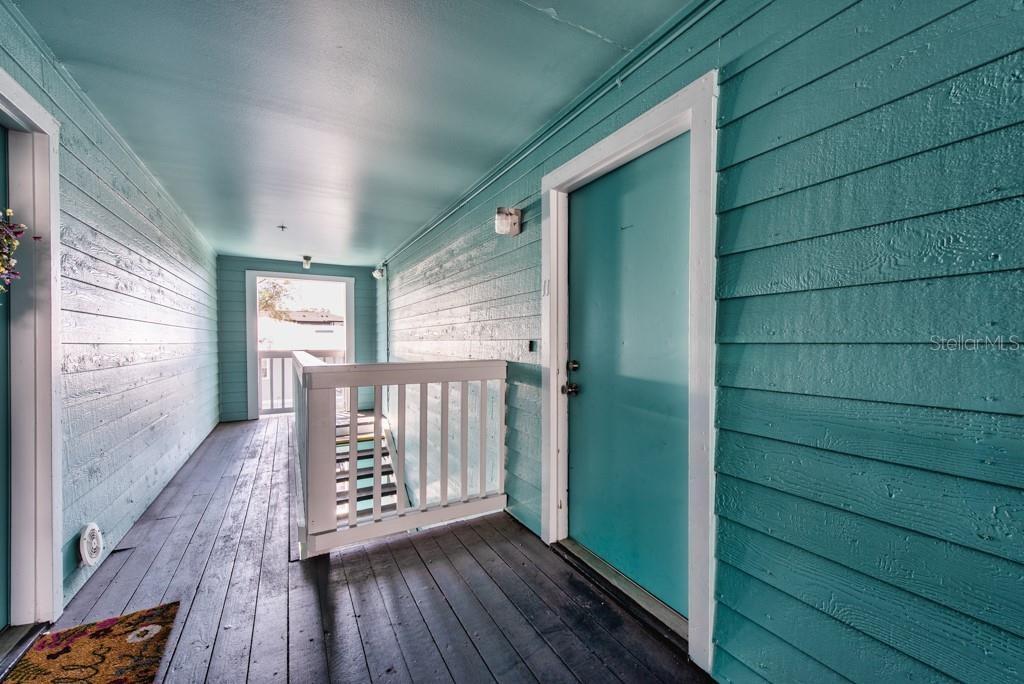
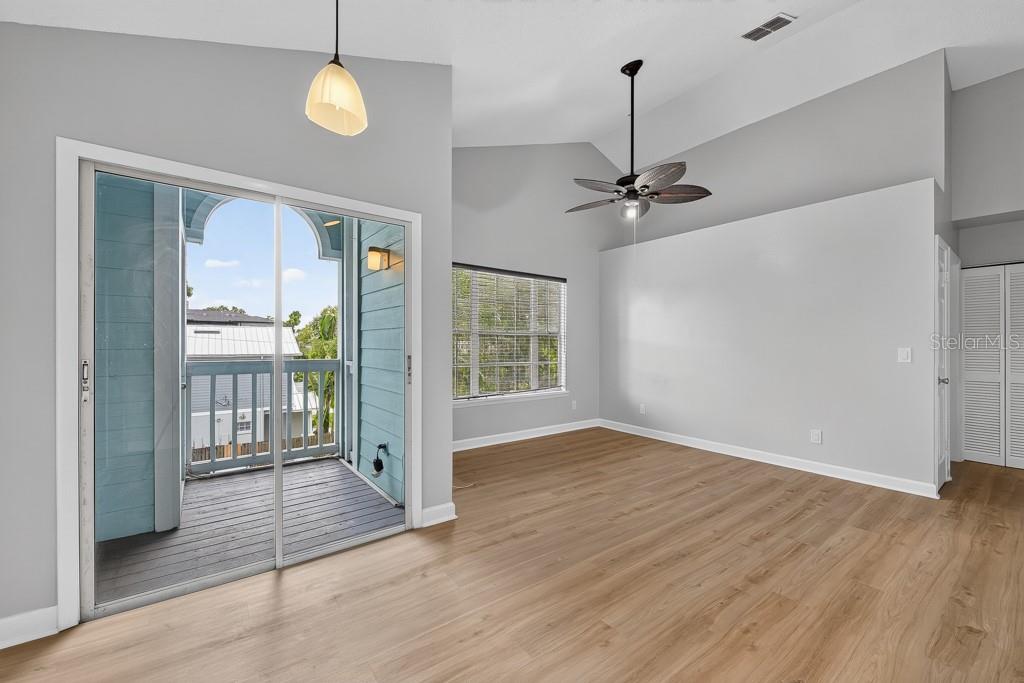
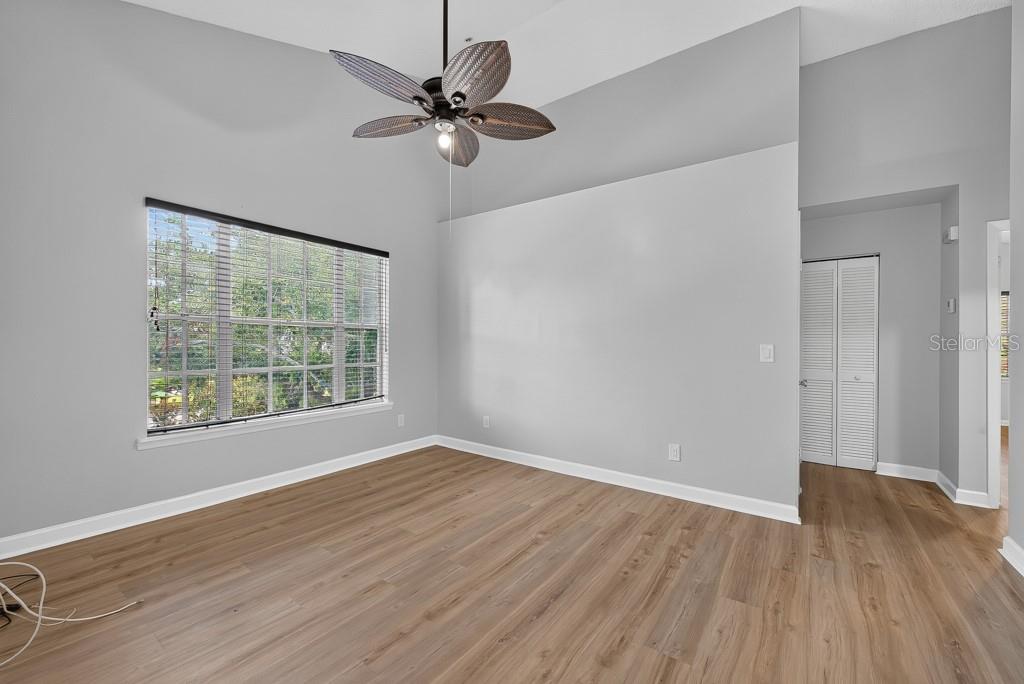
Sunlight, soaring ceilings, and a prime South Tampa address—this top-floor residence in the Key West–inspired community of Mallory Square delivers comfort and convenience in one inviting package. This 2-bedroom, 2-bath condo offers 787 square feet of thoughtfully designed living space with vaulted ceilings and abundant natural light that make the home feel open and airy. Wood flooring runs throughout the main living areas and bedrooms, creating a warm, cohesive look. The kitchen features wood cabinetry, tile flooring, a range, a built-in microwave, a dishwasher, and a breakfast bar perfect for casual dining or entertaining. Just off the kitchen, a convenient in-unit washer and dryer are tucked neatly into a closet for everyday ease. The living room is bright and welcoming with a ceiling fan and sliding glass doors that lead to a covered porch—an ideal spot to unwind after a long day. The primary bedroom includes wood floors, a ceiling fan, and a private en-suite bath with a tile walk-in shower and vanity. The second bedroom also features wood flooring and a ceiling fan, with easy access to the second full bath complete with a shower/tub combination and vanity. Residents enjoy a gated, maintenance-free community with a sparkling pool, one assigned parking space, and guest parking for visitors. Located just minutes from the University of Tampa, the vibrant SoHo Dining District, scenic Bayshore Boulevard, Hyde Park Village, and Downtown Tampa, you’ll be surrounded by top dining, shopping, and entertainment options. Low-maintenance living in one of Tampa’s most desirable locations—this is South Tampa at its best.

$1,763/mo

Est. mortgage payment based on a $265,000 home price.

All estimates are provided by Luxury Presence for informational purposes only. Actual amounts may vary.

Additional information

MLS® ID
TB8480129

Interior Features

Bedrooms
2
Bathrooms
2
Cooling
Yes
Heating
Yes
Basement
No

Exterior Features

Lot Size
0 Acres

Other Property Details

Taxes
$4,613
Tax Frequency
Annually
Association Fee Frequency
Monthly
Pets Allowed
Yes
55+/Senior Community
No

Listings courtesy of Stellar MLS as distributed by MLS GRID

All information deemed reliable but not guaranteed and should be independently verified. All properties are subject to prior sale, change or withdrawal. Neither listing broker(s) nor Arista Realty shall be responsible for any typographical errors, misinformation, misprints and shall be held totally harmless. Properties displayed may be listed or sold by various participants in the MLS. 

Based on information submitted to the MLS GRID as of 8:58 PM UTC on 10/7/2026. All data is obtained from various sources and may not have been verified by broker or MLS GRID. Supplied Open House Information is subject to change without notice. All information should be independently reviewed and verified for accuracy. Properties may or may not be listed by the office/agent presenting the information.

©2026 Stellar MLS . All rights reserved.

DMCA Notice

Powered by Luxury Presence