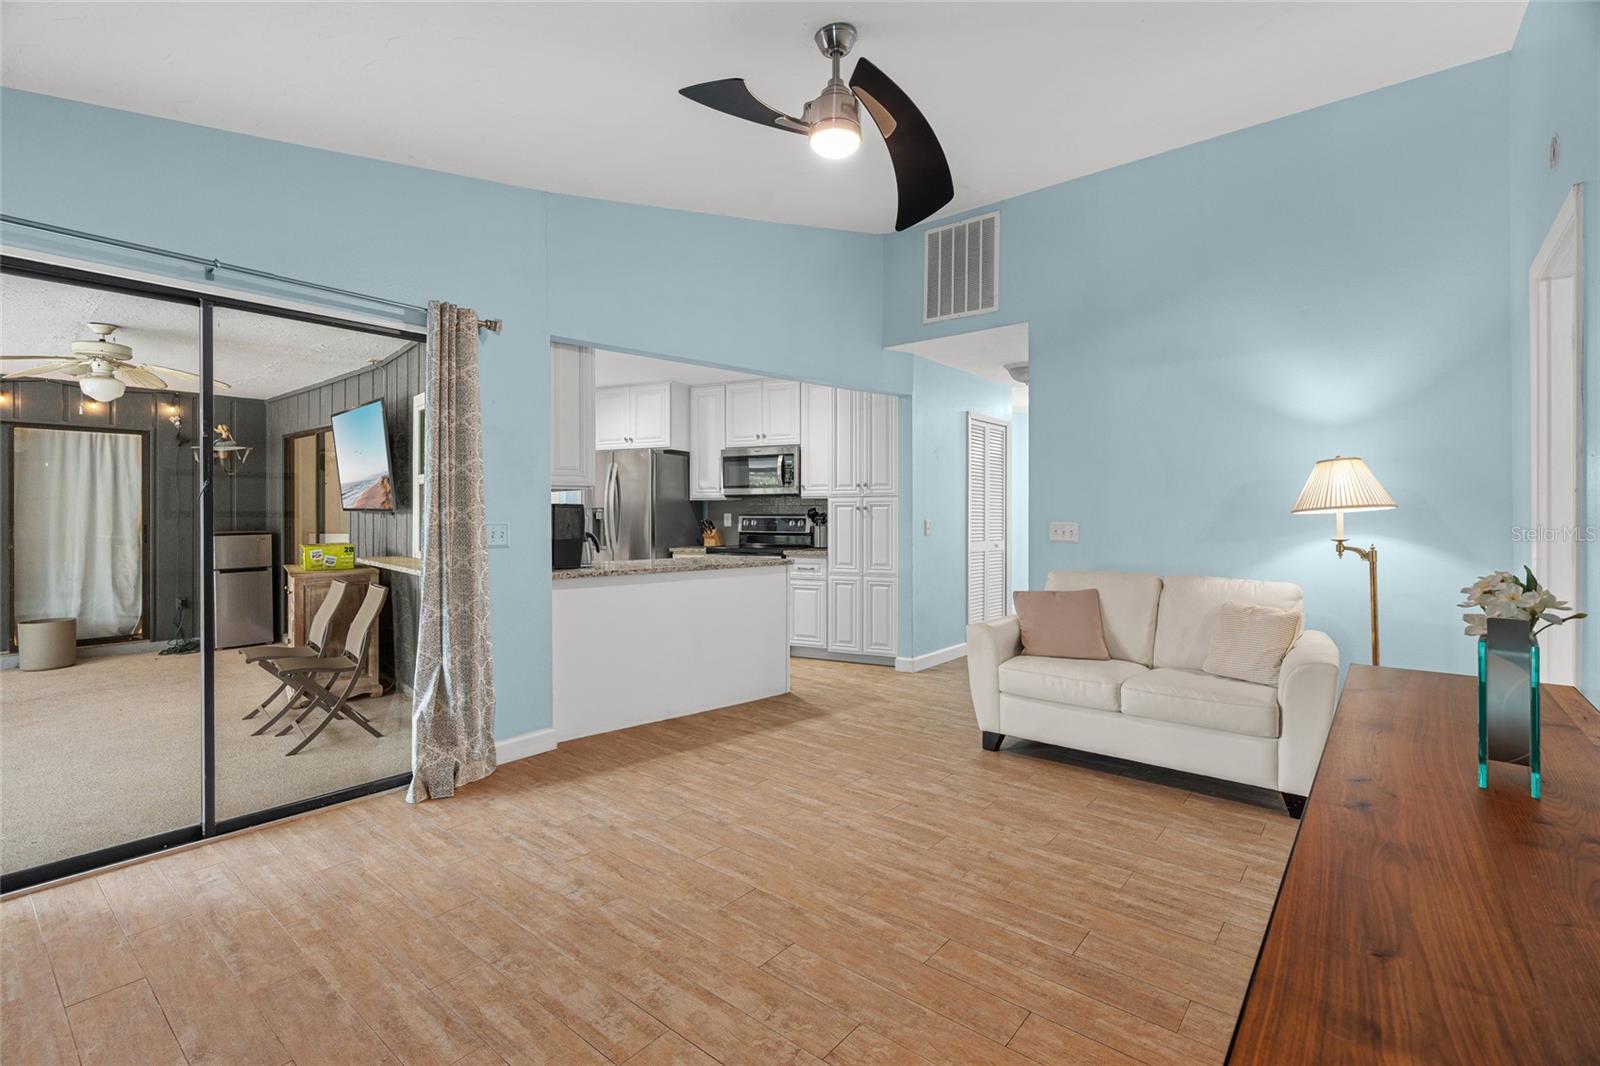
Property photo 1
Property photo 2
Property photo 3
Property photo 4
Property photo 5
3 Beds
2 Baths
1,503 sqft

$585,000

4204 PRAIRIE VIEW DR, SARASOTA FL, 34232

Price per sqft$389.22
Built in1987
Property size1,503 sqft
Property typeResidential
Courtesy of HARRY ROBBINS ASSOC INC, Ryan Miller  Listing Contact: 941-924-8346

Overview

Active

Listed Jun 11, 2026

Updated 12 days ago

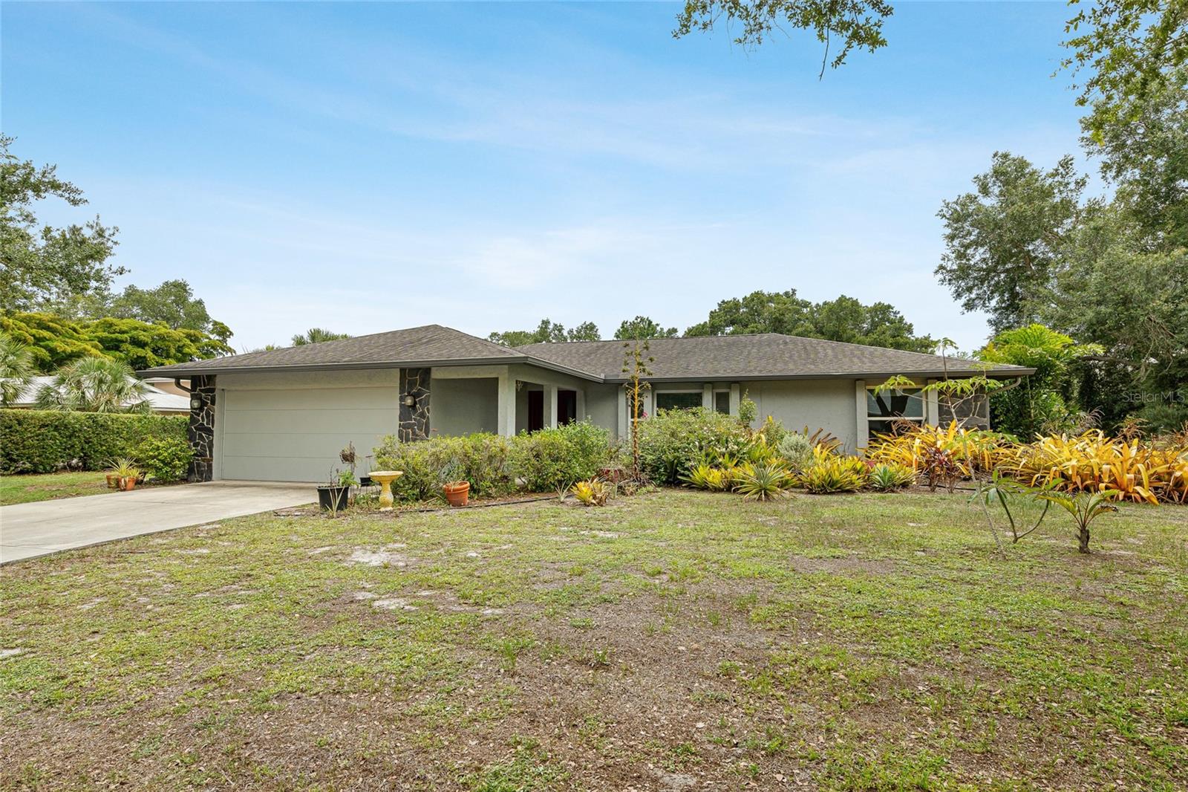
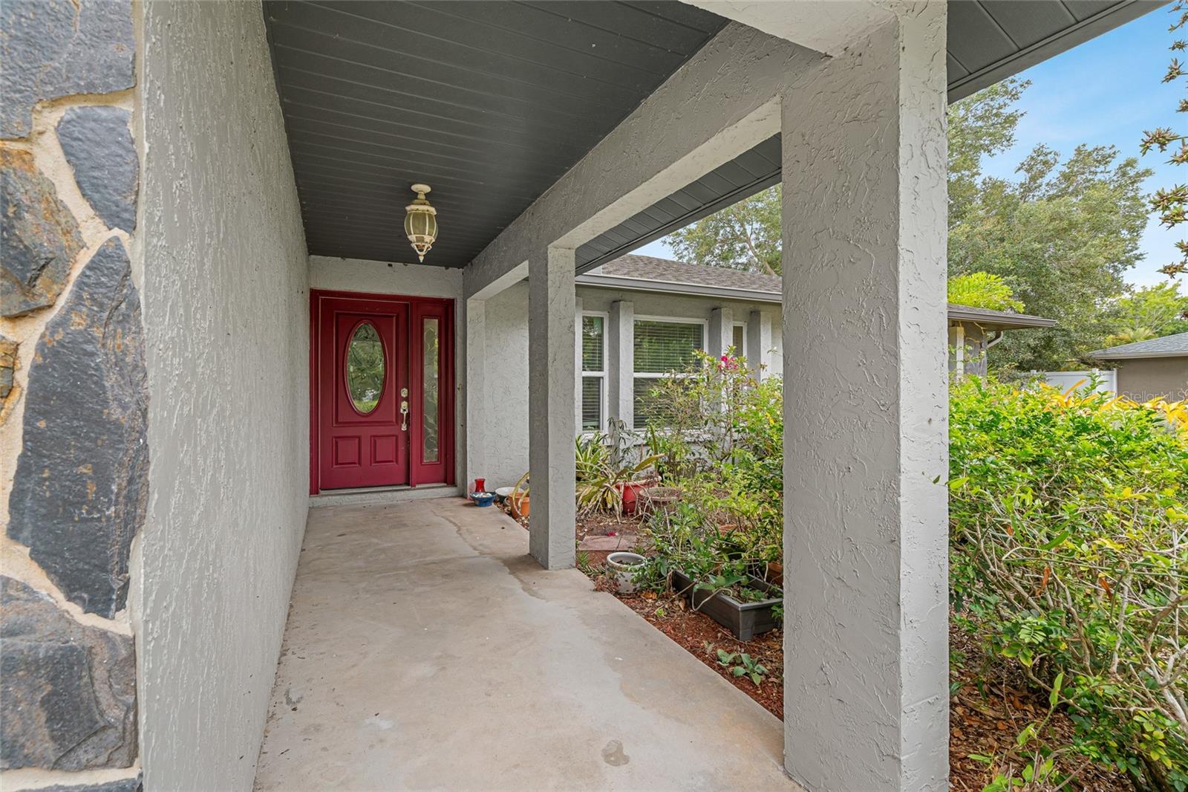
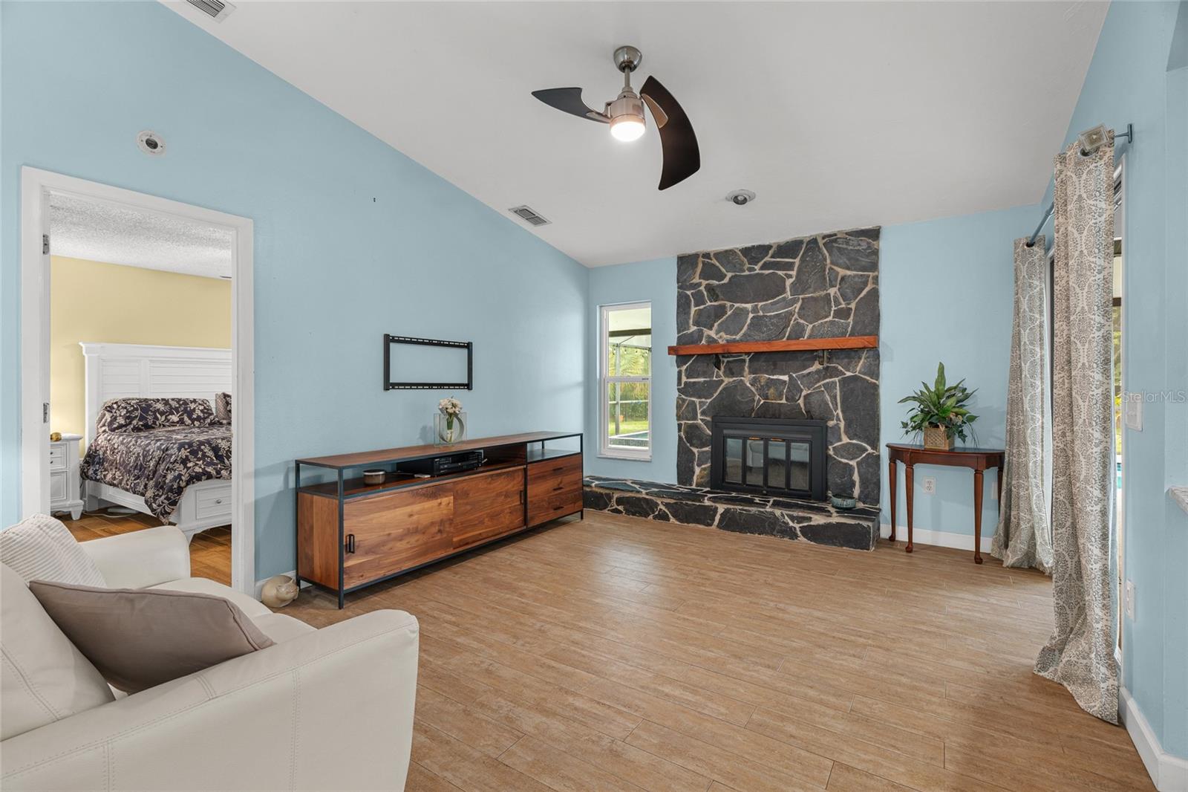
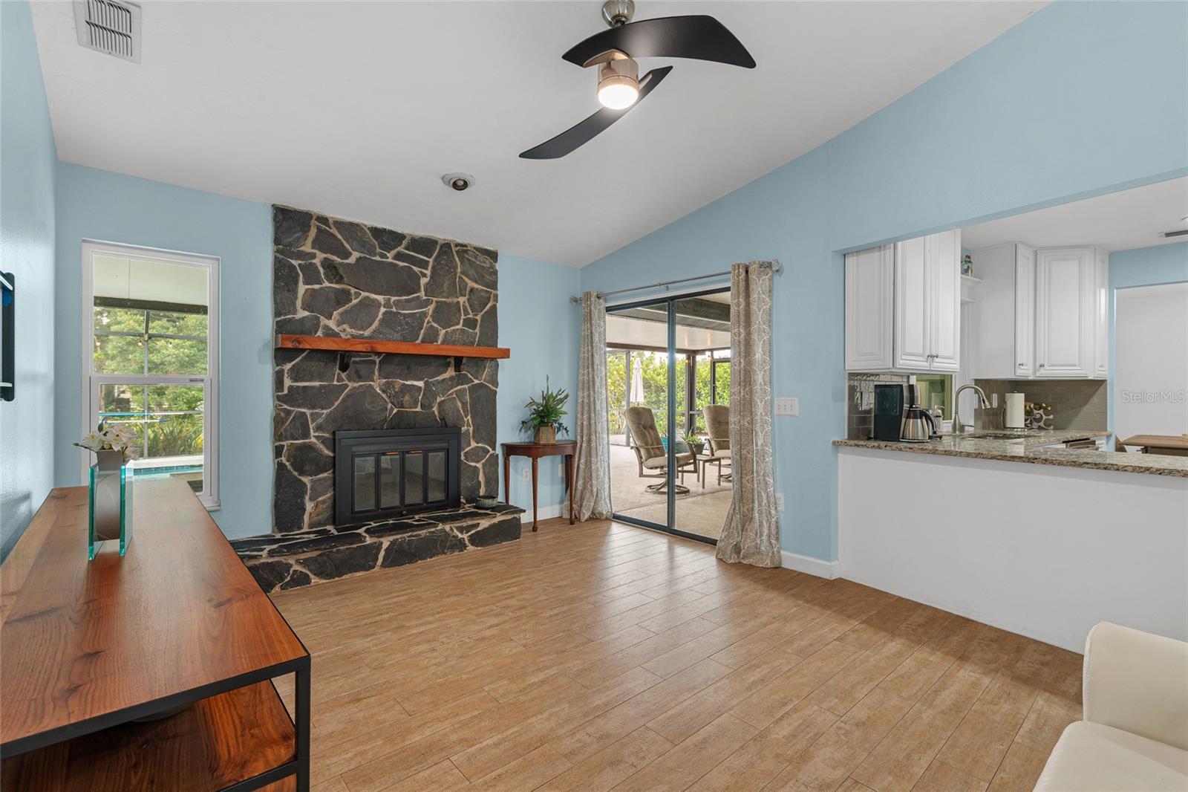
This is the One! See for yourself this wonderful spacious pool home on a rare half-acre lakefront lot in a prime Sarasota location! This split-bedroom floor plan offers the perfect blend of comfort, privacy, and outdoor living. Inside, you'll find vaulted ceilings in the living room, wood-look ceramic tile flooring throughout the main living areas, and a beautifully appointed kitchen featuring granite countertops, stainless steel appliances, a tiled backsplash and ceiling-height cabinetry. The family room centers around a cozy wood-burning fireplace, creating a warm and inviting space for gathering with family and friends. Head over to the primary suite designed as a private retreat with French doors, a custom closet, granite vanity, and a custom walk-in shower - the perfect set up to both unwind and start your days! Step outside to the expansive screened lanai with a covered entertaining area overlooking the lake. Enjoy the resort-style outdoor living with an in-ground solar heated pool and spa, paver patio, fenced backyard, fire pit area, and stunning views. Ideal location just minutes from Downtown Sarasota, Lido Beach, St. Armands Circle, UTC, Nathan Benderson Park, and I-75, this exceptional property offers space, convenience, and the Florida lifestyle you've been searching for! Call now to schedule a tour for yourself! **THIS PROPERTY QUALIFIES FOR A 1% LENDER INCENTIVE IF USING PREFERRED LENDER. INQUIRE FOR MORE DETAILS.**

$3,892/mo

Est. mortgage payment based on a $585,000 home price.

All estimates are provided by Luxury Presence for informational purposes only. Actual amounts may vary.

Additional information

MLS® ID
A4694531

Interior Features

Bedrooms
3
Bathrooms
2
Fireplace
Yes
Cooling
Yes
Heating
Yes
Basement
No

Exterior Features

Lot Size
0.51 Acres

Other Property Details

Taxes
$4,635
Tax Frequency
Annually
Association Fee Frequency
Monthly
Garage
Yes
Pets Allowed
Yes
Pool
Yes
55+/Senior Community
No

Listings courtesy of Stellar MLS as distributed by MLS GRID

All information deemed reliable but not guaranteed and should be independently verified. All properties are subject to prior sale, change or withdrawal. Neither listing broker(s) nor Arista Realty shall be responsible for any typographical errors, misinformation, misprints and shall be held totally harmless. Properties displayed may be listed or sold by various participants in the MLS. 

Based on information submitted to the MLS GRID as of 7:17 PM UTC on 10/7/2026. All data is obtained from various sources and may not have been verified by broker or MLS GRID. Supplied Open House Information is subject to change without notice. All information should be independently reviewed and verified for accuracy. Properties may or may not be listed by the office/agent presenting the information.

©2026 Stellar MLS . All rights reserved.

DMCA Notice

Powered by Luxury Presence