Property photo 1
Property photo 2
Property photo 3
Property photo 4
Property photo 5
4 Beds
2 Baths
1,876 sqft

$374,900

23685 SW 2ND PL, NEWBERRY FL, 32669

Price per sqft$199.84
Built in2026
Property size1,876 sqft
Property typeResidential
Courtesy of NEW HOME STAR FLORIDA LLC, Bridgette Hoyt  Listing Contact: 407-803-4083

Overview

Active

Listed Nov 10, 2026

Updated 1h ago

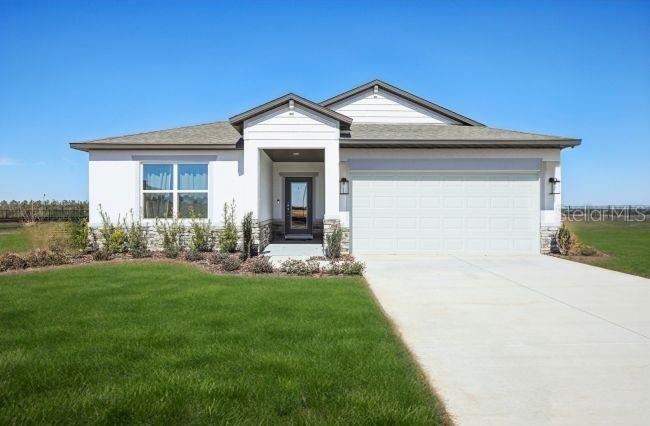
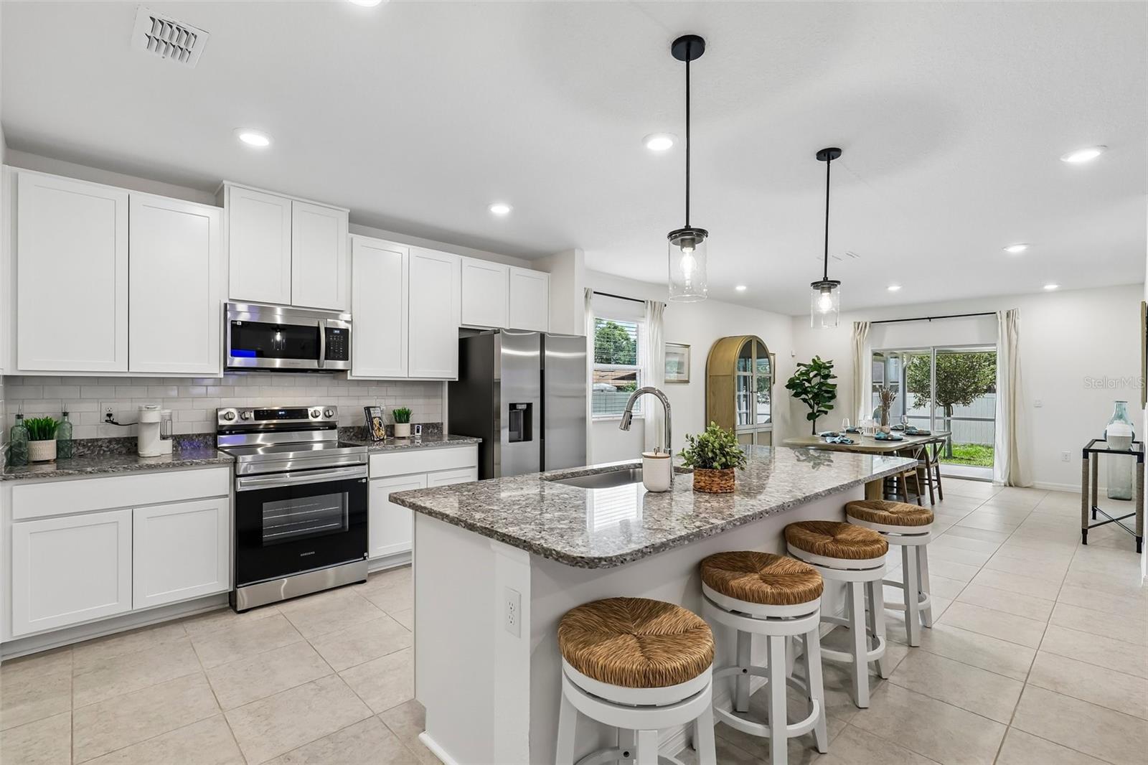
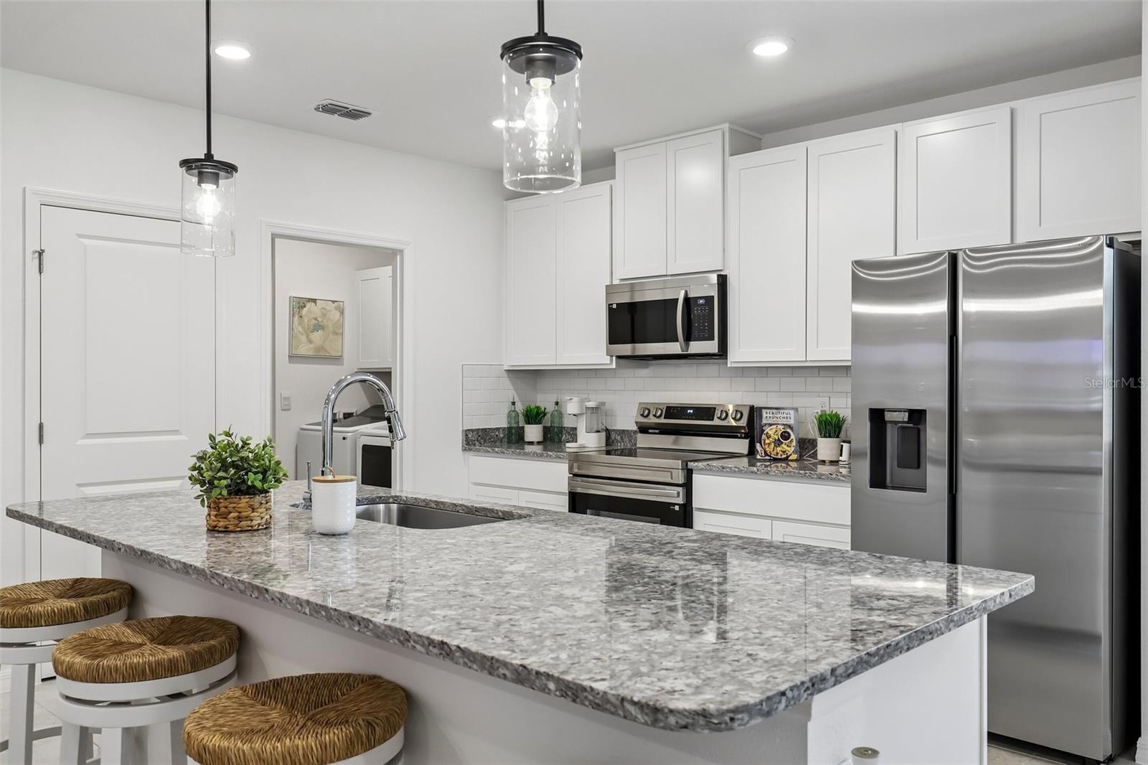
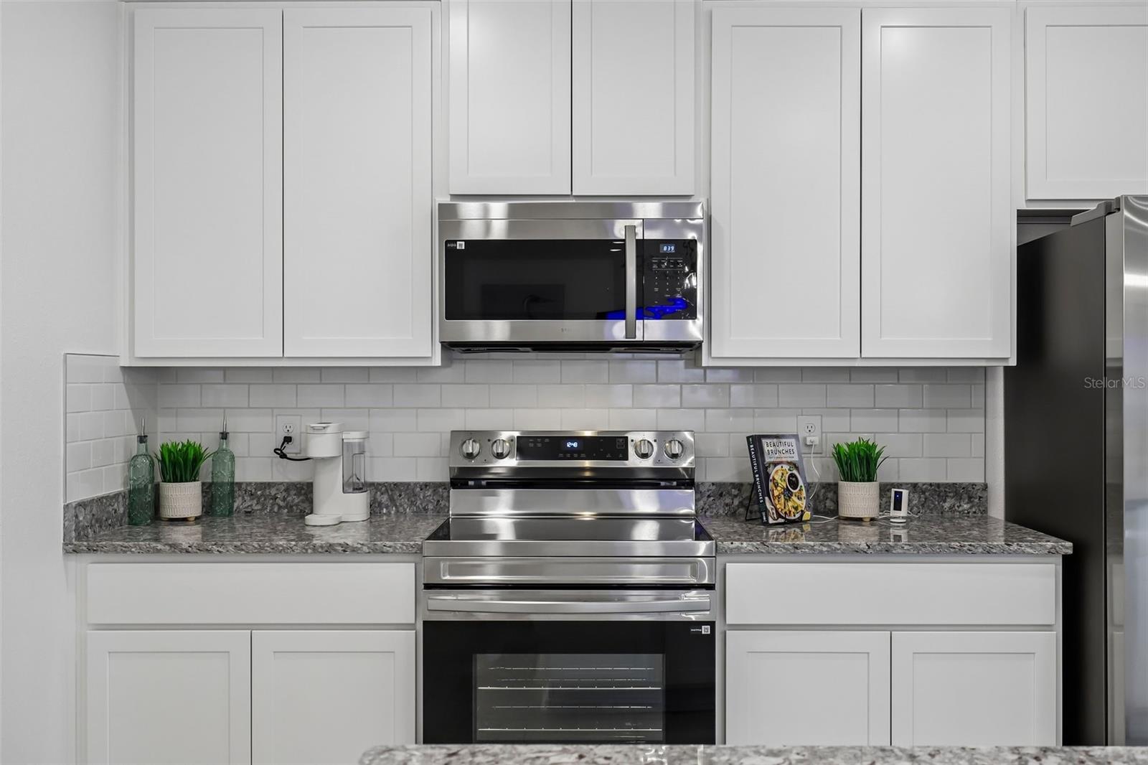
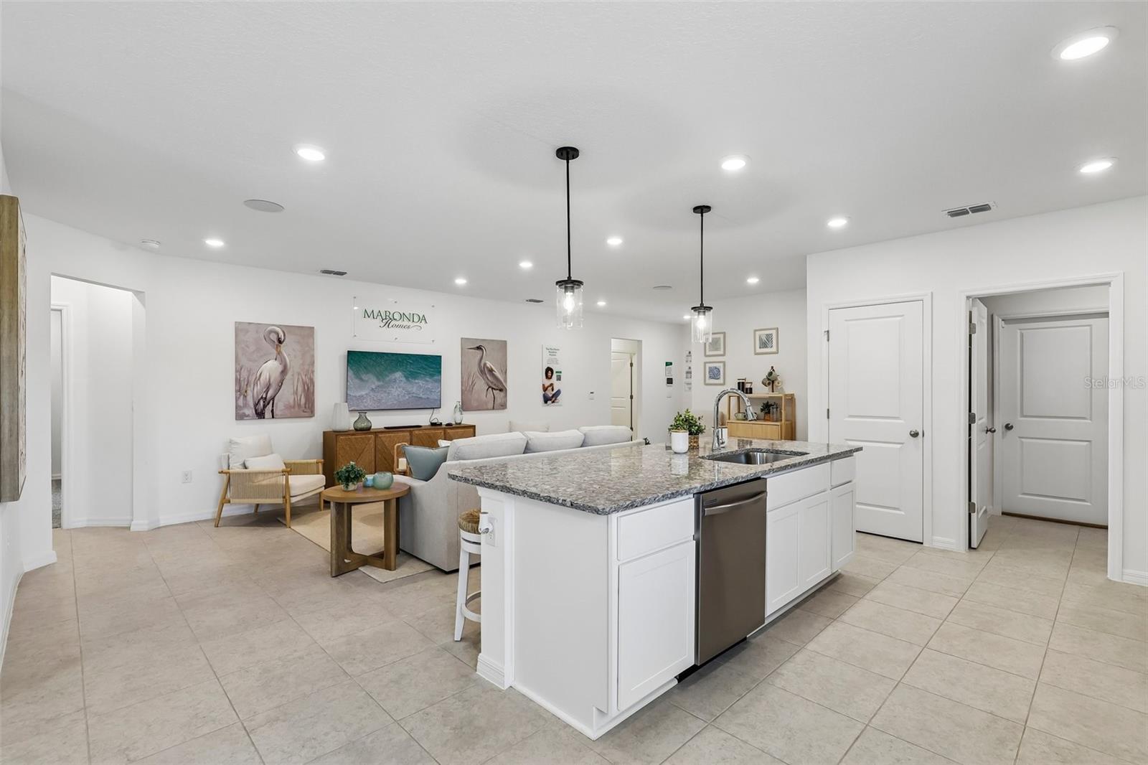
Ready Now! The Maple floor plan showcases an open-concept design, well-appointed finishes, and a versatile layout in Highland Park, a new block construction community featuring resort-style amenities. The heart of the home brings together the Great Room, dining area, and kitchen in one spacious setting, with 8'8" ceilings throughout and luxury vinyl flooring flowing through all main living areas. The kitchen takes center stage with quartz countertops, a spacious island, tile backsplash, crown molding on the cabinetry, a pantry, and a full line of stainless steel appliances, including an eSTAR® side-by-side refrigerator. A versatile flex room at the rear of the home opens directly to an aluminum-screened lanai, creating additional living space with an inviting outdoor connection. The privately positioned owner's suite features a spacious walk-in closet and an ensuite bath with dual sinks, quartz countertops, and a fully tiled walk-in shower with glass enclosure. Three additional secondary bedrooms provide flexibility throughout the home, including two positioned off the foyer, one with a walk-in closet and a full bath between them, and another located at the rear. All bedrooms feature plush carpeting. A pass-through laundry room, complete with washer and dryer, connects to the two-car garage. Additional features include a 6'8" full-lite front door, smart thermostat, keyless entry smart door lock, built-in speakers, and Deako switches. Architectural shingles, professional landscaping, and irrigation complete the exterior, and the home is backed by a full builder warranty. Highland Park enhances the setting with a community pool, pavilion, dog park, and playground, along with a walkable layout featuring daily essentials, local grocery shopping, and upcoming retail spaces just steps away. Conveniently situated approximately 20 minutes from the heart of Gainesville and near schools and major employment hubs, the community combines neighborhood amenities with everyday convenience. Schedule your private tour today. We can’t wait to welcome you home!

$2,494/mo

Est. mortgage payment based on a $374,900 home price.

All estimates are provided by Luxury Presence for informational purposes only. Actual amounts may vary.

Additional information

MLS® ID
O6456458

Interior Features

Bedrooms
4
Bathrooms
2
Cooling
Yes
Heating
Yes
Basement
No

Exterior Features

Lot Size
0.15 Acres

Other Property Details

Association Fee Frequency
Monthly
Garage
Yes
Municipality
10
Pets Allowed
Yes
New Construction
Yes
55+/Senior Community
No

Listings courtesy of Stellar MLS as distributed by MLS GRID

All information deemed reliable but not guaranteed and should be independently verified. All properties are subject to prior sale, change or withdrawal. Neither listing broker(s) nor Arista Realty shall be responsible for any typographical errors, misinformation, misprints and shall be held totally harmless. Properties displayed may be listed or sold by various participants in the MLS. 

Based on information submitted to the MLS GRID as of 11:09 AM UTC on 11/11/2026. All data is obtained from various sources and may not have been verified by broker or MLS GRID. Supplied Open House Information is subject to change without notice. All information should be independently reviewed and verified for accuracy. Properties may or may not be listed by the office/agent presenting the information.

©2026 Stellar MLS . All rights reserved.

DMCA Notice

Powered by Luxury Presence