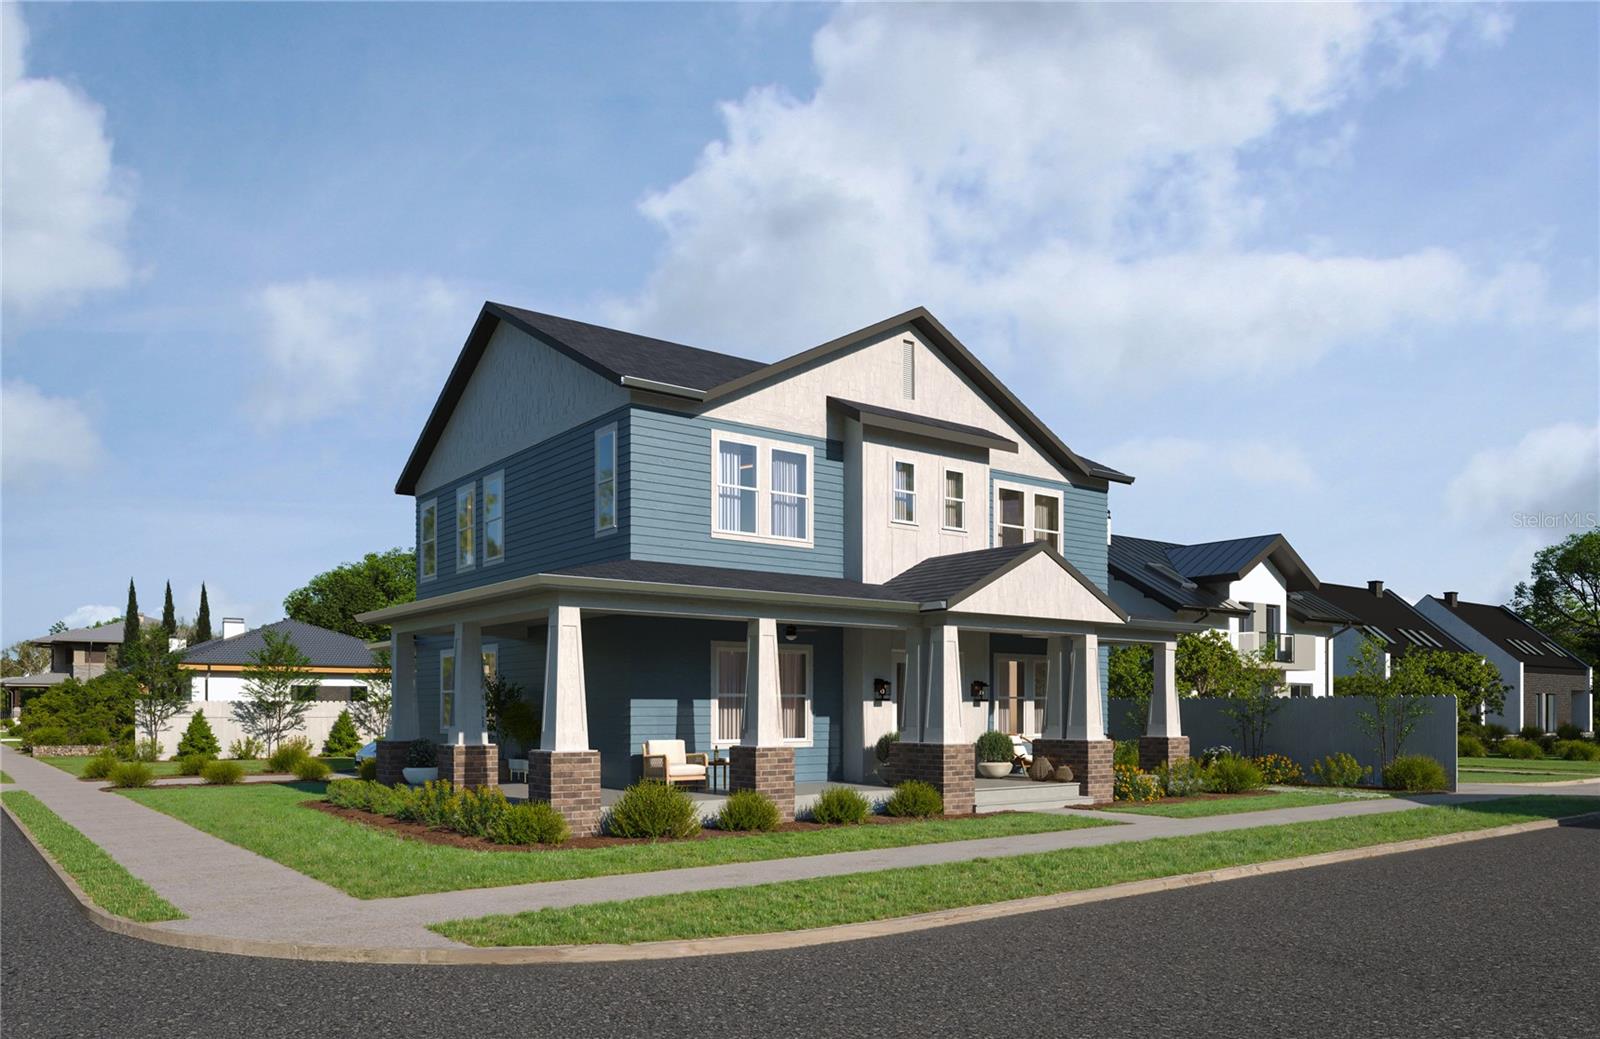
Property photo 1
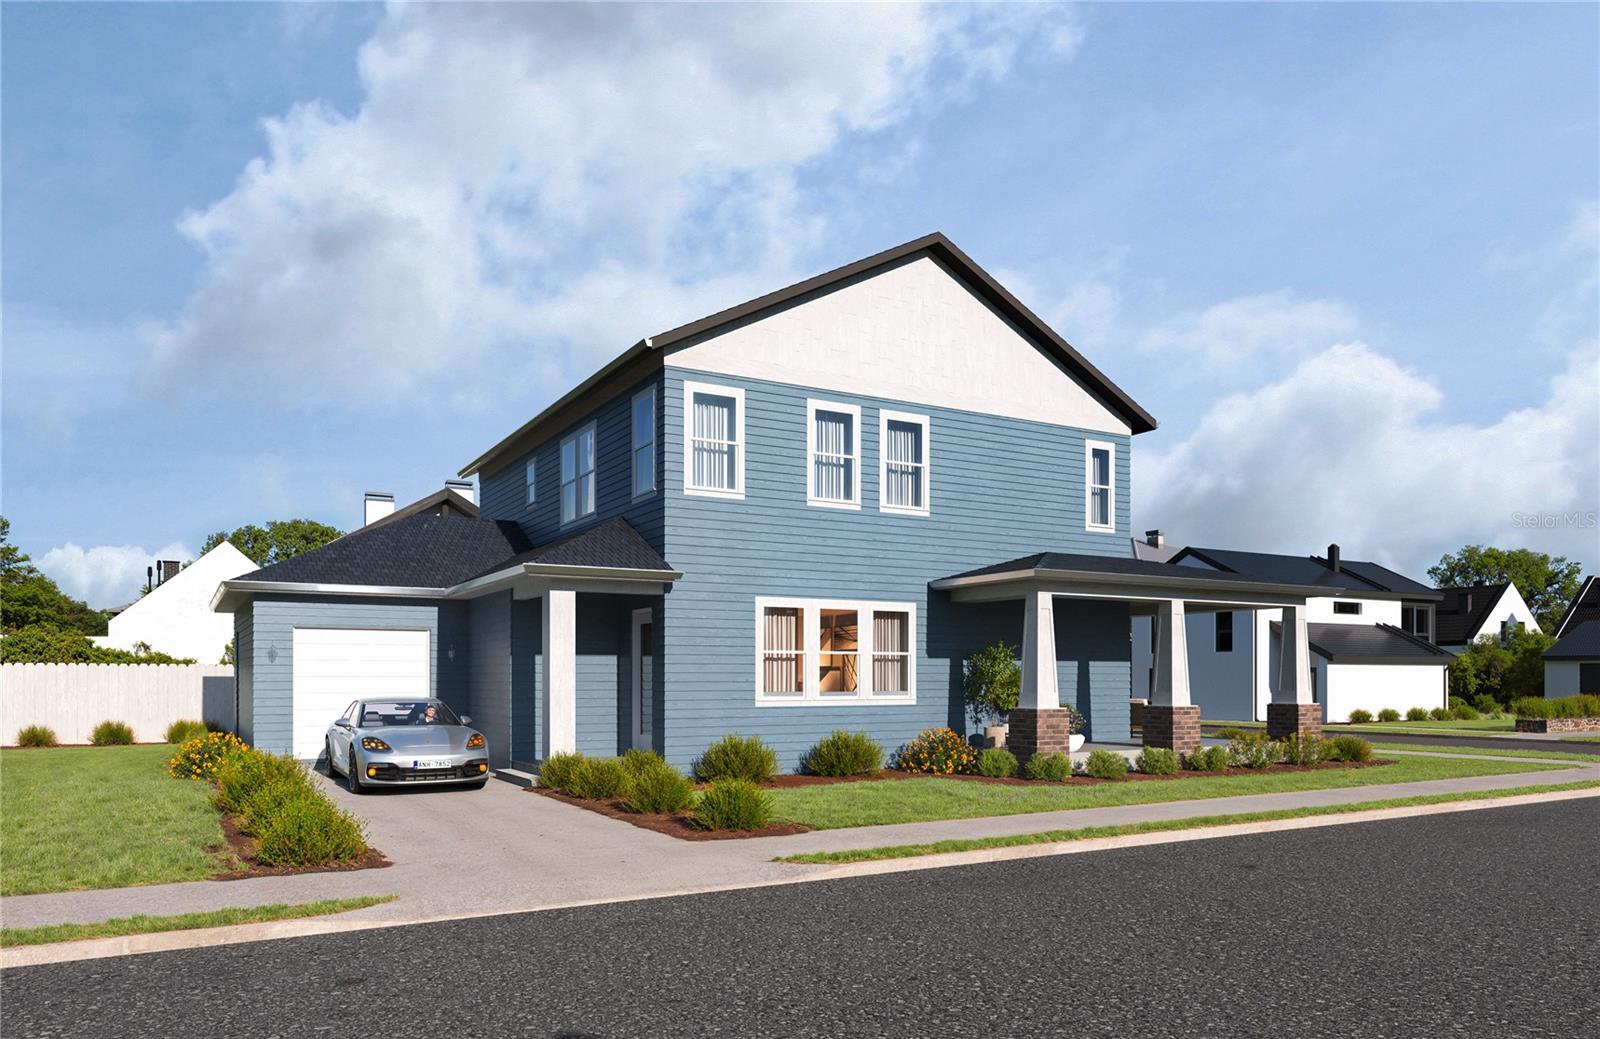
Property photo 2
4 Beds
4 Baths
3,000 sqft

$979,000

1019 E NORTH ST, TAMPA FL, 33604

Price per sqft$326.33
Built in2027
Property size3,000 sqft
Property typeResidential
Courtesy of MADISON HEIGHTS REALTY GROUP, Aimee O'Neil  Listing Contact: 813-915-0030

Overview

Active

Listed Aug 24, 2026

Updated Aug 26

Under Construction. Introducing the newest addition to the VIKIN Homes collection—an exceptional new-construction residence in the heart of Old Seminole Heights. Thoughtfully designed to blend timeless neighborhood character with the comfort and sophistication of modern construction, this home delivers the craftsmanship, elevated finishes, and attention to detail VIKIN Homes is known for. Set on a spacious corner lot, the property offers an impressive sense of openness, added privacy, and plenty of room to enjoy the Florida lifestyle. Inside, a bright, open-concept floor plan creates an effortless flow between the kitchen, dining, and living spaces—perfect for entertaining or everyday living. Expect VIKIN’s signature level of finish throughout, including engineered wood flooring, custom cabinetry, quartz countertops, designer fixtures, impact-rated windows and doors, spray-foam insulation, high-efficiency systems, and carefully selected architectural details. Every element has been considered to create a home that feels distinctive, comfortable, and built to last. Outside, the generous homesite provides excellent space for outdoor entertaining, gardening, play, or future enhancements. Located just minutes from some of Tampa’s favorite restaurants, breweries, parks, and neighborhood destinations, this home offers the opportunity to own brand-new construction in one of the city’s most established and sought-after neighborhoods. Another standout home by VIKIN Homes—where thoughtful design, quality construction, and Old Seminole Heights character come together.

$6,513/mo

Est. mortgage payment based on a $979,000 home price.

All estimates are provided by Luxury Presence for informational purposes only. Actual amounts may vary.

Additional information

MLS® ID
TB8541908

Interior Features

Bedrooms
4
Bathrooms
4
Fireplace
Yes
Cooling
Yes
Heating
Yes
Basement
No

Exterior Features

Lot Size
0.14 Acres

Other Property Details

Taxes
$506
Tax Frequency
Annually
Association Fee Frequency
Monthly
Garage
Yes
New Construction
Yes
55+/Senior Community
No

Listings courtesy of Stellar MLS as distributed by MLS GRID

All information deemed reliable but not guaranteed and should be independently verified. All properties are subject to prior sale, change or withdrawal. Neither listing broker(s) nor Arista Realty shall be responsible for any typographical errors, misinformation, misprints and shall be held totally harmless. Properties displayed may be listed or sold by various participants in the MLS. 

Based on information submitted to the MLS GRID as of 6:10 PM UTC on 10/7/2026. All data is obtained from various sources and may not have been verified by broker or MLS GRID. Supplied Open House Information is subject to change without notice. All information should be independently reviewed and verified for accuracy. Properties may or may not be listed by the office/agent presenting the information.

©2026 Stellar MLS . All rights reserved.

DMCA Notice

Powered by Luxury Presence