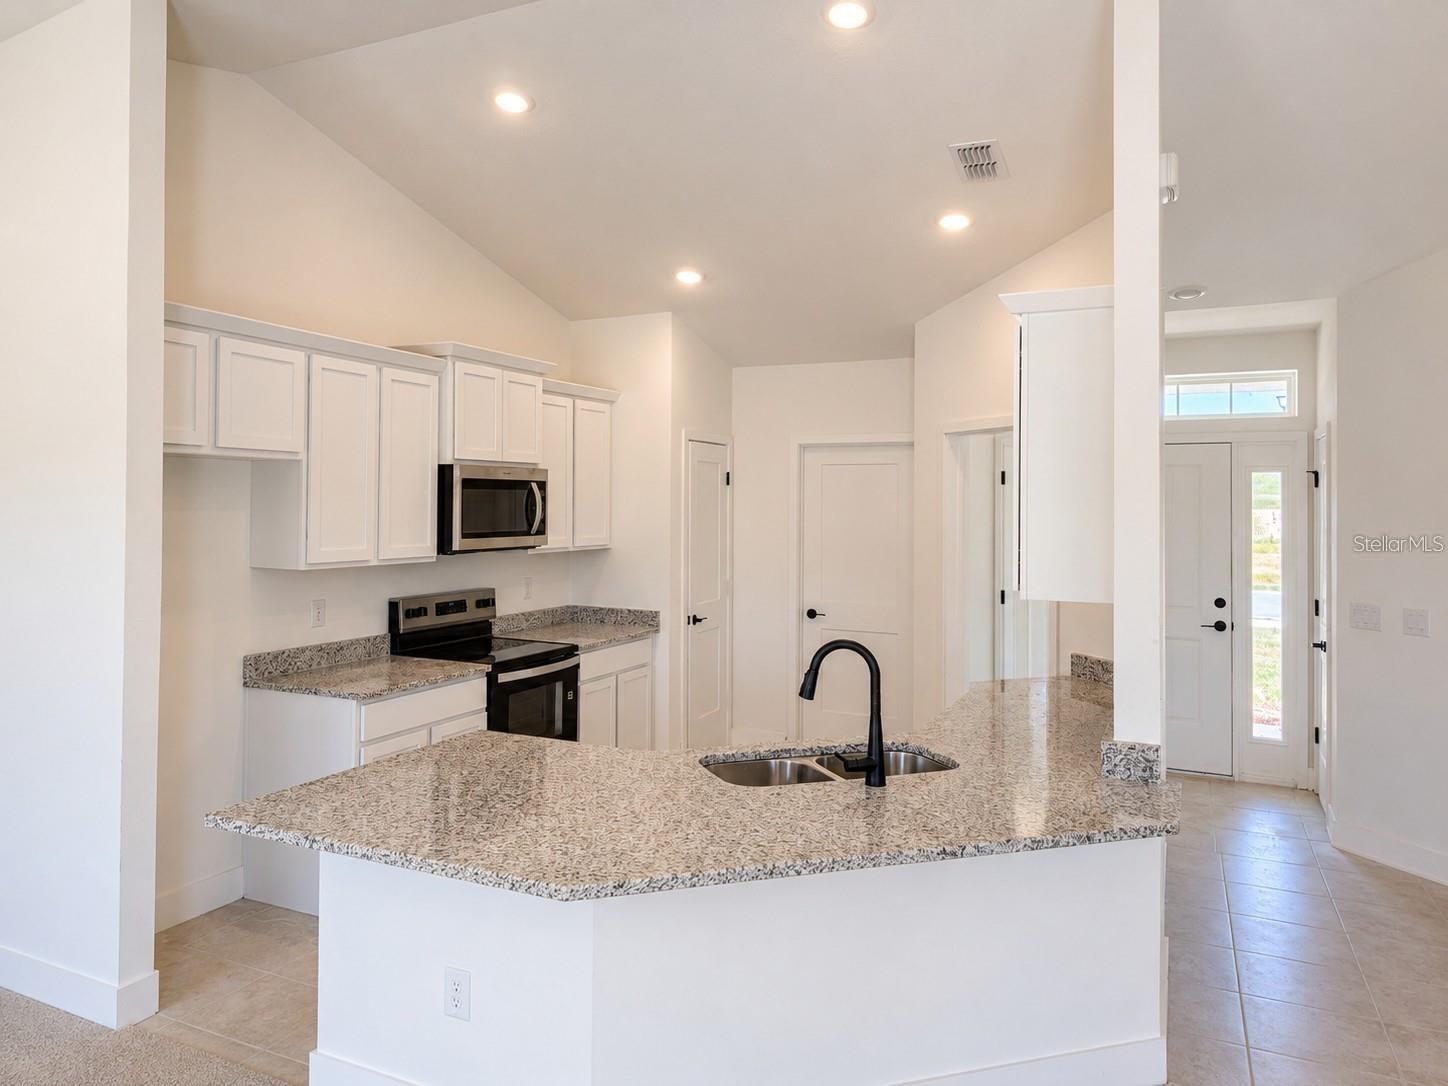
Property photo 1
Property photo 2
Property photo 3
Property photo 4
Property photo 5
4 Beds
2 Baths
1,755 sqft

$355,900

1684 ANN ROSE WAY, LEESBURG FL, 34748

Price per sqft$202.79
Built in2026
Property size1,755 sqft
Property typeResidential
Courtesy of ADAMS HOMES REALTY, INC, Macarena Munoz  Listing Contact: 850-469-0977

Overview

Active

Listed Jul 8, 2026

Updated Aug 21

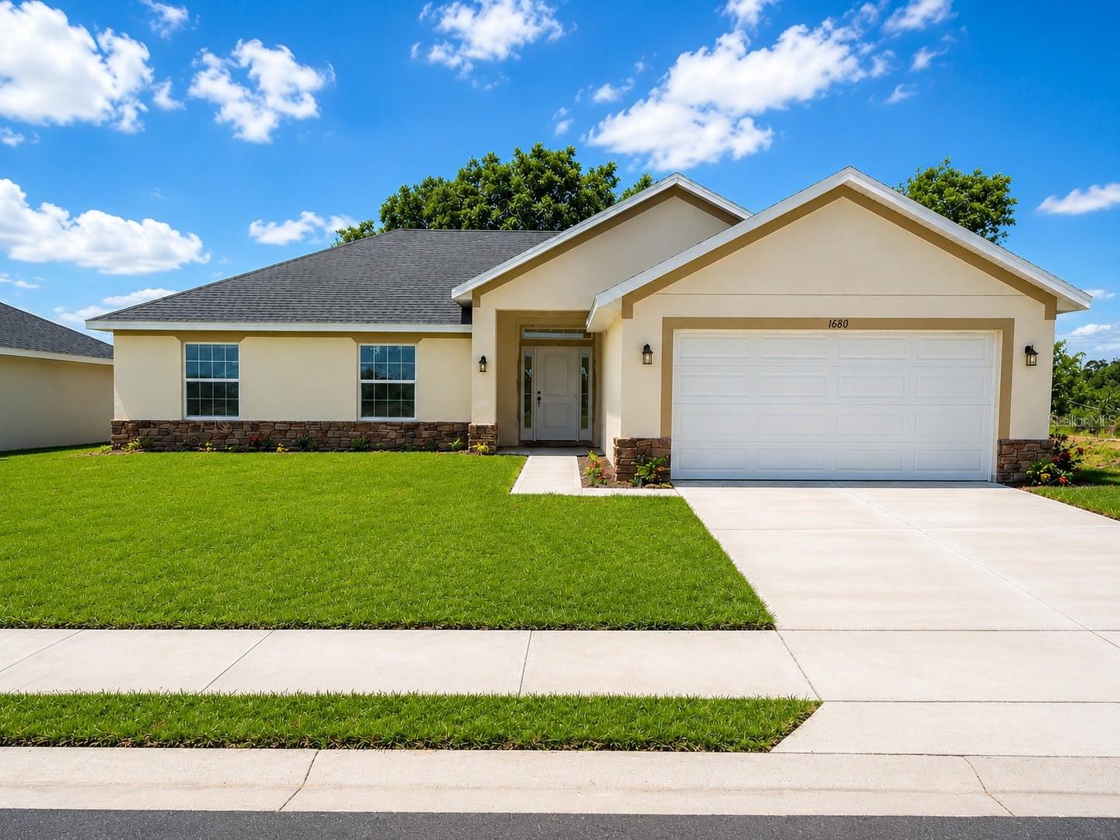
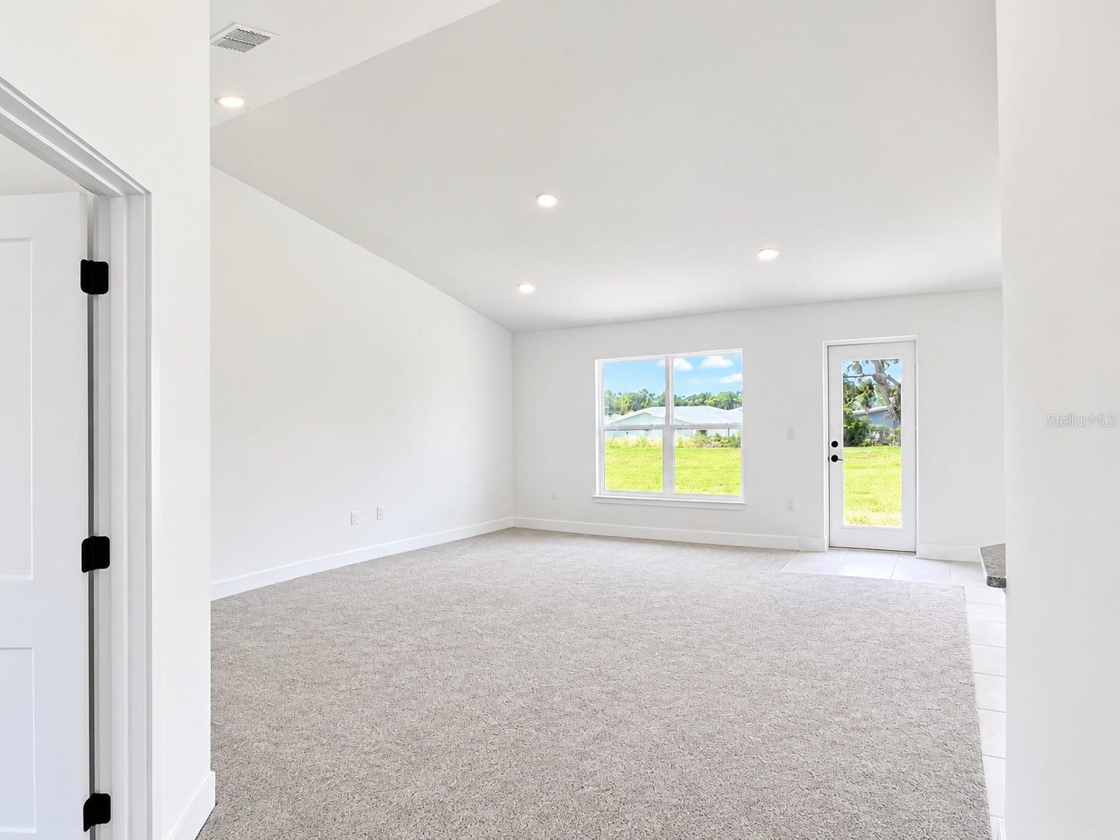
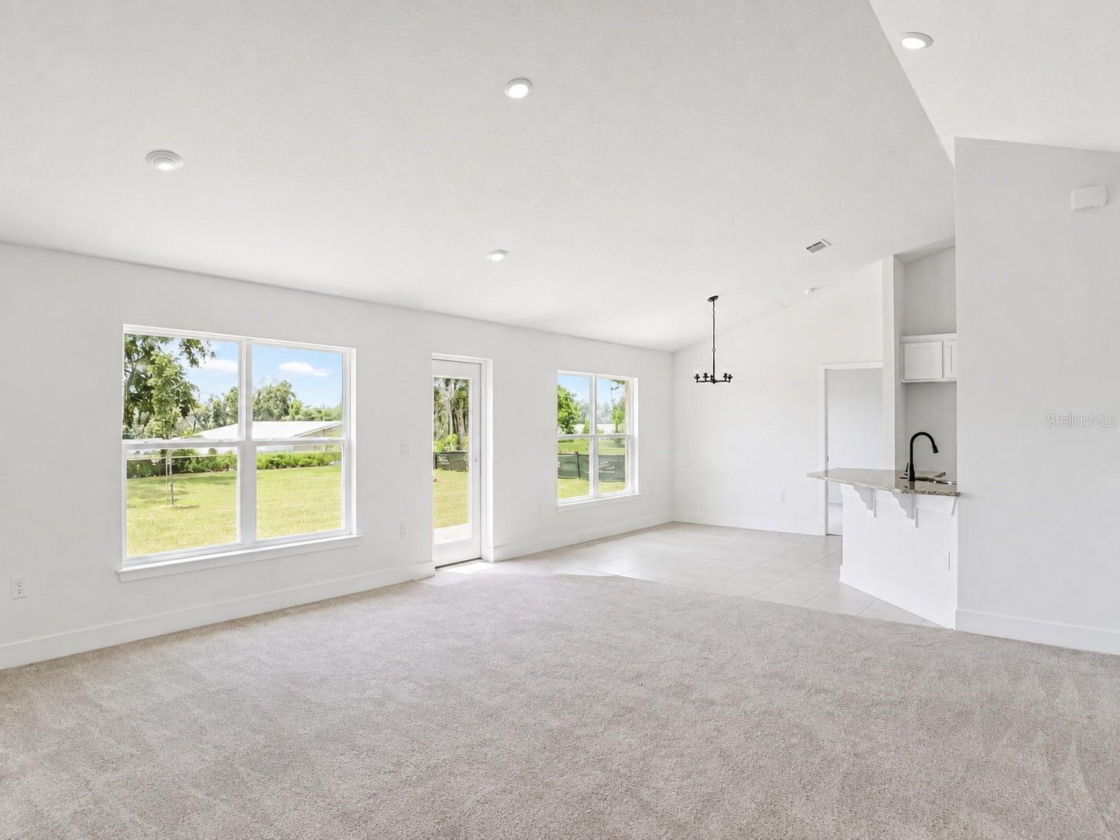
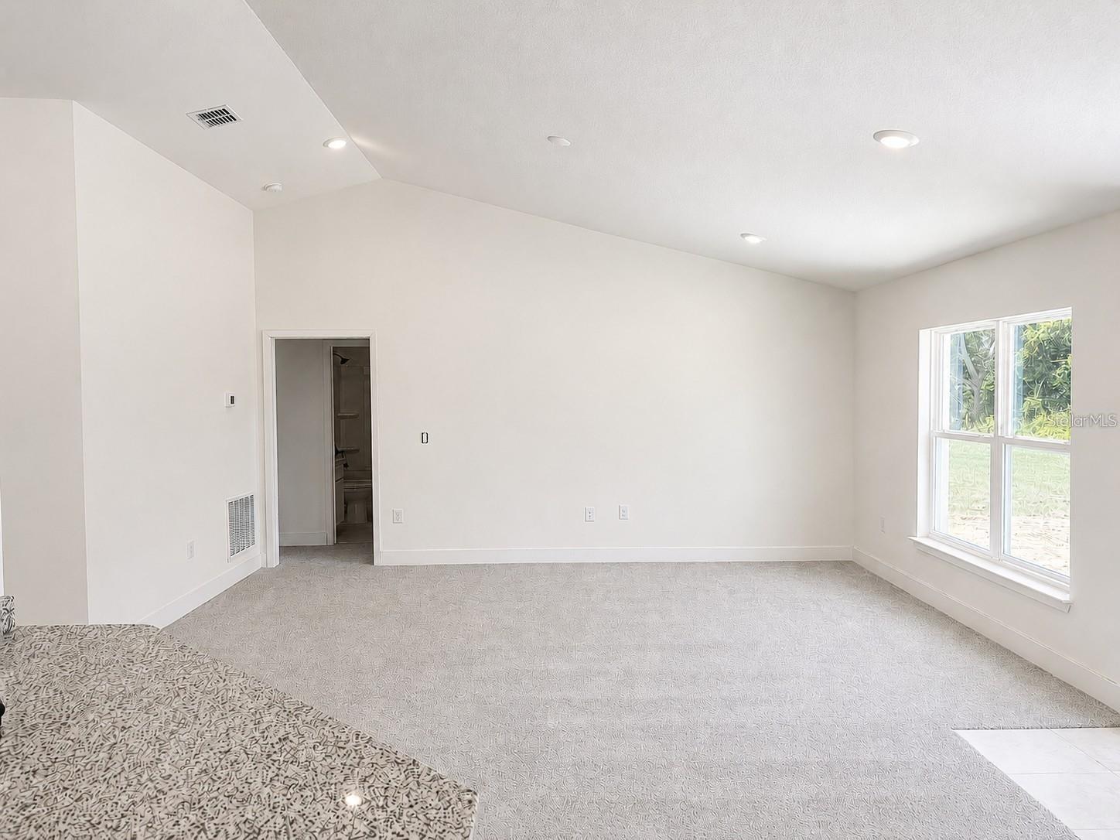
Under Construction – Only $1,000 Down at Contract! Discover the popular 1755 floor plan that sits on a 70 Foot Lot. it is the perfect combination of modern design, everyday comfort, and exceptional value in this beautifully crafted 4-bedroom, 2-bath home. Designed with today's lifestyle in mind, this thoughtfully planned layout features spacious open living areas, abundant natural light, and stylish finishes throughout. The heart of the home is the stunning kitchen, complete with granite countertops, ample cabinetry, a large center island, and modern appliances—perfect for preparing meals, gathering with family, or entertaining friends. Just off the kitchen, a separate dining room provides the ideal setting for holiday meals, dinner parties, or everyday dining. The private owner's suite offers a relaxing retreat with generous space, while three additional bedrooms provide endless flexibility for guests, kids, a home office, or hobby room. Every inch of this home has been designed to maximize comfort, storage, and functionality. Step outside and imagine creating your own backyard oasis with plenty of room for outdoor entertaining, pets, gardening, or simply enjoying Florida's beautiful weather. Residents of this growing community will enjoy outstanding planned amenities, including a resort-style swimming pool with cabanas, pickleball courts, scenic nature trails, a tot playground, dog park, community pavilions, and open green spaces designed for recreation and relaxation. With only $1,000 due at contract, owning a brand-new home has never been more attainable. Please note: This home is currently under construction. The photos shown are from a previously completed home featuring the same floor plan and are for illustrative purposes only. Colors, finishes, fixtures, elevations, landscaping, and design selections may vary from the home currently under construction. Visit our model home today to experience the quality craftsmanship, thoughtfully designed floor plans, and lifestyle this exceptional community. Schedule your private tour today and see why so many buyers are choosing to call Arbor Park home!

$2,368/mo

Est. mortgage payment based on a $355,900 home price.

All estimates are provided by Luxury Presence for informational purposes only. Actual amounts may vary.

Additional information

MLS® ID
O6423122

Interior Features

Bedrooms
4
Bathrooms
2
Cooling
Yes
Heating
Yes
Basement
No

Exterior Features

Lot Size
0.19 Acres

Other Property Details

Taxes
$253
Tax Frequency
Annually
Association Fee Frequency
Monthly
Garage
Yes
Pets Allowed
Yes
New Construction
Yes
55+/Senior Community
No

Listings courtesy of Stellar MLS as distributed by MLS GRID

All information deemed reliable but not guaranteed and should be independently verified. All properties are subject to prior sale, change or withdrawal. Neither listing broker(s) nor Arista Realty shall be responsible for any typographical errors, misinformation, misprints and shall be held totally harmless. Properties displayed may be listed or sold by various participants in the MLS. 

Based on information submitted to the MLS GRID as of 6:01 PM UTC on 10/7/2026. All data is obtained from various sources and may not have been verified by broker or MLS GRID. Supplied Open House Information is subject to change without notice. All information should be independently reviewed and verified for accuracy. Properties may or may not be listed by the office/agent presenting the information.

©2026 Stellar MLS . All rights reserved.

DMCA Notice

Powered by Luxury Presence