Property photo 1
Property photo 2
Property photo 3
Property photo 4
Property photo 5
4 Beds
3 Baths
2,852 sqft

$800,000

17041 FLORENCE VIEW DR, MONTVERDE FL, 34756

Price per sqft$280.50
Built in2004
Property size2,852 sqft
Property typeResidential
Courtesy of LT REALTY GROUP, LLC, Brady Richardson  Listing Contact: 516-661-2669

Overview

Active

Listed Oct 4, 2026

Updated 2 days ago

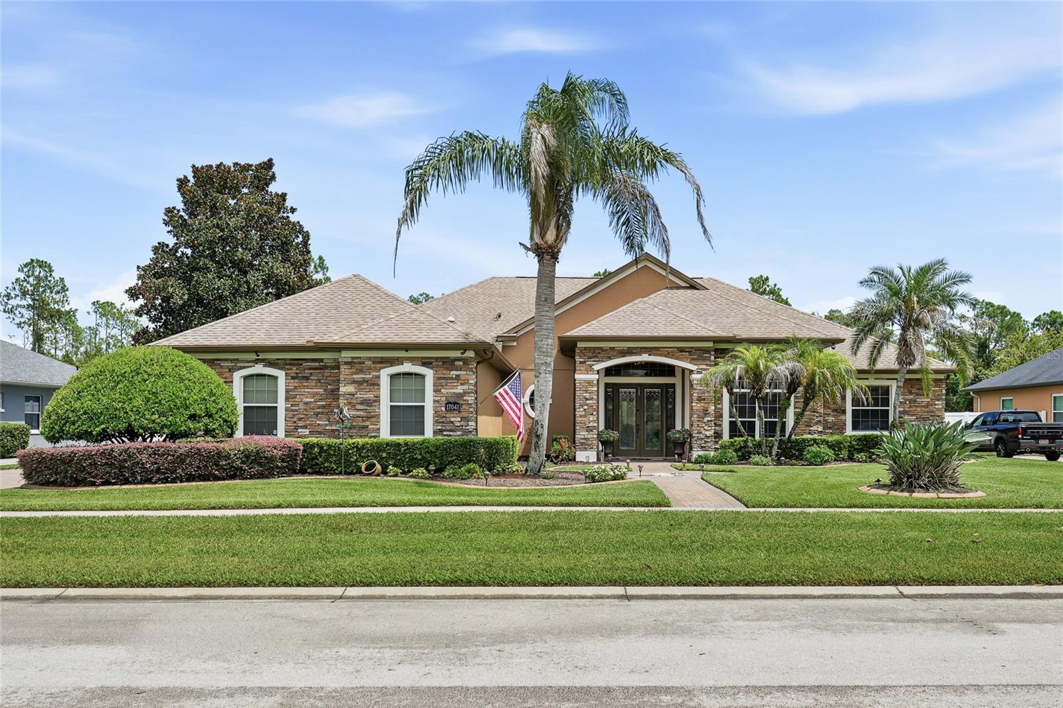
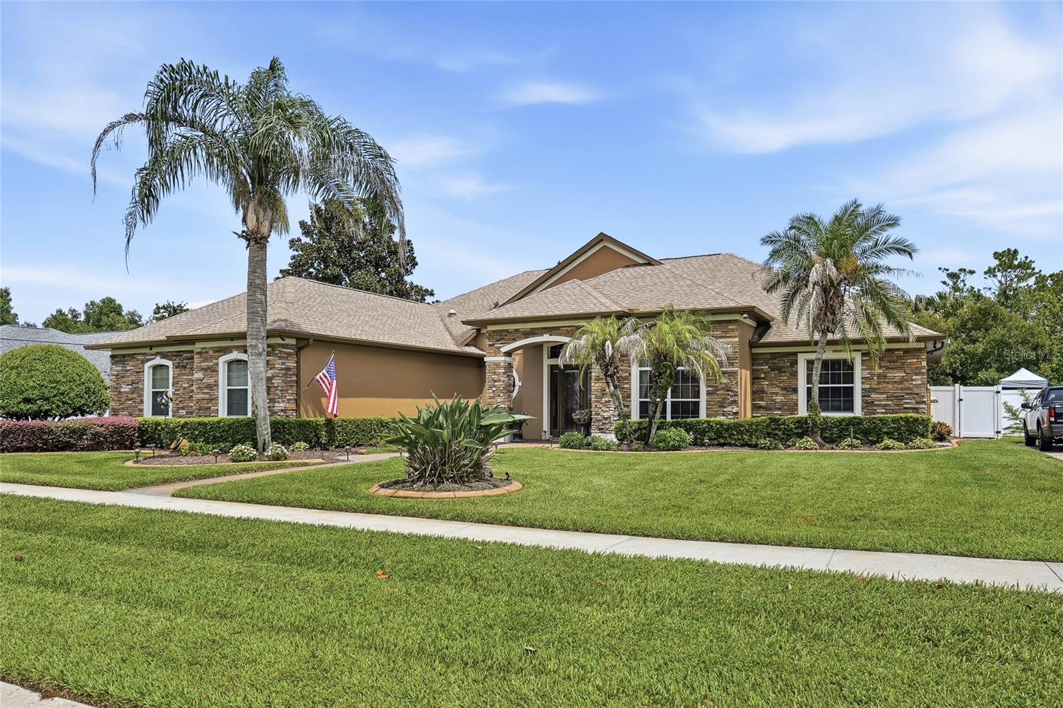
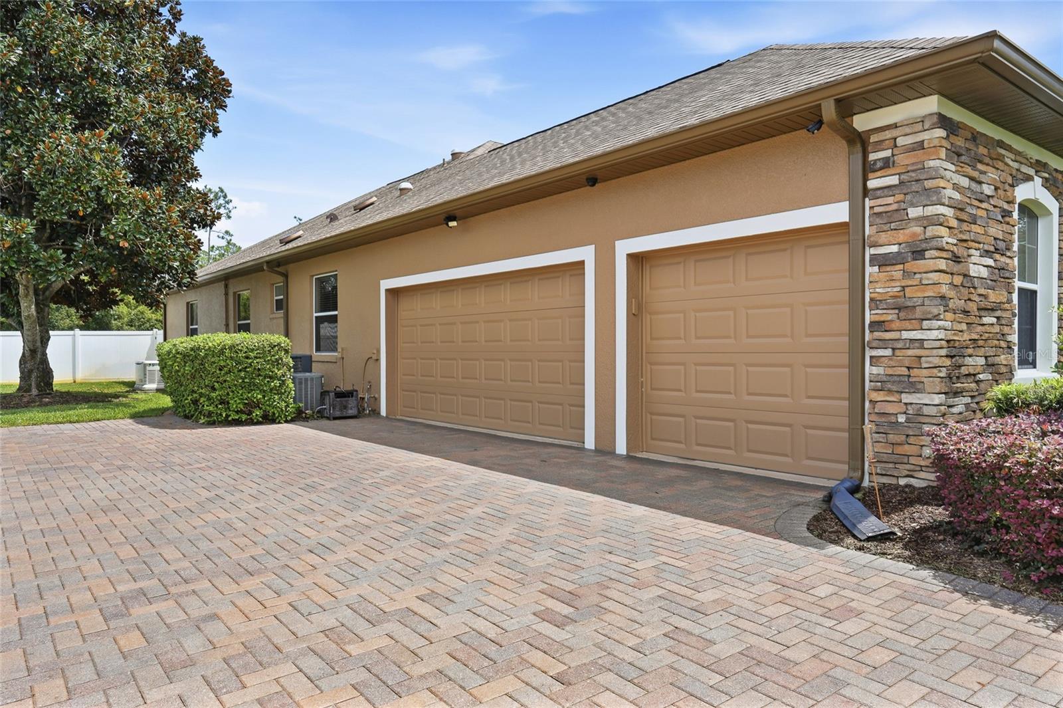
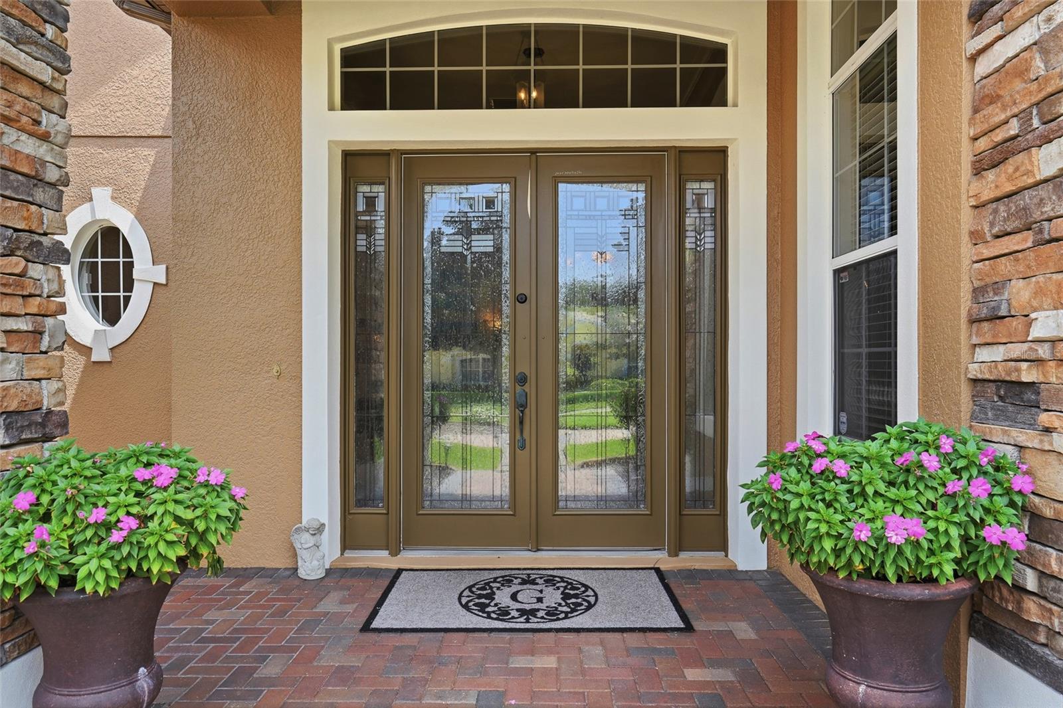
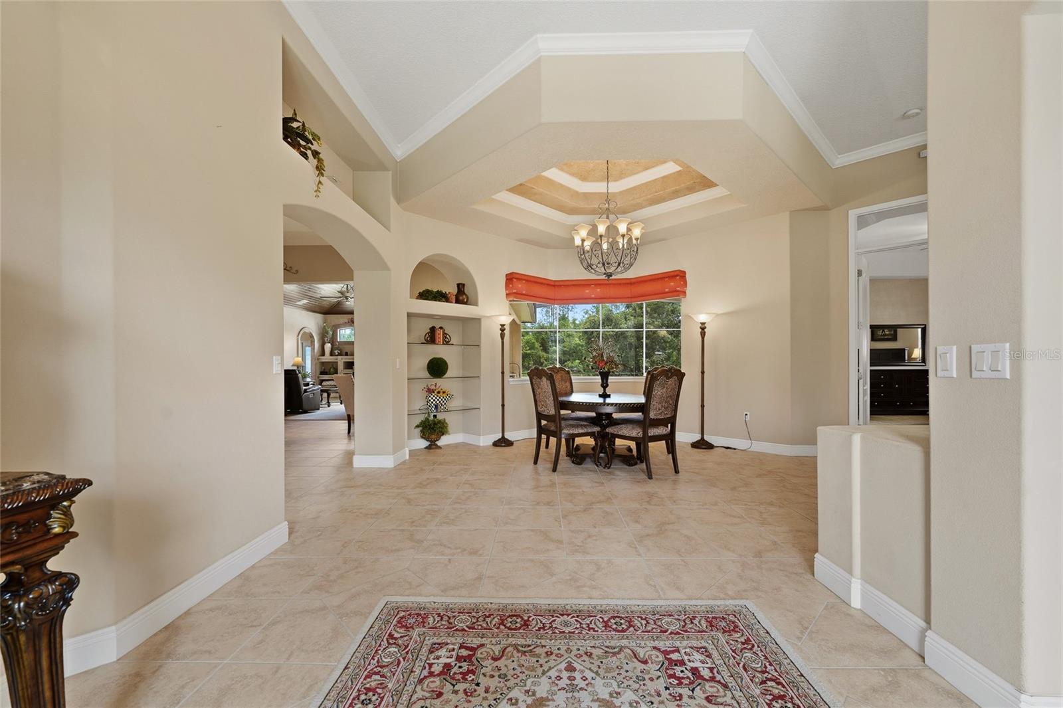
Welcome to 17041 Florence View Drive, a Montverde home offering space, privacy, and the Florida lifestyle on over half an acre. This 4-bedroom, 3-bathroom home with a split floor plan greets you with beautiful landscaping and an inviting entry, opening to a bright layout where a large dining room window frames views of the sparkling pool and screened lanai. The primary suite is privately situated on one side of the home, featuring tray ceilings, a spacious walk-in closet, dual vanities, a garden tub, and direct pool access. The kitchen offers granite countertops, abundant cabinetry, a pantry, and ample workspace, flowing into a light-filled breakfast nook overlooking the pool. The remaining three bedrooms are located on the opposite side of the home, providing privacy for family and guests. Two bedrooms share a Jack-and-Jill bath, while the third is conveniently located next to a separate full bath. Outside, the screened pool and spacious lanai overlook an expansive, fenced backyard with plenty of room for entertaining, recreation, or simply enjoying the privacy. A dedicated laundry room with a utility sink, countertop, and cabinetry adds everyday convenience, while the three-car garage features a separate A/C system can be ideal for a workshop, hobby space, or climate-controlled storage. Major updates include a 2020 roof, Generac generator, 2023 HVAC system, updated pool pump, well pump, and water heater, plus a 2025 whole house water softener and filtration system. Fresh exterior paint, an updated pool deck, and additional privacy fencing complete this move-in-ready Montverde retreat. Ideally located near Montverde Academy and Bella Collina, with convenient shopping nearby, easy access to the Turnpike, and convenient access to downtown Winter Garden.

$5,322/mo

Est. mortgage payment based on a $800,000 home price.

All estimates are provided by Luxury Presence for informational purposes only. Actual amounts may vary.

Additional information

MLS® ID
O6435020

Interior Features

Bedrooms
4
Bathrooms
3
Cooling
Yes
Heating
Yes
Basement
No

Exterior Features

Lot Size
0.51 Acres

Other Property Details

Taxes
$6,046
Tax Frequency
Annually
Association Fee Frequency
Monthly
Garage
Yes
Pool
Yes
55+/Senior Community
No

Listings courtesy of Stellar MLS as distributed by MLS GRID

All information deemed reliable but not guaranteed and should be independently verified. All properties are subject to prior sale, change or withdrawal. Neither listing broker(s) nor Arista Realty shall be responsible for any typographical errors, misinformation, misprints and shall be held totally harmless. Properties displayed may be listed or sold by various participants in the MLS. 

Based on information submitted to the MLS GRID as of 4:21 PM UTC on 10/9/2026. All data is obtained from various sources and may not have been verified by broker or MLS GRID. Supplied Open House Information is subject to change without notice. All information should be independently reviewed and verified for accuracy. Properties may or may not be listed by the office/agent presenting the information.

©2026 Stellar MLS . All rights reserved.

DMCA Notice

Powered by Luxury Presence