Property photo 1
Property photo 2
Property photo 3
Property photo 4
Property photo 5
4 Beds
4 Baths
2,999 sqft

$699,494

10851 ECLIPSE ST, SARASOTA FL, 34241

Price per sqft$233.24
Built in2026
Property size2,999 sqft
Property typeResidential
Courtesy of TAYLOR MORRISON RLTY OF FLA, Michelle Campbell  Listing Contact: 866-495-6006

Overview

Active

Listed Mar 31, 2026

Updated 10h ago

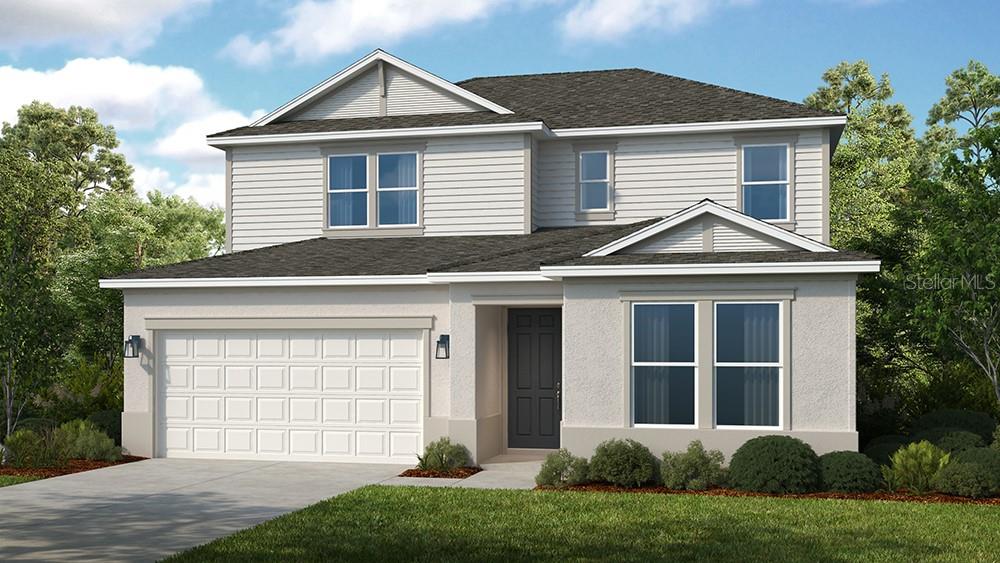
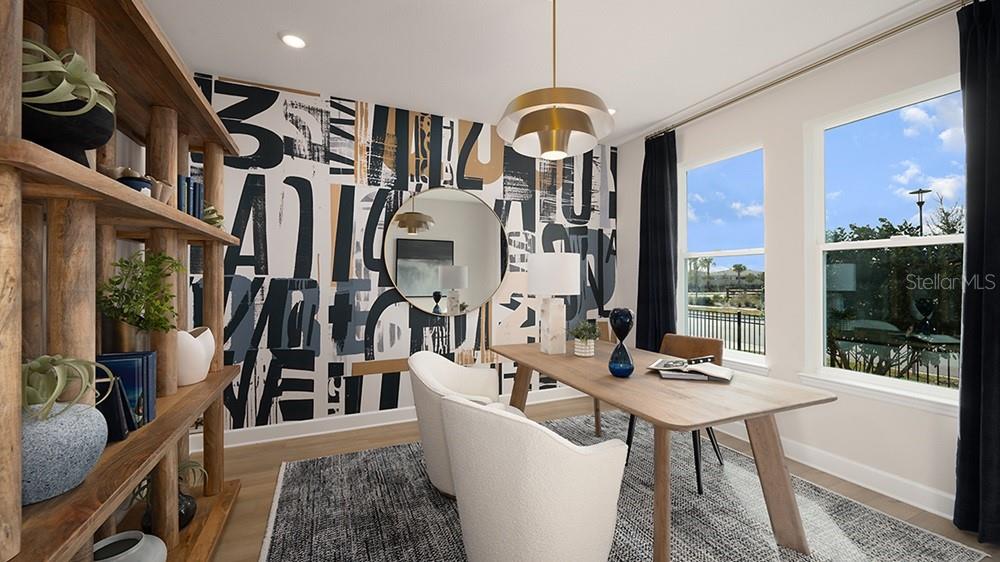
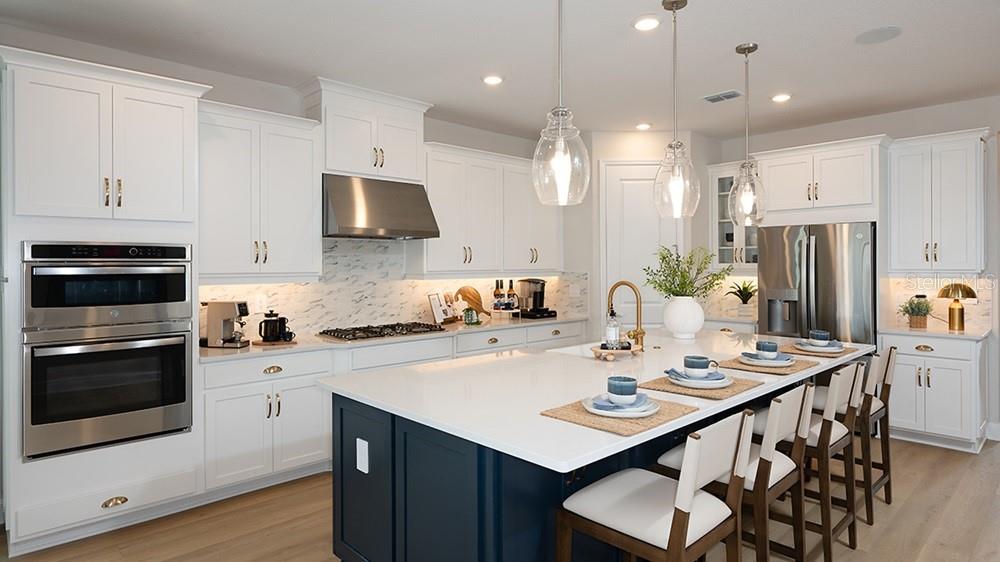
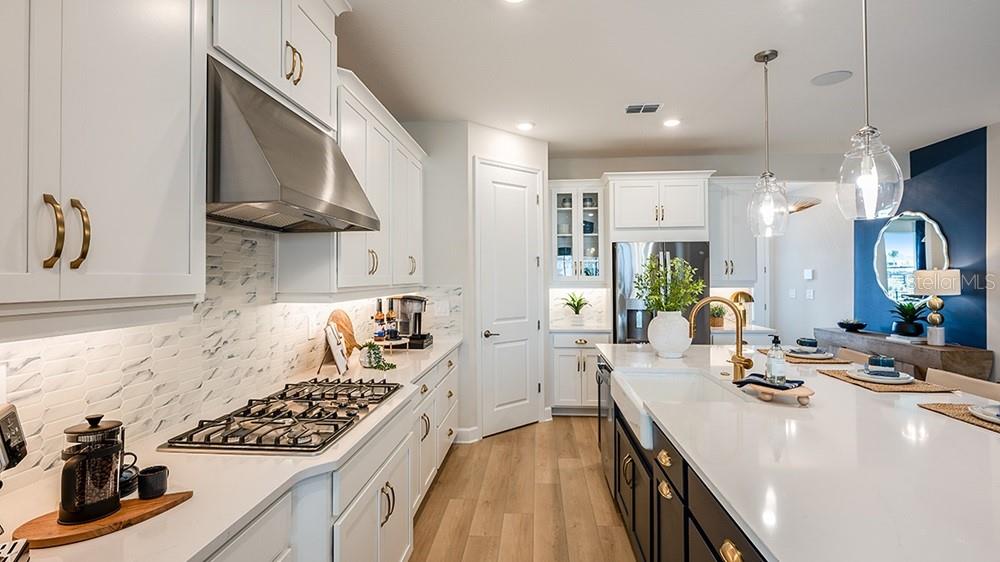
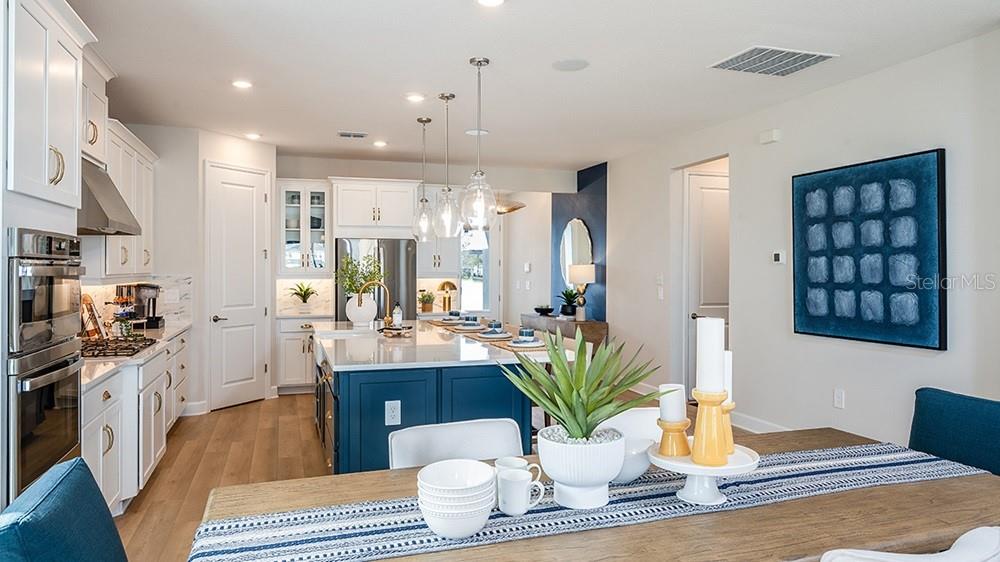
Under Construction. What's Special: Close to Trails | No Rear Neighbors | Dedicated Study. New Construction - October Completion! Welcome to the Montauk at 10851 Eclipse Street in Cassia at Skye Ranch! The first floor offers a spacious open concept layout where the great room, dining area, and kitchen with a center island flow easily together and open directly to the covered lanai for simple indoor-outdoor living. The private primary suite is thoughtfully located on the main level and features a spa inspired bathroom and a generous walk-in closet. Just off the main foyer at the front of the home, a private study provides the perfect space for work or quiet time. Upstairs, the home continues to impress with a roomy game room and three secondary bedrooms that provide flexibility for guests, hobbies, or everyday living. Skye Ranch sits in a prime Sarasota location at Clark and Lorraine Roads, offering a vibrant setting with access to the Skye Ranch K-8 school. The community preserves natural beauty with grand oaks, palms, wetlands, lakes, and native wildlife. Miles of trails connect you to nature, parks, and exceptional on-site amenities. Additional Highlights Include: a study in place of a flex room, an outdoor kitchen rough-in, gourmet kitchen, tray ceiling package, pocket glass sliding door out to the covered lanai, and impact windows throughout the home. Photos are for representative purposes only. MLS#A4688277

$4,654/mo

Est. mortgage payment based on a $699,494 home price.

All estimates are provided by Luxury Presence for informational purposes only. Actual amounts may vary.

Additional information

MLS® ID
A4688277

Interior Features

Bedrooms
4
Bathrooms
4
Cooling
Yes
Heating
Yes
Basement
No

Exterior Features

Lot Size
0.17 Acres

Other Property Details

Association Fee Frequency
Monthly
Garage
Yes
View
Yes
Pets Allowed
Yes
New Construction
Yes
55+/Senior Community
No

Listings courtesy of Stellar MLS as distributed by MLS GRID

All information deemed reliable but not guaranteed and should be independently verified. All properties are subject to prior sale, change or withdrawal. Neither listing broker(s) nor Arista Realty shall be responsible for any typographical errors, misinformation, misprints and shall be held totally harmless. Properties displayed may be listed or sold by various participants in the MLS. 

Based on information submitted to the MLS GRID as of 2:28 AM UTC on 10/8/2026. All data is obtained from various sources and may not have been verified by broker or MLS GRID. Supplied Open House Information is subject to change without notice. All information should be independently reviewed and verified for accuracy. Properties may or may not be listed by the office/agent presenting the information.

©2026 Stellar MLS . All rights reserved.

DMCA Notice

Powered by Luxury Presence