Property photo 1
Property photo 2
Property photo 3
Property photo 4
Property photo 5
5 Beds
4 Baths
3,375 sqft

$914,900

10310 EASTWOOD DR, BRADENTON FL, 34211

Price per sqft$271.08
Built in2015
Property size3,375 sqft
Property typeResidential
Courtesy of EXP REALTY LLC, Kelly Hassler  Listing Contact: 800-486-1794

Overview

Active

Listed Aug 20, 2026

Updated Aug 26

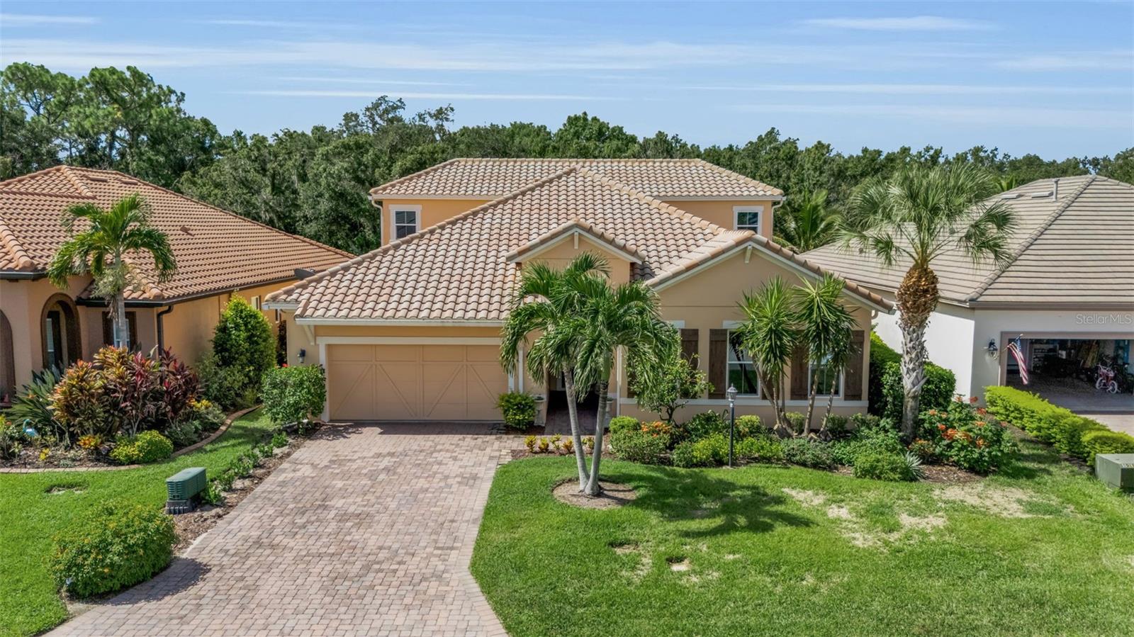
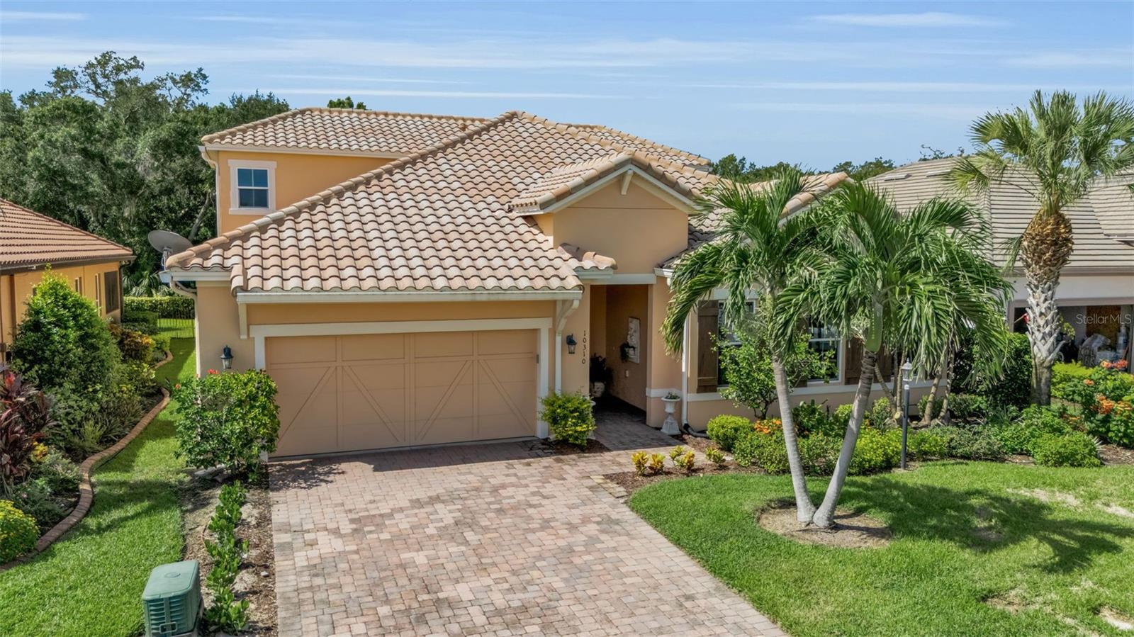
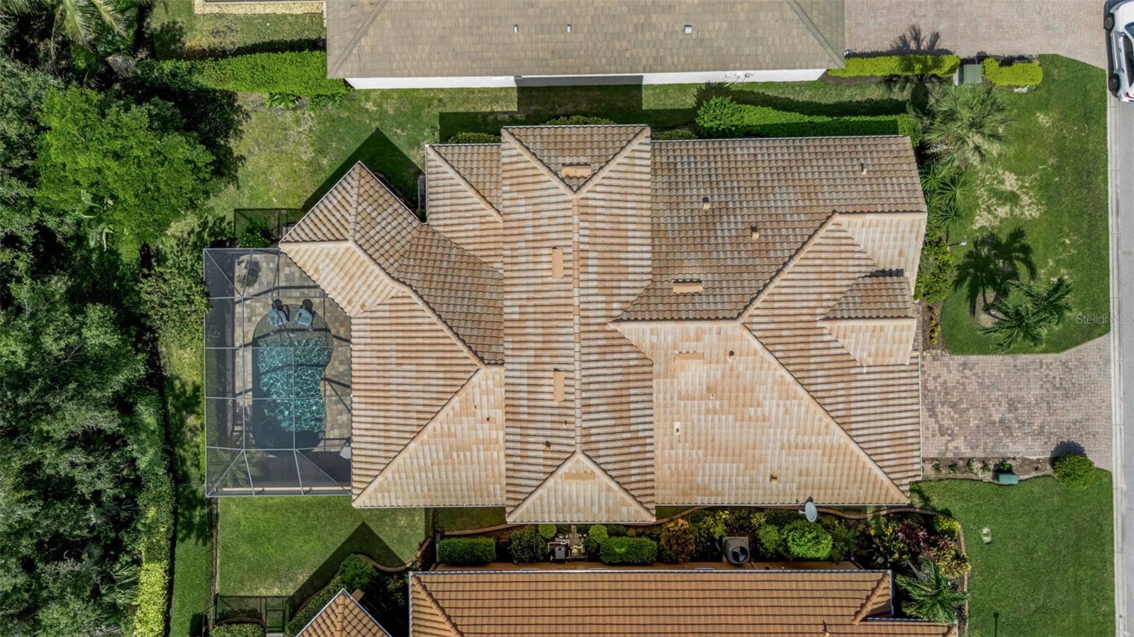
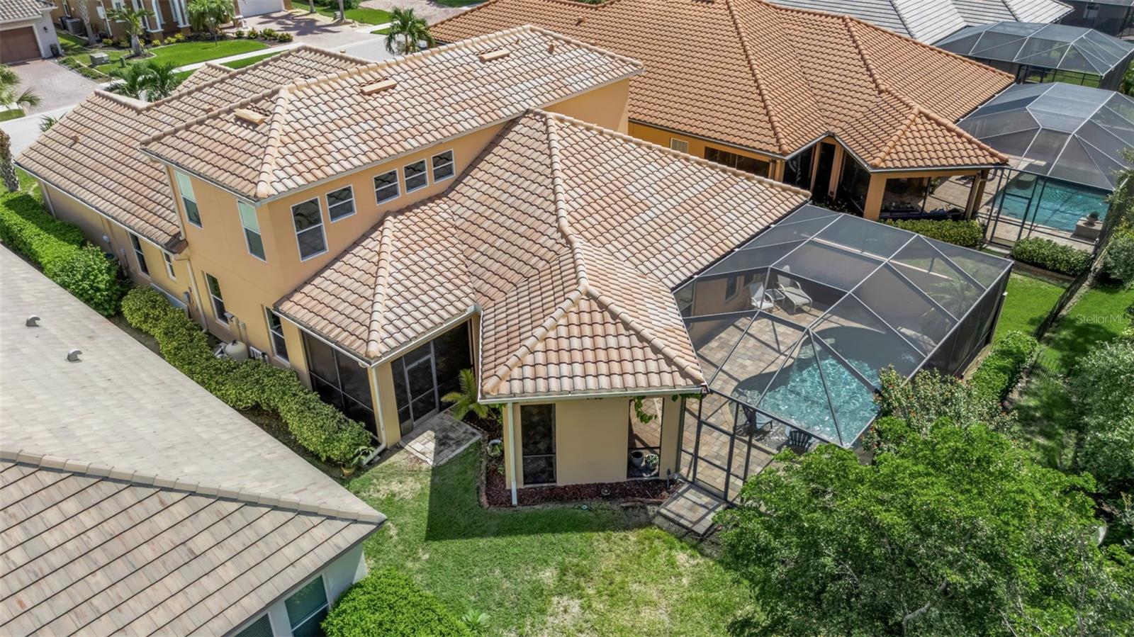
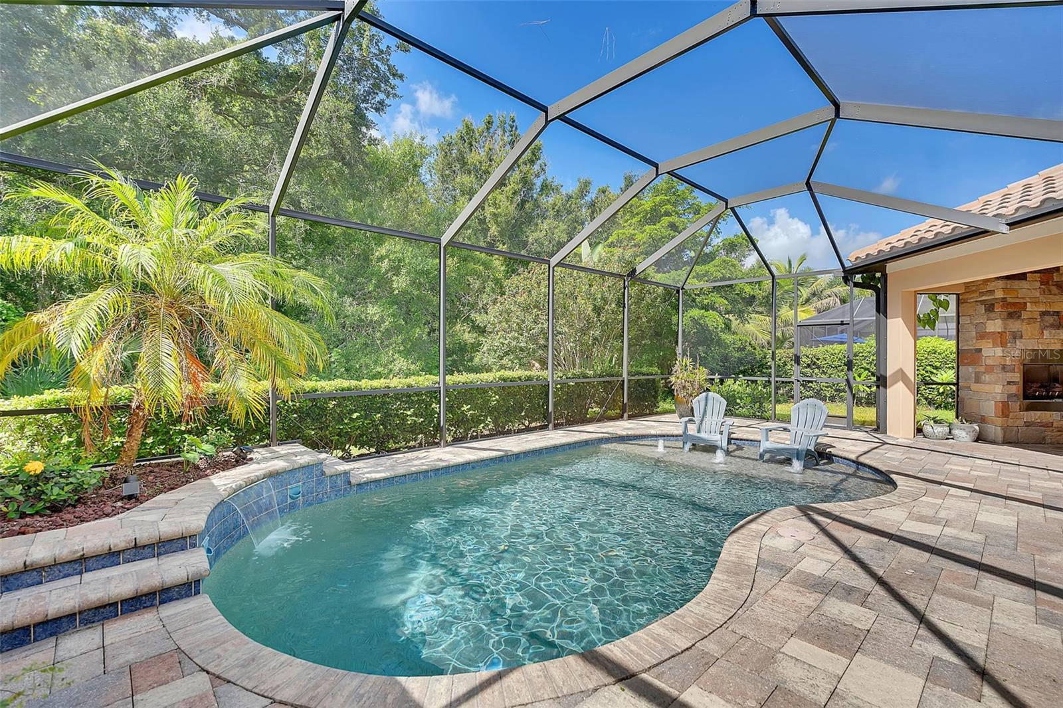
Want to walk to the high school through the community’s private pedestrian gate!? This community has that! Set on a quiet conservation homesite within the gated Rosedale Golf & Country Club, this expansive home offers exceptional space, flexibility, and privacy—at one of the best prices / square foot in Rosedale. The thoughtfully designed floor plan features soaring ceilings, hardwood floors, 8-foot doors, and a spacious gourmet kitchen with new quartz countertops and backsplash, gas appliances, and a walk-in pantry. The oversized primary suite offers a true retreat, while two additional bedrooms are conveniently located on the main floor. Upstairs, you’ll find two private bedrooms, a full bath, and a massive bonus room—perfect for a media room, playroom, home gym, or additional living space. Enjoy Florida living on the oversized tropical lanai with a pool, sun shelf, and cozy gas fireplace. An oversized three-car tandem garage, expansive driveway, and included golf cart add even more convenience. With NO CDD fees, lawn maintenance, cable/internet, private road maintenance, and 24-hour guarded gates included in the HOA, you’ll love the low-maintenance Rosedale lifestyle. A required social membership includes access to the clubhouse, fitness center, pool, bocce, restaurant, and year-round social events, with additional golf memberships available. Additional highlights include a 2022 HVAC and hurricane/impact windows throughout. Conveniently located near I-75, UTC, Lakewood Ranch, Sarasota-Bradenton International Airport, and Gulf beaches, this home offers the space, location, and lifestyle that make Rosedale so sought after. Owner is a licensed real estate professional.

$6,087/mo

Est. mortgage payment based on a $914,900 home price.

All estimates are provided by Luxury Presence for informational purposes only. Actual amounts may vary.

Additional information

MLS® ID
A4703527

Interior Features

Bedrooms
5
Bathrooms
4
Fireplace
Yes
Cooling
Yes
Heating
Yes
Basement
No

Exterior Features

Lot Size
0.21 Acres

Other Property Details

Taxes
$11,432
Tax Frequency
Annually
Association Fee Frequency
Monthly
Secondary Association Fee
$2,532
Secondary Association Fee Frequency
Yearly
Garage
Yes
View
Yes
Pets Allowed
Yes
Pool
Yes
55+/Senior Community
No

Listings courtesy of Stellar MLS as distributed by MLS GRID

All information deemed reliable but not guaranteed and should be independently verified. All properties are subject to prior sale, change or withdrawal. Neither listing broker(s) nor Arista Realty shall be responsible for any typographical errors, misinformation, misprints and shall be held totally harmless. Properties displayed may be listed or sold by various participants in the MLS. 

Based on information submitted to the MLS GRID as of 7:59 PM UTC on 10/7/2026. All data is obtained from various sources and may not have been verified by broker or MLS GRID. Supplied Open House Information is subject to change without notice. All information should be independently reviewed and verified for accuracy. Properties may or may not be listed by the office/agent presenting the information.

©2026 Stellar MLS . All rights reserved.

DMCA Notice

Powered by Luxury Presence