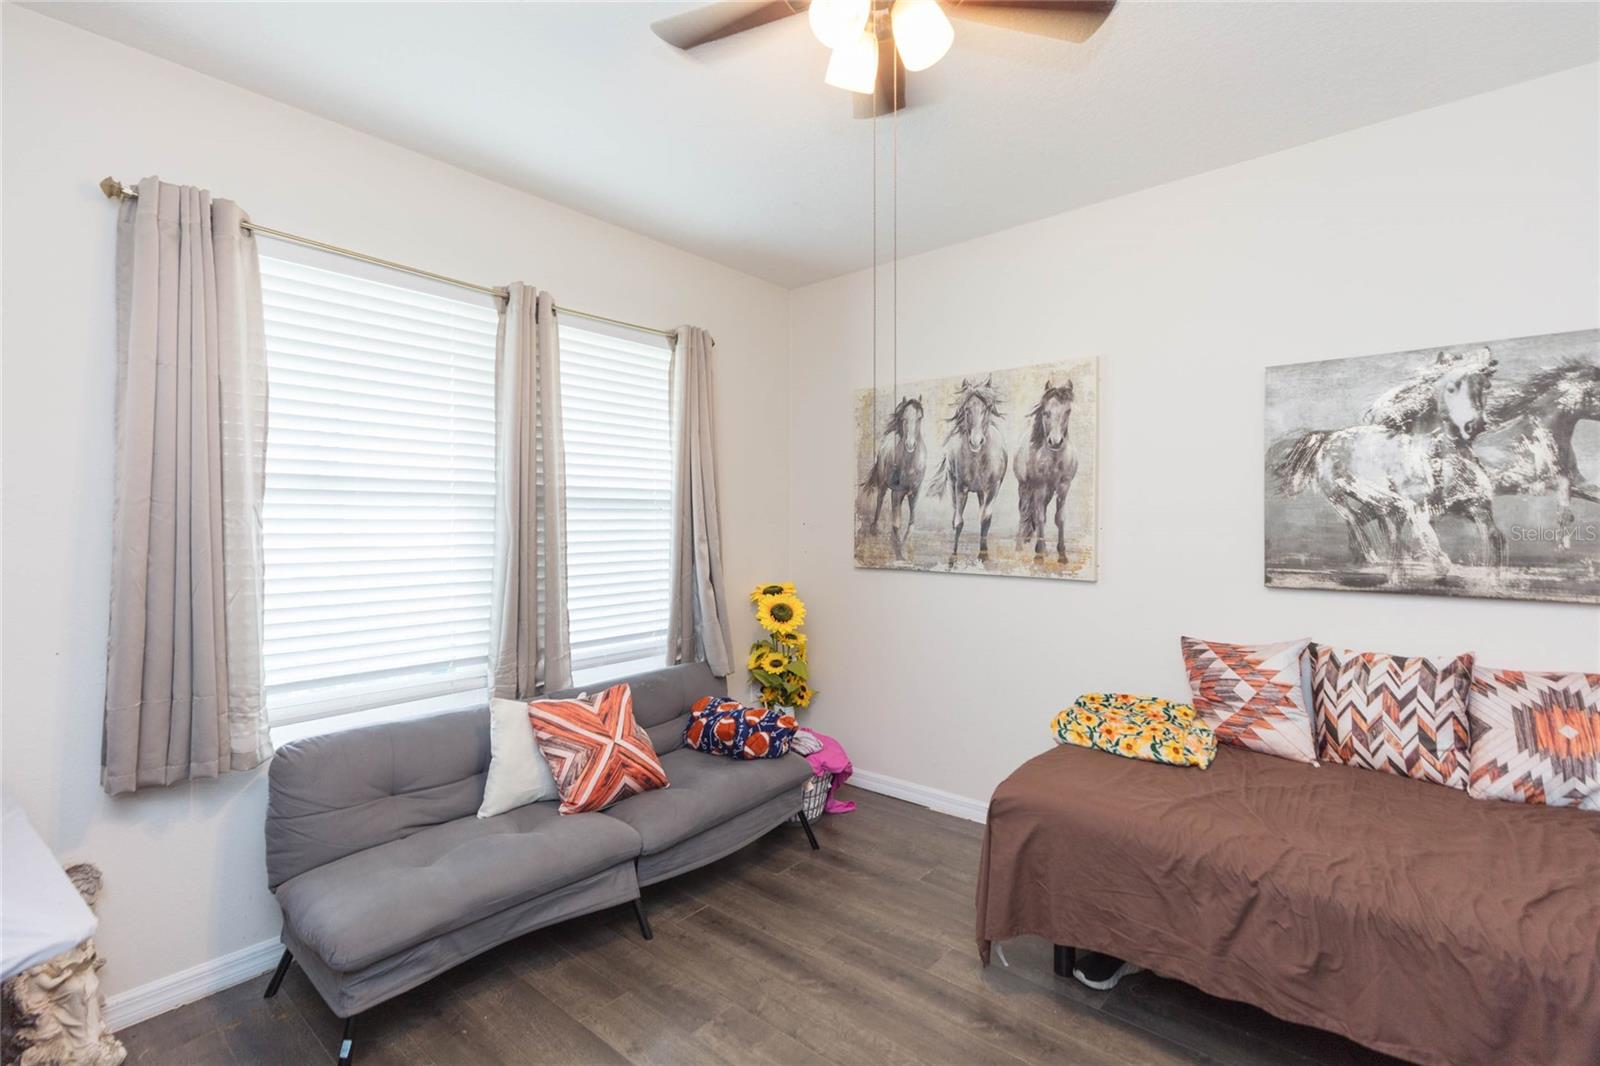
Property photo 1
Property photo 2
Property photo 3
Property photo 4
Property photo 5
4 Beds
3 Baths
2,505 sqft

$380,000

3514 SAN MOISE PL, PLANT CITY FL, 33567

Price per sqft$151.70
Built in2016
Property size2,505 sqft
Property typeResidential
Courtesy of LPT REALTY, LLC, Amy Williams  Listing Contact: 877-366-2213

Overview

Active

Listed Jun 19, 2026

Updated Aug 12

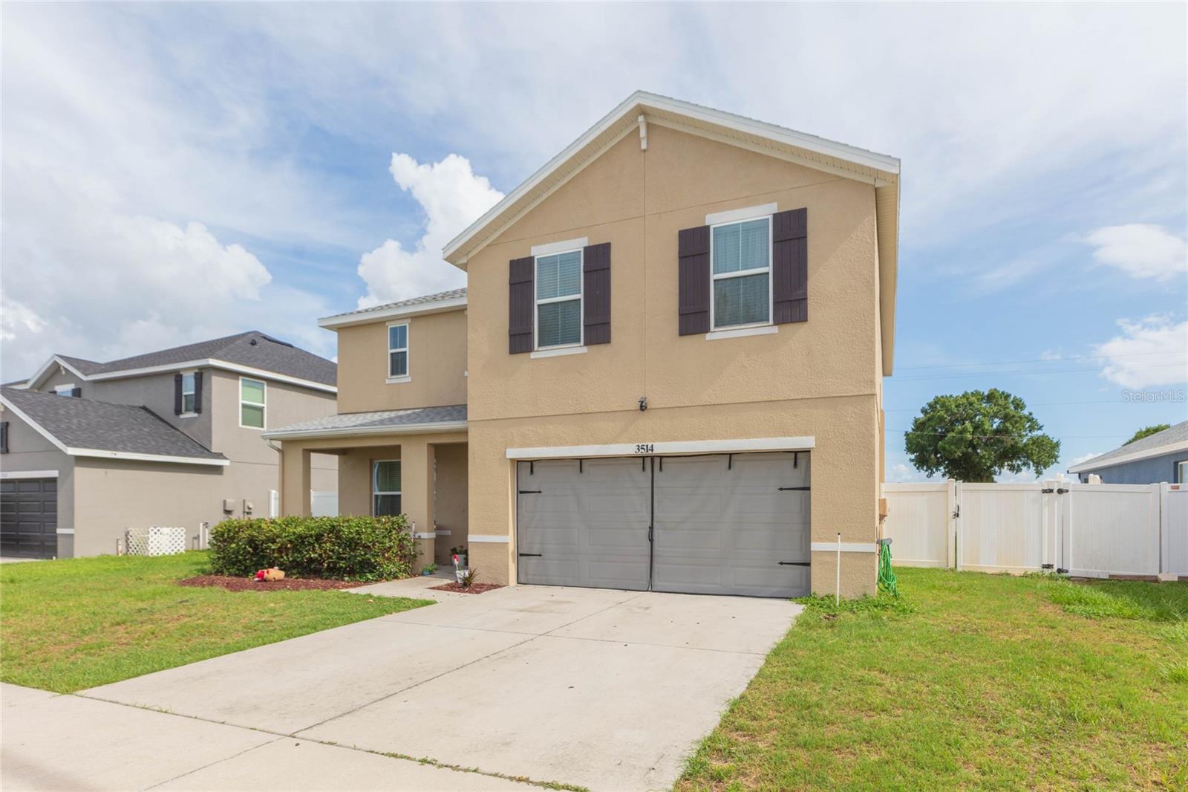
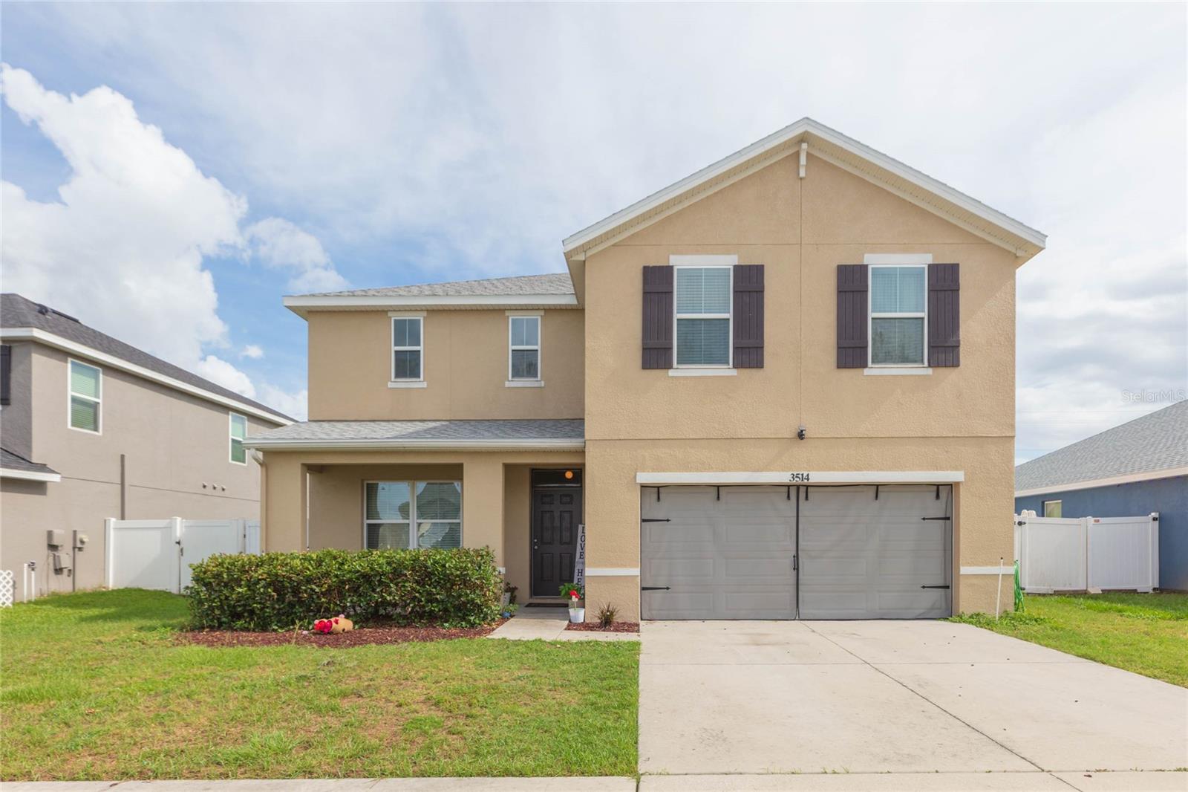
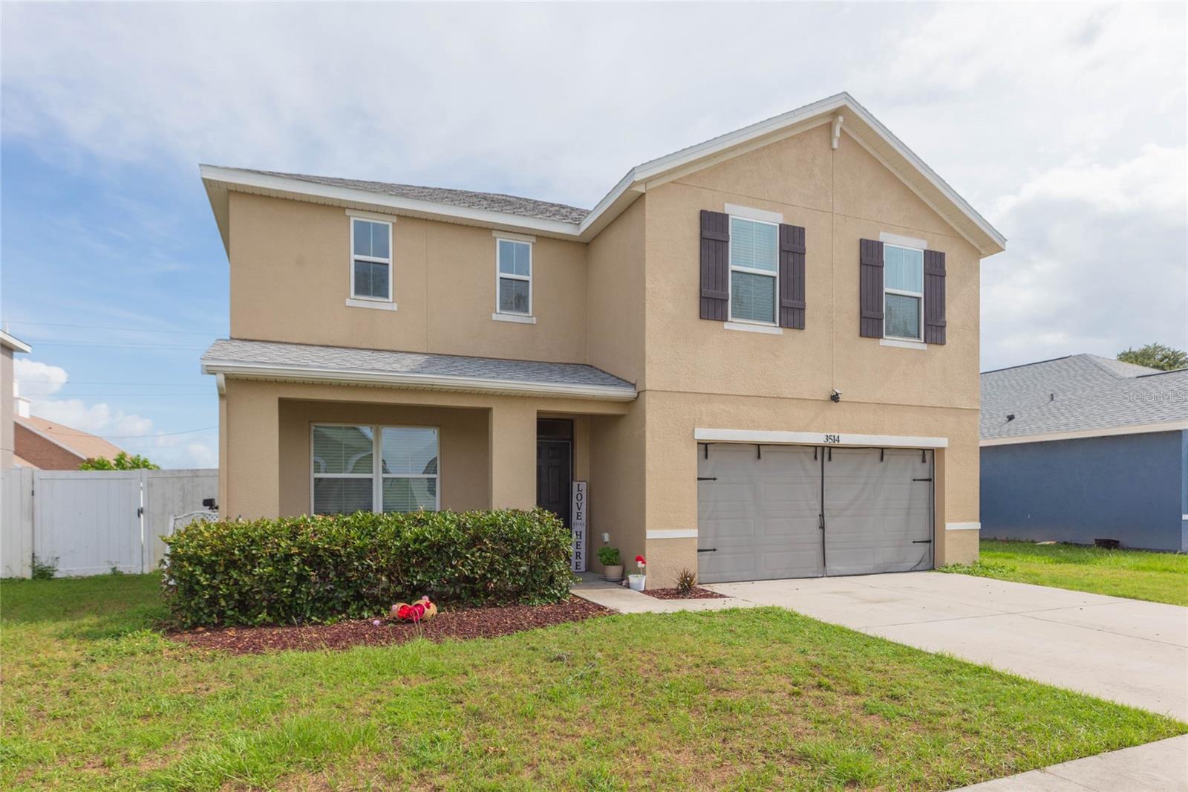
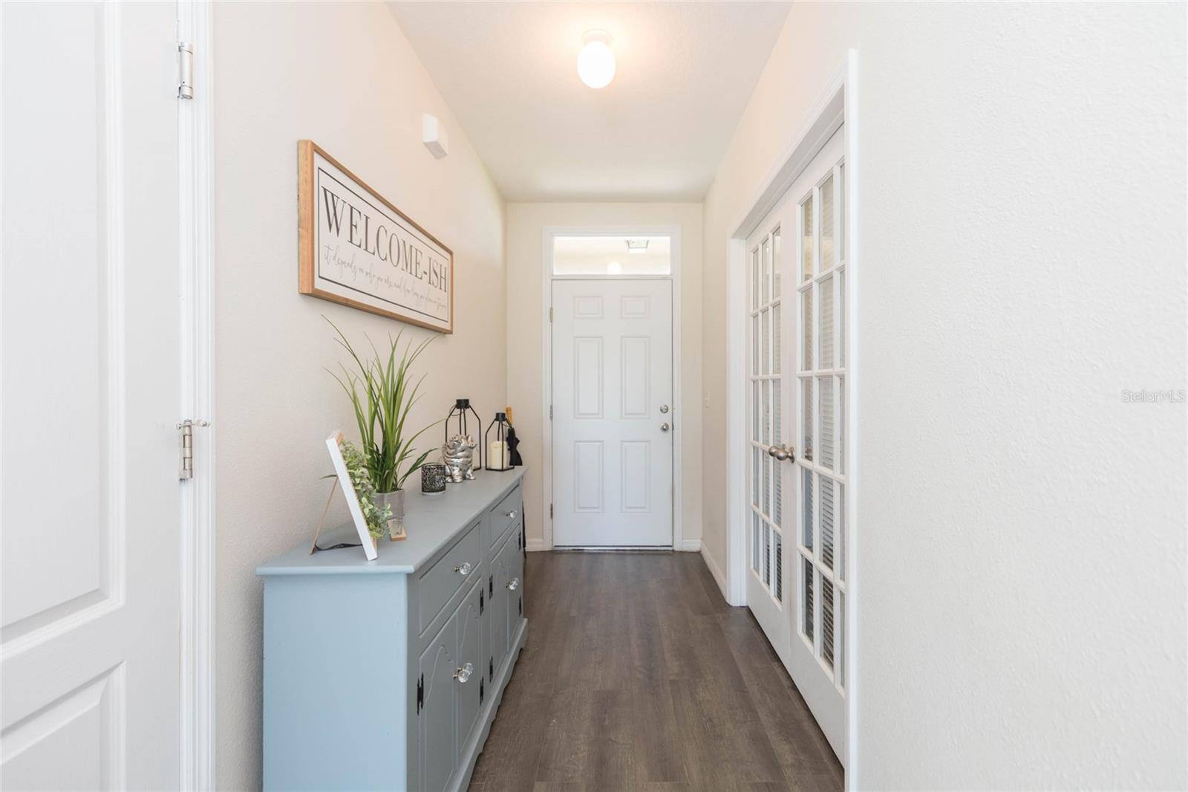
Welcome home to this beautifully updated 4-bedroom, 2.5-bath Craftsman-inspired residence in Magnolia Green. Offering a new roof (2025), exceptional curb appeal, thoughtful upgrades, and a spacious open-concept layout, this move-in-ready home is designed for comfortable everyday living and effortless entertaining. As you enter, you'll appreciate the neutral color palette, abundant natural light, and durable luxury vinyl plank flooring throughout the main living areas. The versatile front bonus room provides endless possibilities as a home office, reading room, playroom, or flex space. The spacious kitchen is the heart of the home, featuring granite countertops, stainless steel appliances, abundant cabinetry, a large walk-in pantry, breakfast bar seating, and a sunny dining area overlooking the backyard. Upstairs, the oversized primary suite serves as a private retreat with a large walk-in closet and ensuite bath complete with dual vanities, a relaxing garden tub, and separate shower. Three additional bedrooms, a full bath, and a conveniently located upstairs laundry room provide comfort and functionality for the entire household. Step outside to enjoy the fully fenced backyard with premium vinyl privacy fencing and a large patio, creating the perfect space for entertaining, grilling, pets, play, or simply relaxing outdoors. The inviting front porch and generous outdoor living areas make it easy to enjoy Florida living year-round. Additional features include ceiling fans, upgraded lighting, ample storage, and an attached two-car garage. Residents of Magnolia Green enjoy access to a community pool, playground, park, and clubhouse, all with LOW HOA fees and NO CDD. Ideally located just minutes from Highway 60, approximately 10 minutes from Downtown Plant City, and within easy reach of Brandon, Lakeland, and Tampa, this home offers the perfect combination of convenience, comfort, and community amenities. This beautifully maintained home combines space, style, updates, and location—schedule your private showing today.

$2,528/mo

Est. mortgage payment based on a $380,000 home price.

All estimates are provided by Luxury Presence for informational purposes only. Actual amounts may vary.

Additional information

MLS® ID
TB8521191

Interior Features

Bedrooms
4
Bathrooms
3
Cooling
Yes
Heating
Yes
Basement
No

Exterior Features

Lot Size
0.15 Acres

Other Property Details

Taxes
$5,128
Tax Frequency
Annually
Association Fee Frequency
Monthly
Garage
Yes
Pets Allowed
Yes
55+/Senior Community
No

Listings courtesy of Stellar MLS as distributed by MLS GRID

All information deemed reliable but not guaranteed and should be independently verified. All properties are subject to prior sale, change or withdrawal. Neither listing broker(s) nor Arista Realty shall be responsible for any typographical errors, misinformation, misprints and shall be held totally harmless. Properties displayed may be listed or sold by various participants in the MLS. 

Based on information submitted to the MLS GRID as of 5:22 PM UTC on 10/8/2026. All data is obtained from various sources and may not have been verified by broker or MLS GRID. Supplied Open House Information is subject to change without notice. All information should be independently reviewed and verified for accuracy. Properties may or may not be listed by the office/agent presenting the information.

©2026 Stellar MLS . All rights reserved.

DMCA Notice

Powered by Luxury Presence