Property photo 1
Property photo 2
Property photo 3
Property photo 4
Property photo 5
3 Beds
2 Baths
1,693 sqft

$399,990

3129 61ST TER E, ELLENTON FL, 34222

Price per sqft$236.26
Built in2024
Property size1,693 sqft
Property typeResidential
Courtesy of FINE PROPERTIES, Jaryd Hearn  Listing Contact: 941-782-0000

Overview

Active

Listed Aug 29, 2026

Updated 8 days ago

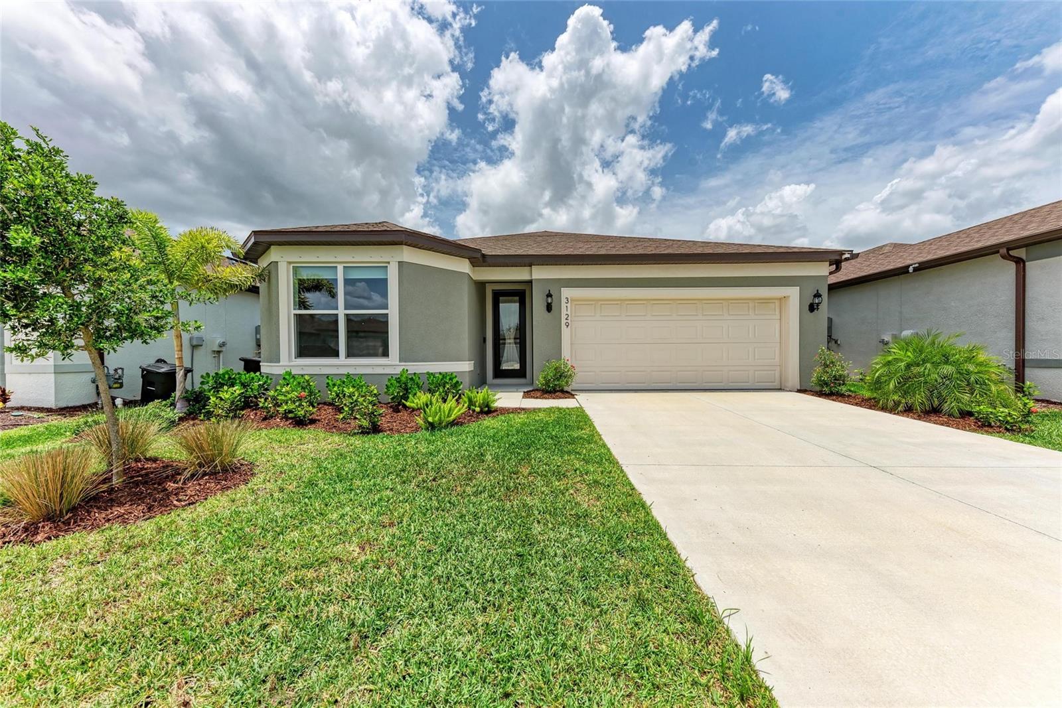
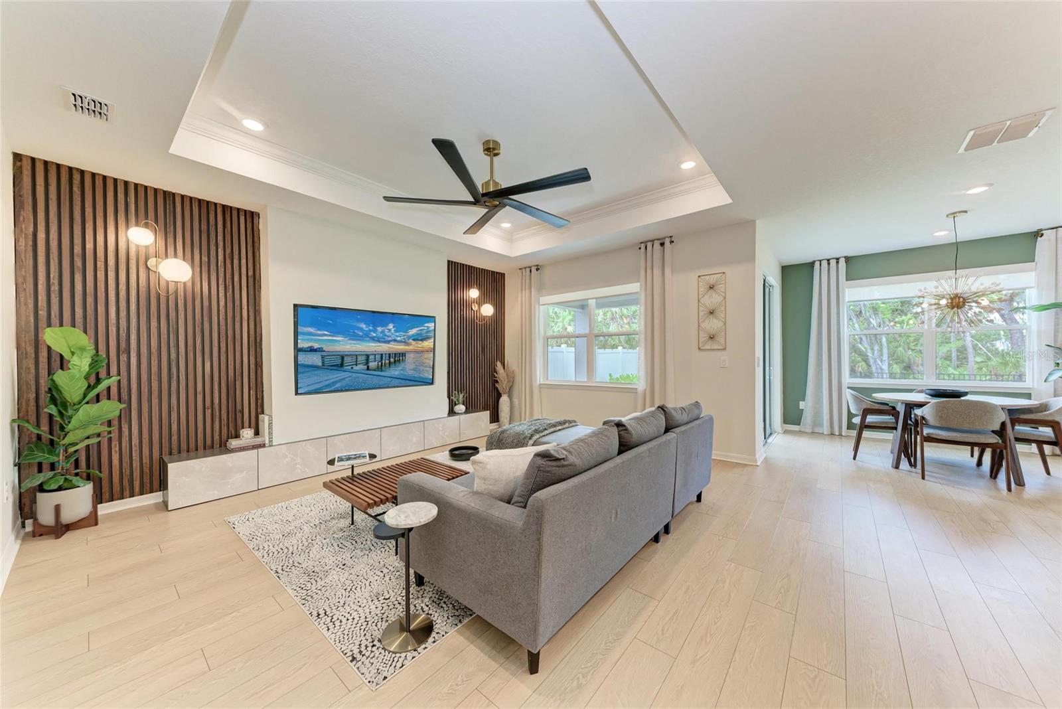
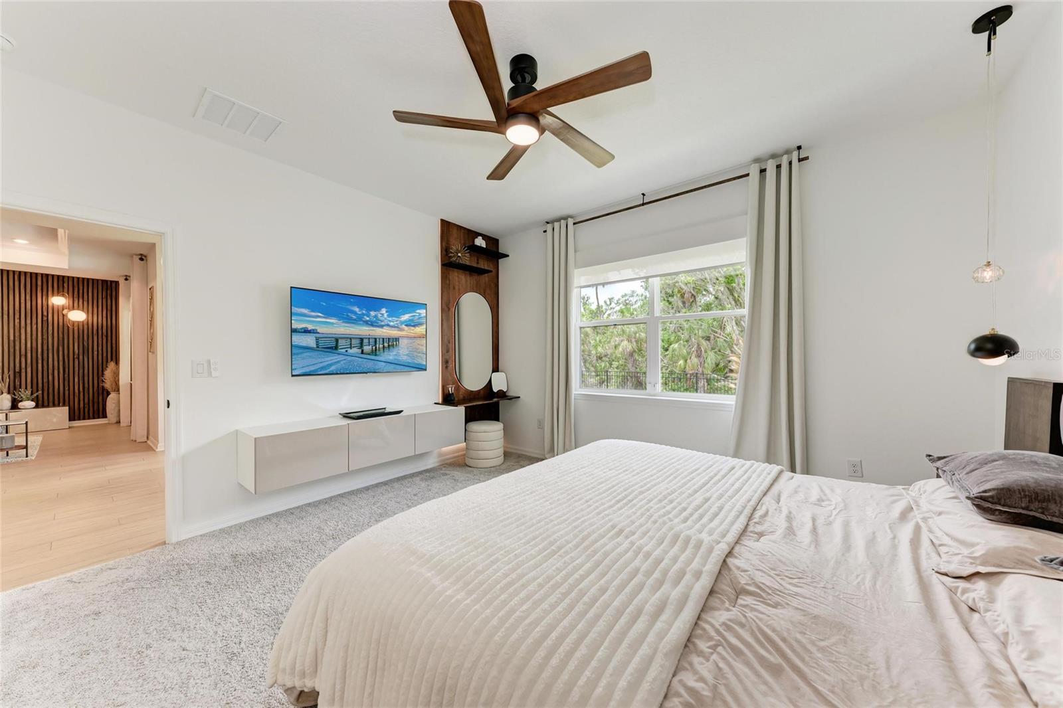
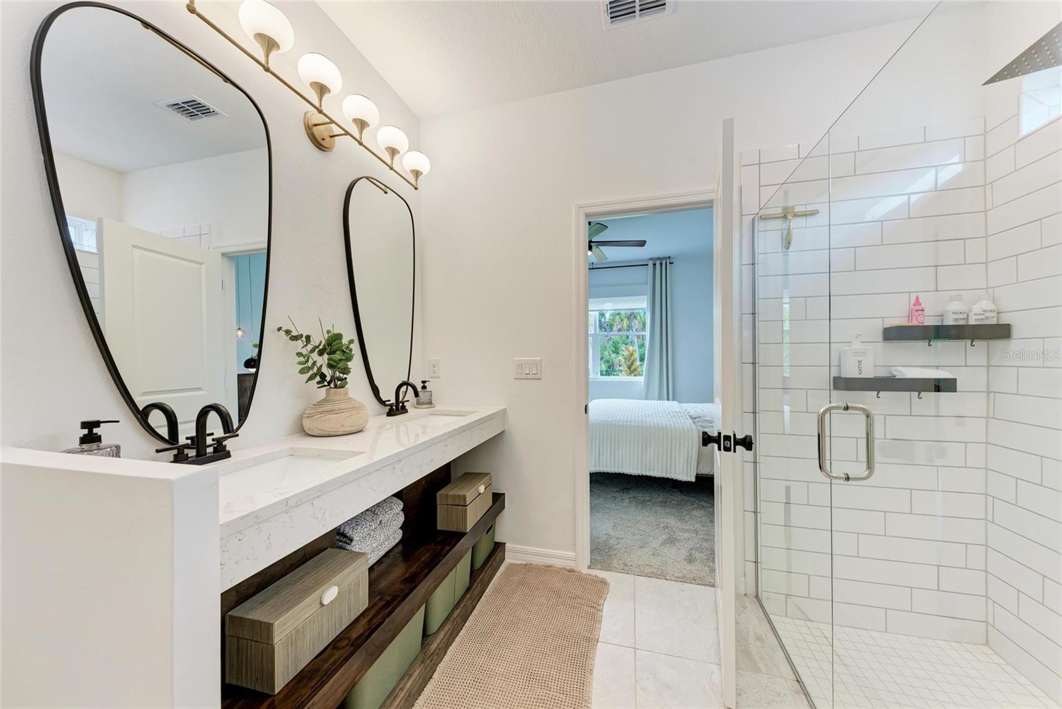
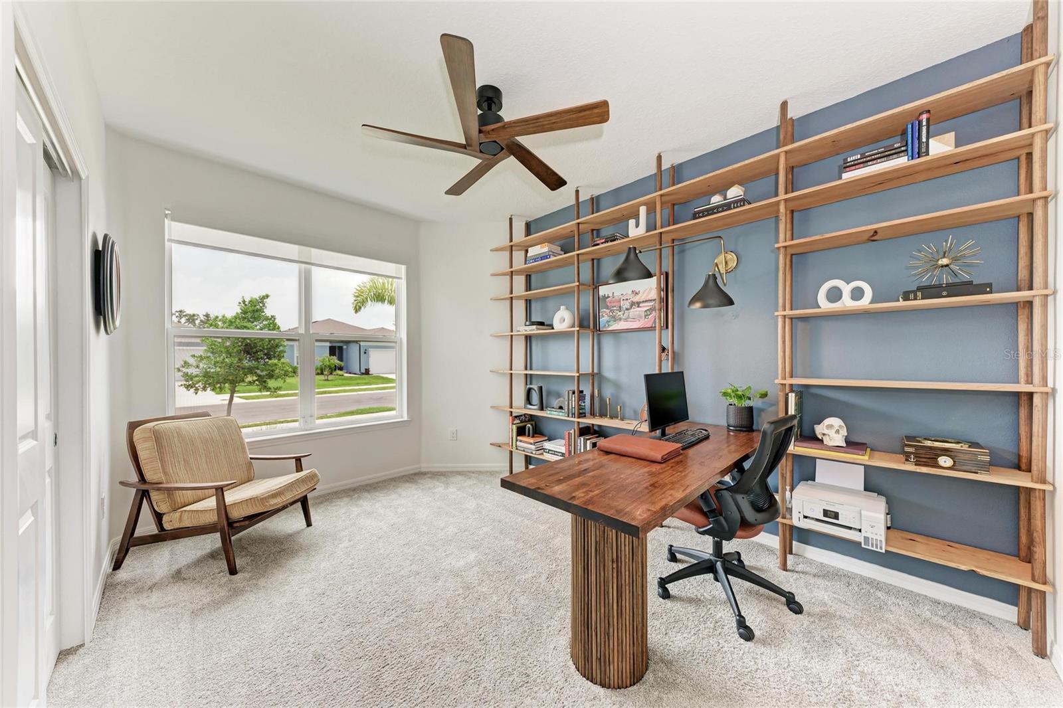
Nearly new construction without the builder-basic interior. Built in 2024 and extensively customized after construction, this 3-bedroom, 2-bath home features custom built-ins, architectural woodwork, upgraded lighting and thoughtfully designed storage throughout. At the garage entrance, a floor-to-ceiling custom drop station with integrated lighting provides everyday storage. Just off the foyer, the dedicated home office features wall-to-wall custom shelving and a solid wood built-in desk—creating a true workspace without sacrificing a bedroom. The kitchen features quartz countertops, soft-close cabinetry, brass hardware, herringbone tile, pendant lighting, above- and below-cabinet illumination and custom floating wood details. The open kitchen, dining and living areas overlook the preserve through sliding glass doors. The living room is anchored by a custom feature wall with vertical woodwork, floating cabinetry and built-in storage. The primary suite includes a custom floating makeup vanity and fully built-out walk-in closet. The ensuite bath offers dual quartz vanities, organic mirrors and recessed dark-stained floating shelves. The guest bath features a custom floating waterfall-quartz vanity, slatted wood detailing and gold fixtures. Outside, enjoy a private preserve view with privacy fencing along the sides and iron fencing across the rear, plus ample room for a future pool. Located in an X flood zone within a community of just 70 homes, the property has no CDD and low HOA fees. The Manatee River and waterfront dining are approximately one mile away, with I-75 and the Ellenton Premium Outlets just minutes from home. For buyers looking for newer construction without a standard builder interior, this 2024 home has already been extensively customized and is ready to enjoy.

$2,661/mo

Est. mortgage payment based on a $399,990 home price.

All estimates are provided by Luxury Presence for informational purposes only. Actual amounts may vary.

Additional information

MLS® ID
A4704464

Interior Features

Bedrooms
3
Bathrooms
2
Cooling
Yes
Heating
Yes
Basement
No

Exterior Features

Lot Size
0.14 Acres

Other Property Details

Taxes
$3,588
Tax Frequency
Annually
Association Fee Frequency
Monthly
Garage
Yes
View
Yes
Pets Allowed
Yes
55+/Senior Community
No

Listings courtesy of Stellar MLS as distributed by MLS GRID

All information deemed reliable but not guaranteed and should be independently verified. All properties are subject to prior sale, change or withdrawal. Neither listing broker(s) nor Arista Realty shall be responsible for any typographical errors, misinformation, misprints and shall be held totally harmless. Properties displayed may be listed or sold by various participants in the MLS. 

Based on information submitted to the MLS GRID as of 10:28 AM UTC on 10/9/2026. All data is obtained from various sources and may not have been verified by broker or MLS GRID. Supplied Open House Information is subject to change without notice. All information should be independently reviewed and verified for accuracy. Properties may or may not be listed by the office/agent presenting the information.

©2026 Stellar MLS . All rights reserved.

DMCA Notice

Powered by Luxury Presence