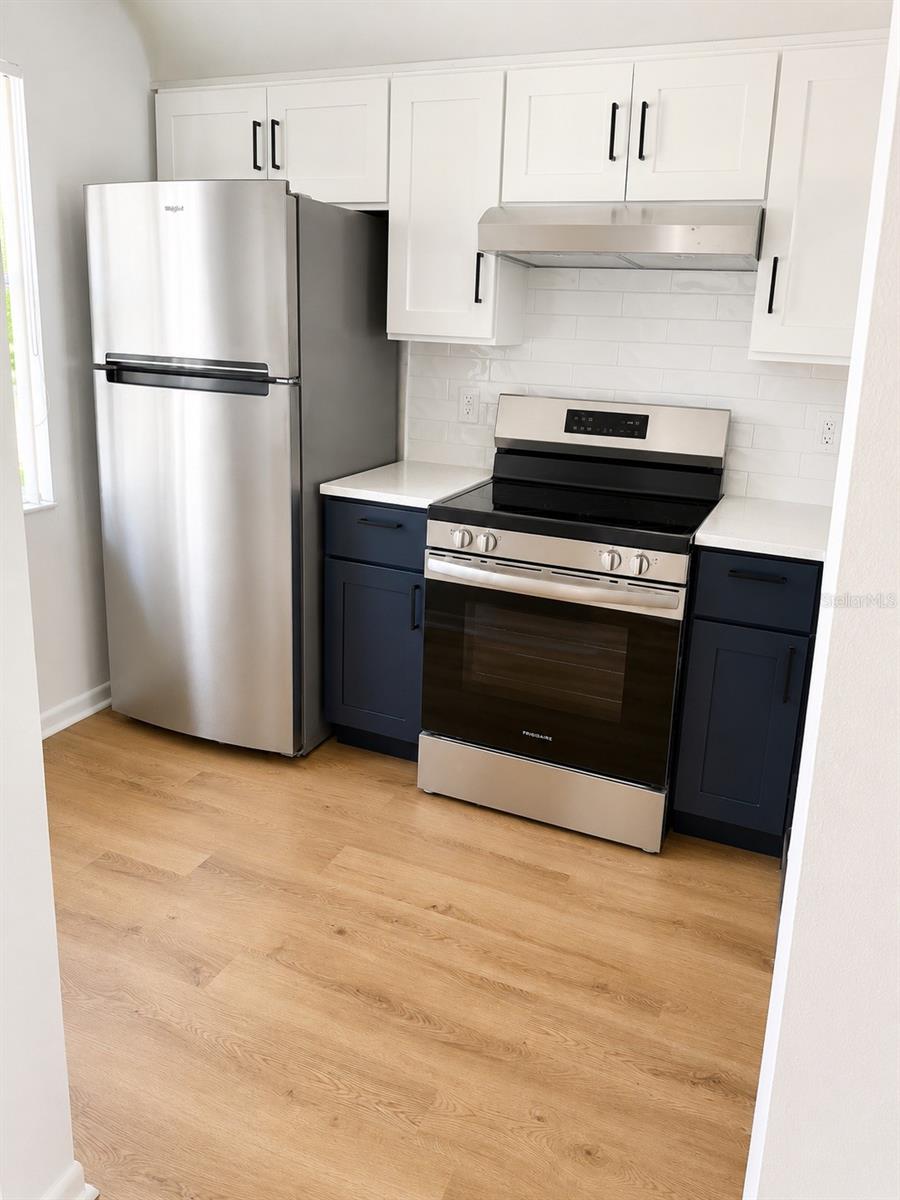
Property photo 1
Property photo 2
Property photo 3
Property photo 4
Property photo 5
2 Beds
2 Baths
835 sqft

$184,990

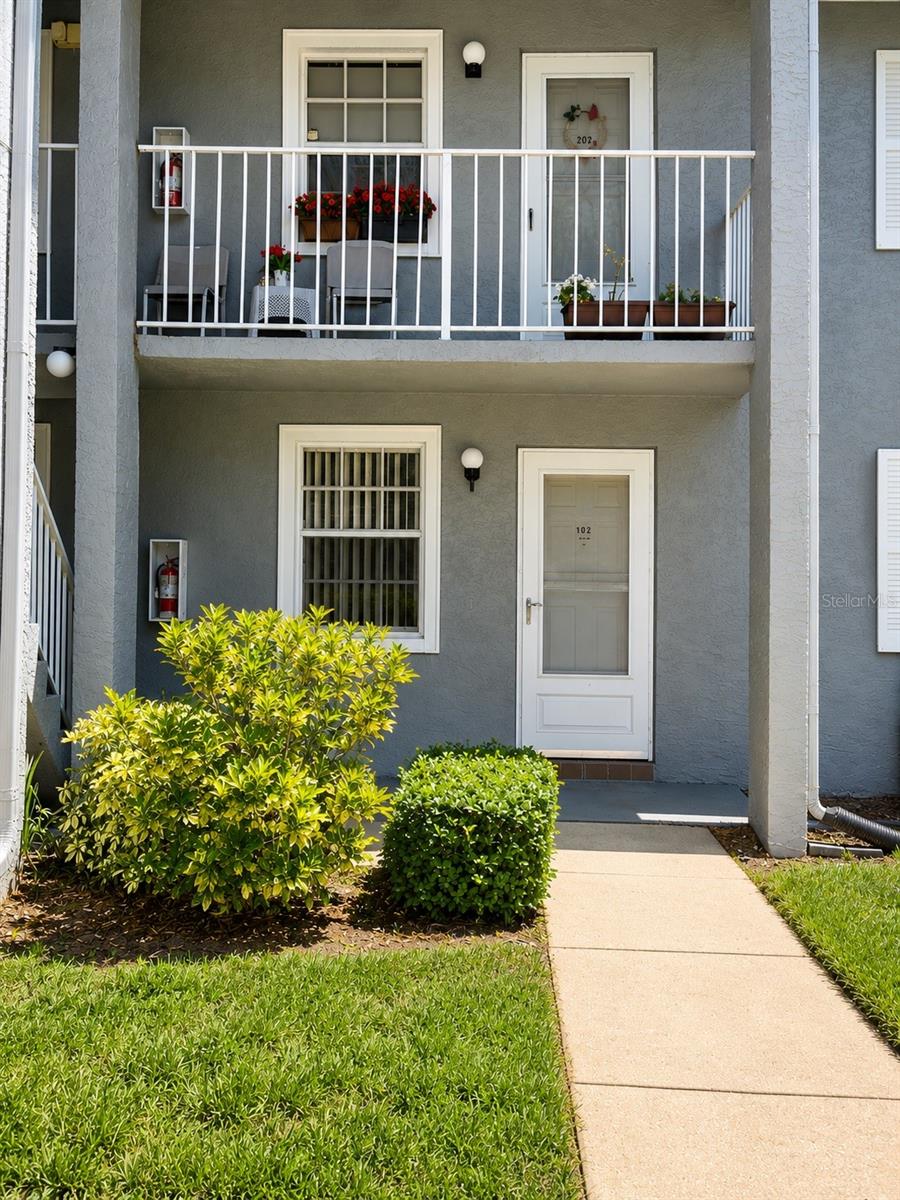
1420 OAK HILL DR #102, DUNEDIN FL, 34698

Price per sqft$221.54
Built in1985
Property size835 sqft
Property typeCondominium
Courtesy of MY REALTY GROUP, LLC., Natalia Perez  Listing Contact: 786-847-7421

Overview

Active

Listed Jun 15, 2026

Updated 14h ago

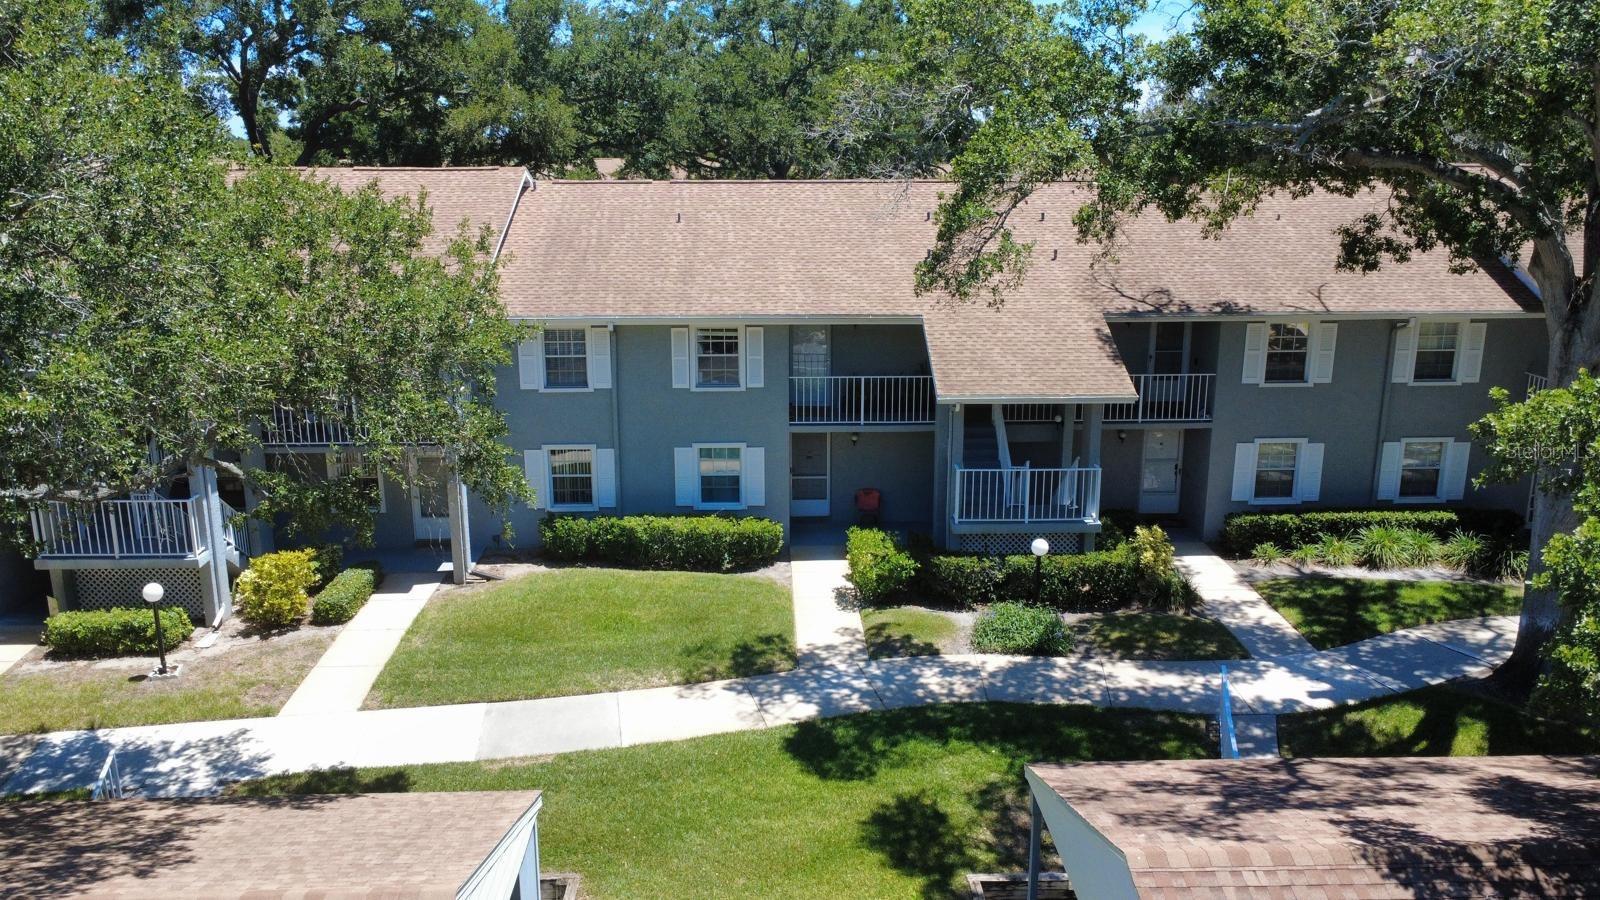
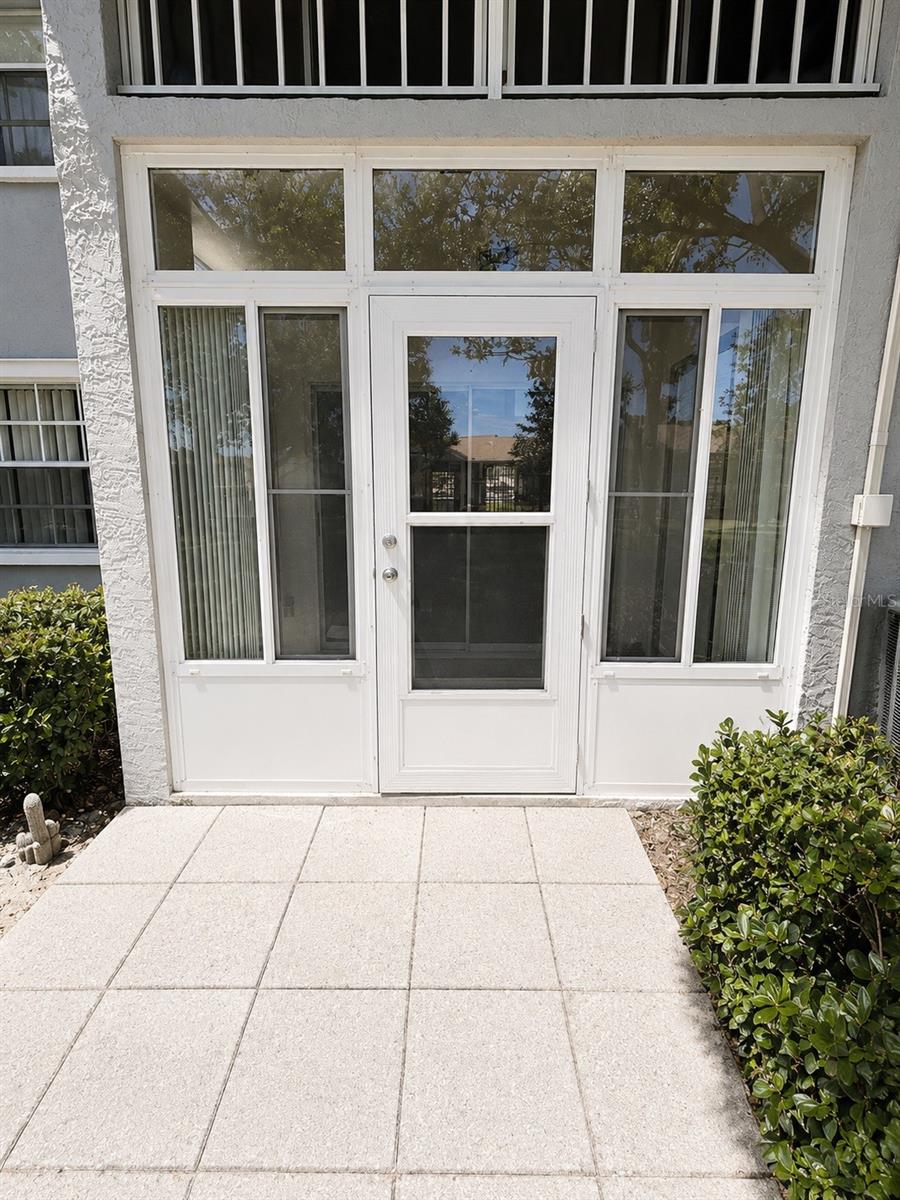
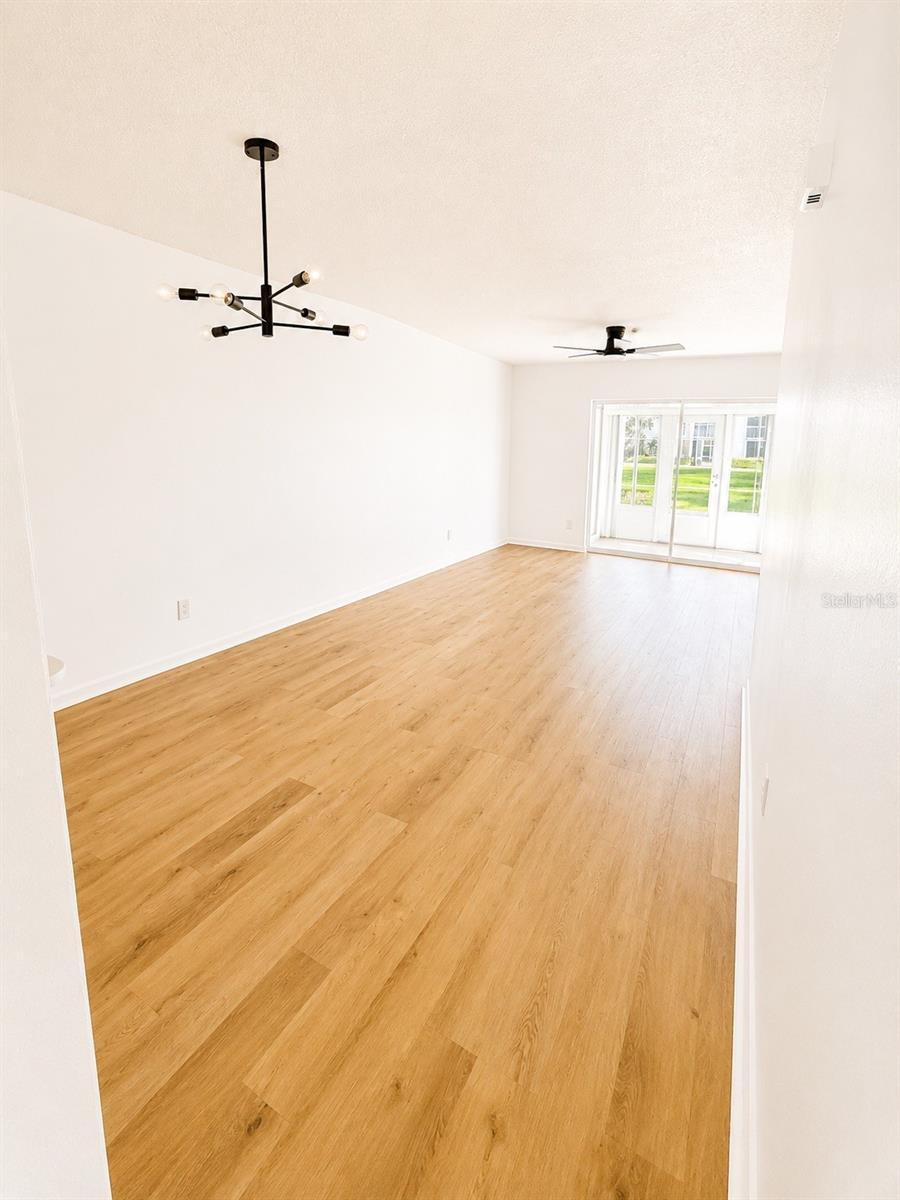
Welcome to this beautifully updated 2-bedroom, 2-bath condo located in the highly desirable Lake Tiffany community of Dunedin. This light and bright residence features a spacious open layout with vaulted ceilings, modern finishes, and durable flooring throughout. The updated kitchen offers a clean, functional design perfect for everyday living, while the split bedroom layout provides privacy and comfort. Enjoy peaceful Florida living with a screened-in porch area ideal for morning coffee or relaxing evenings overlooking the lush, well-maintained landscaping. The unit also includes convenient in-unit laundry, generous closet space, and an assigned covered carport. Lake Tiffany offers resort-style amenities including a sparkling community pool with cabana, beautifully maintained green spaces, walking paths, and a quiet, pet-friendly environment. The HOA provides exterior maintenance, cable/internet, and community upkeep, making ownership simple and low-stress. Perfectly located just minutes from charming Downtown Dunedin, residents can enjoy local restaurants, boutique shops, farmers markets, and waterfront parks. Nearby attractions include Honeymoon Island State Park, Caladesi Island, the Pinellas Trail, and Clearwater Beach, offering some of the best coastal lifestyle experiences in Florida. Whether as a primary residence, seasonal retreat, or investment opportunity, this condo delivers comfort, convenience, and an unbeatable Dunedin location.

$1,231/mo

Est. mortgage payment based on a $184,990 home price.

All estimates are provided by Luxury Presence for informational purposes only. Actual amounts may vary.

Additional information

MLS® ID
S5151880

Interior Features

Bedrooms
2
Bathrooms
2
Cooling
Yes
Heating
Yes
Basement
No

Exterior Features

Lot Size
0.13 Acres

Other Property Details

Taxes
$341
Tax Frequency
Annually
Association Fee Frequency
Monthly
Pets Allowed
Yes
55+/Senior Community
No

Listings courtesy of Stellar MLS as distributed by MLS GRID

All information deemed reliable but not guaranteed and should be independently verified. All properties are subject to prior sale, change or withdrawal. Neither listing broker(s) nor Arista Realty shall be responsible for any typographical errors, misinformation, misprints and shall be held totally harmless. Properties displayed may be listed or sold by various participants in the MLS. 

Based on information submitted to the MLS GRID as of 6:51 PM UTC on 10/7/2026. All data is obtained from various sources and may not have been verified by broker or MLS GRID. Supplied Open House Information is subject to change without notice. All information should be independently reviewed and verified for accuracy. Properties may or may not be listed by the office/agent presenting the information.

©2026 Stellar MLS . All rights reserved.

DMCA Notice

Powered by Luxury Presence