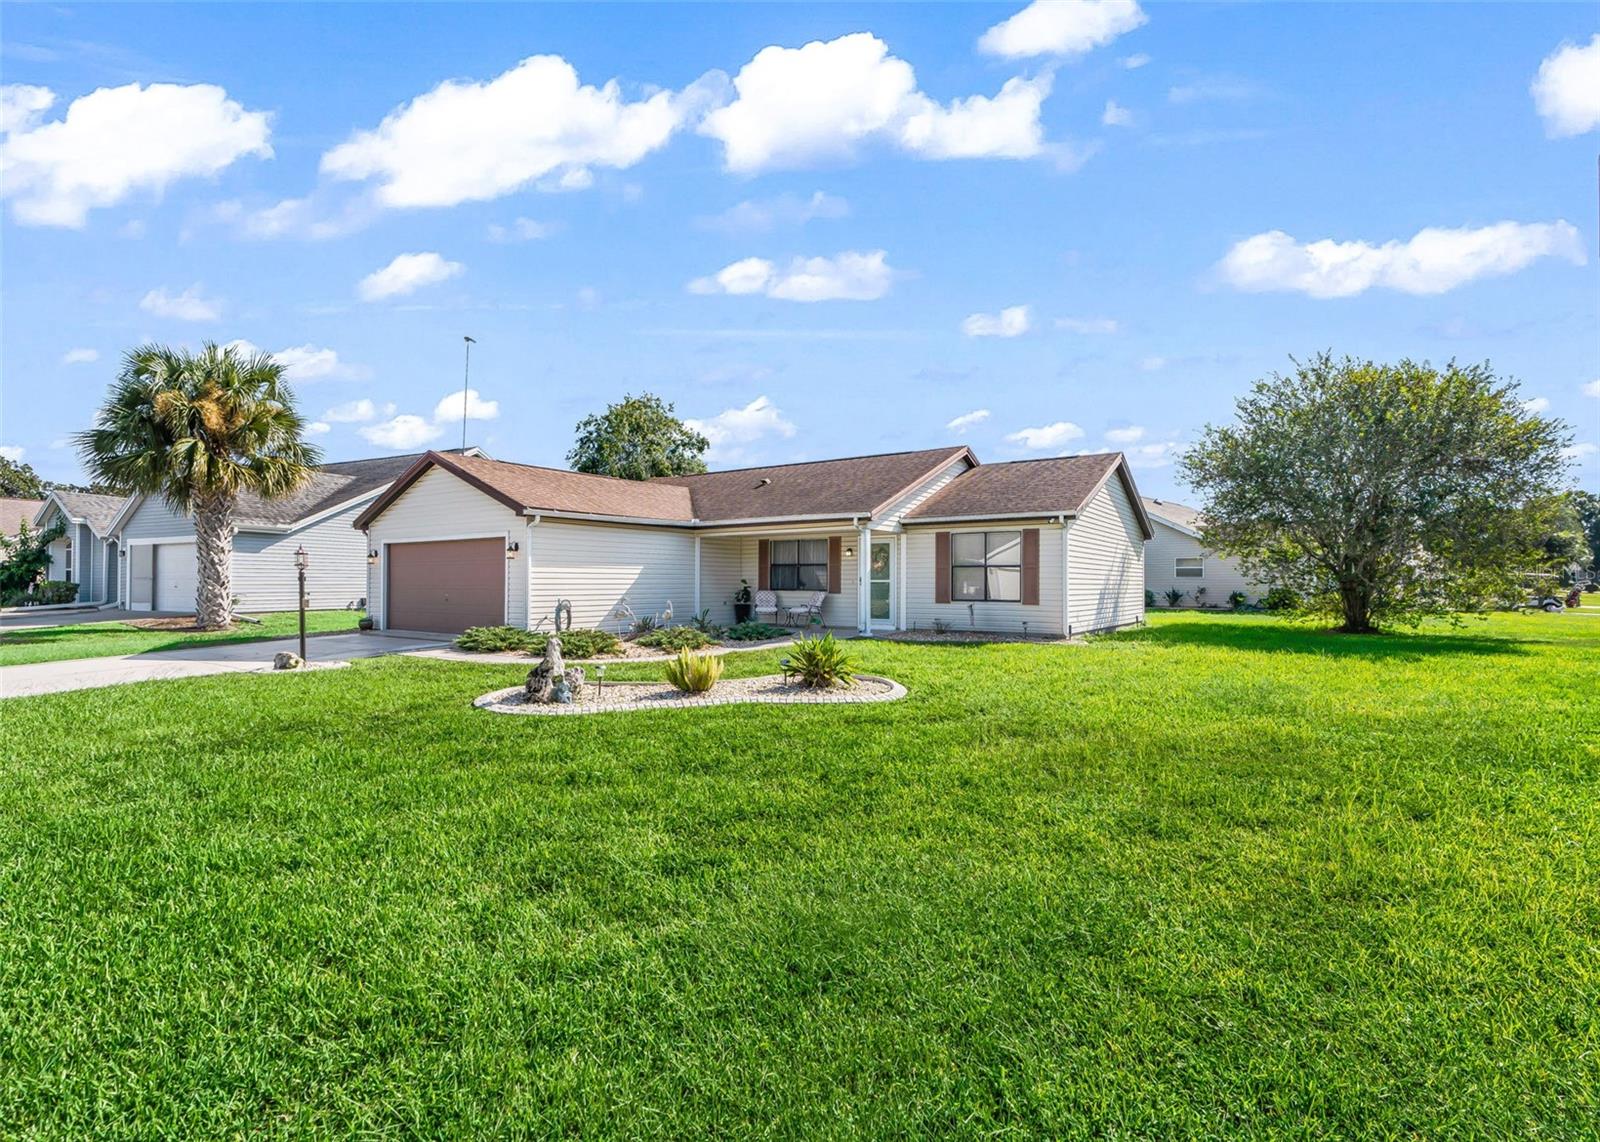
Property photo 1
Property photo 2
Property photo 3
Property photo 4
Property photo 5
2 Beds
2 Baths
1,383 sqft

$299,900

1056 SOLEDAD WAY, THE VILLAGES FL, 32159

Price per sqft$216.85
Built in1995
Property size1,383 sqft
Property typeResidential
Courtesy of RE/MAX PREMIER REALTY, Tammy Freilich  Listing Contact: 352-460-4396

Overview

Active

Listed Sep 29, 2026

Updated 6 days ago

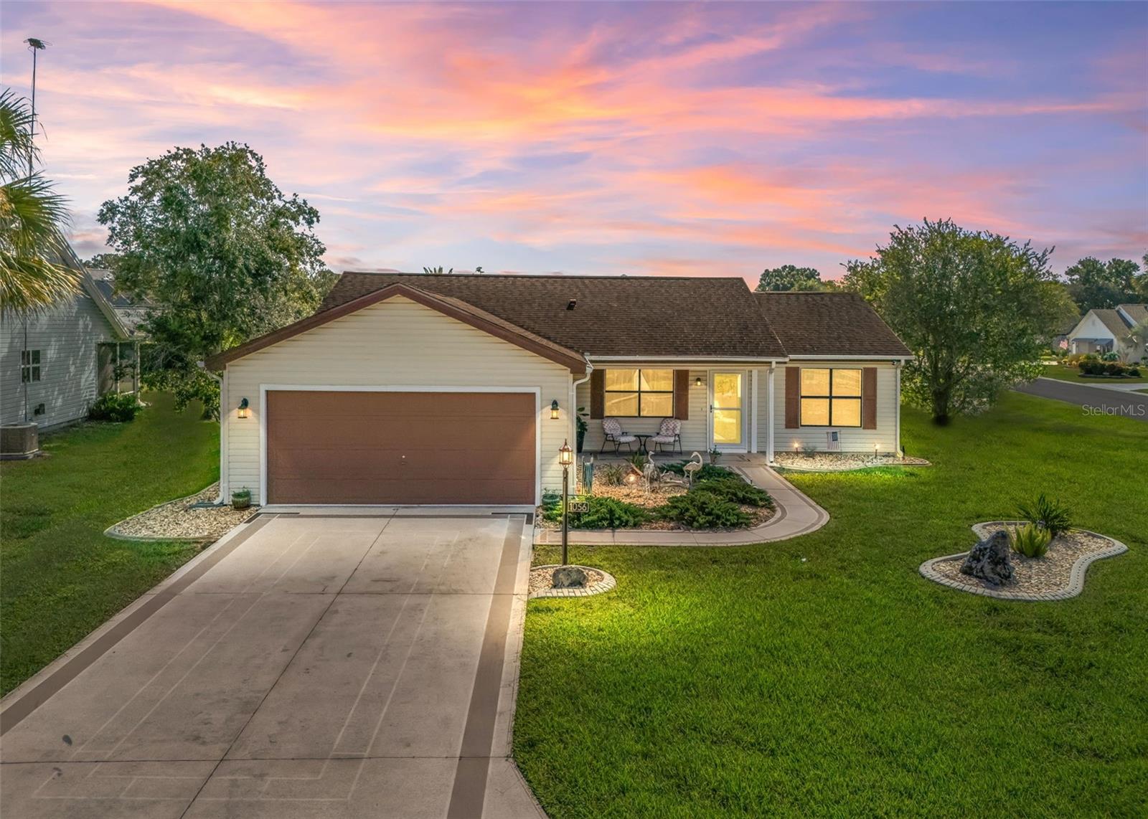
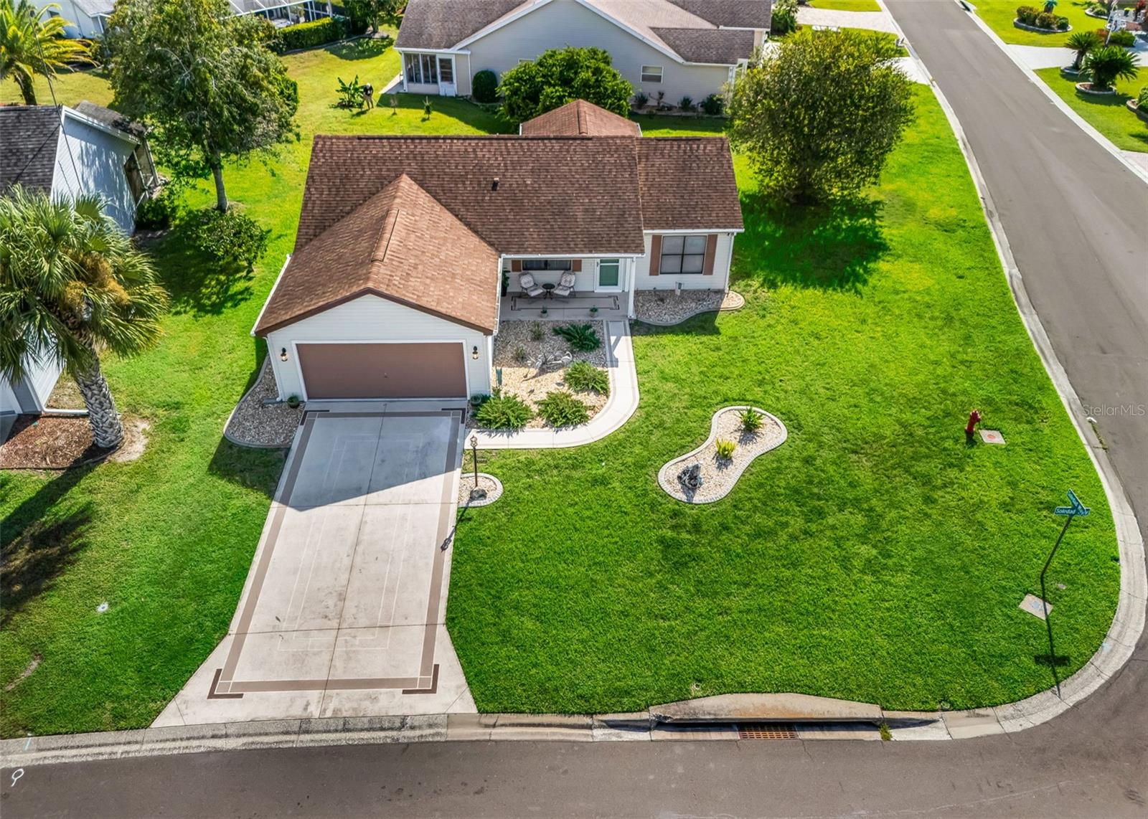
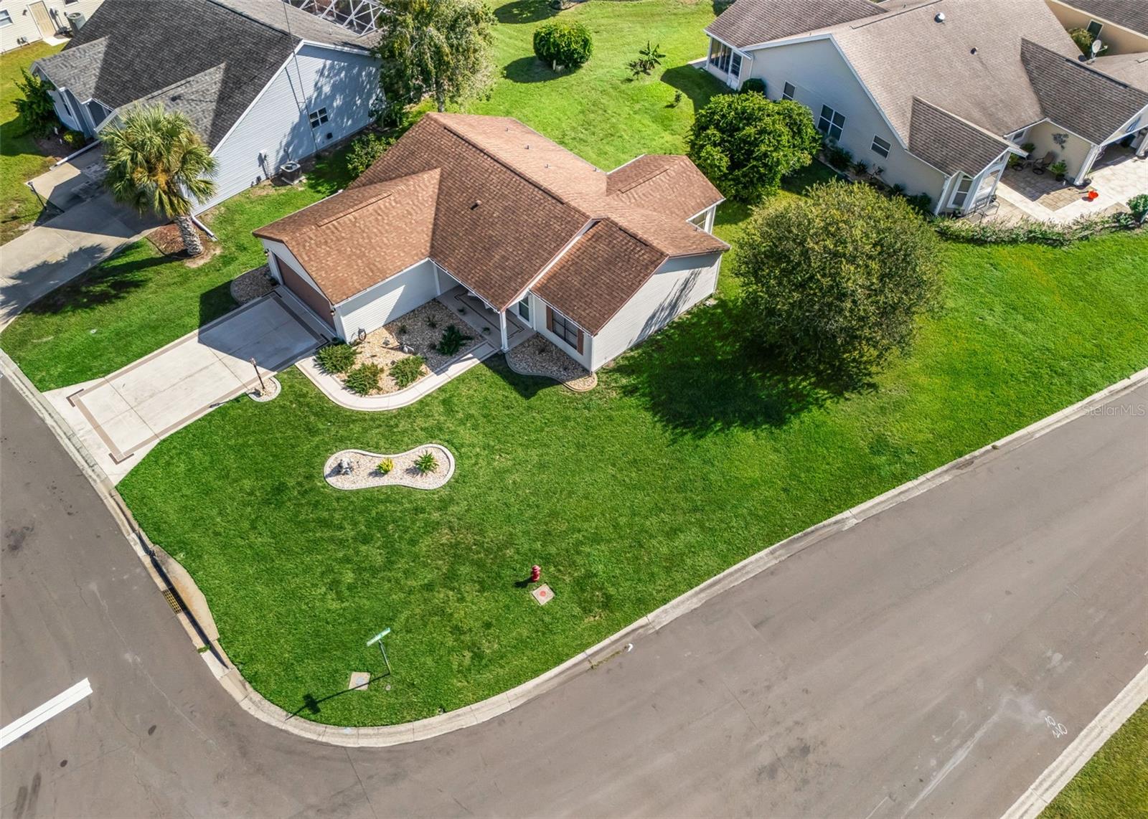
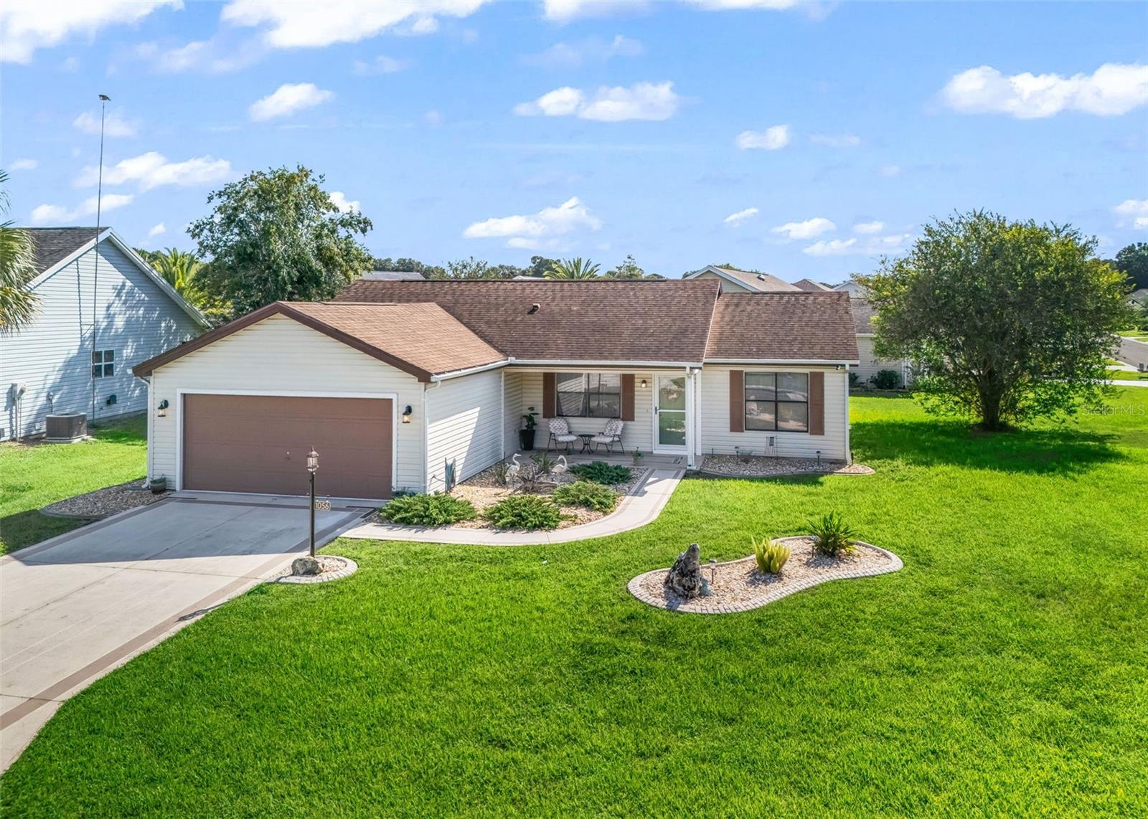
NO BOND! Charming Home on a Spacious Corner Lot! This inviting two-bedroom, two-bath home offers attractive curb appeal with stone-accented landscaping beds and a beautifully painted driveway and walkway. A welcoming covered front porch sets the tone as you enter a home designed for comfortable living and everyday convenience. Inside, the great room features vaulted ceilings, creating an open and airy atmosphere that flows seamlessly into the dining area and an additional bonus room, perfect for a home office, hobby room, or flexible living space. The well-equipped kitchen features a stainless appliance package, a window above the sink that brings in natural light, along with a new kitchen sink and attractive backsplash. The dining area is enhanced by an upgraded light fixture that adds a decorative touch. The spacious primary suite offers a large walk-in closet, a walk-in shower, and a vanity with a convenient sitting area. The second bedroom is thoughtfully situated near the second bathroom in its own hallway, providing added privacy for family members or guests. Additional features include an indoor laundry room with extra storage cabinetry above and beside the washer and dryer, as well as programmable locks on all exterior doors for added convenience. The roof was installed in 2016 with 30-year shingles. This home is move-in ready! HVAC system was recently completely cleaned and serviced. The irrigation system was also serviced and is working perfectly. Conveniently located near shopping, restaurants, and an abundance of local amenities, this charming home offers comfortable living in a desirable location.

$1,995/mo

Est. mortgage payment based on a $299,900 home price.

All estimates are provided by Luxury Presence for informational purposes only. Actual amounts may vary.

Additional information

MLS® ID
G5118379

Interior Features

Bedrooms
2
Bathrooms
2
Cooling
Yes
Heating
Yes
Basement
No

Exterior Features

Lot Size
0.21 Acres

Other Property Details

Taxes
$2,880
Tax Frequency
Annually
Association Fee Frequency
Monthly
Garage
Yes
Pets Allowed
Yes
55+/Senior Community
Yes

Listings courtesy of Stellar MLS as distributed by MLS GRID

All information deemed reliable but not guaranteed and should be independently verified. All properties are subject to prior sale, change or withdrawal. Neither listing broker(s) nor Arista Realty shall be responsible for any typographical errors, misinformation, misprints and shall be held totally harmless. Properties displayed may be listed or sold by various participants in the MLS. 

Based on information submitted to the MLS GRID as of 5:34 PM UTC on 10/7/2026. All data is obtained from various sources and may not have been verified by broker or MLS GRID. Supplied Open House Information is subject to change without notice. All information should be independently reviewed and verified for accuracy. Properties may or may not be listed by the office/agent presenting the information.

©2026 Stellar MLS . All rights reserved.

DMCA Notice

Powered by Luxury Presence