Property photo 1
Property photo 2
Property photo 3
Property photo 4
Property photo 5
3 Beds
2 Baths
1,394 sqft

$275,000

1870 SW OBEE RIDGE RD, DUNNELLON FL, 34431

Price per sqft$197.27
Built in2026
Property size1,394 sqft
Property typeResidential
Courtesy of MAIN STREET REALTY & DEVELOP, Tiffani Loughlin  Listing Contact: 352-266-2918

Overview

Active

Listed Jul 23, 2026

Updated 3 days ago

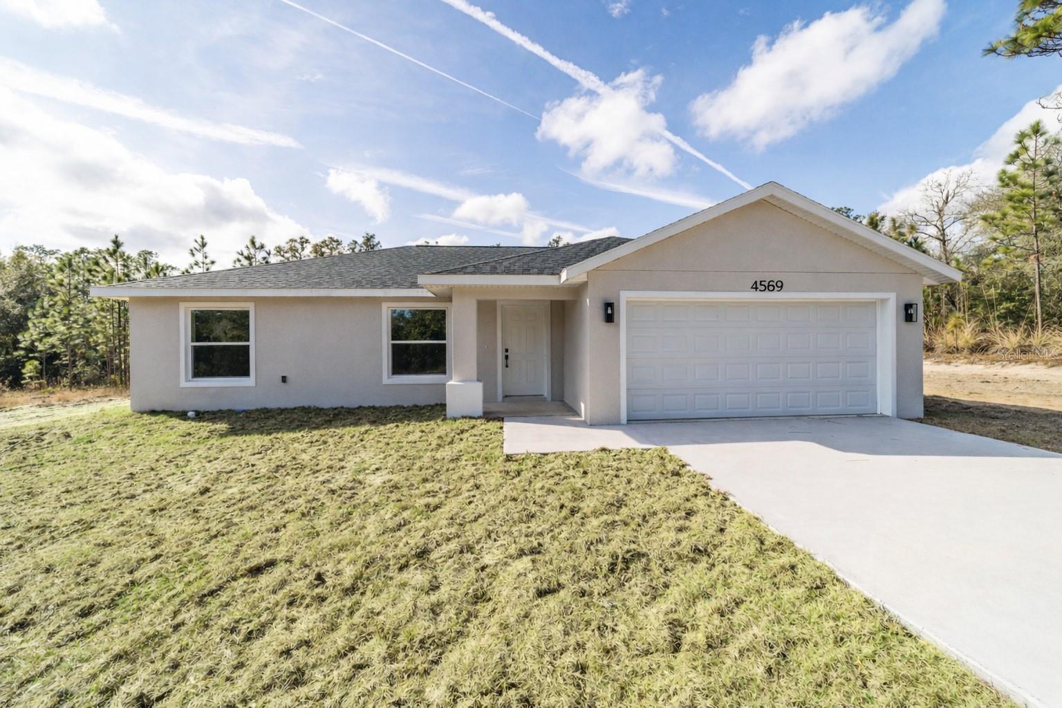
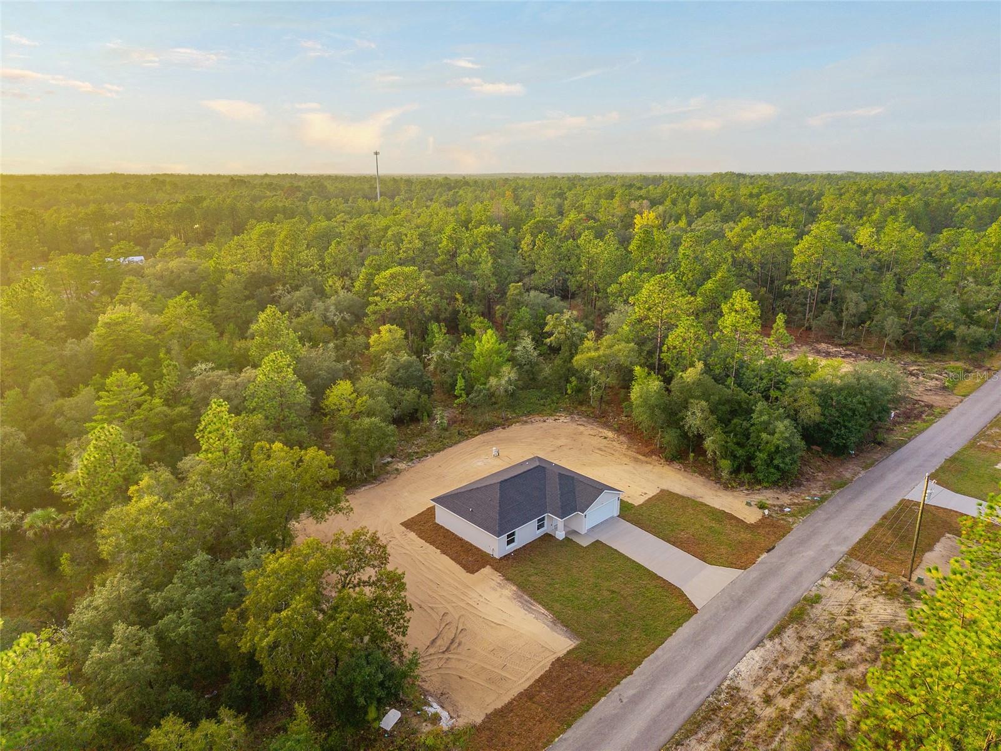
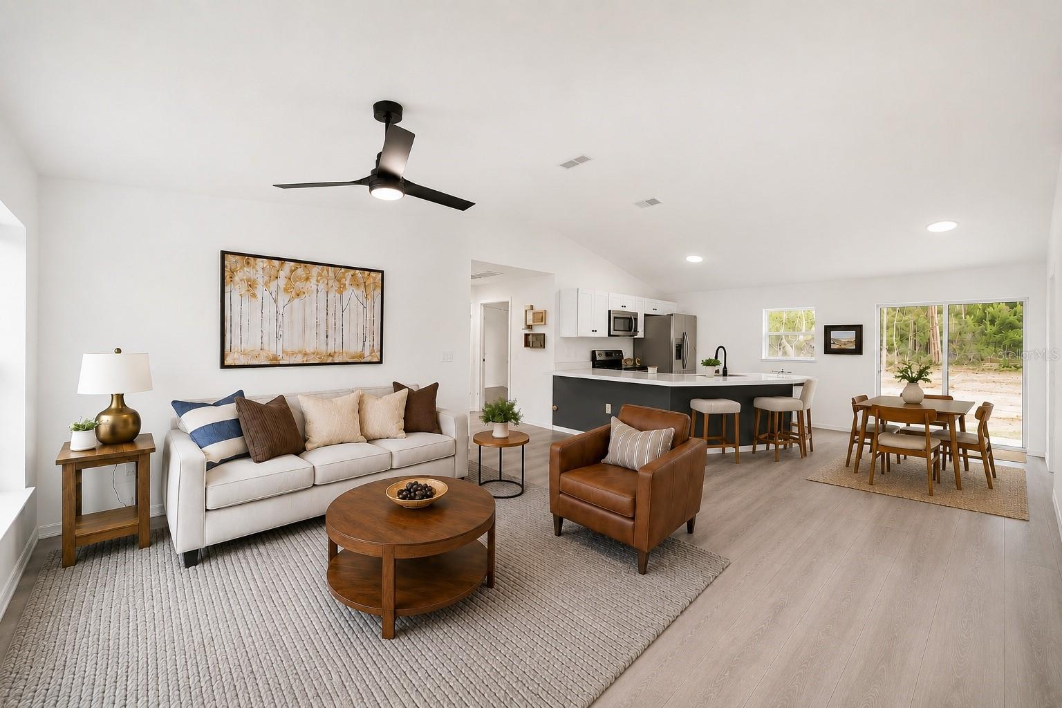
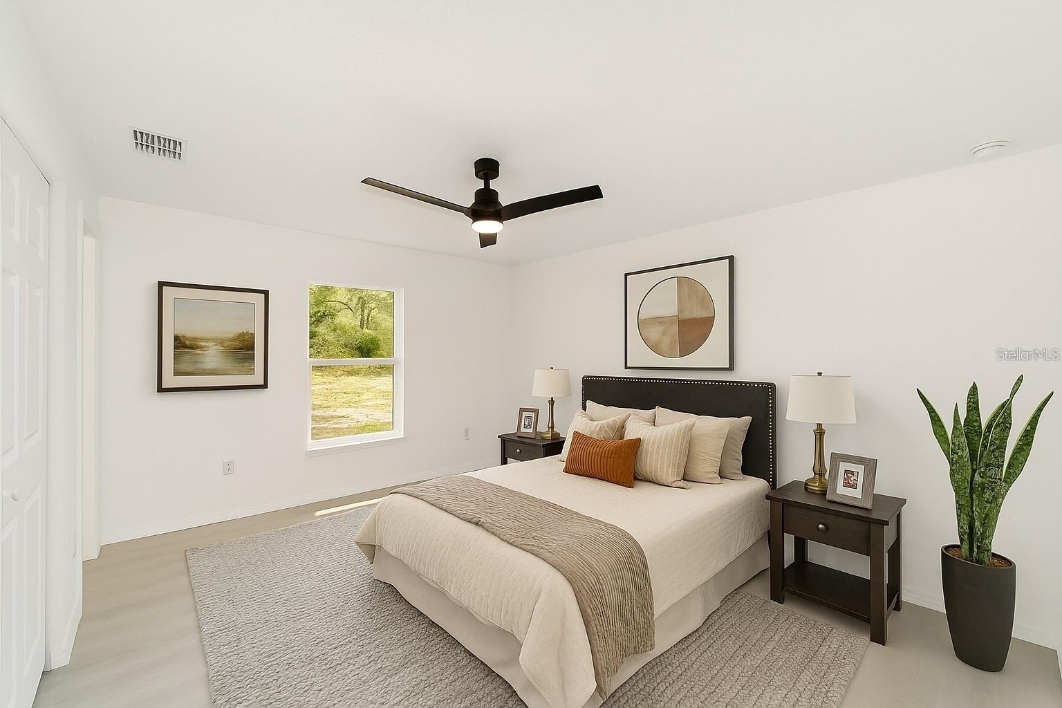
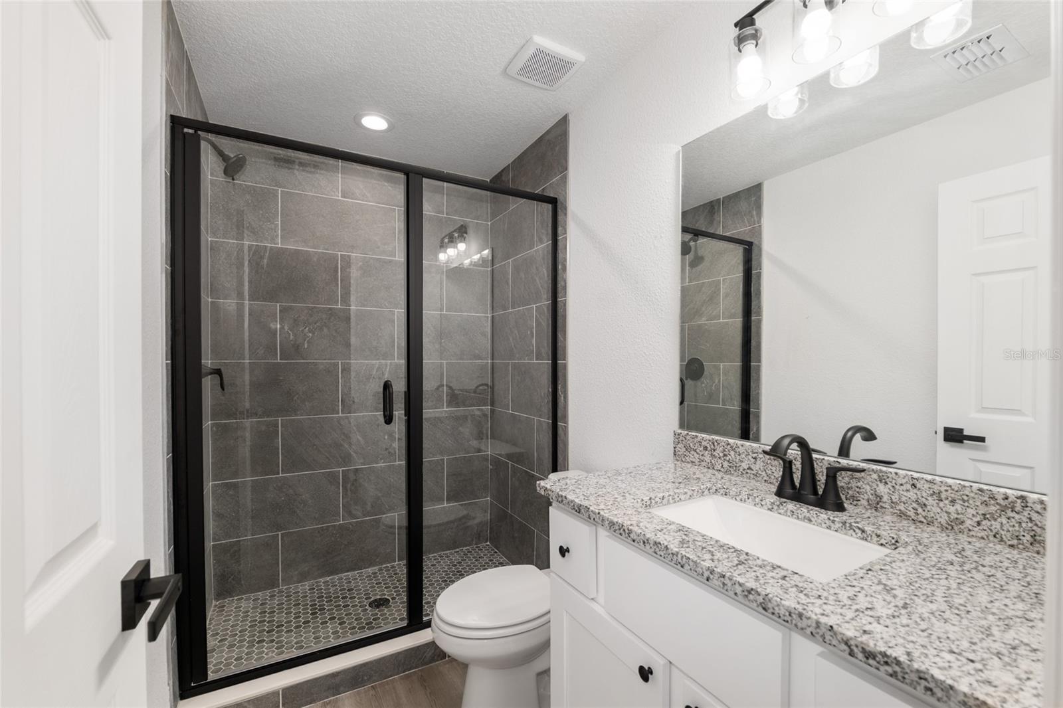
Virtually Staged. Under Construction. Not all new construction is created equal—this one is packed with premium upgrades, standout style and INCLUDES A 210 - 10 YEAR WARRANTY! See the difference for yourself as you step into this PREMIUM UPGRADED MODEL, beautifully set on a .99 acre lot. Built with CONCRETE BLOCK construction and featuring vaulted ceilings, this home offers both long-lasting durability and elevated style. The open, split floor plan flows effortlessly with LVP flooring throughout (no carpet here), giving the home a clean, modern finish. The kitchen and bathrooms are equipped with granite countertops, white shaker-style soft-close cabinets, and STAINLESS-STEEL appliances. The primary suite includes a large walk-in closet and a beautifully tiled shower with a GLASS enclosure—no fiberglass or acrylic inserts here. The second bathroom offers a PORCELAIN TUB surrounded by DESIGNER TILE, creating a polished, upscale feel in every detail. With NO HOA and no deed restrictions, you’ll enjoy the freedom to truly make this property your own. Located just 15 minutes from downtown Dunnellon and 10 minutes from Rainbow Springs State Park, you’re close to kayaking, swimming, diving, and fishing. The nearby Rainbow Lakes Community Center features tennis courts, racquetball, basketball, a baseball field, and a playground. Tiger Lake with a public boat ramp is also just minutes away. This home blends premium upgrades, spacious land, and a prime location—making it a rare and exciting opportunity. Call today for more information and take the first step towards making this house your home!

$1,830/mo

Est. mortgage payment based on a $275,000 home price.

All estimates are provided by Luxury Presence for informational purposes only. Actual amounts may vary.

Additional information

MLS® ID
OM729068

Interior Features

Bedrooms
3
Bathrooms
2
Cooling
Yes
Heating
Yes
Basement
No

Exterior Features

Lot Size
0.99 Acres

Other Property Details

Taxes
$273
Tax Frequency
Annually
Association Fee Frequency
Monthly
Garage
Yes
New Construction
Yes
55+/Senior Community
No

Listings courtesy of Stellar MLS as distributed by MLS GRID

All information deemed reliable but not guaranteed and should be independently verified. All properties are subject to prior sale, change or withdrawal. Neither listing broker(s) nor Arista Realty shall be responsible for any typographical errors, misinformation, misprints and shall be held totally harmless. Properties displayed may be listed or sold by various participants in the MLS. 

Based on information submitted to the MLS GRID as of 10:51 PM UTC on 10/7/2026. All data is obtained from various sources and may not have been verified by broker or MLS GRID. Supplied Open House Information is subject to change without notice. All information should be independently reviewed and verified for accuracy. Properties may or may not be listed by the office/agent presenting the information.

©2026 Stellar MLS . All rights reserved.

DMCA Notice

Powered by Luxury Presence