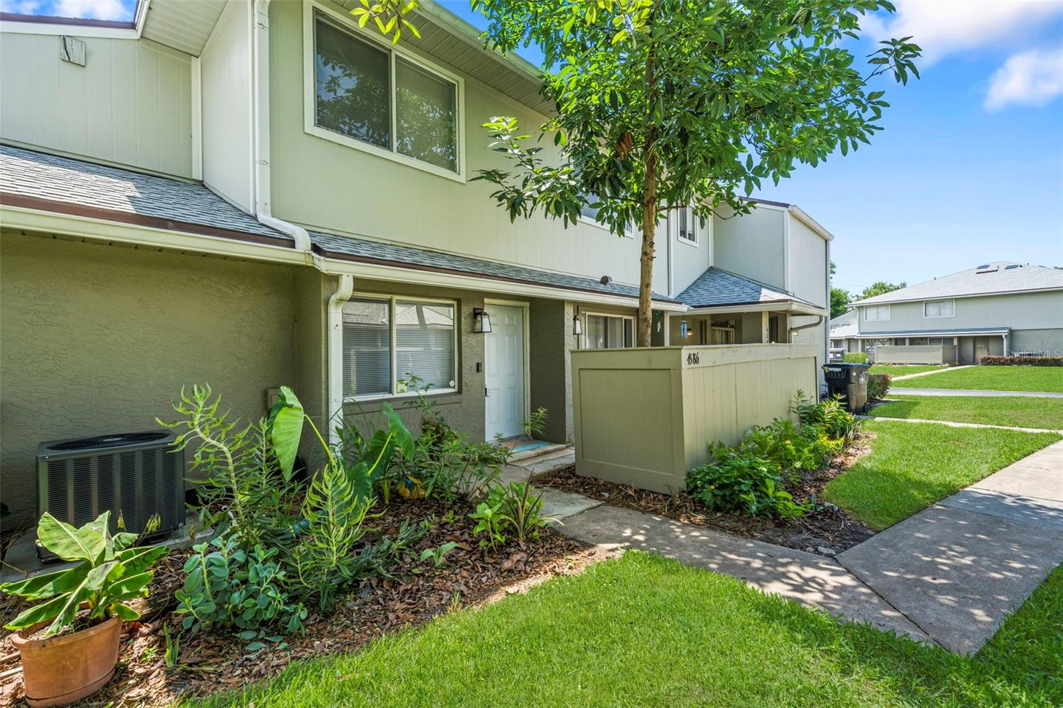
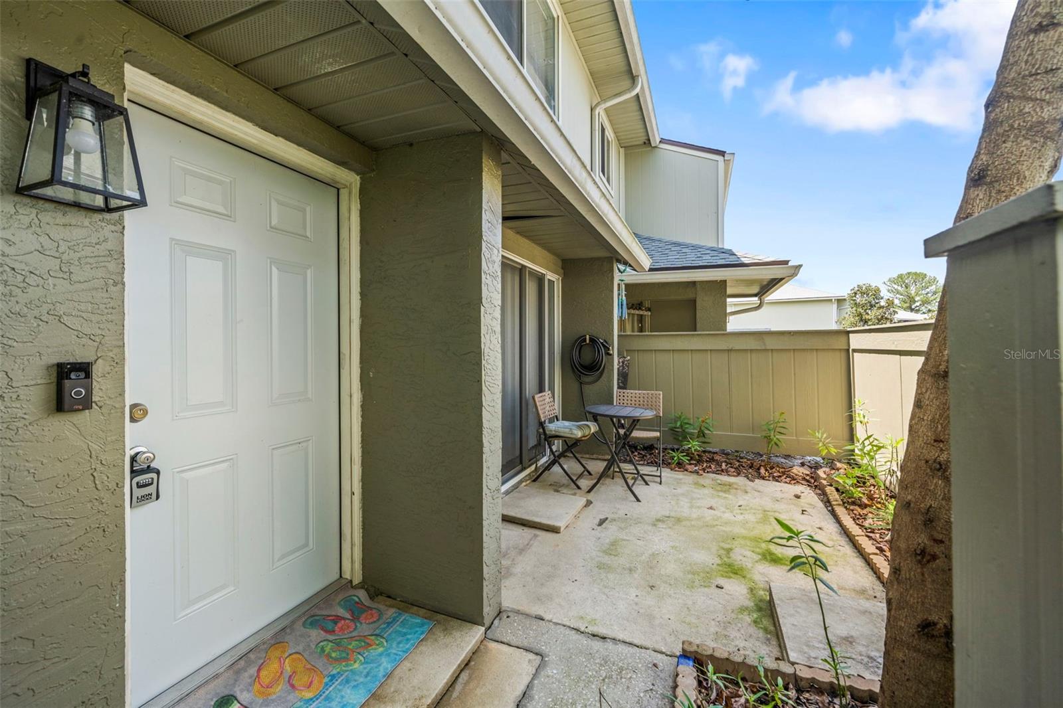
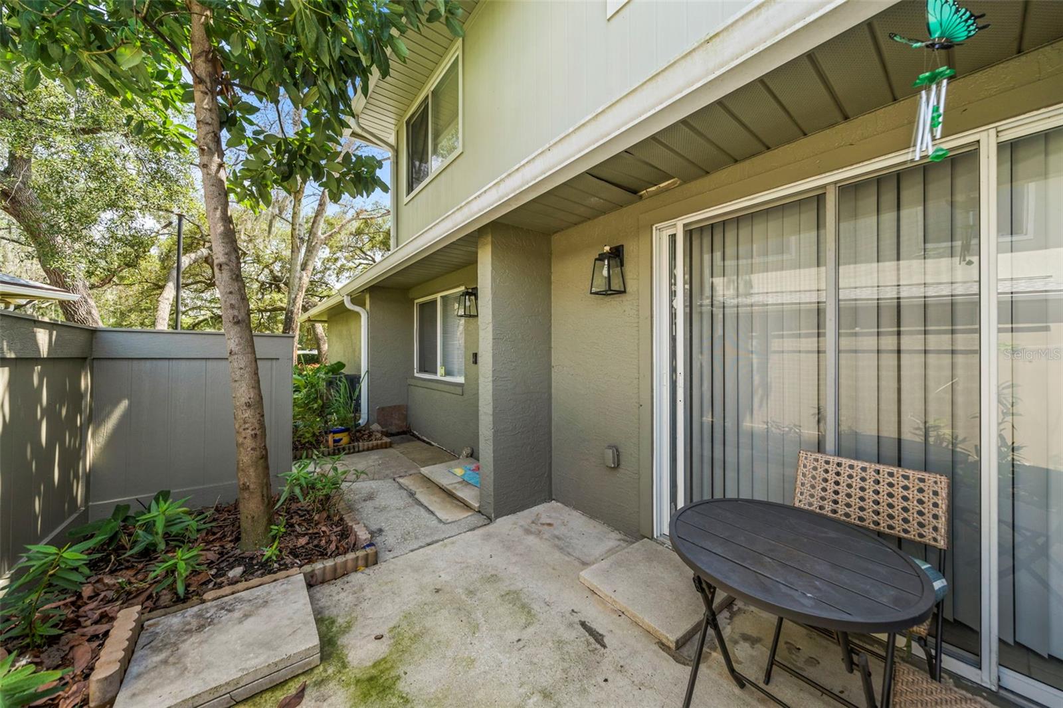
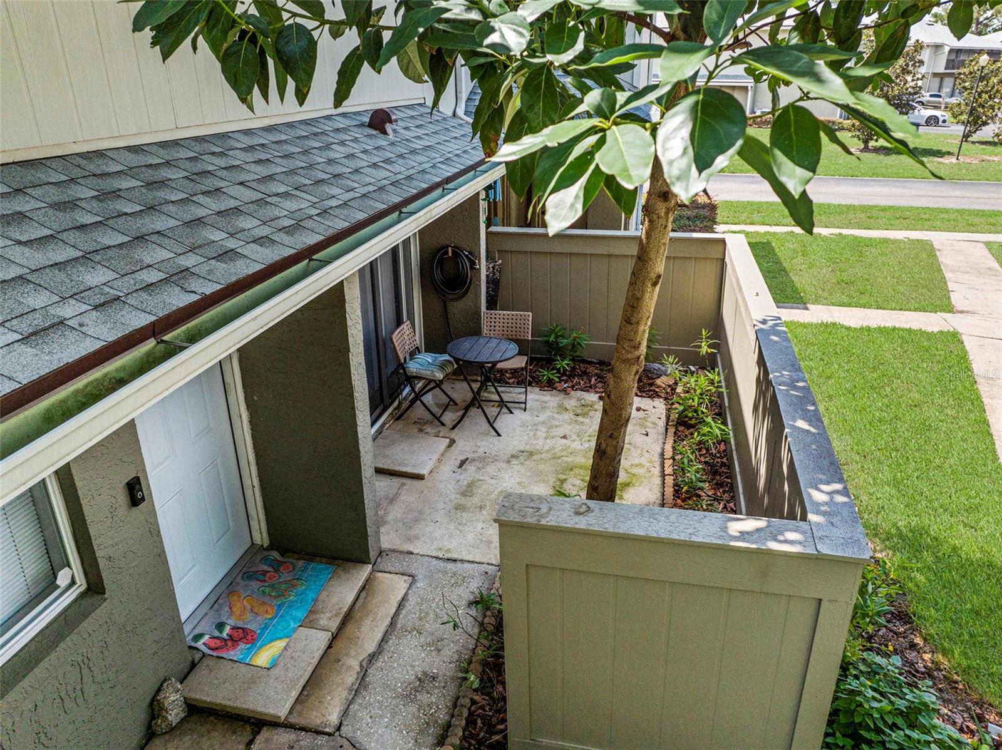
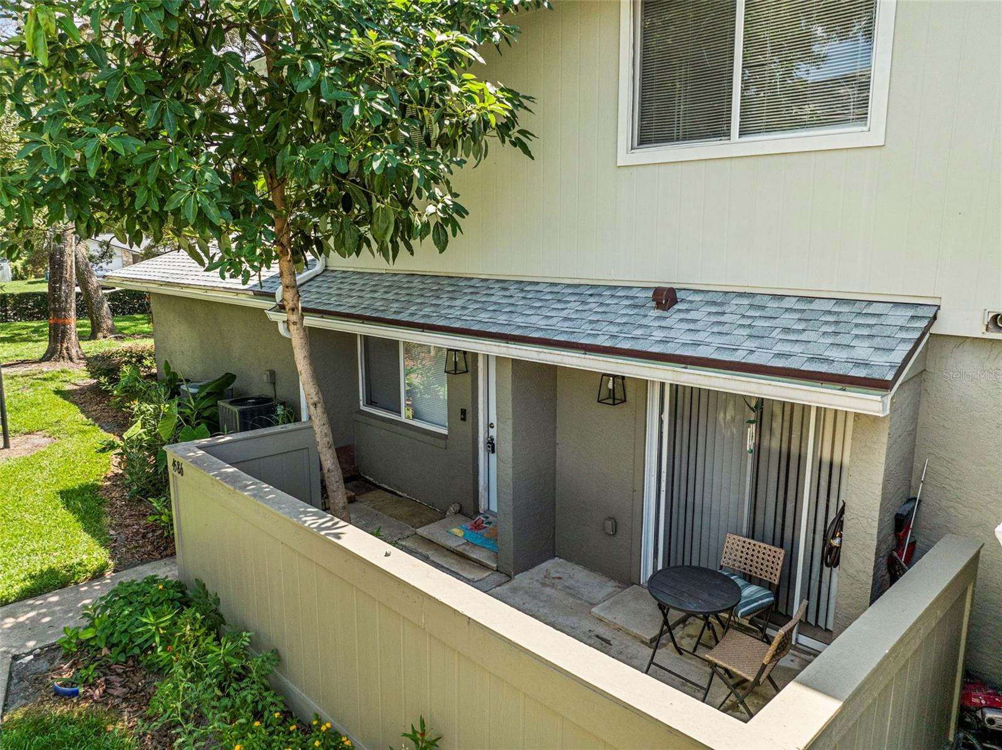
Property photo 1
Property photo 2
Property photo 3
Property photo 4
Property photo 5
2 Beds
2 Baths
1,061 sqft

$179,000

4586 PHEASANT RUN DR #6B, ORLANDO FL, 32808

Price per sqft$168.71
Built in1981
Property size1,061 sqft
Property typeCondominium
Courtesy of NEW HEIGHTS REALTY GROUP, Daniel Rodriguez  Listing Contact: 407-934-0305

Overview

Active

Listed Jun 8, 2026

Updated 8 days ago

Welcome to Pheasant Run at Rosemont, a charming community nestled in the heart of Orlando's established Rosemont neighborhood, known for its mature oak trees, scenic surroundings, and convenient access to Downtown Orlando. This well-maintained 2-bedroom, 1.5-bath condominium offers a comfortable and functional layout designed for easy living. The first floor features an open-concept kitchen that flows seamlessly into the living area and leads to a private balcony, perfect for enjoying your morning coffee or relaxing after a long day. You'll also find a spacious living room, a convenient half bath, and direct access to the attached one-car garage, providing both parking and additional storage space. Upstairs, the second floor offers a generously sized primary bedroom, a full bathroom, and a versatile second bedroom that can be used as a guest room, home office, fitness space, or hobby room to suit your lifestyle. Enjoy resort-style amenities including a swimming pool, tennis courts, basketball courts, playground, and a beautifully appointed clubhouse. The HOA takes care of exterior maintenance, roofing, and landscaping, allowing for low-maintenance living and peace of mind. Ideally located near the vibrant Rose Arts District, Downtown Orlando, Universal Studios, major theme parks, shopping, dining, and entertainment, this home offers the perfect blend of convenience, comfort, and value. Don't miss your opportunity to own in one of Orlando's most accessible and established communities. Schedule your private tour today!

$1,191/mo

Est. mortgage payment based on a $179,000 home price.

All estimates are provided by Luxury Presence for informational purposes only. Actual amounts may vary.

Additional information

MLS® ID
O6414496

Interior Features

Bedrooms
2
Bathrooms
2
Cooling
Yes
Heating
Yes
Basement
No

Exterior Features

Lot Size
0.01 Acres

Other Property Details

Taxes
$2,855
Tax Frequency
Annually
Association Fee Frequency
Monthly
Garage
Yes
Pets Allowed
Yes
55+/Senior Community
No

Listings courtesy of Stellar MLS as distributed by MLS GRID

All information deemed reliable but not guaranteed and should be independently verified. All properties are subject to prior sale, change or withdrawal. Neither listing broker(s) nor Arista Realty shall be responsible for any typographical errors, misinformation, misprints and shall be held totally harmless. Properties displayed may be listed or sold by various participants in the MLS. 

Based on information submitted to the MLS GRID as of 12:57 PM UTC on 10/8/2026. All data is obtained from various sources and may not have been verified by broker or MLS GRID. Supplied Open House Information is subject to change without notice. All information should be independently reviewed and verified for accuracy. Properties may or may not be listed by the office/agent presenting the information.

©2026 Stellar MLS . All rights reserved.

DMCA Notice

Powered by Luxury Presence