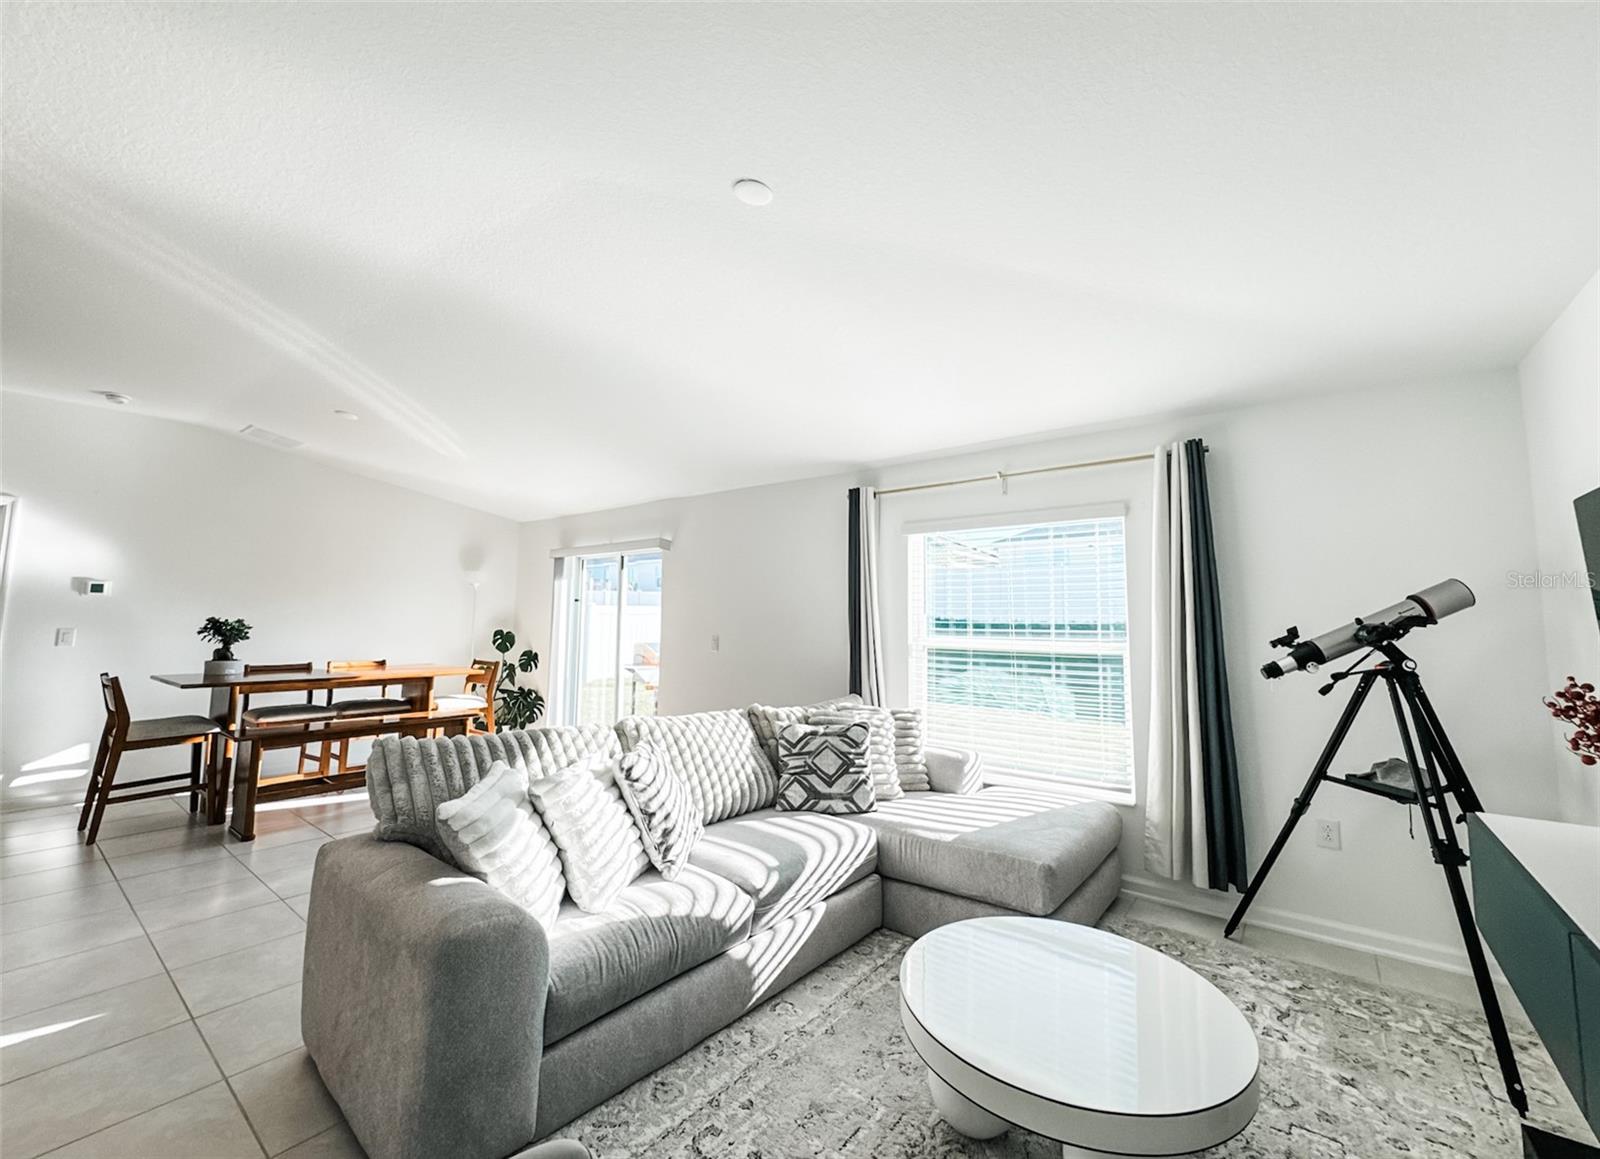
Property photo 1
Property photo 2
Property photo 3
Property photo 4
Property photo 5
3 Beds
2 Baths
1,540 sqft

$295,680

1828 PERCH HAMMOCK LOOP, GROVELAND FL, 34736

Price per sqft$192.00
Built in2023
Property size1,540 sqft
Property typeResidential
Courtesy of EXP REALTY LLC, Tynna Rau  Listing Contact: 888-883-8509

Overview

Active

Listed Mar 13, 2026

Updated Aug 11

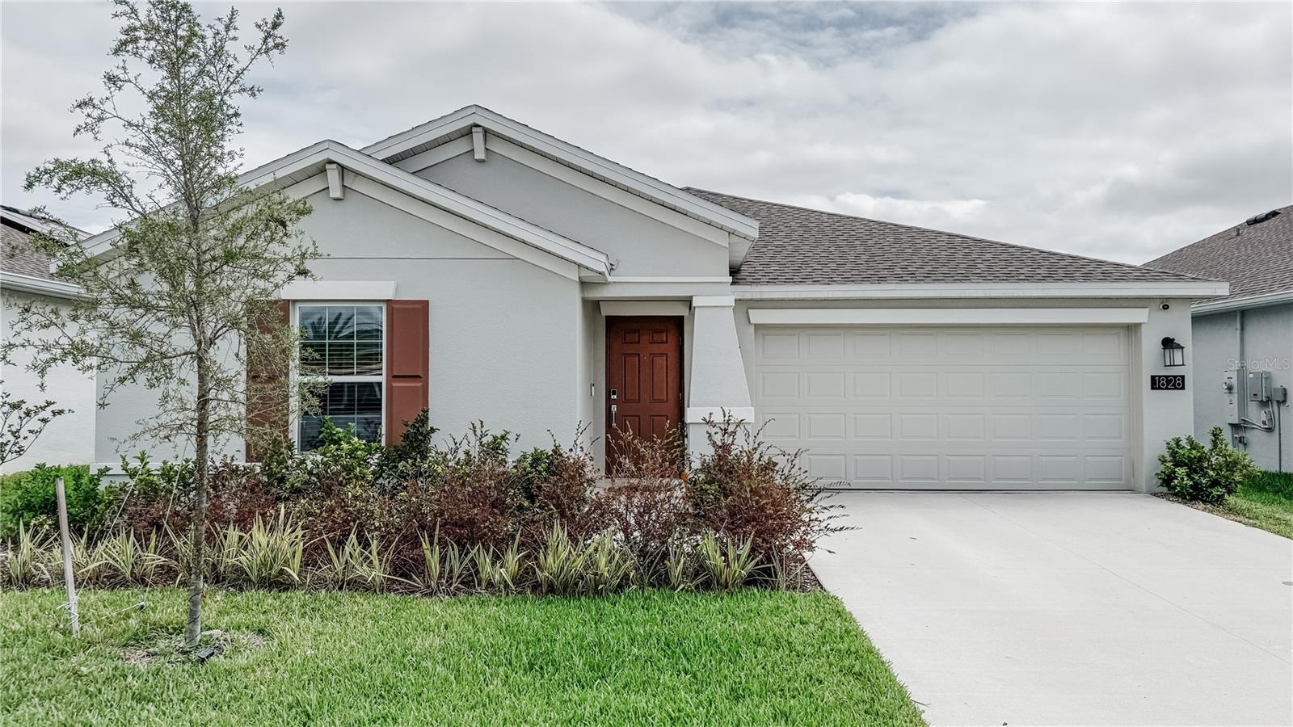
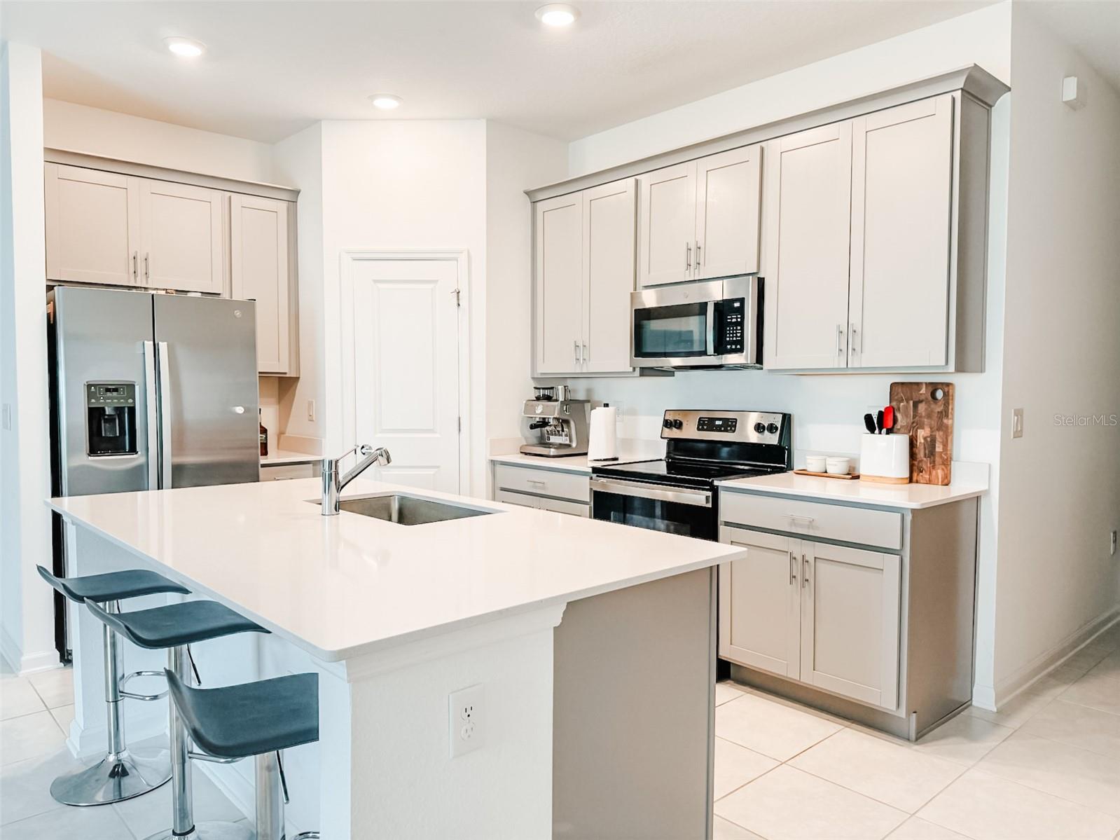
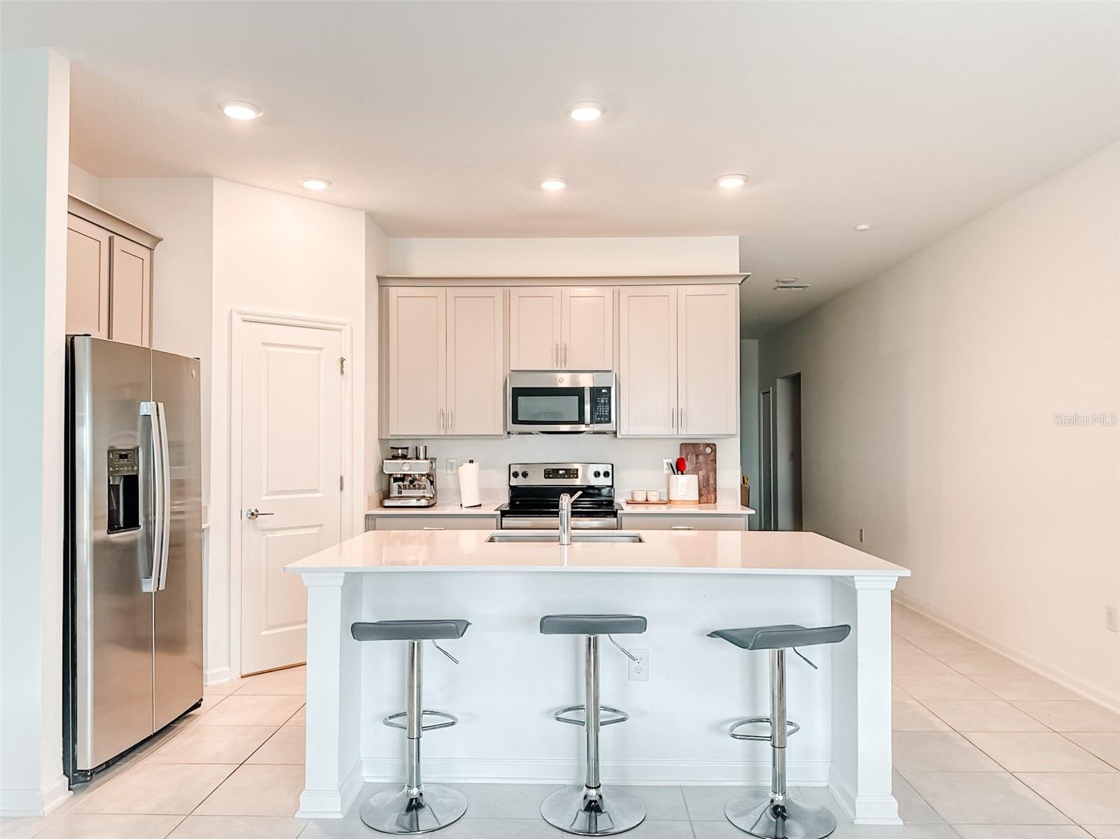
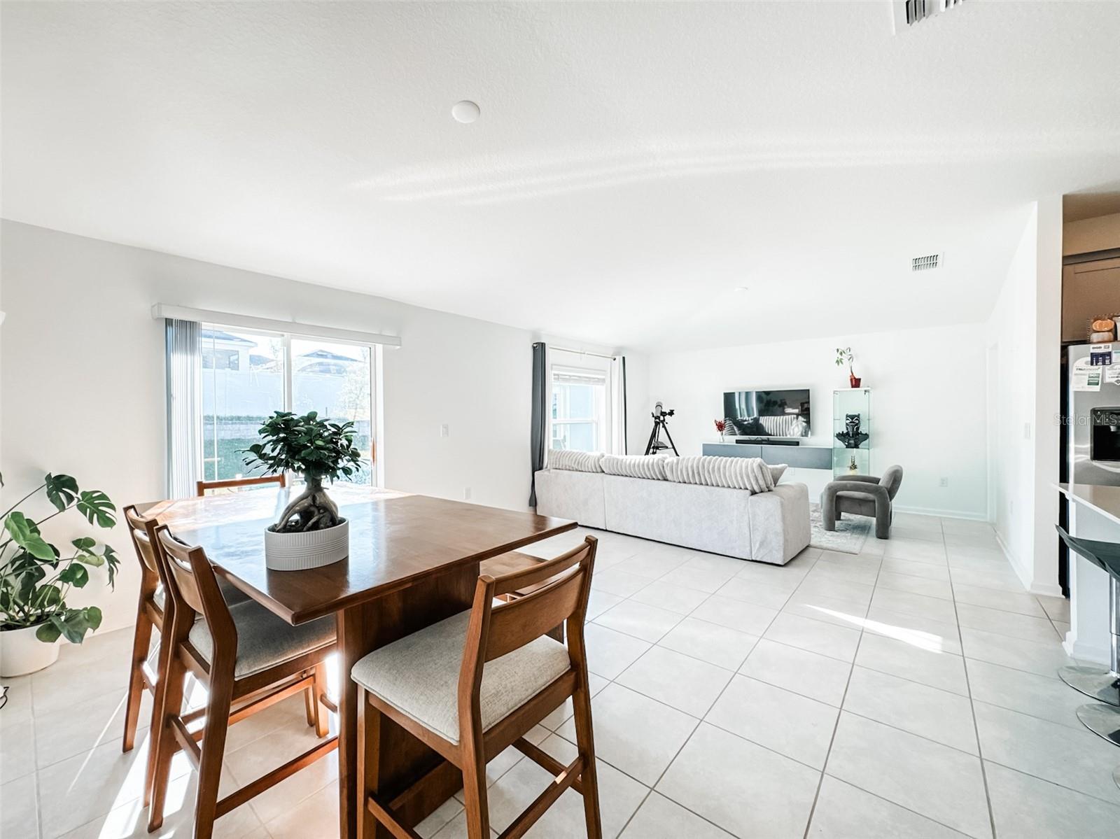
Short Sale. SHORT SALE!!! Sale is subject to third-party/lender approval. Welcome to your Groveland dream home in the highly desirable Trinity Lakes community. Built in 2021, this 3 bedroom, 2 bathroom home offers the perfect blend of modern design and everyday comfort with a bright open floor plan where the kitchen, dining, and living areas flow seamlessly together. The kitchen is designed for both cooking and entertaining, featuring stainless steel appliances, ample cabinet space, and a large center island perfect for casual meals or gathering with friends and family. One of the standout features of this home is the installed SOLAR PANEL SYSTEM DESIGNED TO COVER THE HOME’S TYPICAL ELECTRICITY CONSUMPTION, allowing the owner to currently pay only the electric connection fee to stay connected to the grid, helping keep energy costs extremely low. A WHOLE HOME WATER FILTRATION SYSTEM HAS ALSO BEEN ADDED, providing clean filtered water throughout the house. The home also includes a Ring doorbell, an irrigation system, and impact-resistant sliding doors and windows, providing added convenience, efficiency, and peace of mind. The primary suite offers a peaceful retreat with a walk in closet and private bathroom with dual sinks and a spacious shower, while two additional bedrooms provide flexibility for guests, family, or a home office. Step outside to the backyard patio where you can relax and enjoy Florida’s sunshine. Residents of Trinity Lakes enjoy resort style amenities including a community pool with splash zone, clubhouse, fitness center, playground, and scenic walking trails, all conveniently located near Clermont, shopping, dining, and major highways for easy commuting.

$1,967/mo

Est. mortgage payment based on a $295,680 home price.

All estimates are provided by Luxury Presence for informational purposes only. Actual amounts may vary.

Additional information

MLS® ID
O6390678

Interior Features

Bedrooms
3
Bathrooms
2
Cooling
Yes
Heating
Yes
Basement
No

Exterior Features

Lot Size
0.14 Acres

Other Property Details

Taxes
$6,557
Tax Frequency
Annually
Association Fee Frequency
Monthly
Garage
Yes
Pets Allowed
Yes
55+/Senior Community
No

Listings courtesy of Stellar MLS as distributed by MLS GRID

All information deemed reliable but not guaranteed and should be independently verified. All properties are subject to prior sale, change or withdrawal. Neither listing broker(s) nor Arista Realty shall be responsible for any typographical errors, misinformation, misprints and shall be held totally harmless. Properties displayed may be listed or sold by various participants in the MLS. 

Based on information submitted to the MLS GRID as of 8:49 PM UTC on 10/7/2026. All data is obtained from various sources and may not have been verified by broker or MLS GRID. Supplied Open House Information is subject to change without notice. All information should be independently reviewed and verified for accuracy. Properties may or may not be listed by the office/agent presenting the information.

©2026 Stellar MLS . All rights reserved.

DMCA Notice

Powered by Luxury Presence