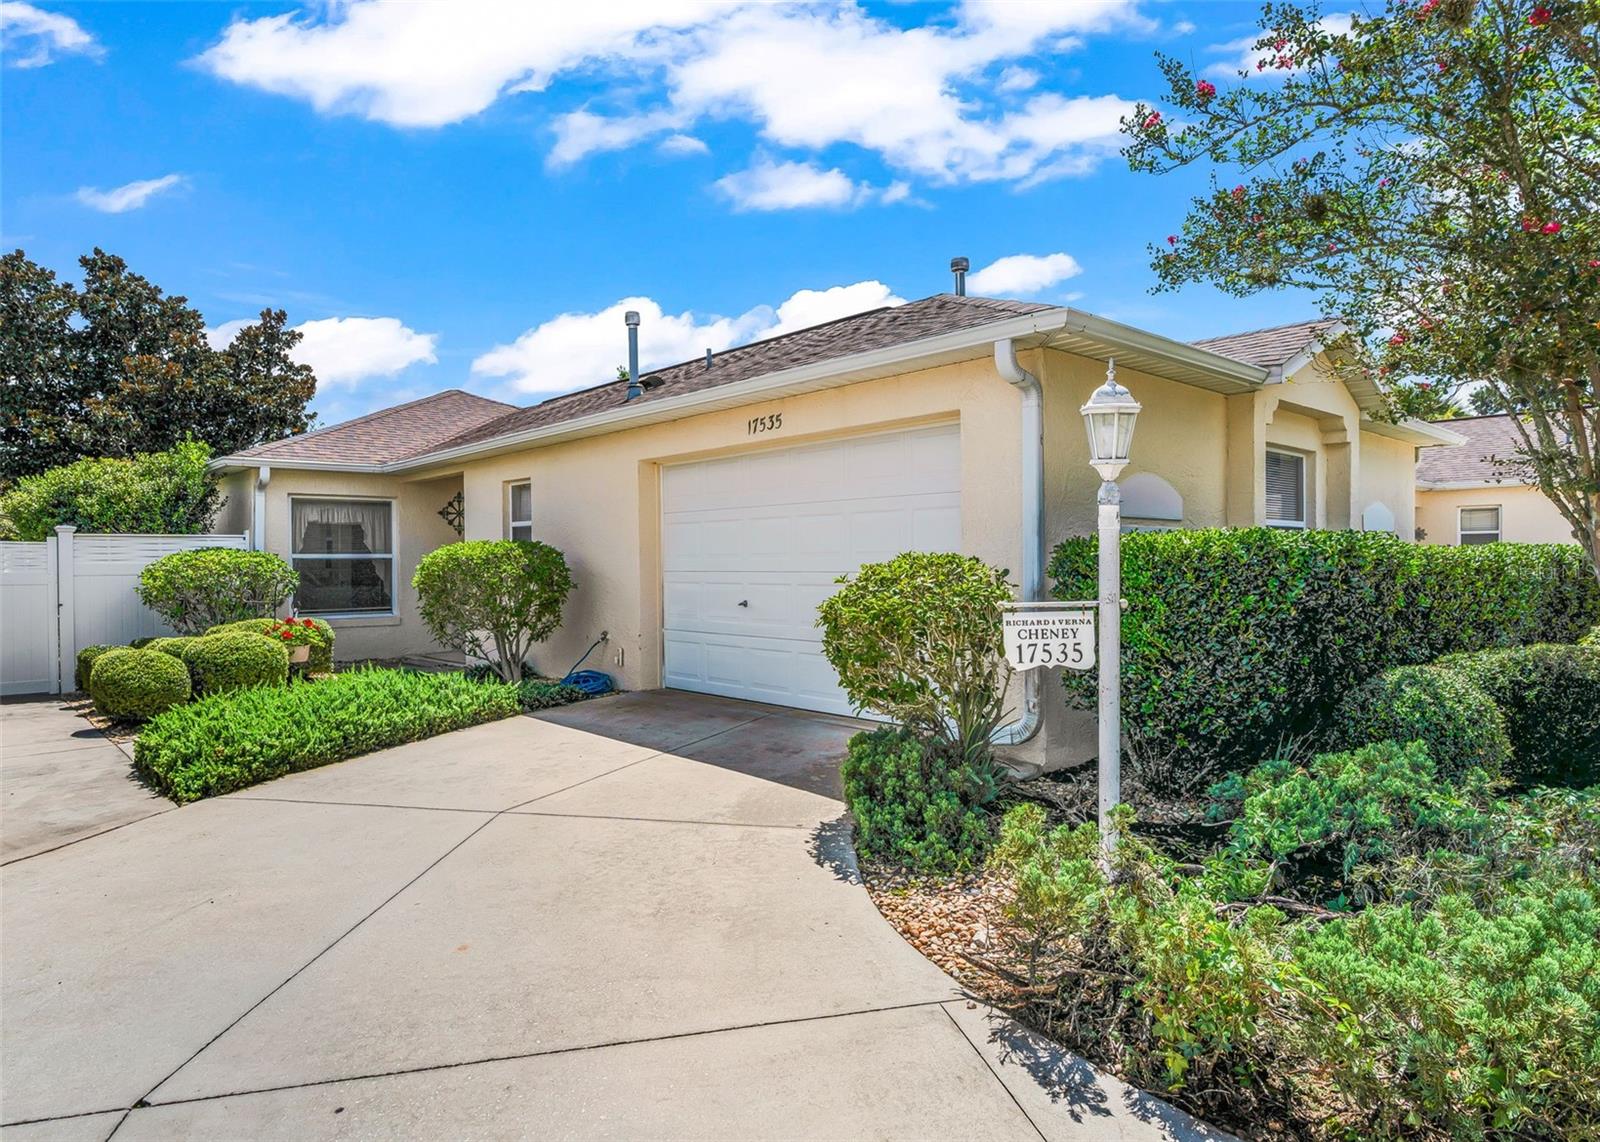
Property photo 1
Property photo 2
Property photo 3
Property photo 4
Property photo 5
3 Beds
2 Baths
1,372 sqft

$379,000

17535 SE 84TH FOXGROVE AVE, THE VILLAGES FL, 32162

Price per sqft$276.24
Built in2001
Property size1,372 sqft
Property typeResidential
Courtesy of BASSETT PREMIER REALTY INC, Sharon Bassett  Listing Contact: 352-307-2925

Overview

Active

Listed Sep 4, 2026

Updated 5h ago

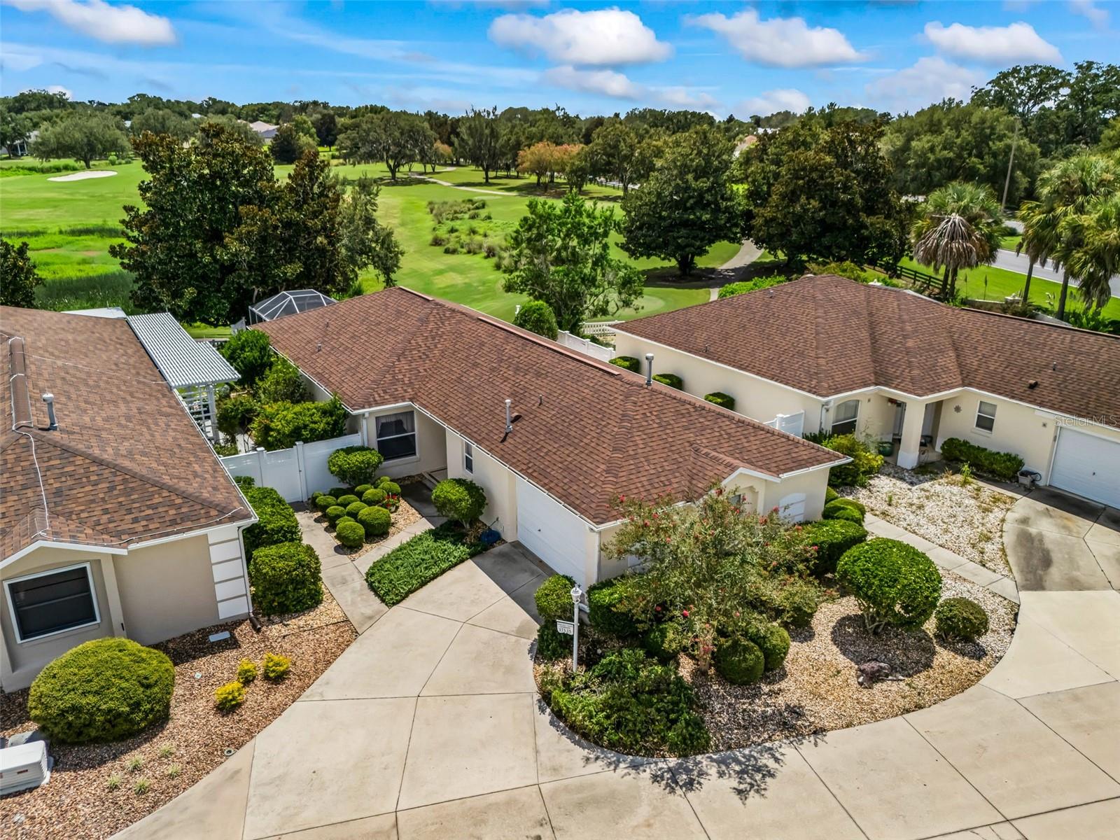
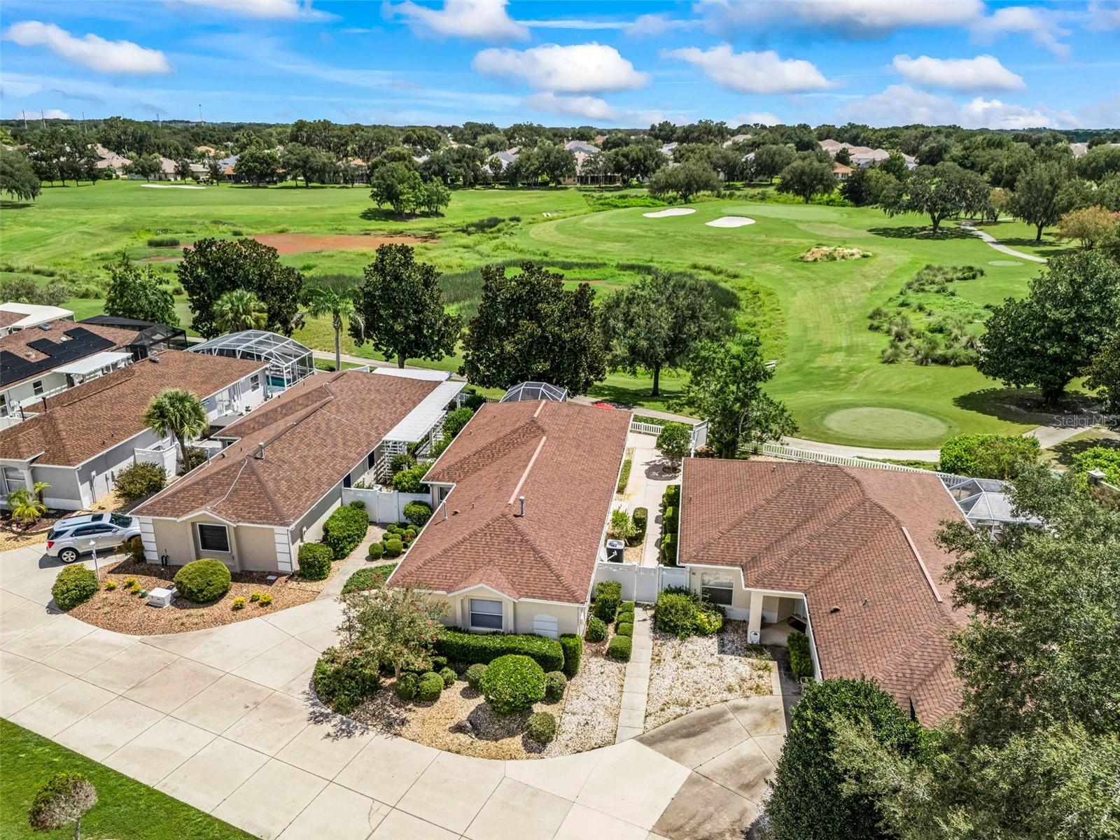
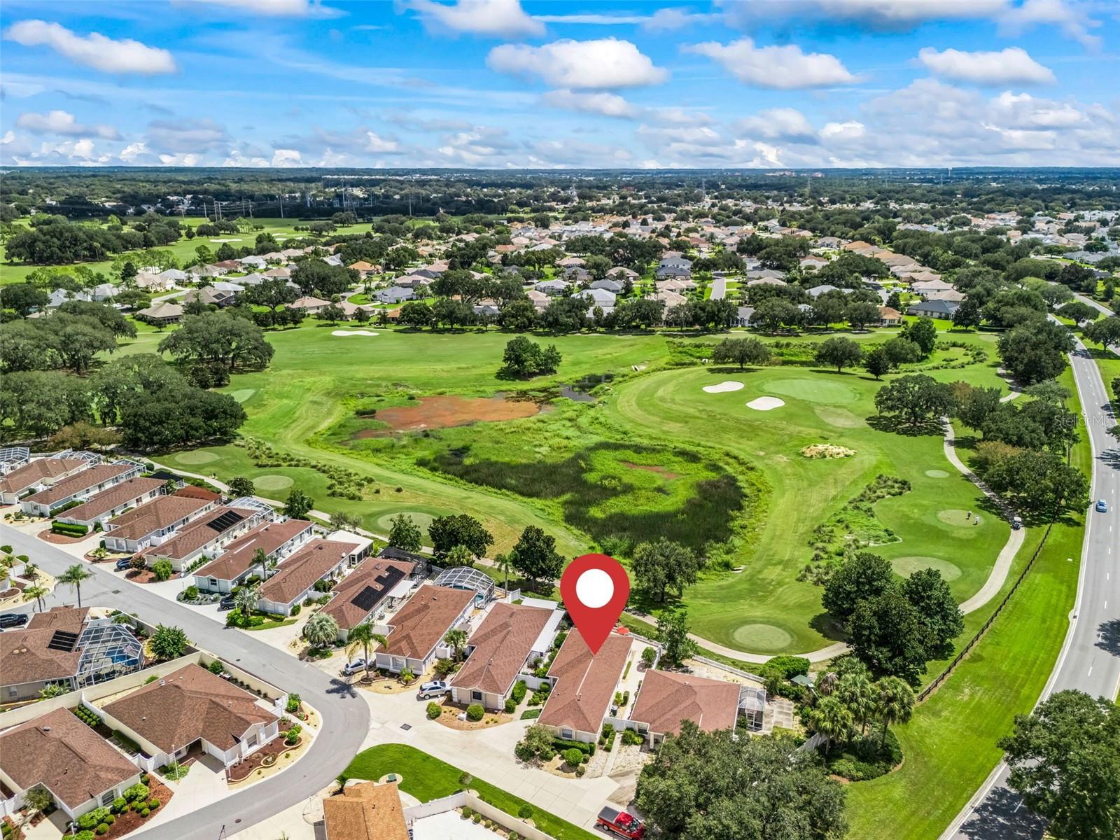
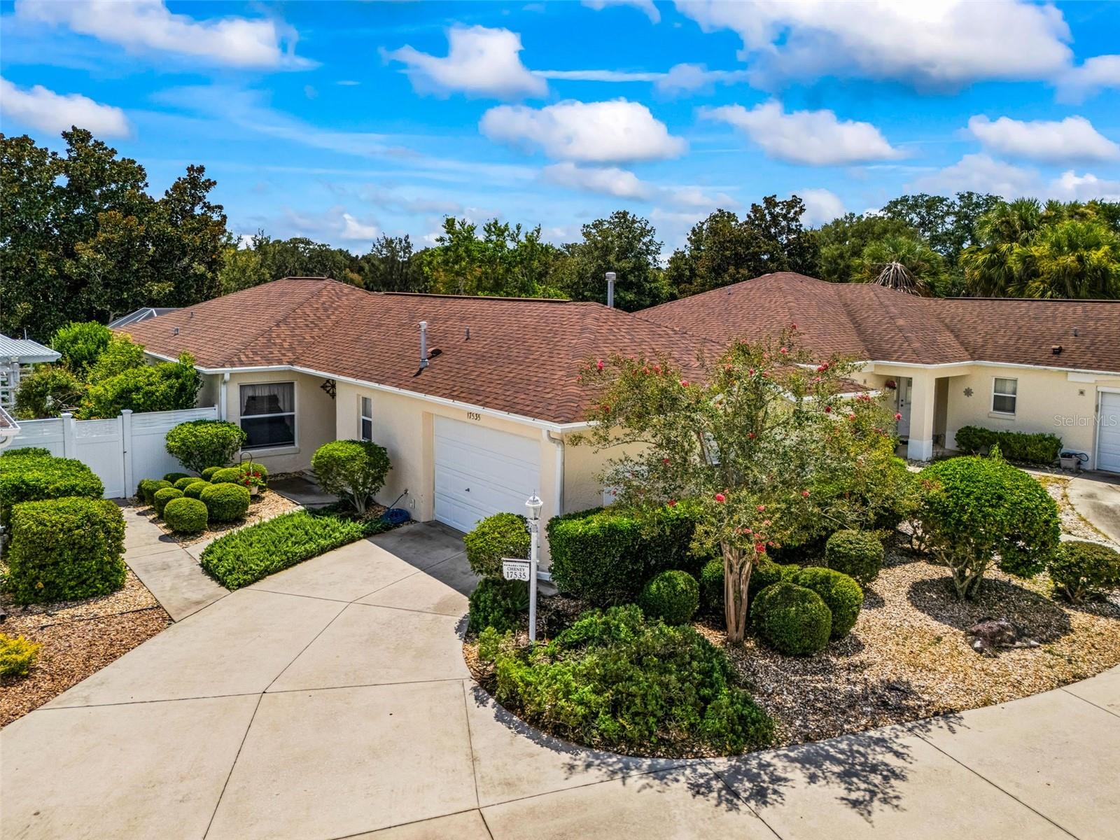
Golf Course Views & Courtyard Charm in The Village of Greenbriar! Welcome to this beautifully situated 3-bedroom, 2-bath Courtyard Villa in the sought-after Village of Greenbriar in The Villages. Built in 2001, this bright and inviting home offers an open floor plan, vaulted ceilings, and an abundance of natural light throughout the living spaces. The spacious living area flows seamlessly into the eat-in kitchen, featuring a convenient breakfast bar, solid Autumn Maple wood cabinetry, white appliances, dishwasher, and gas range. A charming Meyer lemon tree just outside the kitchen window adds a delightful touch of Florida living. Step outside and enjoy the private courtyard with mature, well-maintained landscaping and beautiful golf course frontage. The enclosed Florida room provides additional living space and a wonderful place to relax while taking in the peaceful golf course views. The primary suite features a sliding glass door with direct access to the enclosed lanai, creating a wonderful connection between indoor and outdoor living. Additional features include an indoor washer and dryer and a gas water heater. Recent updates include a brand-new A/C system installed in August 2026 and a roof installed in August 2020, offering added peace of mind for the new homeowner. With its charming courtyard, golf course frontage, inviting living spaces, desirable Greenbriar location, and recent major updates, this home offers a wonderful combination of comfort, charm, and the relaxed Florida lifestyle that makes The Villages so special! Don't miss the opportunity to see this charming home! Call TODAY and let's make this your HOME!

$2,521/mo

Est. mortgage payment based on a $379,000 home price.

All estimates are provided by Luxury Presence for informational purposes only. Actual amounts may vary.

Additional information

MLS® ID
G5117277

Interior Features

Bedrooms
3
Bathrooms
2
Cooling
Yes
Heating
Yes
Basement
No

Exterior Features

Lot Size
0.1 Acres

Other Property Details

Taxes
$4,600
Tax Frequency
Annually
Association Fee Frequency
Monthly
Garage
Yes
View
Yes
Pets Allowed
Yes
Furnished
Yes
55+/Senior Community
Yes

Listings courtesy of Stellar MLS as distributed by MLS GRID

All information deemed reliable but not guaranteed and should be independently verified. All properties are subject to prior sale, change or withdrawal. Neither listing broker(s) nor Arista Realty shall be responsible for any typographical errors, misinformation, misprints and shall be held totally harmless. Properties displayed may be listed or sold by various participants in the MLS. 

Based on information submitted to the MLS GRID as of 4:42 PM UTC on 10/7/2026. All data is obtained from various sources and may not have been verified by broker or MLS GRID. Supplied Open House Information is subject to change without notice. All information should be independently reviewed and verified for accuracy. Properties may or may not be listed by the office/agent presenting the information.

©2026 Stellar MLS . All rights reserved.

DMCA Notice

Powered by Luxury Presence