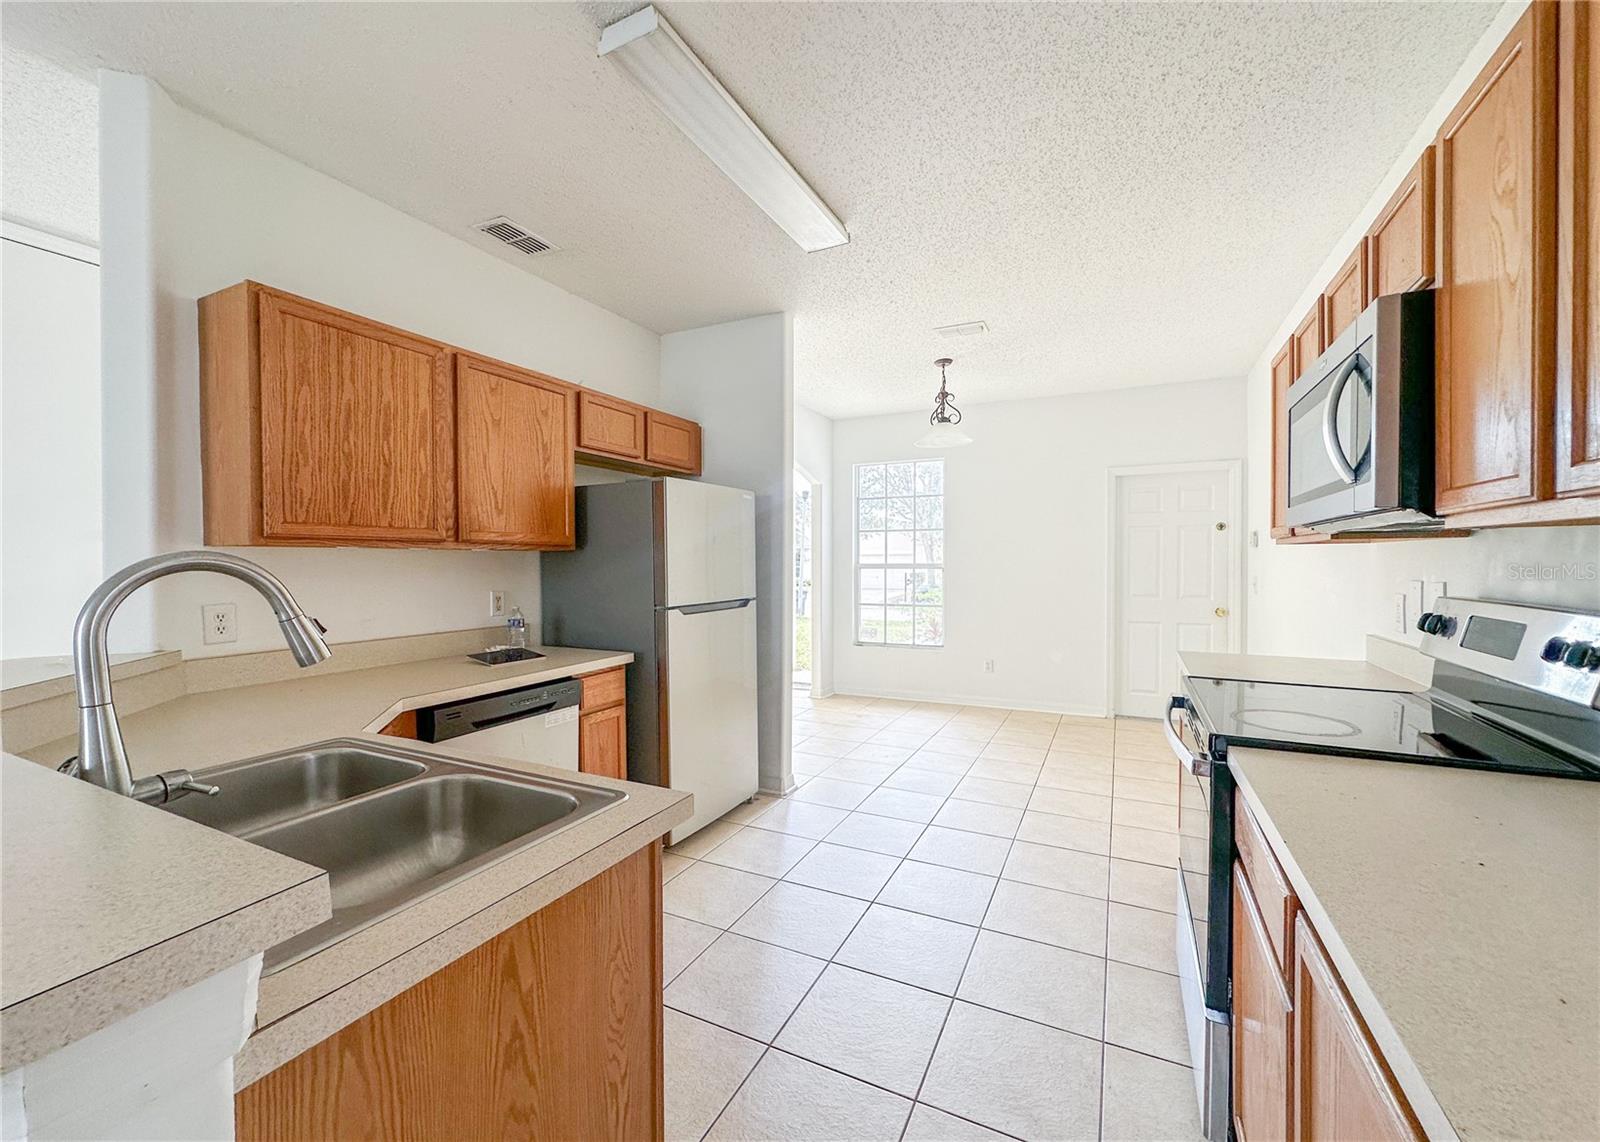
Property photo 1
Property photo 2
Property photo 3
Property photo 4
Property photo 5
5 Beds
3 Baths
1,825 sqft

$345,000

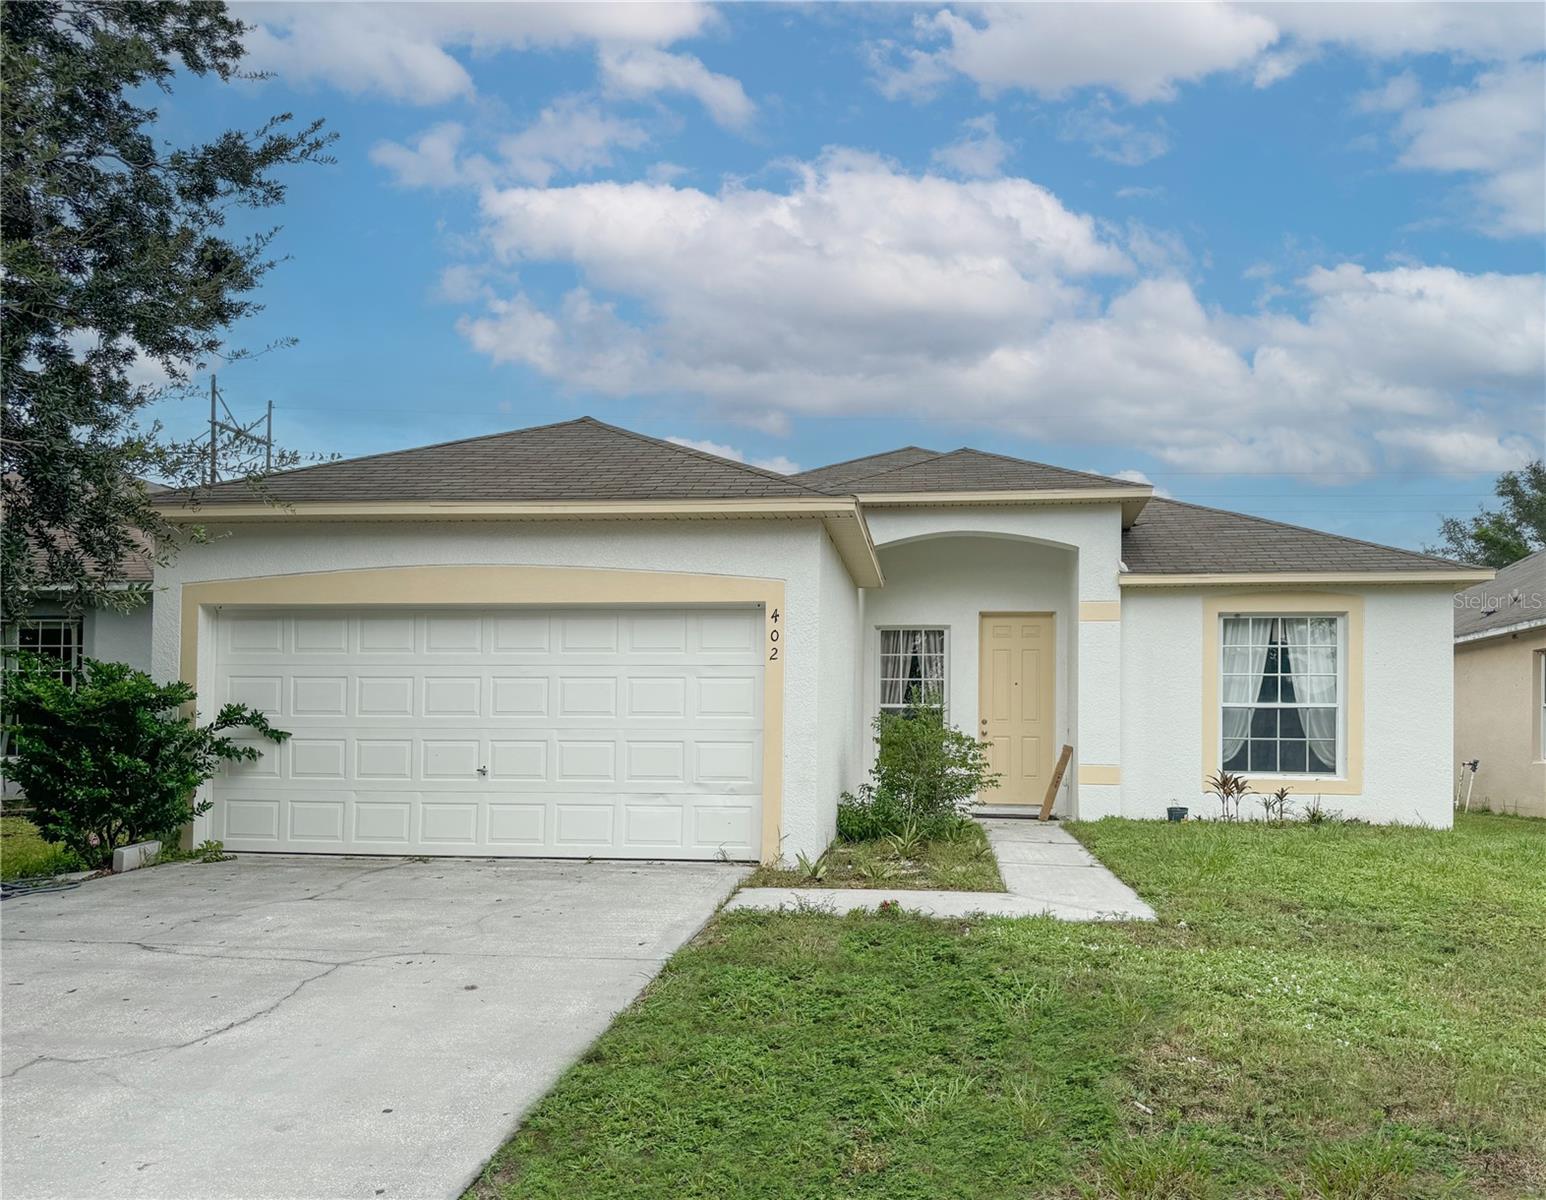
402 SUNSET VIEW DR, DAVENPORT FL, 33837

Price per sqft$189.04
Built in2005
Property size1,825 sqft
Property typeResidential
Courtesy of WINTER GARDEN REAL ESTATE, Anthony O'Reilly Brookes  Listing Contact: 407-910-1066

Overview

Active

Listed Jun 23, 2026

Updated Jul 25

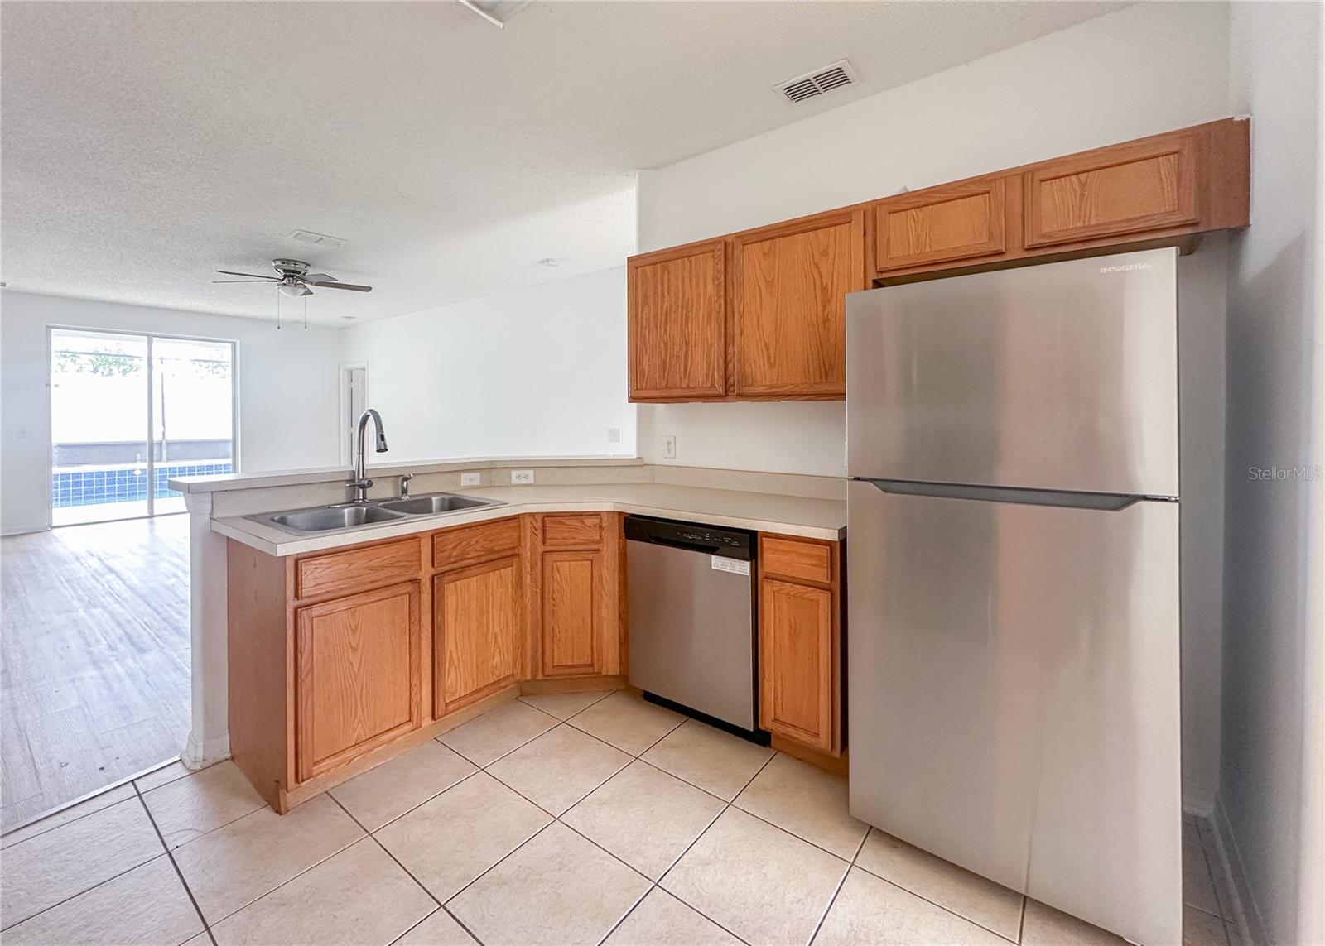
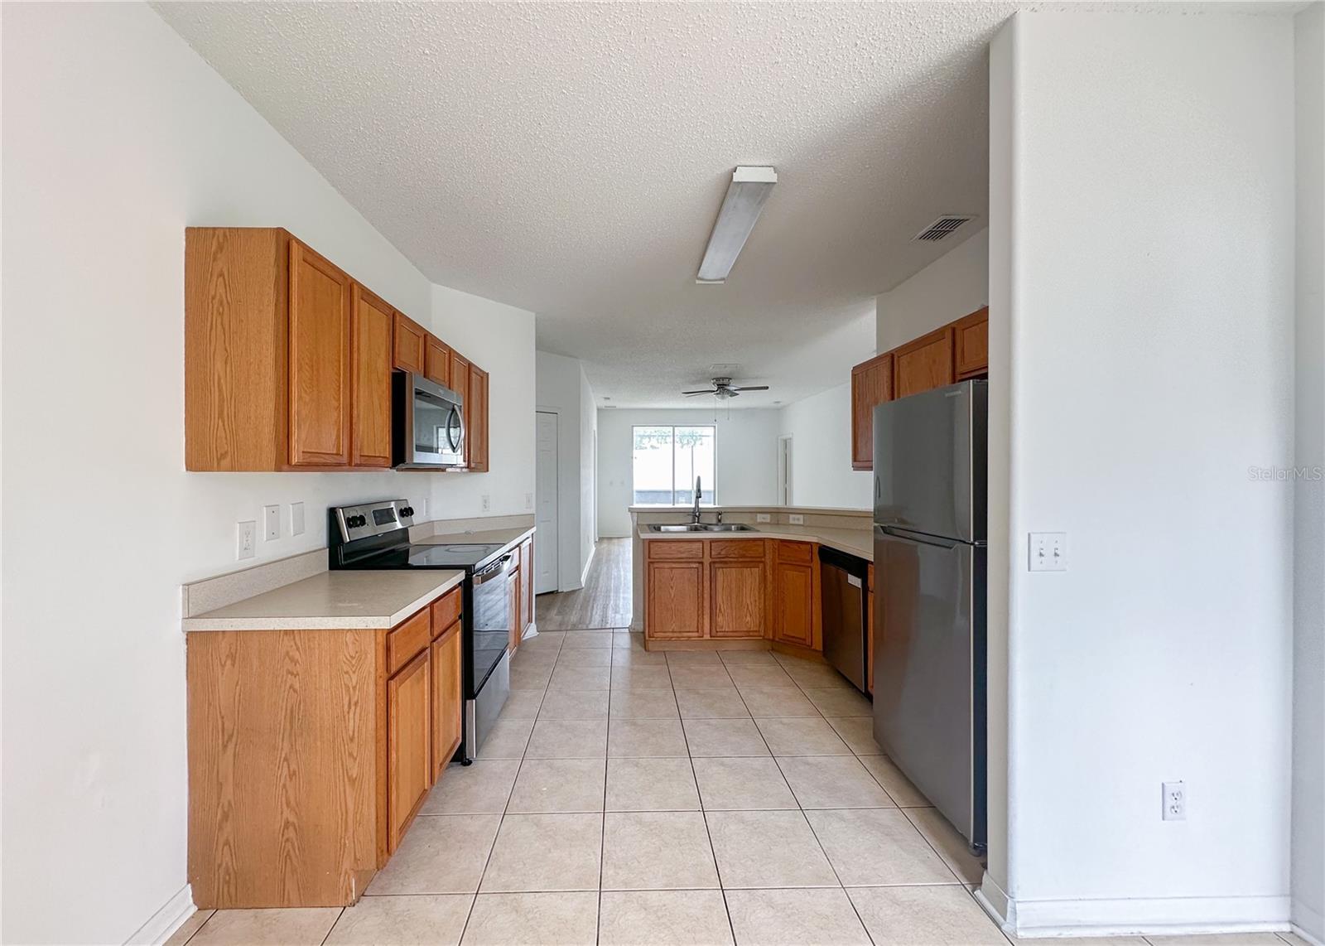
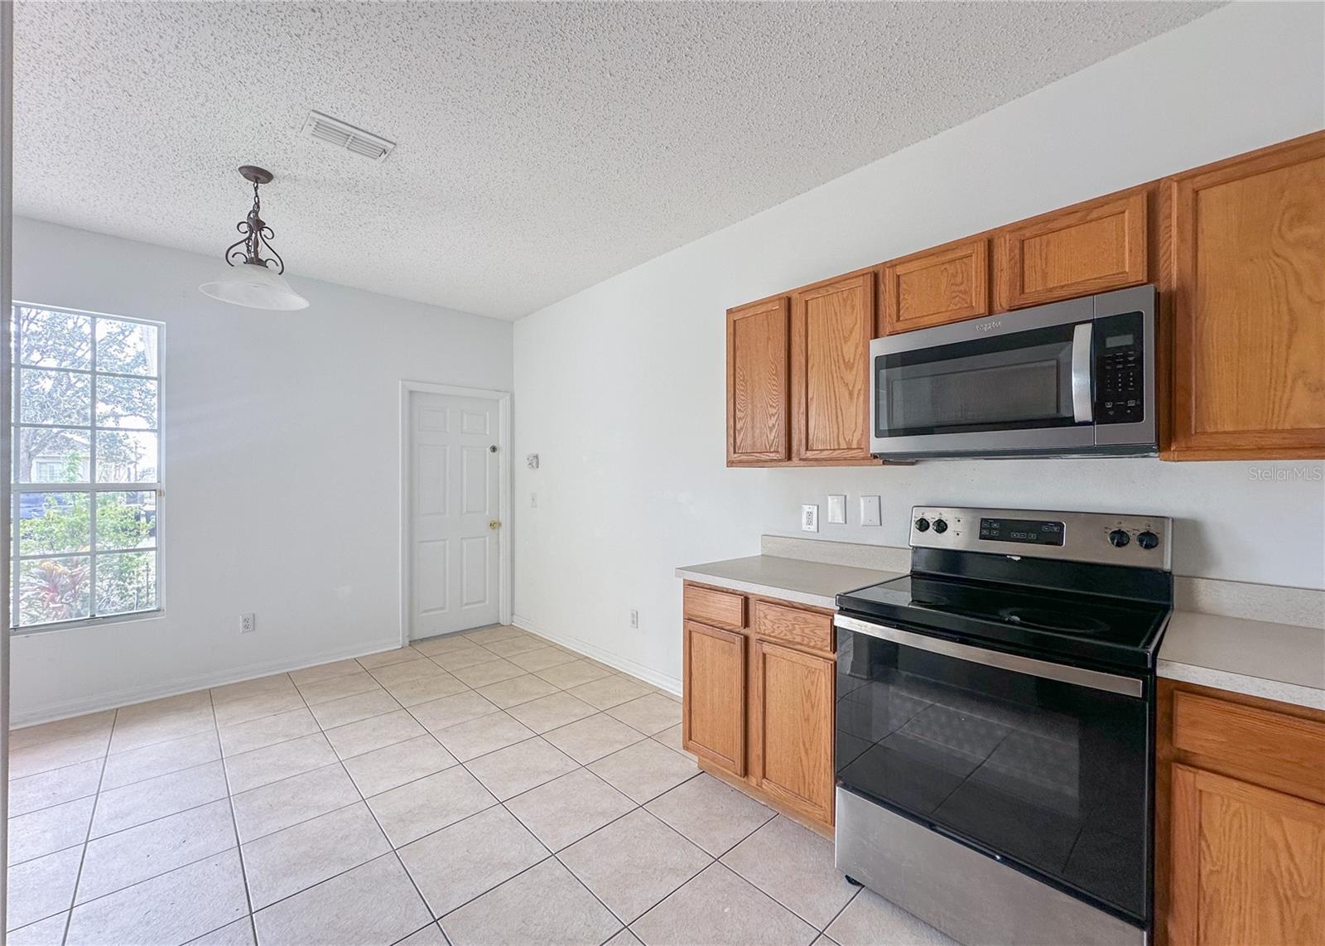
NEW ROOF JUST BEING INSTALLED. Welcome to 402 Sunset View Drive, a five-bedroom, three-bathroom pool home located in a gated community in Davenport. Updated in 2023, the home features new vinyl plank flooring throughout, fresh interior paint, and updated appliances, offering a clean, move-in-ready interior. The layout offers a functional open-concept main living area with a combined kitchen and living space designed for everyday living and entertaining. The kitchen includes stainless steel appliances, a breakfast bar, space for casual dining, and direct access to the attached two-car garage. Just off the entry is a separate formal dining room that can also be used as a home office, playroom, sitting area, or flex space, depending on your needs. Sliding glass doors from the living room lead to a private screened-in pool area with space for outdoor seating and relaxation. The primary bedroom includes a walk-in closet and a private ensuite bathroom. A second bedroom also has its own ensuite bathroom and direct pool access, making it a practical setup for guests or extended family. Three additional bedrooms share a third full bathroom with dual sinks and a shower over the bathtub. The home also includes a separate laundry room with a washer and a dryer. Located with convenient access to I-4 and US-27, the property is within driving distance to shopping, dining, golf courses, schools, and Central Florida attractions, including major theme parks. This home could work well as a primary residence, second home, or investment property.

$2,295/mo

Est. mortgage payment based on a $345,000 home price.

All estimates are provided by Luxury Presence for informational purposes only. Actual amounts may vary.

Additional information

MLS® ID
O6417315

Interior Features

Bedrooms
5
Bathrooms
3
Cooling
Yes
Heating
Yes
Basement
No

Exterior Features

Lot Size
0.13 Acres

Other Property Details

Taxes
$4,485
Tax Frequency
Annually
Association Fee Frequency
Monthly
Garage
Yes
View
Yes
Pets Allowed
Yes
Pool
Yes
55+/Senior Community
No

Listings courtesy of Stellar MLS as distributed by MLS GRID

All information deemed reliable but not guaranteed and should be independently verified. All properties are subject to prior sale, change or withdrawal. Neither listing broker(s) nor Arista Realty shall be responsible for any typographical errors, misinformation, misprints and shall be held totally harmless. Properties displayed may be listed or sold by various participants in the MLS. 

Based on information submitted to the MLS GRID as of 6:31 PM UTC on 10/8/2026. All data is obtained from various sources and may not have been verified by broker or MLS GRID. Supplied Open House Information is subject to change without notice. All information should be independently reviewed and verified for accuracy. Properties may or may not be listed by the office/agent presenting the information.

©2026 Stellar MLS . All rights reserved.

DMCA Notice

Powered by Luxury Presence