Property photo 1
Property photo 2
Property photo 3
Property photo 4
Property photo 5
2 Beds
2 Baths
1,125 sqft

$148,900

7319 GREYSTONE DR, HUDSON FL, 34667

Price per sqft$132.36
Built in1987
Property size1,125 sqft
Property typeCondominium
Courtesy of F I GREY & SON RESIDENTIAL, Cory Byrd  Listing Contact: 727-495-2424

Overview

Active

Listed Oct 1, 2026

Updated 5 days ago

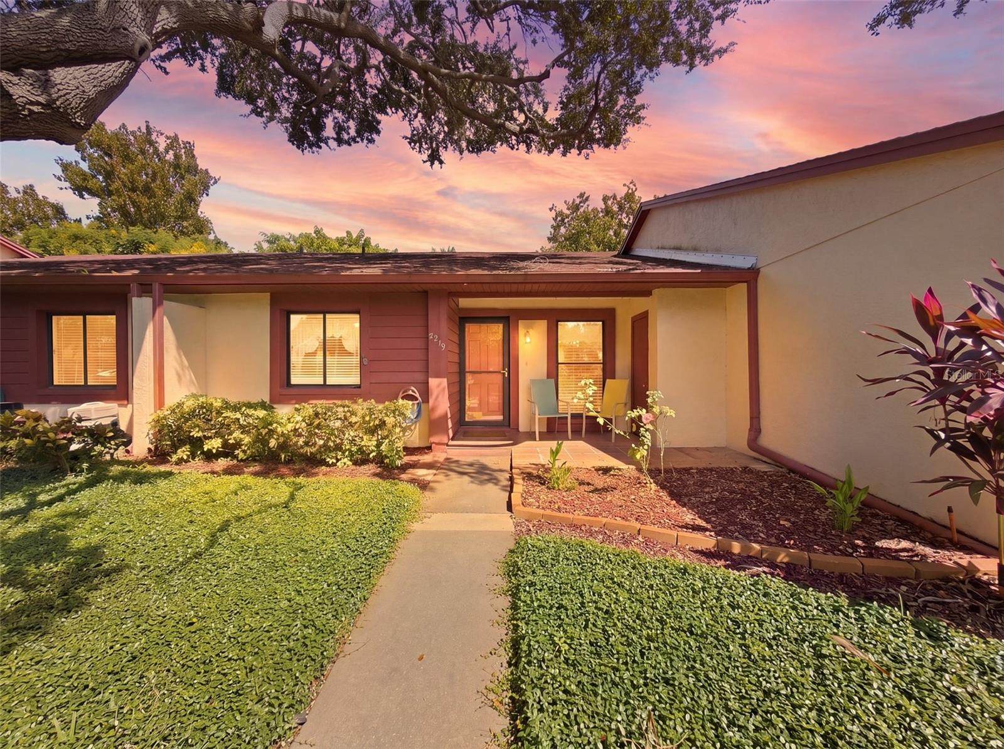
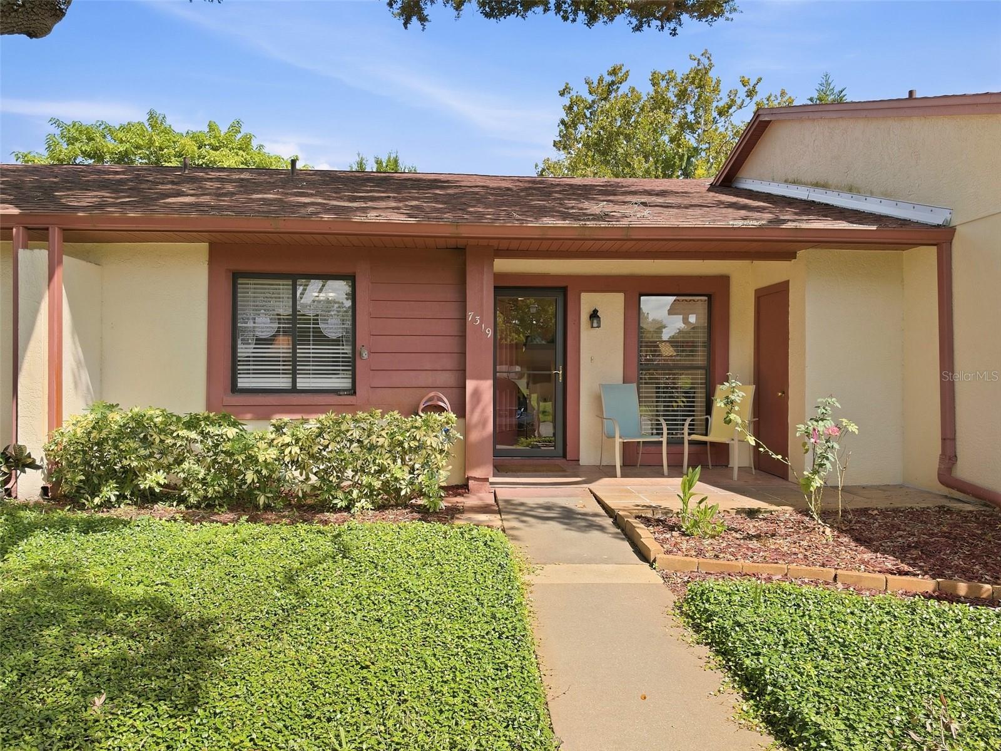
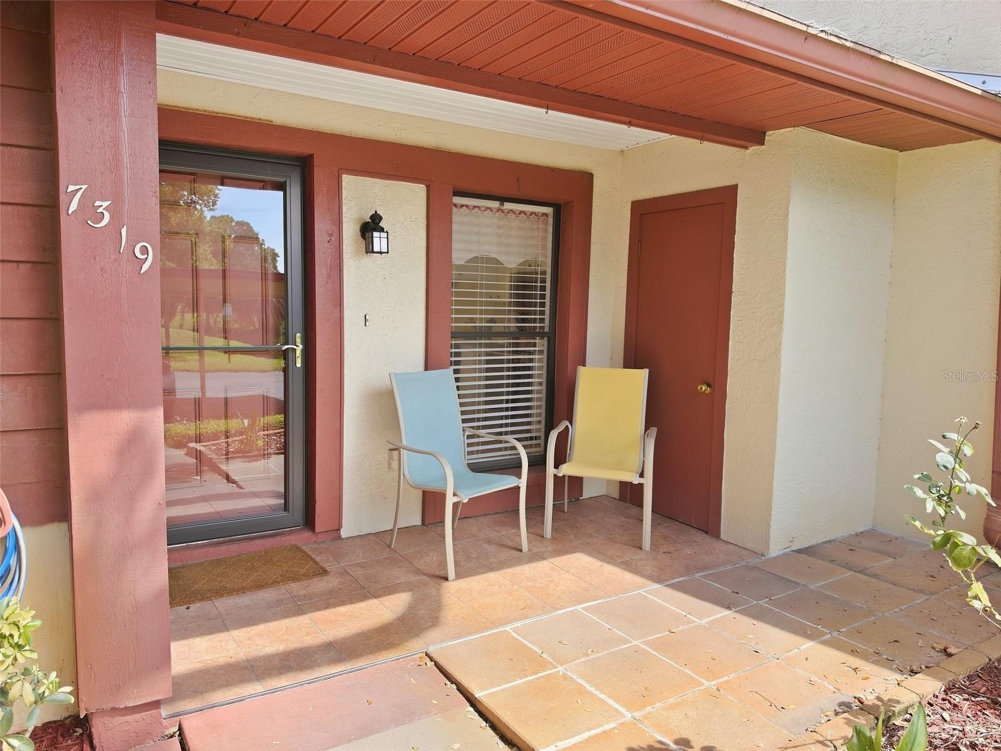
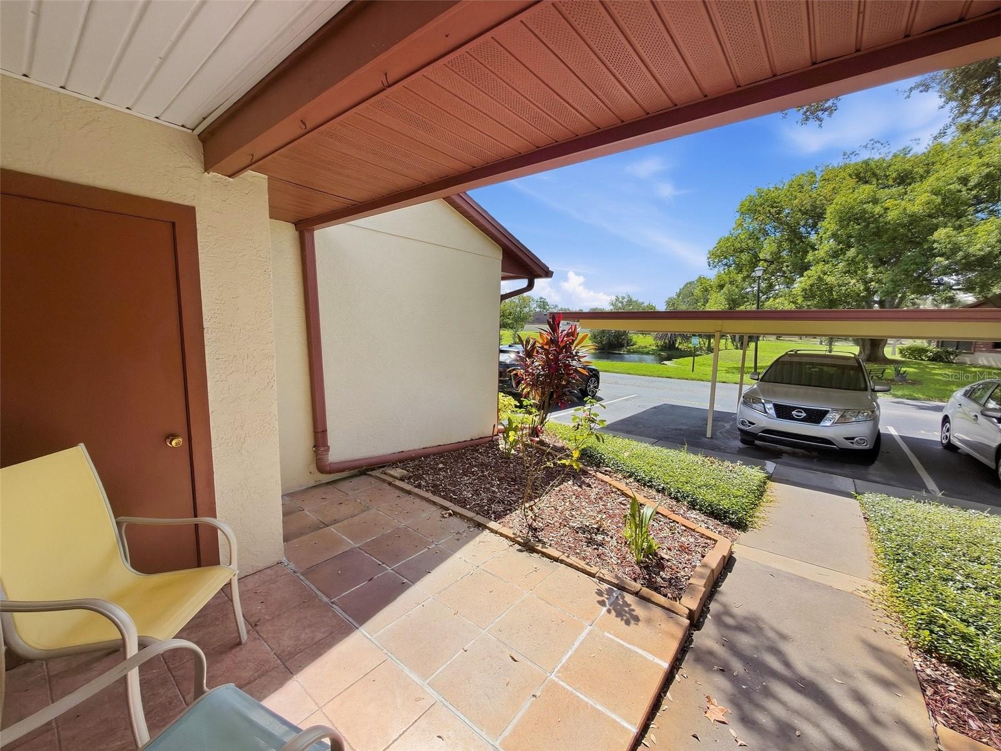
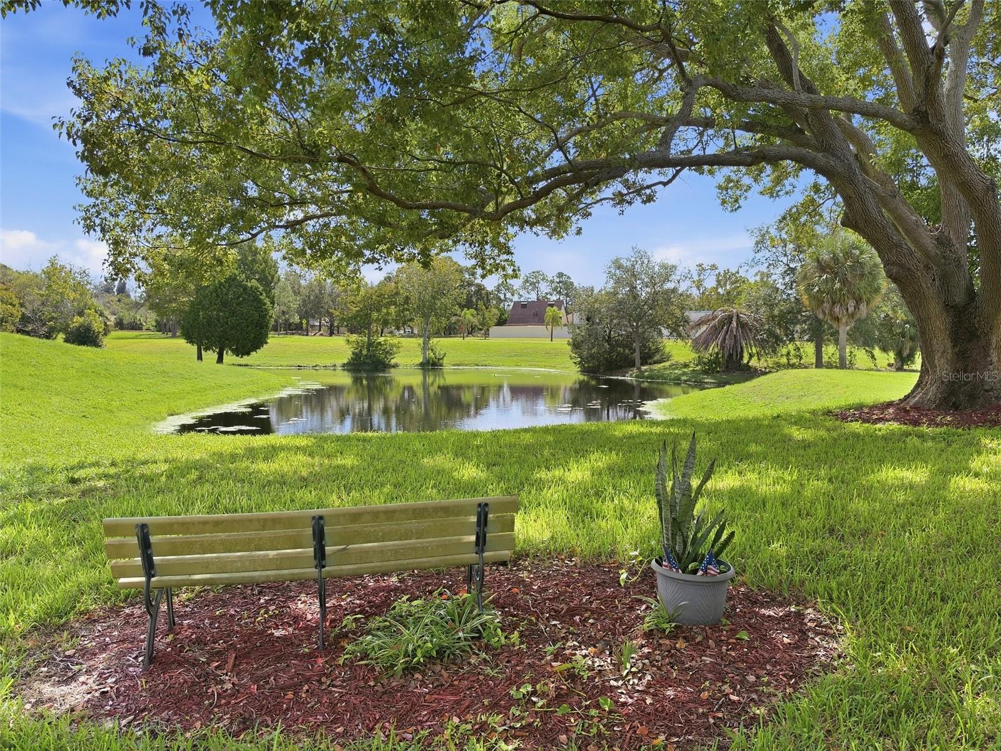
Well-maintained 2BR/2BA villa in the desirable 55+ Glenwood Village Condos of Beacon Woods, with pond views out front and no rear neighbors for extra privacy. A covered front porch with a storage closet leads inside to ceramic tile throughout and crown molding. The updated kitchen has new granite countertops, stainless steel appliances, a deep sink and a new light fixture. It opens to the living and dining combo, so the space is easy to entertain in. The guest bedroom is at the front of the home next to a fully remodeled bath with a new vanity, new fixtures and a tiled, doorless walk-in shower. There are also linen and extra storage closets. The primary suite at the back has a walk-in closet and an en-suite bath, where a pocket door separates the vanity from the shower and toilet. The heated and cooled Florida room is comfortable year-round and opens to your private patio. Indoor laundry, with washer and dryer included. The A/C and water heater are in good working order, and the seller is including a 2-year home warranty for peace of mind. The seller is also offering the unit furnished or can be cleared out prior to closing. The HOA fee covers cable, internet, exterior maintenance (including roof and paint), trash, lawn care and reserves. It also includes access to Beacon Woods amenities: pool, fitness center, clubhouse, billiards, bocce, tennis and basketball courts, plus a pay-as-you-go golf course. Enjoy low-maintenance Florida living in an established community full of amenities. Schedule your showing today.

$991/mo

Est. mortgage payment based on a $148,900 home price.

All estimates are provided by Luxury Presence for informational purposes only. Actual amounts may vary.

Additional information

MLS® ID
W7889789

Interior Features

Bedrooms
2
Bathrooms
2
Cooling
Yes
Heating
Yes
Basement
No

Exterior Features

Lot Size
0.02 Acres

Other Property Details

Taxes
$1,694
Tax Frequency
Annually
Association Fee Frequency
Monthly
Pets Allowed
Yes
55+/Senior Community
Yes

Listings courtesy of Stellar MLS as distributed by MLS GRID

All information deemed reliable but not guaranteed and should be independently verified. All properties are subject to prior sale, change or withdrawal. Neither listing broker(s) nor Arista Realty shall be responsible for any typographical errors, misinformation, misprints and shall be held totally harmless. Properties displayed may be listed or sold by various participants in the MLS. 

Based on information submitted to the MLS GRID as of 8:46 PM UTC on 10/7/2026. All data is obtained from various sources and may not have been verified by broker or MLS GRID. Supplied Open House Information is subject to change without notice. All information should be independently reviewed and verified for accuracy. Properties may or may not be listed by the office/agent presenting the information.

©2026 Stellar MLS . All rights reserved.

DMCA Notice

Powered by Luxury Presence