Property photo 1
Property photo 2
Property photo 3
Property photo 4
Property photo 5
4 Beds
4 Baths
3,264 sqft

$920,000

1515 RAMBLING OAKS LN, DELAND FL, 32720

Price per sqft$281.86
Built in2017
Property size3,264 sqft
Property typeResidential
Courtesy of LOCAL LIVING REALTY GROUP, Paul O'Brien  Listing Contact: 386-314-5458

Overview

Active

Listed Jul 29, 2026

Updated 4 weeks ago

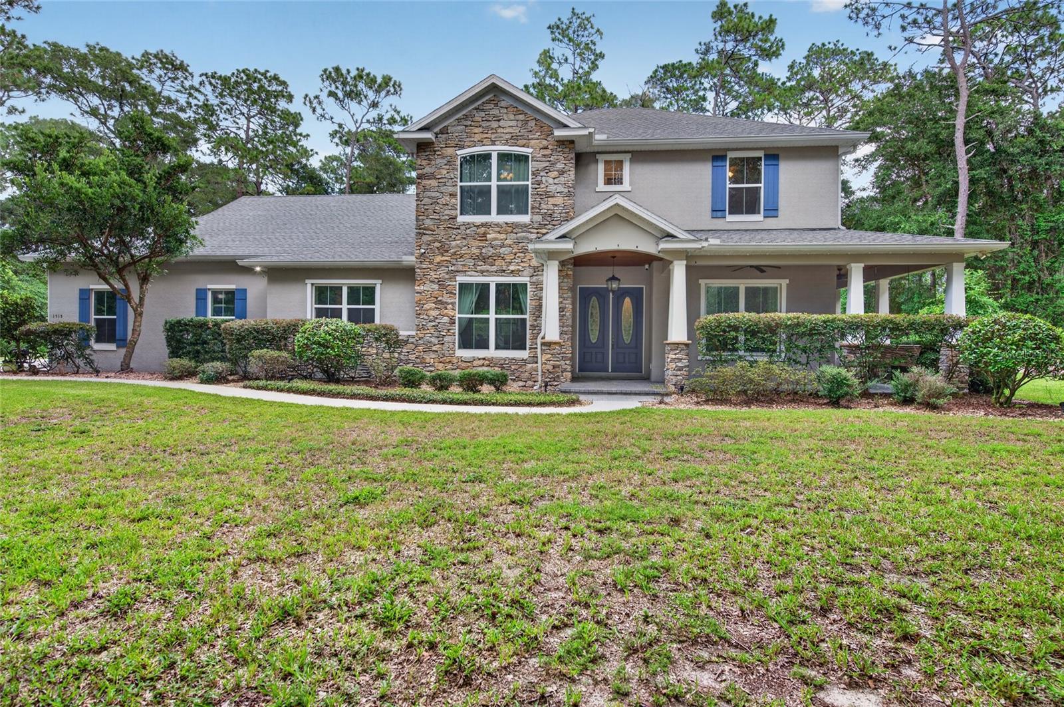
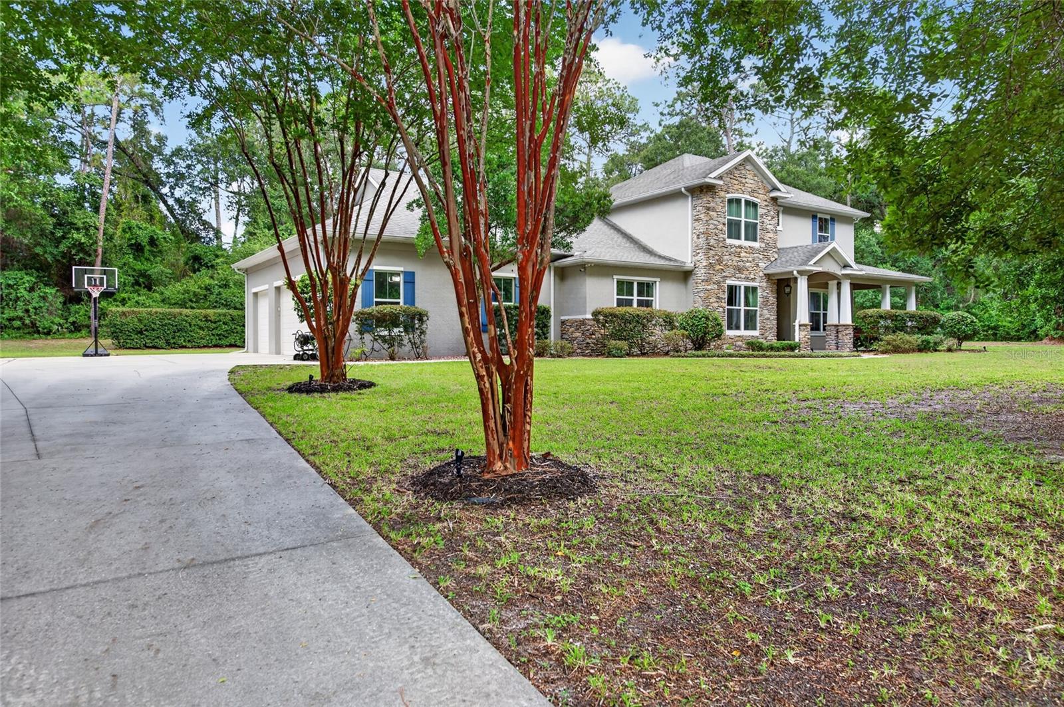
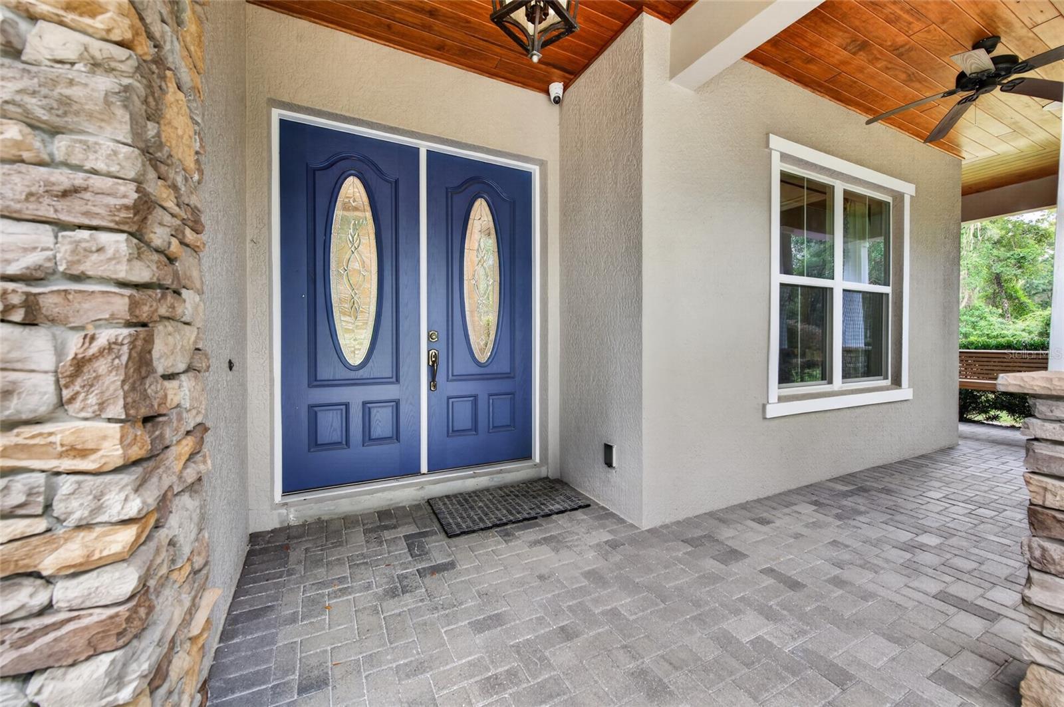
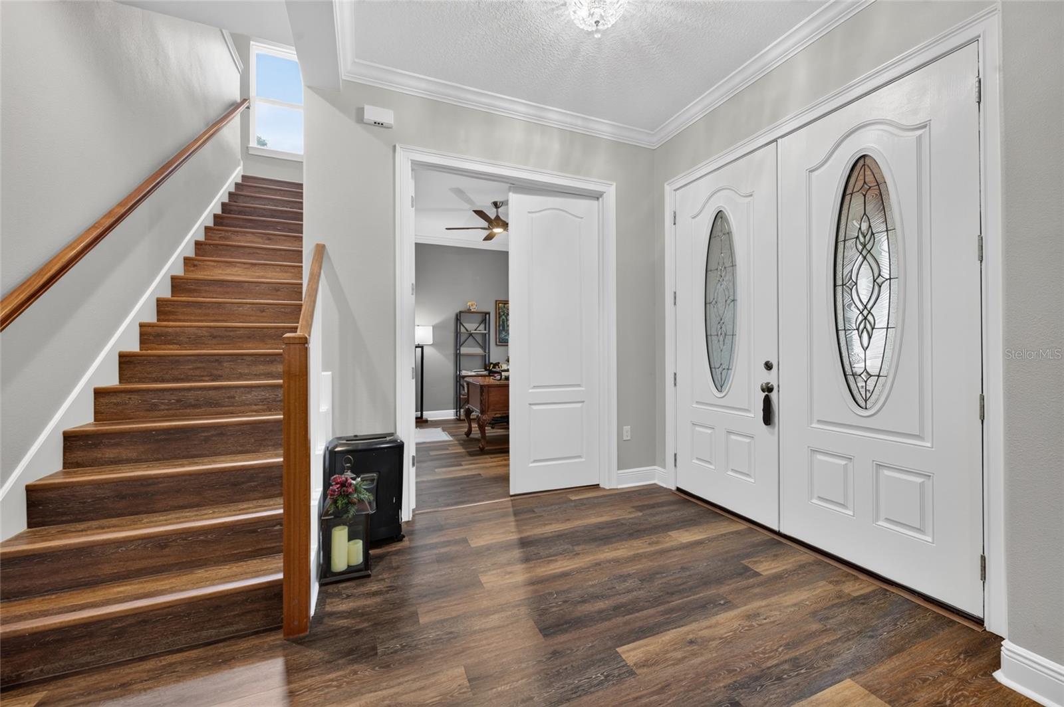
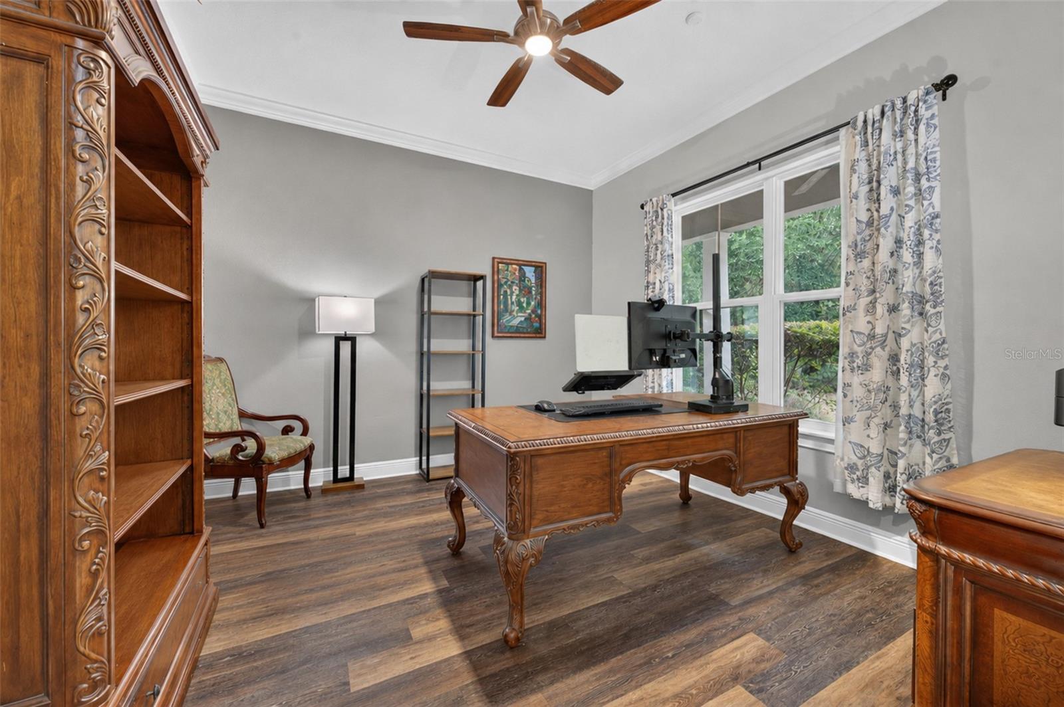
Experience exceptional craftsmanship and modern luxury in this stunning two-story custom home designed for both everyday living and effortless entertaining. Offering 4 spacious bedrooms, 3.5 beautifully appointed bathrooms, a dedicated home office, and an oversized unfinished bonus storage room, a 3-car garage all on 2.53 acres, this residence provides the perfect balance of elegance, functionality, and future flexibility. The heart of the home is a chef-inspired kitchen featuring premium Thermador and Bosch appliances, complemented by high-end finishes and thoughtful design throughout. Smart home technology enhances convenience with SmartThings-controlled smart switches, a CAT6 wired network throughout the home, and prewired Klipsch in-wall and in-ceiling speakers ready for a whole-home audio experience. Step outside to your private backyard retreat featuring an outdoor kitchen with a DCS grill and ventilation system, all overlooking a spacious enclosed screened patio ideal for year-round entertaining. The landscaped grounds showcase mature landscaping enhanced by low-voltage landscape lighting as well as permanent outdoor lighting for exceptional curb appeal day and night. Built with comfort, efficiency, and peace of mind in mind, the home includes a Rinnai tankless water heater, water softener, 500-gallon propane tank, 400-amp electrical service, and a 30-amp transfer switch for convenient generator hookup. Security is top-notch with a complete alarm system and Swann security cameras. The extended-height garage door provides ample clearance for larger trucks and SUVs. This remarkable home combines luxury finishes, advanced technology, and practical upgrades in a thoughtfully designed floor plan that is truly move-in ready.

$6,121/mo

Est. mortgage payment based on a $920,000 home price.

All estimates are provided by Luxury Presence for informational purposes only. Actual amounts may vary.

Additional information

MLS® ID
NS1088851

Interior Features

Bedrooms
4
Bathrooms
4
Fireplace
Yes
Cooling
Yes
Heating
Yes
Basement
No

Exterior Features

Lot Size
2.53 Acres

Other Property Details

Taxes
$6,946
Tax Frequency
Annually
Association Fee Frequency
Monthly
Garage
Yes
55+/Senior Community
No

Listings courtesy of Stellar MLS as distributed by MLS GRID

All information deemed reliable but not guaranteed and should be independently verified. All properties are subject to prior sale, change or withdrawal. Neither listing broker(s) nor Arista Realty shall be responsible for any typographical errors, misinformation, misprints and shall be held totally harmless. Properties displayed may be listed or sold by various participants in the MLS. 

Based on information submitted to the MLS GRID as of 9:59 PM UTC on 10/7/2026. All data is obtained from various sources and may not have been verified by broker or MLS GRID. Supplied Open House Information is subject to change without notice. All information should be independently reviewed and verified for accuracy. Properties may or may not be listed by the office/agent presenting the information.

©2026 Stellar MLS . All rights reserved.

DMCA Notice

Powered by Luxury Presence