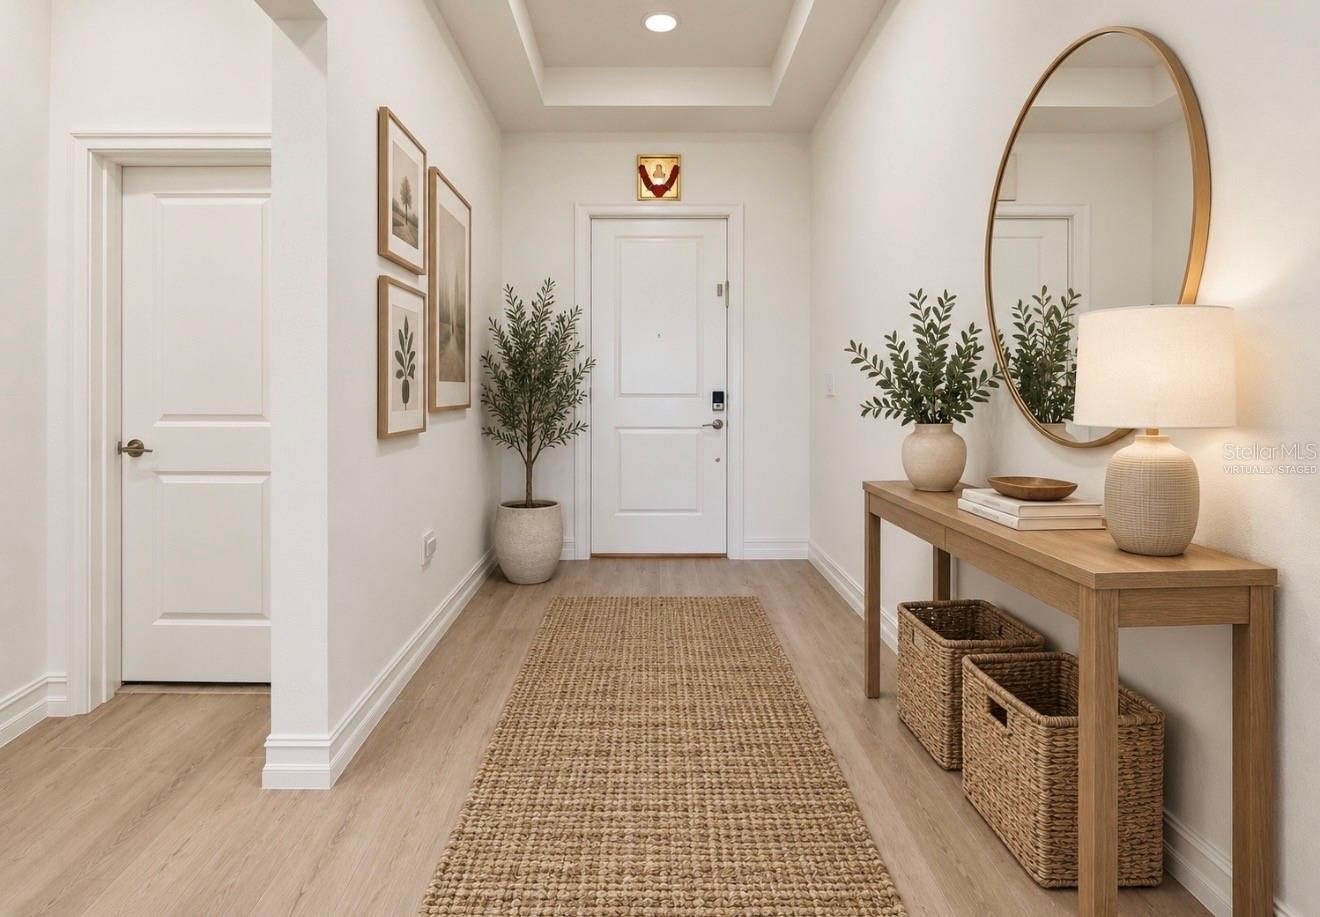
Property photo 1
Property photo 2
Property photo 3
Property photo 4
Property photo 5
4 Beds
3 Baths
2,632 sqft

$530,000

12564 COLONNADE VISTA DR, RIVERVIEW FL, 33579

Price per sqft$201.37
Built in2024
Property size2,632 sqft
Property typeResidential
Courtesy of ELEVATED REALTY, Elise Raspitzi  Listing Contact: 813-563-5995

Overview

Active

Listed Oct 2, 2026

Updated 4 days ago

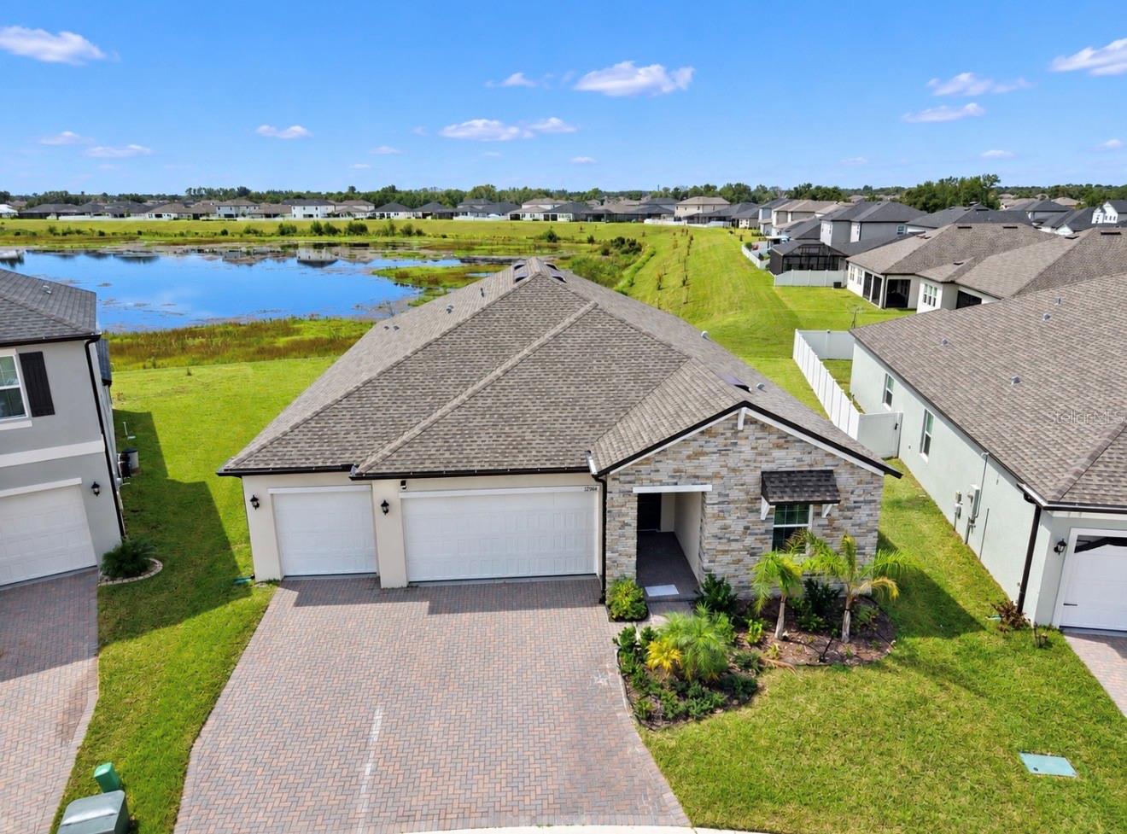
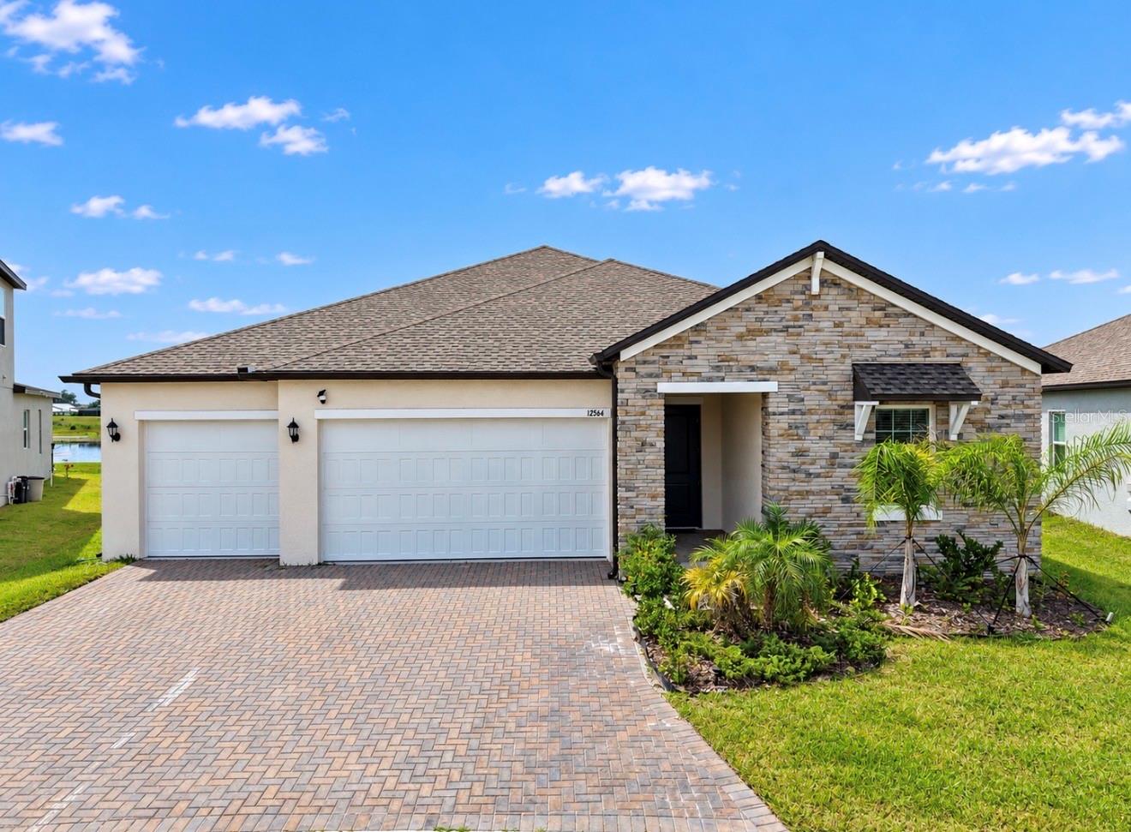
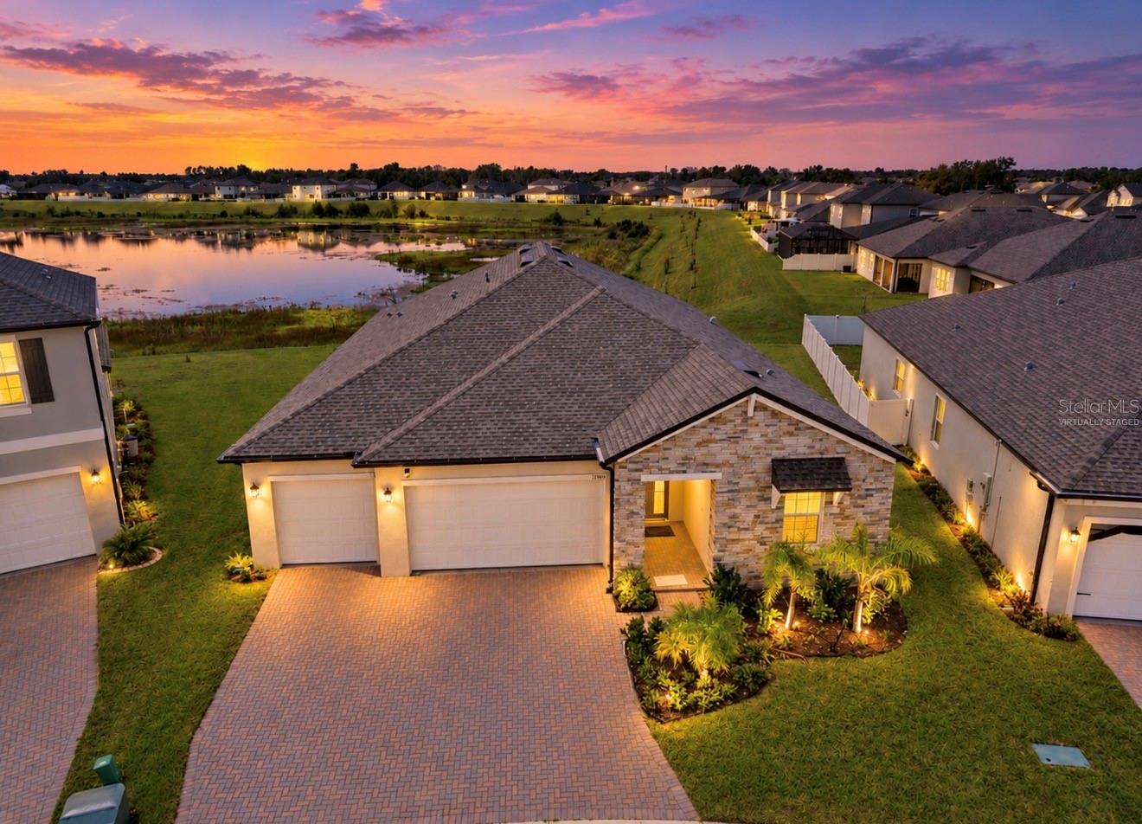
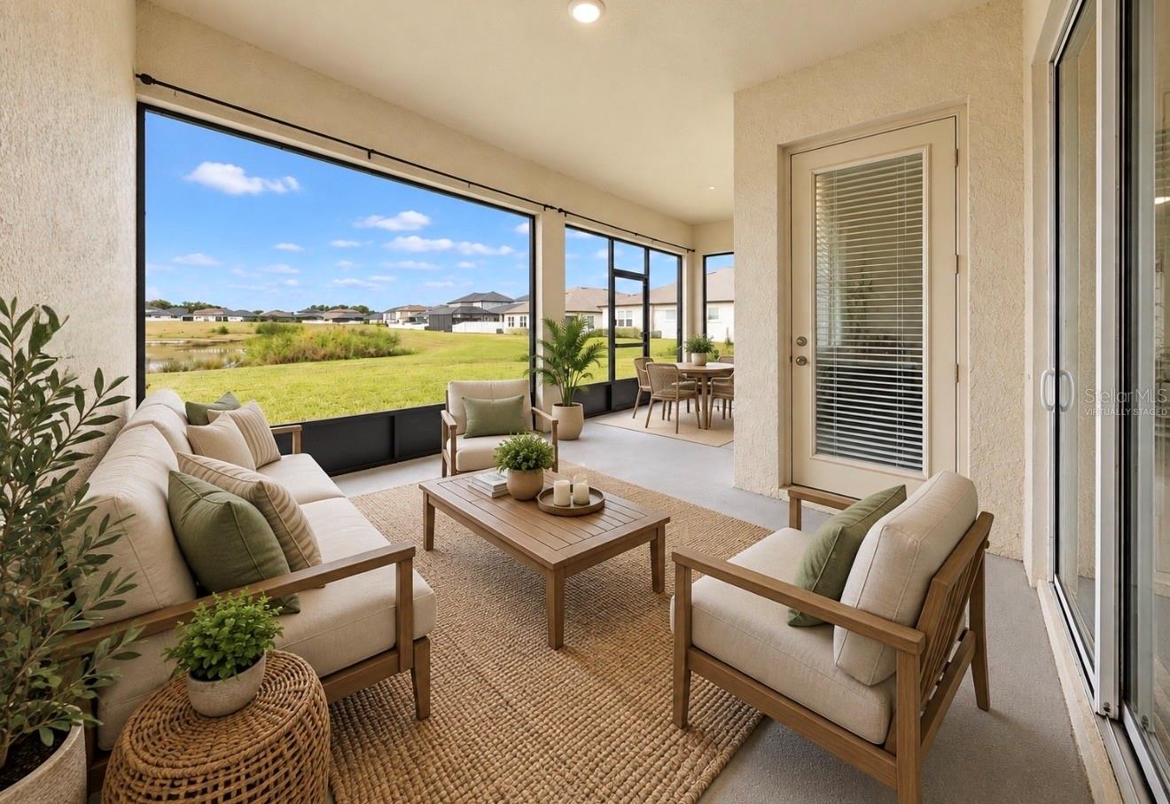
Virtually Staged. 12564 Colonnade Vista Dr, Riverview, FL 33579 • 4 Beds, 3 Baths, Office, 3 Car Garage • Screened Lanai with Pond and Conservation Views • Zoned for "A" Rated Middle and High Schools • Welcome to this BEAUTIFUL 4-bedroom, 3-bath home with a 3-car garage, private office, and peaceful conservation views, ideally located on a quiet circle. The home immediately impresses with excellent CURB APPEAL, a spacious paver driveway, tropical landscaping, and a welcoming front entry. Inside, the thoughtfully designed split-bedroom floor plan provides privacy and versatility. Two spacious secondary bedrooms are positioned at the front of the home and share a full bath with dual sinks, while a separate bedroom with its own private full bath offers an ideal GUEST SUITE or in-law retreat. Located at the rear of the home, the expansive primary suite enjoys tranquil CONSERVATION VIEWS and features a tray ceiling and LUXURIOUS ENSUITE with a soaking tub, walk-in shower, private water closet, separate dual vanities, and MASSIVE walk-in closet. The open living spaces are filled with natural light from an abundance of windows and a dramatic triple-panel glass sliding door overlooking the screened lanai and conservation backdrop. Additional features include wood-look tile flooring, a tray ceiling in the living room, built-in dry bar with wine refrigerator, and convenient drop station near the garage entry. The spacious kitchen offers crisp grey cabinetry, stainless steel appliances, a large center island, and an oversized walk-in pantry providing excellent storage. Located in the desirable neighborhood of Triple Creek, residents are granted access to THREE community pools and amenity centers, a fitness center with group exercise classes, basketball, tennis, volleyball and pickleball courts, dog parks, walking trails, playgrounds, on-site elementary and preschool and so much more! Call to schedule your showing today!

$3,526/mo

Est. mortgage payment based on a $530,000 home price.

All estimates are provided by Luxury Presence for informational purposes only. Actual amounts may vary.

Additional information

MLS® ID
TB8554376

Interior Features

Bedrooms
4
Bathrooms
3
Cooling
Yes
Heating
Yes
Basement
No

Exterior Features

Lot Size
0.22 Acres

Other Property Details

Taxes
$14,049
Tax Frequency
Annually
Association Fee Frequency
Monthly
Garage
Yes
View
Yes
Pets Allowed
Yes
55+/Senior Community
No

Listings courtesy of Stellar MLS as distributed by MLS GRID

All information deemed reliable but not guaranteed and should be independently verified. All properties are subject to prior sale, change or withdrawal. Neither listing broker(s) nor Arista Realty shall be responsible for any typographical errors, misinformation, misprints and shall be held totally harmless. Properties displayed may be listed or sold by various participants in the MLS. 

Based on information submitted to the MLS GRID as of 10:36 PM UTC on 10/8/2026. All data is obtained from various sources and may not have been verified by broker or MLS GRID. Supplied Open House Information is subject to change without notice. All information should be independently reviewed and verified for accuracy. Properties may or may not be listed by the office/agent presenting the information.

©2026 Stellar MLS . All rights reserved.

DMCA Notice

Powered by Luxury Presence