Property photo 1
Property photo 2
Property photo 3
Property photo 4
Property photo 5
4 Beds
3 Baths
2,439 sqft

$375,000

5701 BRACKENWOOD DR, SPRING HILL FL, 34609

Price per sqft$153.75
Built in2006
Property size2,439 sqft
Property typeResidential
Courtesy of MARKET STREET REAL EST SER INC, Lynda Ghaedi  Listing Contact: 352-683-0080

Overview

Active

Listed Sep 19, 2026

Updated 5 days ago

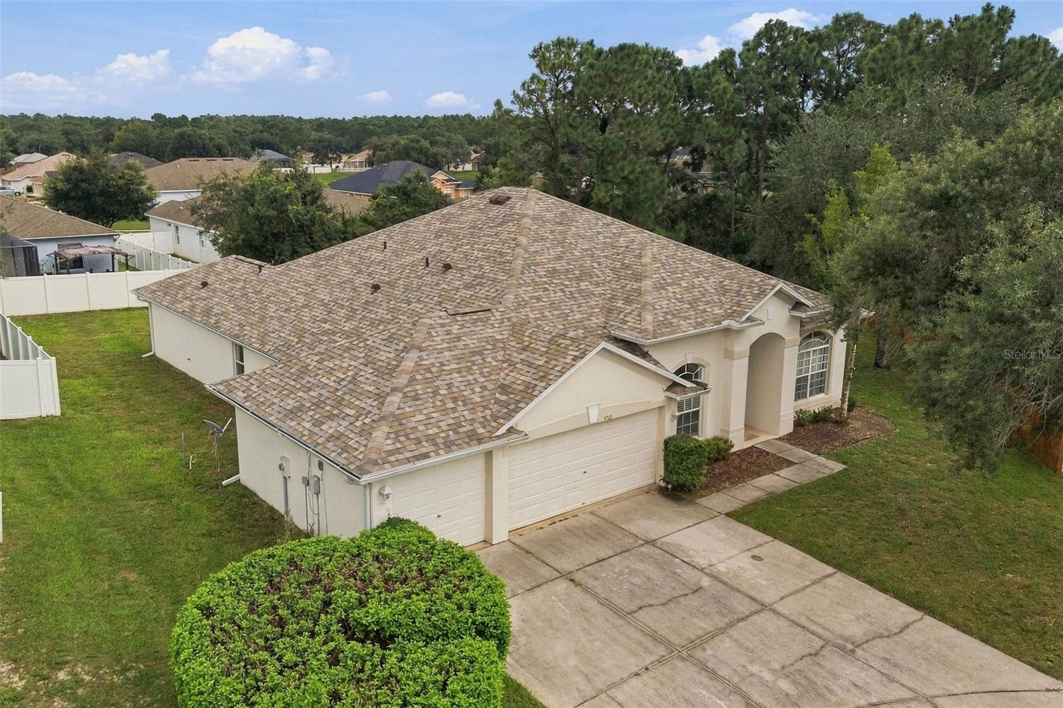
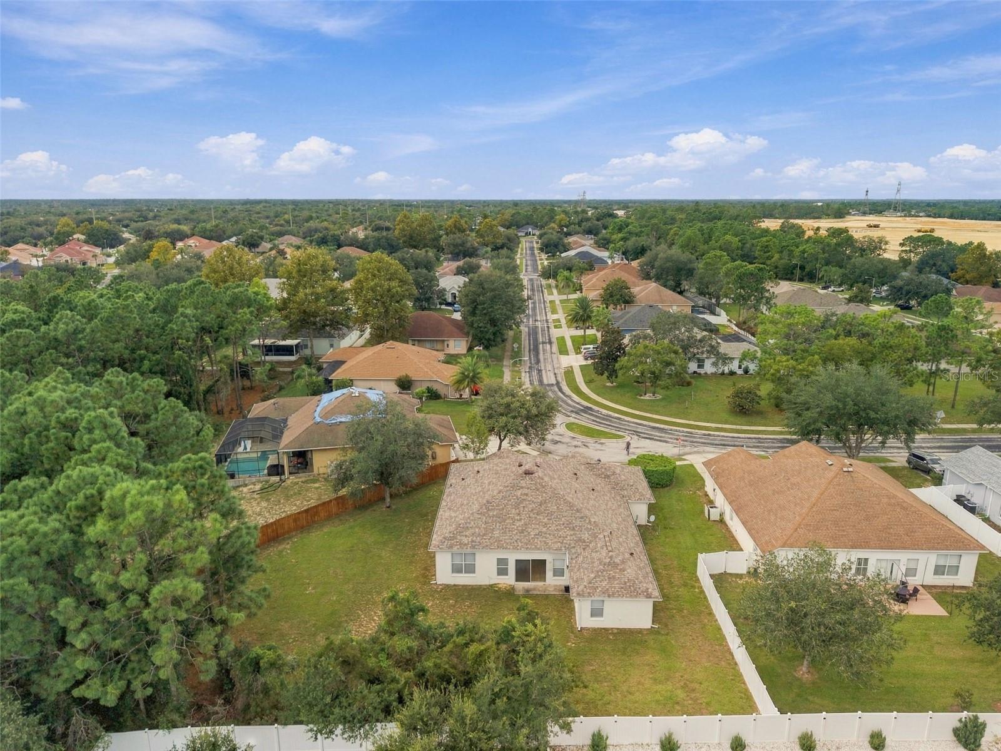
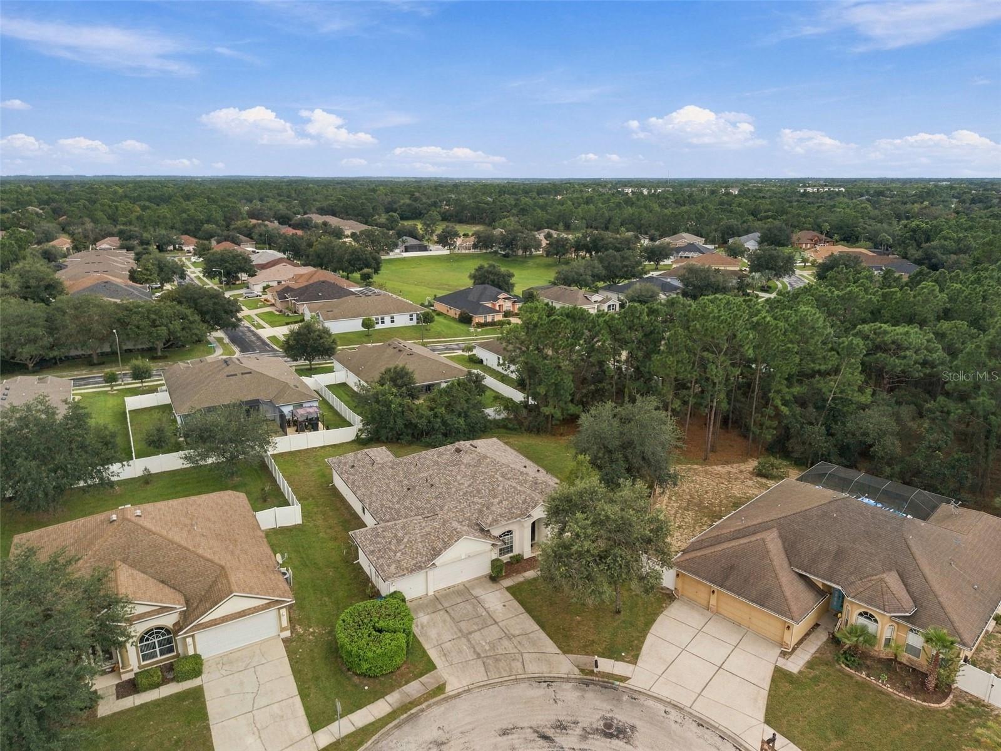
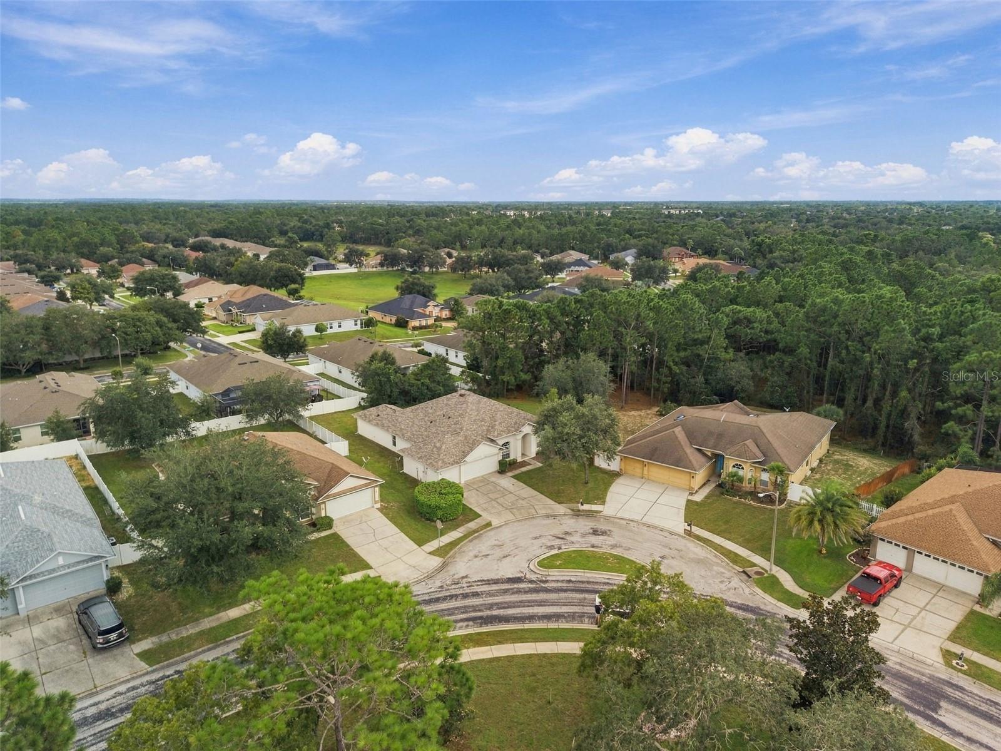
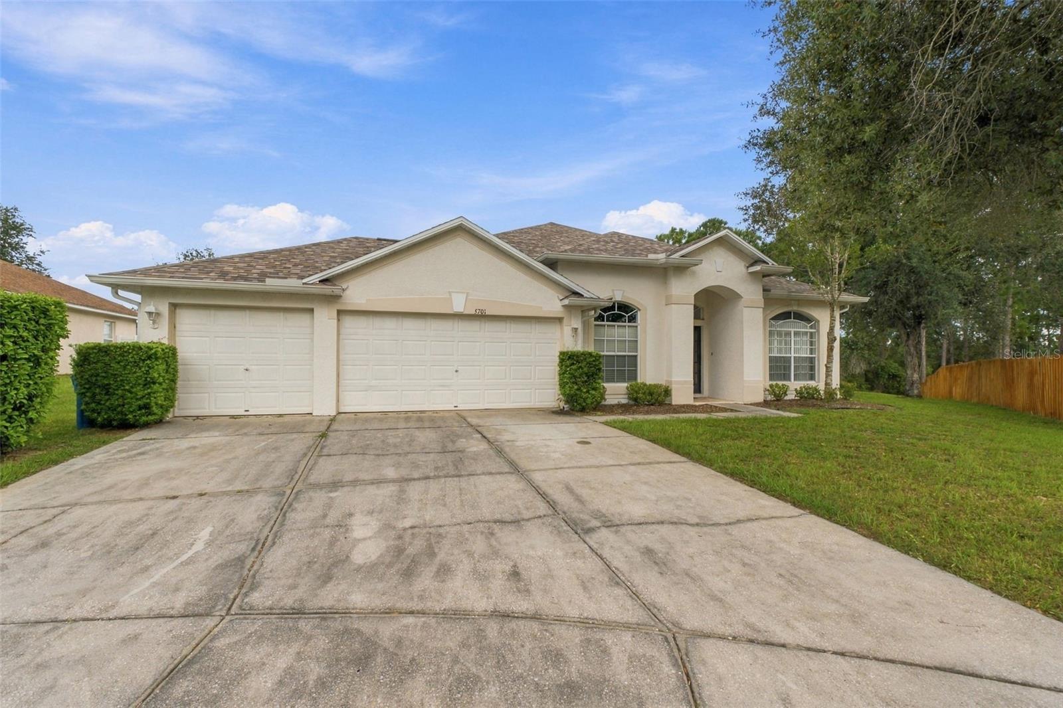
Virtually Staged. Welcome home to 5701 Brackenwood Drive! Beautifully designed and nestled on a spacious lot in Brackenwood, a desirable gated community within Sterling Hill, this 4-bedroom, 3-bath home offers privacy, functionality, and plenty of room to live and entertain. Recent updates provide peace of mind for the next homeowner, including a NEW ROOF (2026), NEW HOT WATER(2026), NEW FLOORING (2026) and a newly UPDATED KITCHEN and BATH NEW CABINETS and all BRAND NEW APPLIANCES 920260 Inside, high ceilings and elegant arched entryways create a bright, welcoming atmosphere. The well-designed floor plan offers excellent privacy, with a spacious primary suite separated from the additional bedrooms. The kitchen features granite countertops and a bright eat-in area, while the formal dining room provides the perfect setting for holiday meals and gatherings. A separate den/study offers flexible space for a home office, hobbies, reading, or a quiet retreat. Outside, the generous .40 acre lot, and cul-de-sac-like setting create a private and peaceful backdrop. The 3-car garage provides abundant space for vehicles, storage, recreational equipment, or hobbies. Residents enjoy an impressive array of amenities, including an Olympic-sized swimming pool, splash pad, lighted basketball and tennis courts, volleyball, playground, dog park, billiards room, and fitness center. With its spacious lot, desirable floor plan, recent major updates, and gated-community amenities, 5701 Brackenwood Drive offers the space and convenience you’ve been looking for. Schedule your private showing today!

$2,495/mo

Est. mortgage payment based on a $375,000 home price.

All estimates are provided by Luxury Presence for informational purposes only. Actual amounts may vary.

Additional information

MLS® ID
W7889637

Interior Features

Bedrooms
4
Bathrooms
3
Cooling
Yes
Heating
Yes
Basement
No

Exterior Features

Lot Size
0.38 Acres

Other Property Details

Taxes
$7,837
Tax Frequency
Annually
Association Fee Frequency
Monthly
Garage
Yes
55+/Senior Community
No

Listings courtesy of Stellar MLS as distributed by MLS GRID

All information deemed reliable but not guaranteed and should be independently verified. All properties are subject to prior sale, change or withdrawal. Neither listing broker(s) nor Arista Realty shall be responsible for any typographical errors, misinformation, misprints and shall be held totally harmless. Properties displayed may be listed or sold by various participants in the MLS. 

Based on information submitted to the MLS GRID as of 6:21 PM UTC on 10/8/2026. All data is obtained from various sources and may not have been verified by broker or MLS GRID. Supplied Open House Information is subject to change without notice. All information should be independently reviewed and verified for accuracy. Properties may or may not be listed by the office/agent presenting the information.

©2026 Stellar MLS . All rights reserved.

DMCA Notice

Powered by Luxury Presence