Property photo 1
Property photo 2
Property photo 3
Property photo 4
Property photo 5
4 Beds
2 Baths
2,065 sqft

$499,900

593 KISTLER CIR, CLERMONT FL, 34715

Price per sqft$242.08
Built in2015
Property size2,065 sqft
Property typeResidential
Courtesy of RE/MAX SELECT GROUP, Mike Mondello  Listing Contact: 407-352-5800

Overview

Active

Listed Oct 1, 2026

Updated 3 days ago

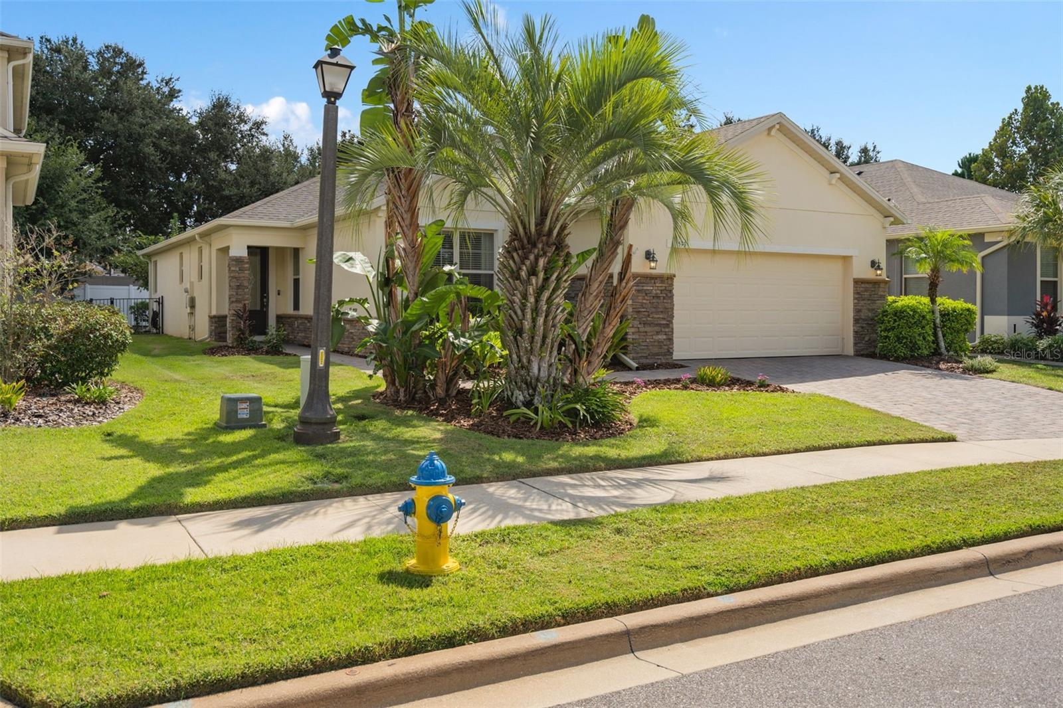
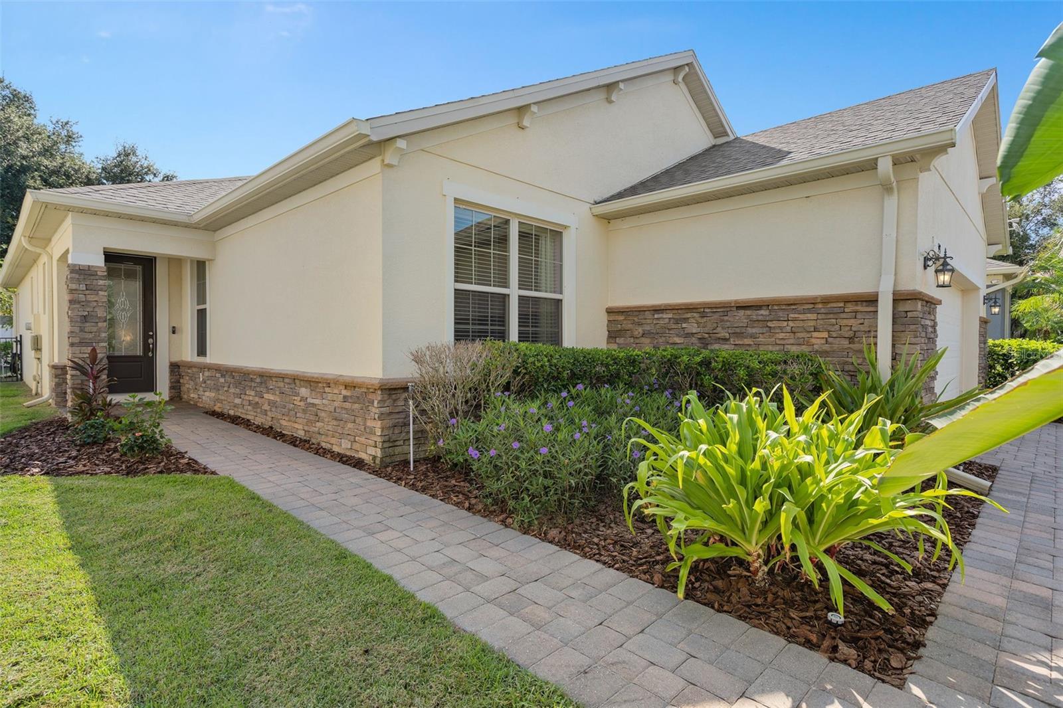
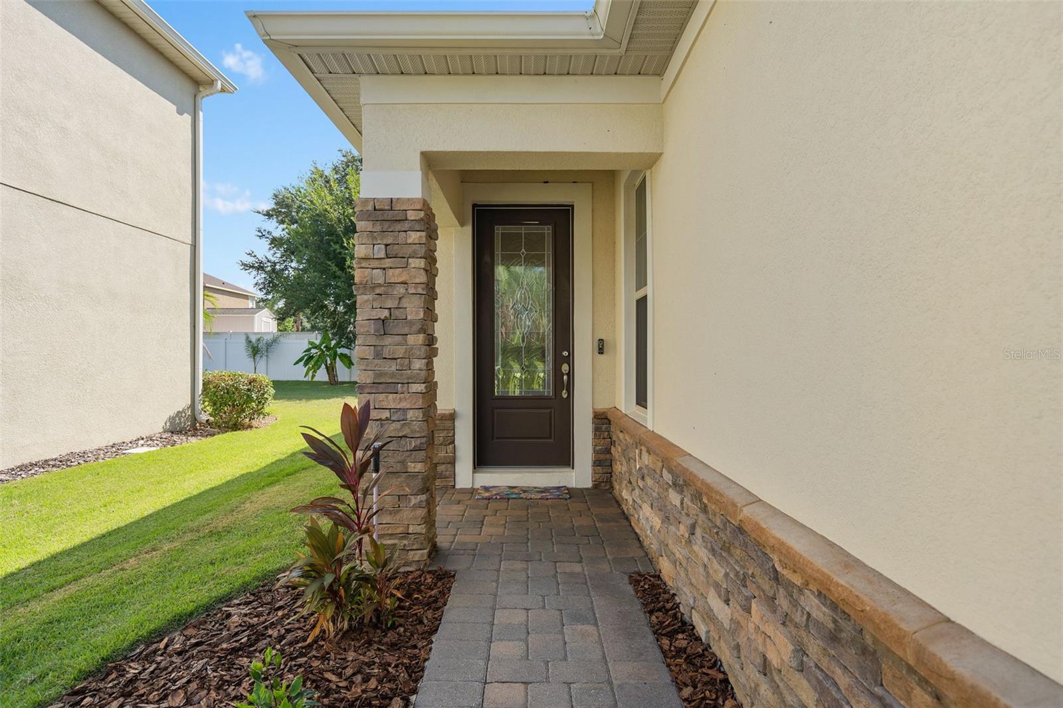
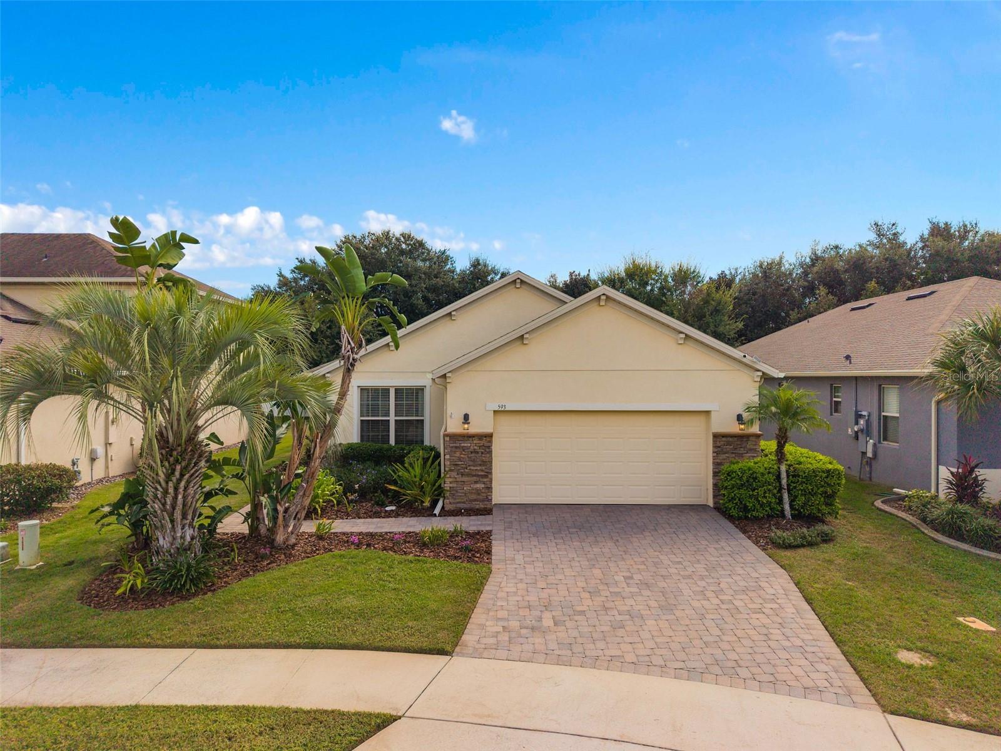
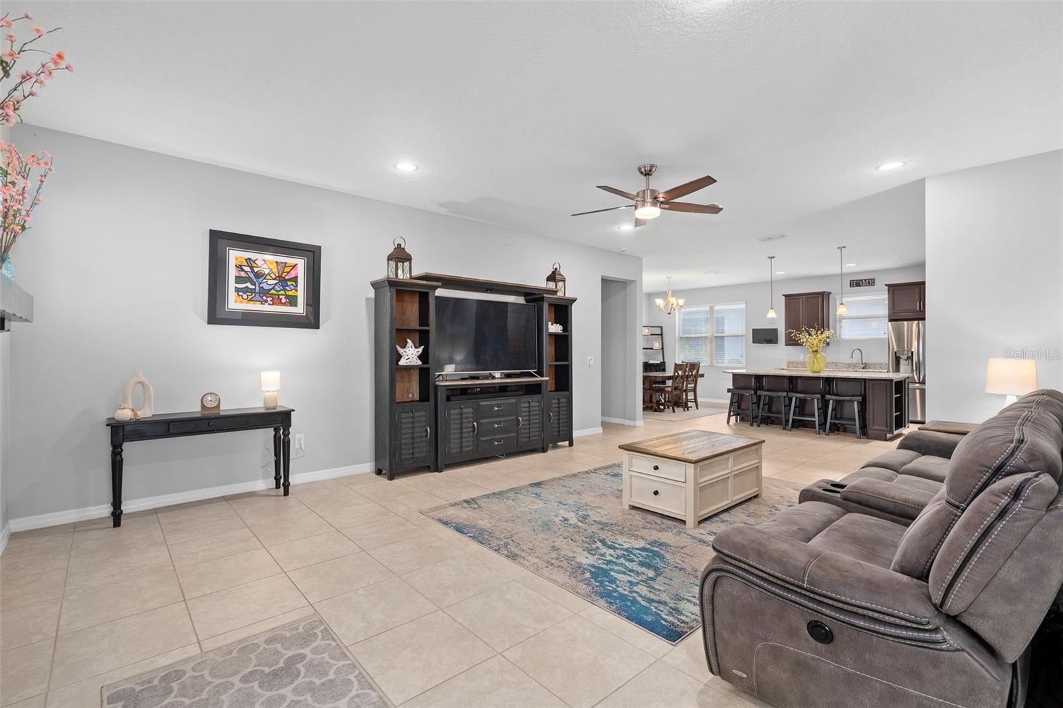
Your home search stops here. Located in the Canyons of Highland Ranch, the original owners have decided to sell this fantastic Taylor Morrison BUCKINGHAM model 4 Bedroom, 2 Full Bathroom, Split Floor Plan, 2,065 sq ft One Story home. This home boasts an UPGRADED “C” elevation adorned with STONE ACCENTS. Upon entry through the LEADED GLASS front entry door is an open and flowing floor plan with 9’-4” Ceilings, 8-foot interior doors and Upgraded Ceramic Tile flooring throughout the main living areas. Plenty of Granite counter space is provided along with a Large Island featuring FRONT FACING CABINETS for additional storage and a Breakfast Bar with Pendent Lighting. The Solid Wood 42” Cabinetry with an Extra Deep overhead cabinet and side panel surrounding the refrigerator giving a built-in look. A generous sized Corner Pantry will store snacks and other meal prep necessities. While preparing your favorite meals or enjoying them in the Dining area, you are sure to enjoy the view of the Large Screened Extended Lanai and the FENCED BACK YARD. The spacious Primary Suite with New Carpet features a REMODELED En-Suite with Split Comfort Height Vanities, Separate Shower, Separate Soaking Tub and a Water Closet for your privacy. A nice sized Walk-in Closet will accommodate your wardrobes. Down the Hallway is an Additional Linen Closet for your convenience, along with 3 great Bedrooms. Bedroom 2 is spacious and offers a Walk-in closet. Bathroom 2 is centrally located with its Comfort Height Double Sink vanity, Granite Counters and Upgraded Wall Tile surrounds the Tub/Shower. Just around the corner are Bedrooms 2 and 3. The Laundry Room is equipped with the Washer and Dryer to minimize your move-in expense. Inside the attached garage are storage shelves that are sure to come in handy. In addition to the Lake County Public Schools, there are several Private Schools to choose from. Did you say you’re looking for AMENITIES? The Canyons at Highland Ranch Amenities Area features Open Green Space, Half Basketball Court, Sand Volleyball, Large and Small Dog Parks, Firepit, Spa, Pool, Pirate Themed Splash Pad, Playground and a Veranda with Facilities. The Canyons at Highland Ranch is a sought after All Age community close to South Lake and Advent Health Hospitals, Medical Offices, VA, Shopping, Restaurants, Golf Courses, Disney and Other Attractions, National Training Center (NTC), Miles of Biking/Walking Trails and a 15 minute drive to either Downtown Clermont or Winter Garden for more enjoyment. For your Traveling convenience, The Canyons at Highland Ranch is a few minutes to the Florida Turnpike and approximately 35 minutes to Orlando International Airport (OIA). The Canyons at Highland Ranch DOES NOT have a CDD. Come and view this SPECTACULAR HOME, you will not be disappointed.

$3,326/mo

Est. mortgage payment based on a $499,900 home price.

All estimates are provided by Luxury Presence for informational purposes only. Actual amounts may vary.

Additional information

MLS® ID
O6445079

Interior Features

Bedrooms
4
Bathrooms
2
Cooling
Yes
Heating
Yes
Basement
No

Exterior Features

Lot Size
0.15 Acres

Other Property Details

Taxes
$3,087
Tax Frequency
Annually
Association Fee Frequency
Monthly
Garage
Yes
Pets Allowed
Yes
55+/Senior Community
No

Listings courtesy of Stellar MLS as distributed by MLS GRID

All information deemed reliable but not guaranteed and should be independently verified. All properties are subject to prior sale, change or withdrawal. Neither listing broker(s) nor Arista Realty shall be responsible for any typographical errors, misinformation, misprints and shall be held totally harmless. Properties displayed may be listed or sold by various participants in the MLS. 

Based on information submitted to the MLS GRID as of 8:47 PM UTC on 10/7/2026. All data is obtained from various sources and may not have been verified by broker or MLS GRID. Supplied Open House Information is subject to change without notice. All information should be independently reviewed and verified for accuracy. Properties may or may not be listed by the office/agent presenting the information.

©2026 Stellar MLS . All rights reserved.

DMCA Notice

Powered by Luxury Presence