Property photo 1
Property photo 2
Property photo 3
Property photo 4
Property photo 5
4 Beds
2 Baths
1,918 sqft

$2,200/month

10106 ROSEMARY LEAF LN, RIVERVIEW FL, 33578

Price per sqft$1.15
Built in2018
Property size1,918 sqft
Property typeResidential
Courtesy of SENSIBLE PROPERTY MANAGMENT, David Lowrey  Listing Contact: 813-386-5922

Overview

Active

Listed Sep 1, 2026

Updated 10 days ago

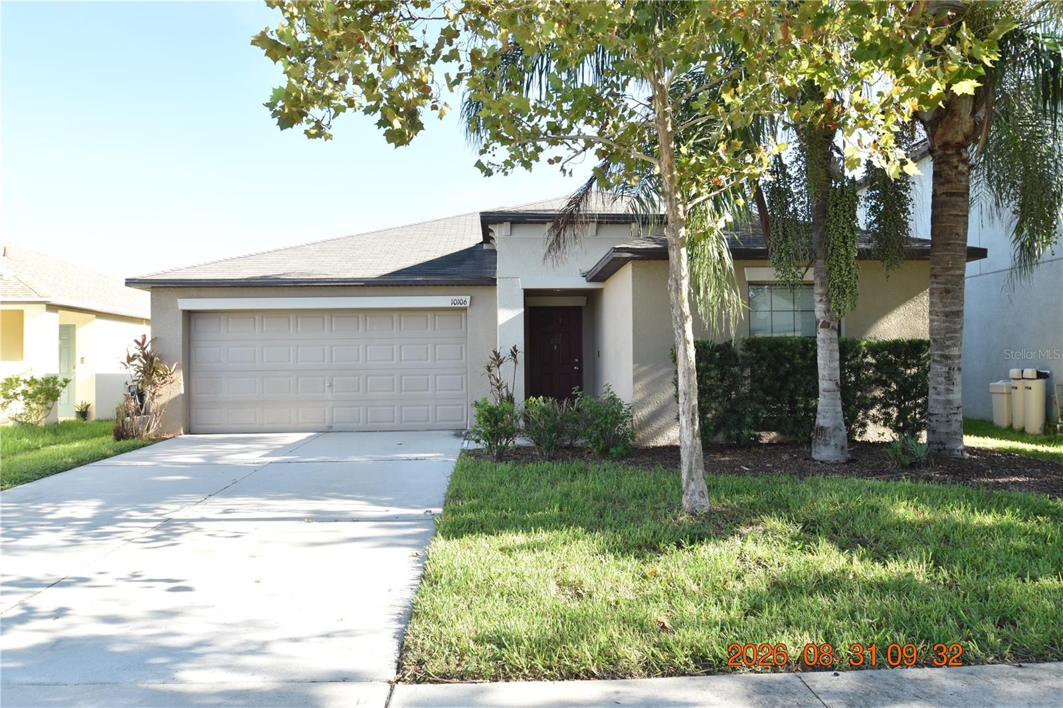
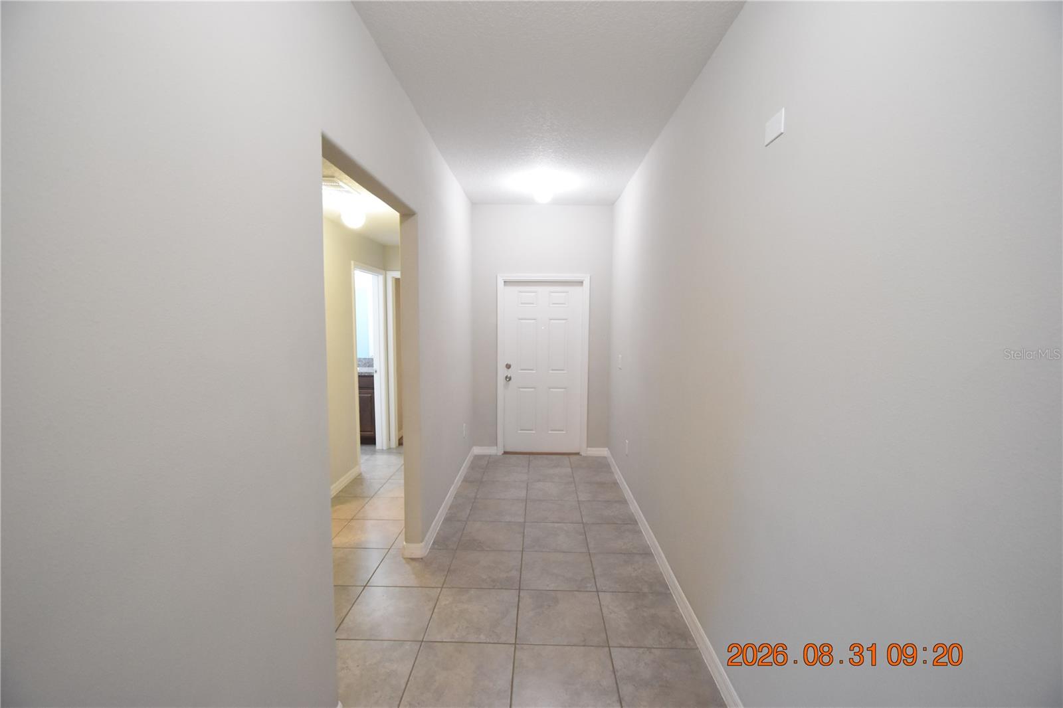
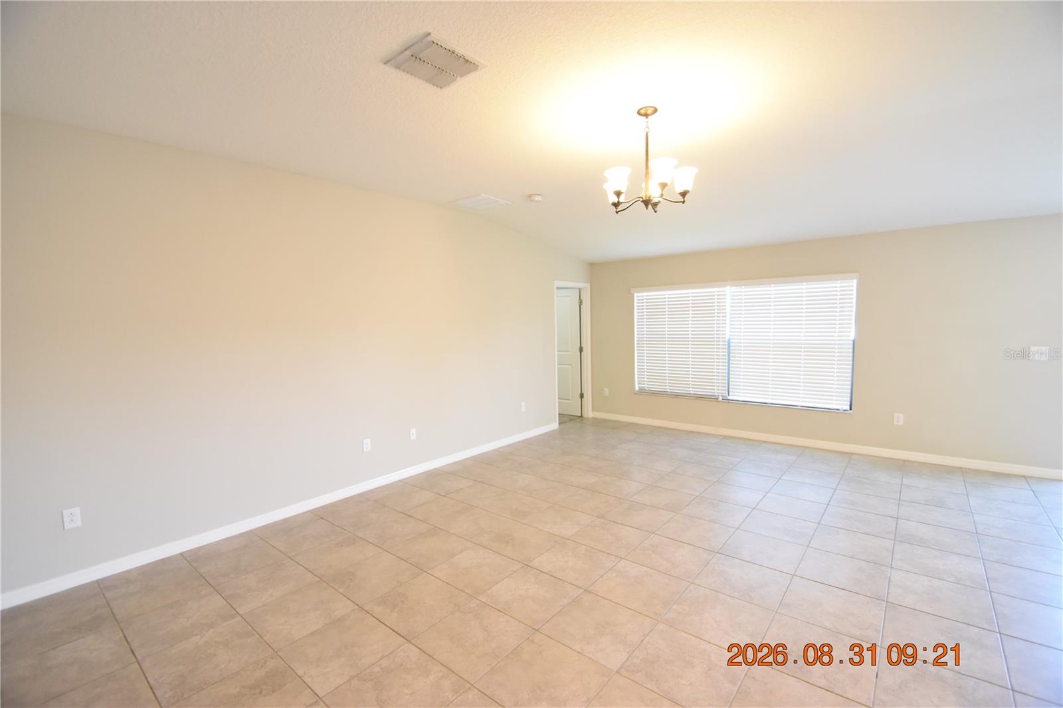
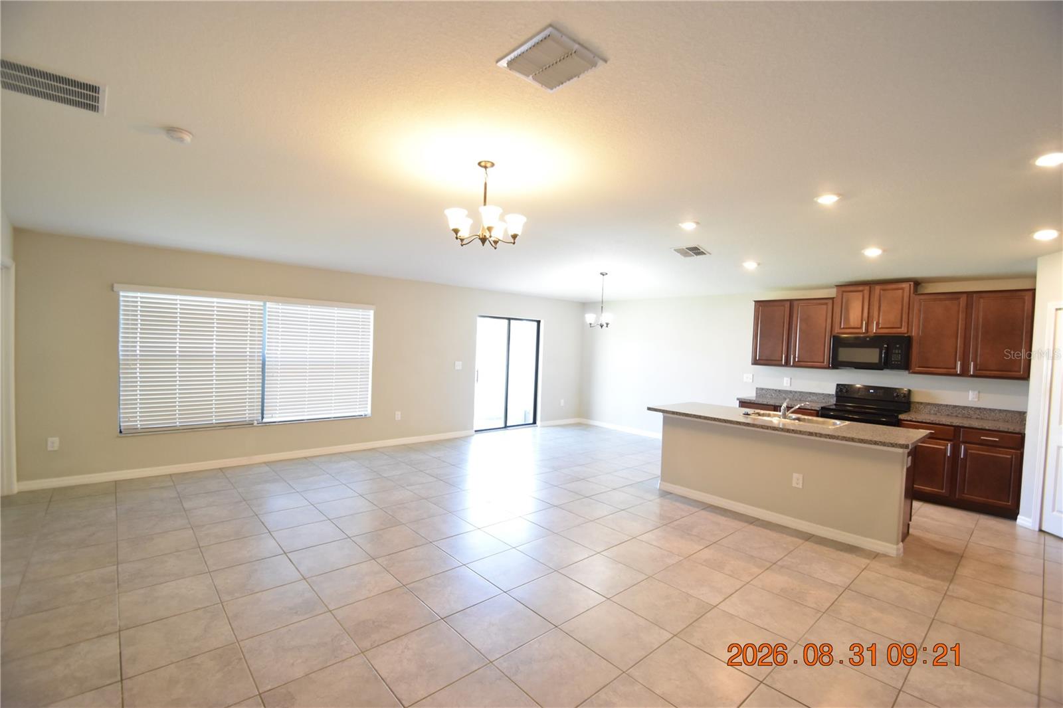
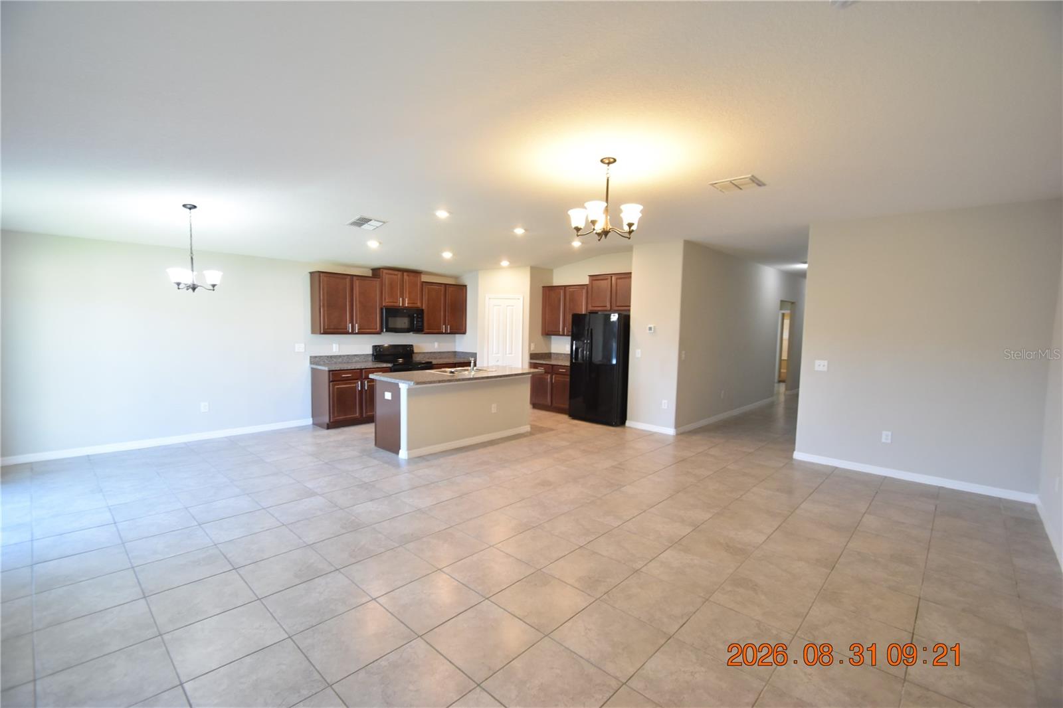
MOVE IN SPECIAL: $525 OFF YOUR 1ST MONTHS RENT – just in time for back to school! 4 Bedroom 2 Bath Riverview home with 1918 sq ft of living space. Welcome home to the Twin Creeks subdivision in the heart of Riverview. Keep cool at the community pool! Enjoy lovely tree-lined sidewalks for your morning run or and evening stroll with the doggos. 2 car garage to keep your vehicles clean and dry. Lovely ceramic tile throughout is so easy to clean and maintain. Carpeted bedrooms so cozy on the feet. Open floor plan to accommodate modern living. Dining area off the kitchen for family meal time. Spacious kitchen featuring large island, tons of cabinet space and a pantry. Kitchen appliances include side-by-side refrigerator, glass-top stove, built-in microwave and dishwasher. The primary suite enjoys a large en suite and huge walk-in closet. The ensuite bath features dual sinks, linen closet, step-in shower, and water closet for the toilet. All secondary bedrooms have lighted ceiling fans. Window blinds for light control and privacy. Ceiling fans will be sending you a cool breeze. Central heat & air for to keep you comfy year round. Washer/Dryer CONNECTIONS for your convenience. Convenient to plenty of shops, schools and dining. Easy direct access to 301, Selmon Expressway, and I-75, this home provides a quick commute and easy access to all that Tampa Bay offers. HOA community, approval may be needed and standard HOA rules apply. Utilities are separate and tenant responsibility. Lawn care is separate and tenant responsibility. SHOWINGS: available 7 days a week and evenings, please text me asap! Read below or visit our website for move in costs and rental requirements. DONT FORGET TO CHECK OUT THE FULL WALKTHROUGH VIDEO AT OUR WEBSITE!

Additional information

MLS® ID
TB8544628
Available since
September 1, 2026

Interior Features

Bedrooms
4
Bathrooms
2
Cooling
Yes
Heating
Yes
Basement
No

Exterior Features

Lot Size
0.13 Acres

Other Property Details

Lease Term
Monthly
Association Fee Frequency
Monthly
Garage
Yes
Pets Allowed
Yes
55+/Senior Community
No

Listings courtesy of Stellar MLS as distributed by MLS GRID

All information deemed reliable but not guaranteed and should be independently verified. All properties are subject to prior sale, change or withdrawal. Neither listing broker(s) nor Arista Realty shall be responsible for any typographical errors, misinformation, misprints and shall be held totally harmless. Properties displayed may be listed or sold by various participants in the MLS. 

Based on information submitted to the MLS GRID as of 5:57 PM UTC on 10/7/2026. All data is obtained from various sources and may not have been verified by broker or MLS GRID. Supplied Open House Information is subject to change without notice. All information should be independently reviewed and verified for accuracy. Properties may or may not be listed by the office/agent presenting the information.

©2026 Stellar MLS . All rights reserved.

DMCA Notice

Powered by Luxury Presence