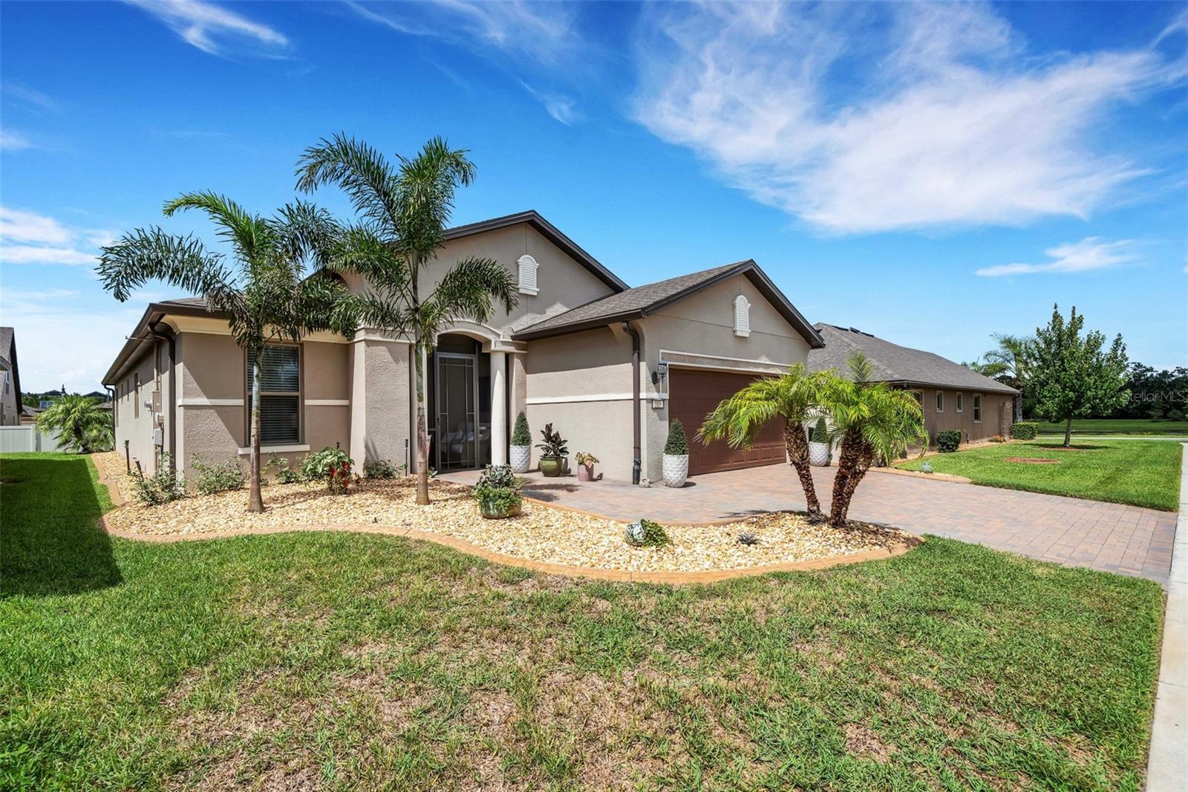
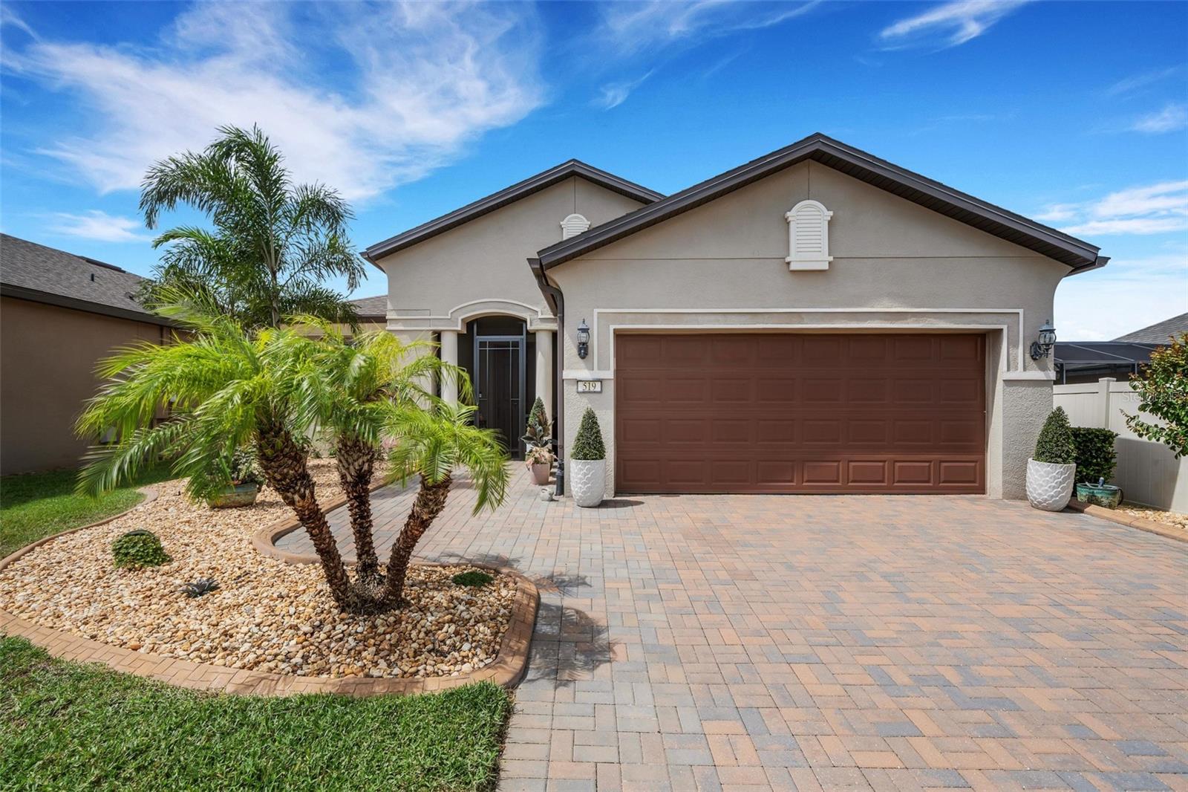
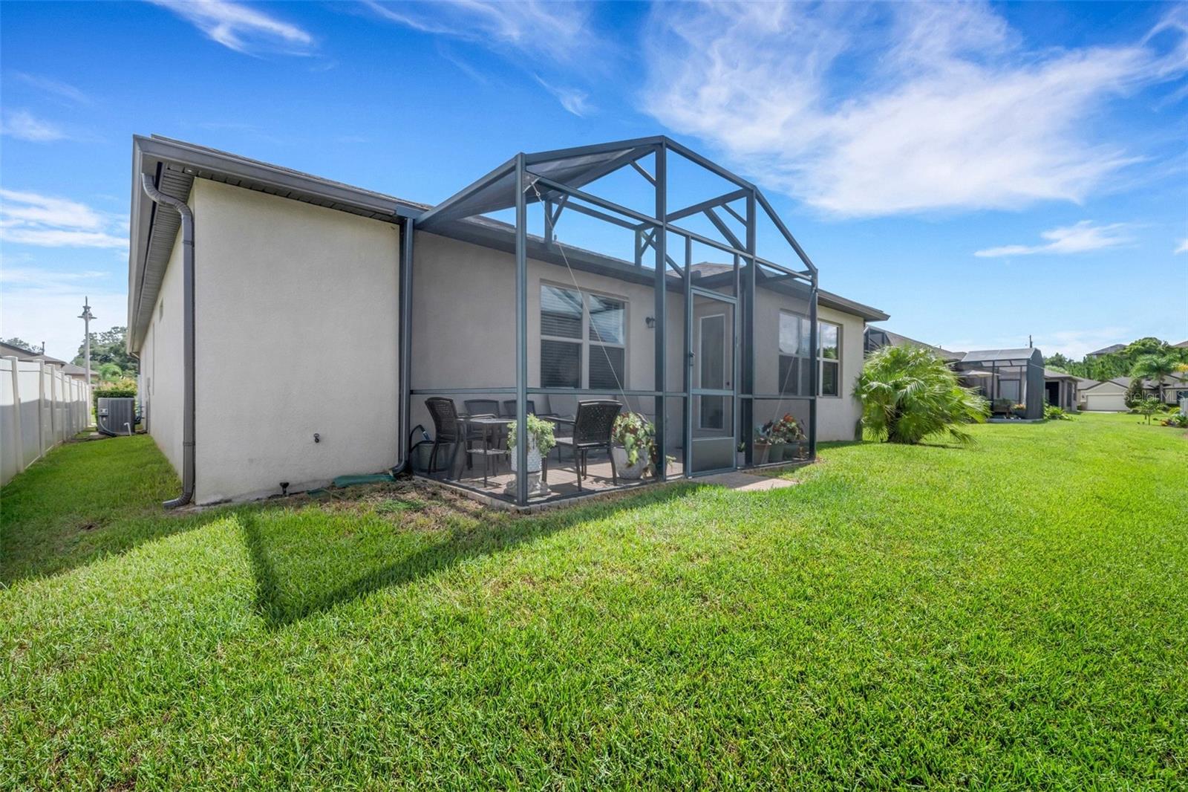
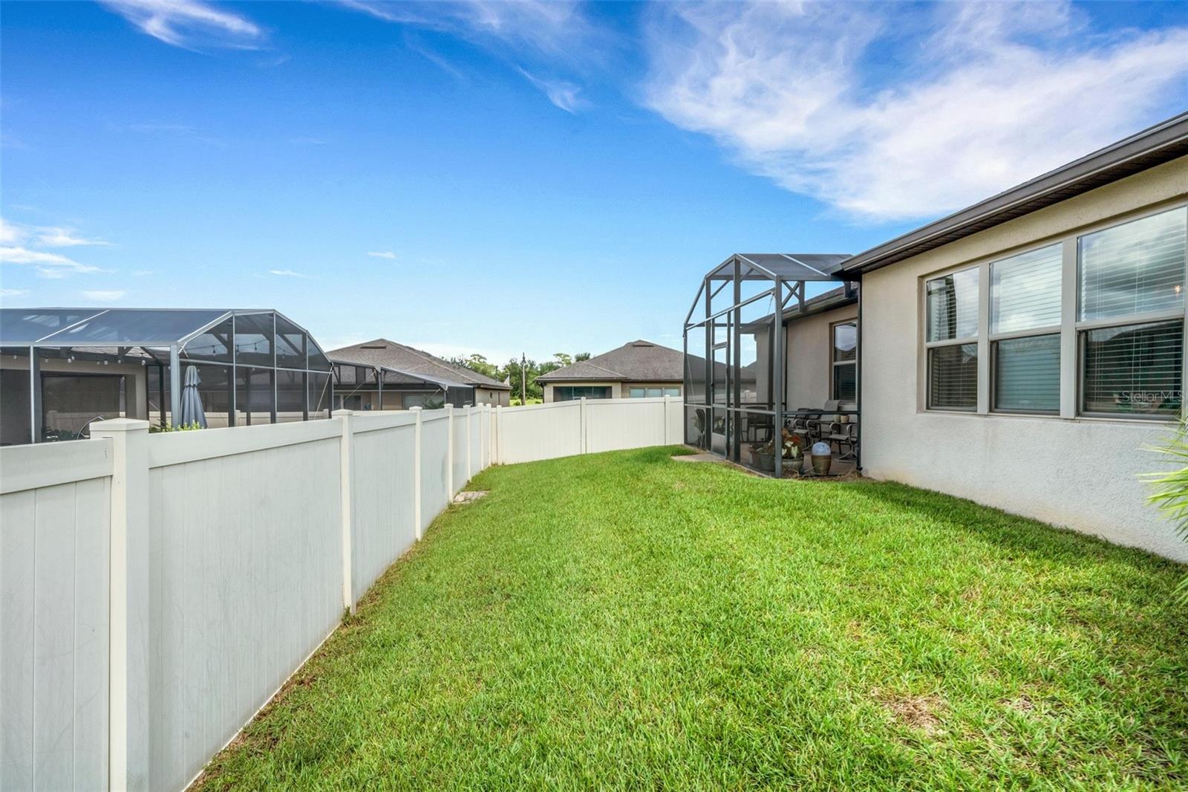
Located in the highly desirable 55+ community of Del Webb Orlando, this beautifully appointed Martin Ray floor plan offers an exceptional combination of comfort, functionality, and thoughtful upgrades. The home features 3 bedrooms, a den/office, 2 bathrooms, and an additional Florida room that expands the living space and provides a bright, inviting atmosphere. The welcoming den/office features elegant French doors, while porcelain tile flooring flows throughout the main living areas. The gourmet kitchen is designed for both everyday living and entertaining, featuring upgraded 42-inch cabinetry with crown molding, convenient lower-cabinet pull-outs, quartz countertops, a natural gas range, and a large center island. A butler’s pantry and oversized pantry provide abundant storage. The spacious living room opens seamlessly into the Florida room, where an abundance of windows fills the space with natural light. Beyond the Florida room, the screened-in lanai provides the perfect setting for enjoying your morning coffee or relaxing with an evening beverage while overlooking the private backyard.
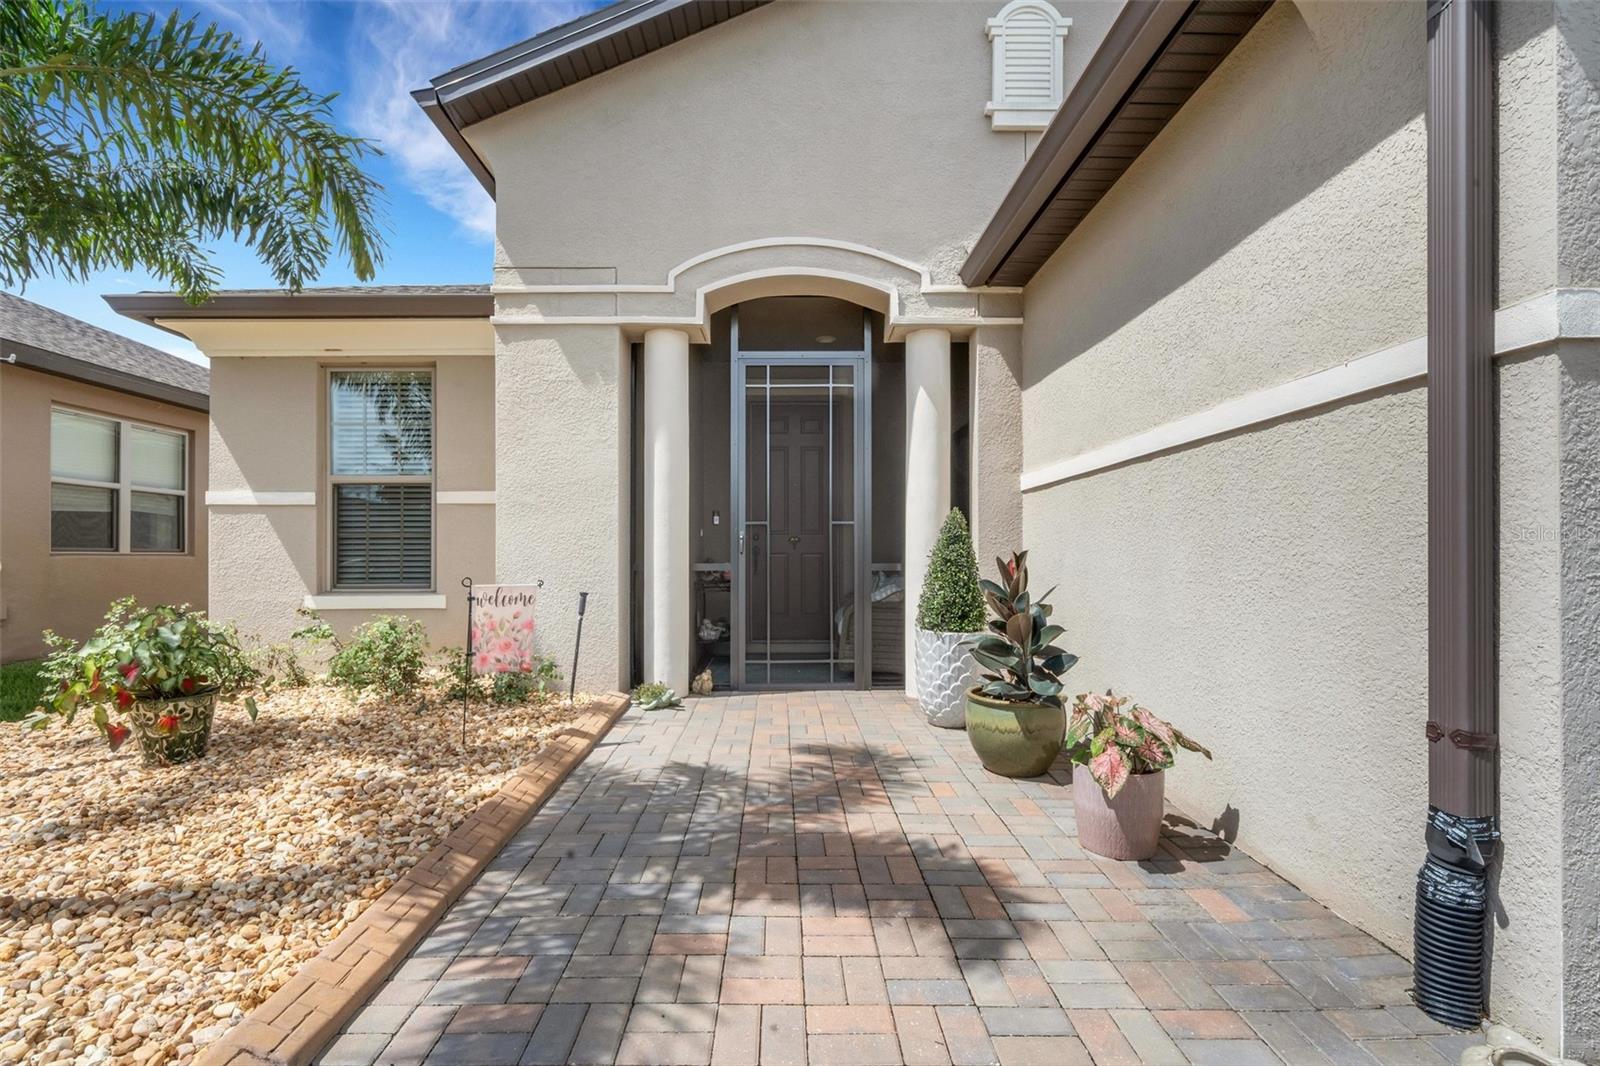
The spacious primary suite is thoughtfully positioned at the rear of the home, offering added privacy. It features a tray ceiling and recessed lighting, while the luxurious en-suite bathroom includes dual sinks, a tiled walk-in shower with glass doors, a soaking tub, and a large walk-in closet. Two additional bedrooms are located separately from the primary suite, providing privacy and comfort for family or guests. The guest bathroom features a tiled shower with glass doors. The well-appointed laundry room offers additional cabinetry and a utility sink for added convenience. The extended garage has been lengthened by four feet, providing additional space for vehicles, storage, or hobbies. It features an insulated garage door, a dedicated air-conditioning unit to keep the space comfortable while working on projects, and overhead storage racks. The water heater was replaced in 2024 with a larger upgraded unit. For added peace of mind, the home is equipped with a natural gas whole-house Generac generator, providing backup power during an outage. Exterior features include a screened front entryway, widened paver driveway, landscape curbing, and gutters. Additional upgrades include enhanced lighting, ceiling fans, and ADT window and door security. This thoughtfully upgraded Martin Ray offers the space, features, and privacy you’ve been looking for, all within the resort-style lifestyle of Del Webb Orlando. A must-see! The $333 monthly Del Webb HOA fee includes yard maintenance and exclusive access to resident-owned 30,000+ SF Montecito clubhouse and amenities. $425 semi-annual HOA fee provides 24x7 staffed security gate and master association-owned private road maintenance. DEL WEBB ORLANDO is a 55+ community with a tavern, indoor walking track, indoor and outdoor pools and spas and fitness center. Outdoor activities include tennis, bocce, basketball and pickleball. Miles of biking and walking trails within Ridgewood Lakes gated community. Located conveniently to shopping at Posner Park (4 miles), Disney World, Universal Studios, Orlando & Central FL entertainment nearby. Easy access to I-4, medical facilities, airports & Sunrail Station. Advent Health hospital is 3 miles away. Adjacent to recently renovated 18-hole White Heron Golf Club.