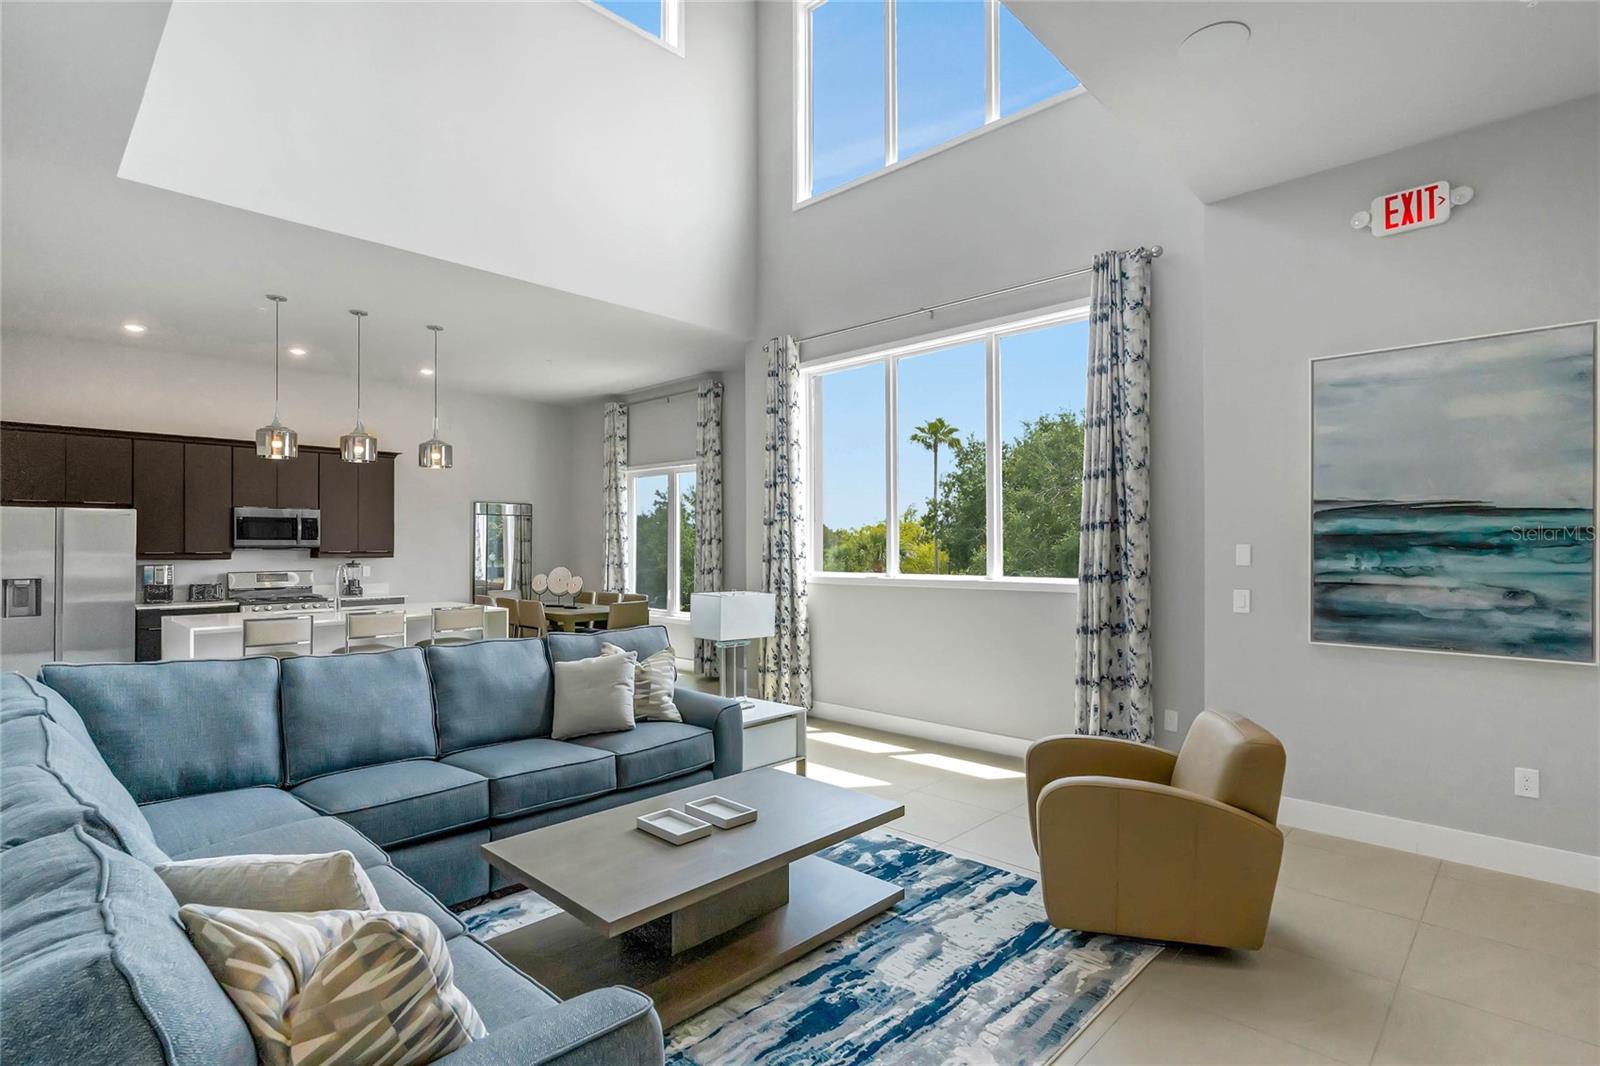
Property photo 1
Property photo 2
Property photo 3
Property photo 4
Property photo 5
5 Beds
4 Baths
2,630 sqft

$430,000

7740 SANDY RIDGE DR #241 BLDG 44, REUNION FL, 34747

Price per sqft$163.50
Built in2023
Property size2,630 sqft
Property typeCondominium
Courtesy of REAL BROKER, LLC, Stacey Nelson  Listing Contact: 855-450-0442

Overview

Active

Listed Jul 29, 2026

Updated Aug 1

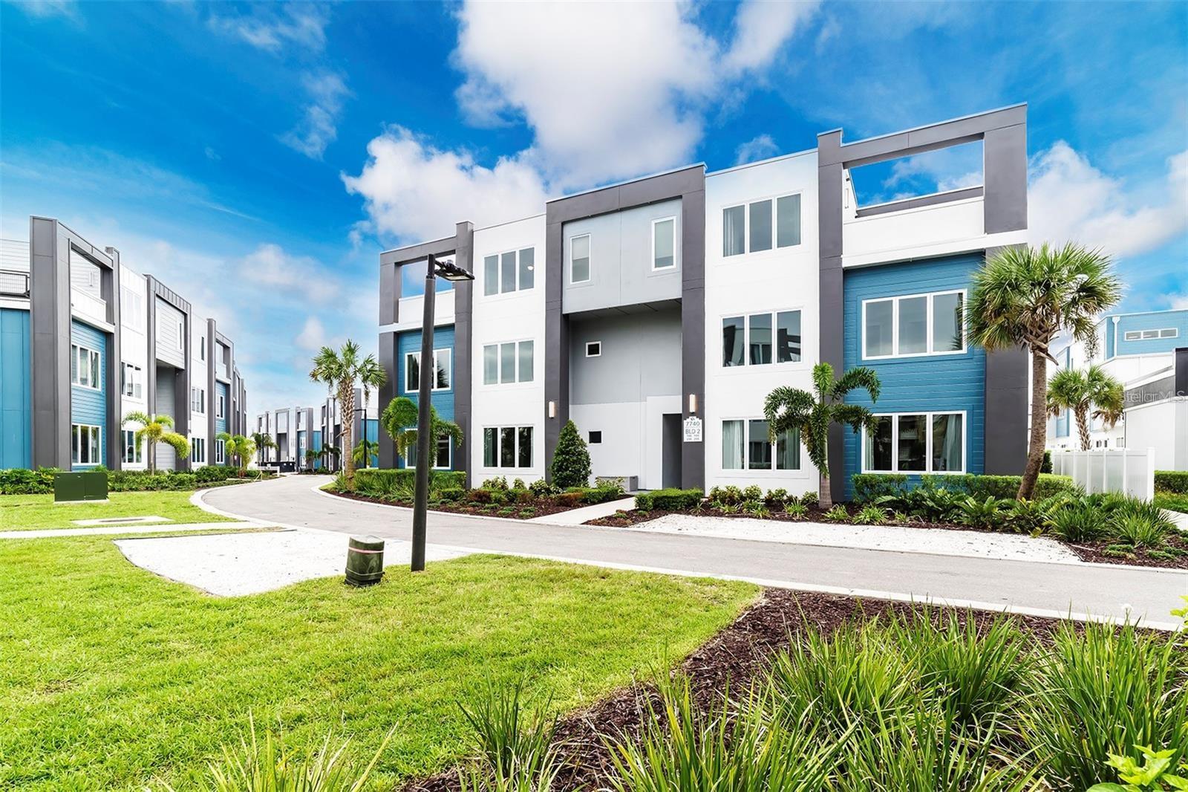
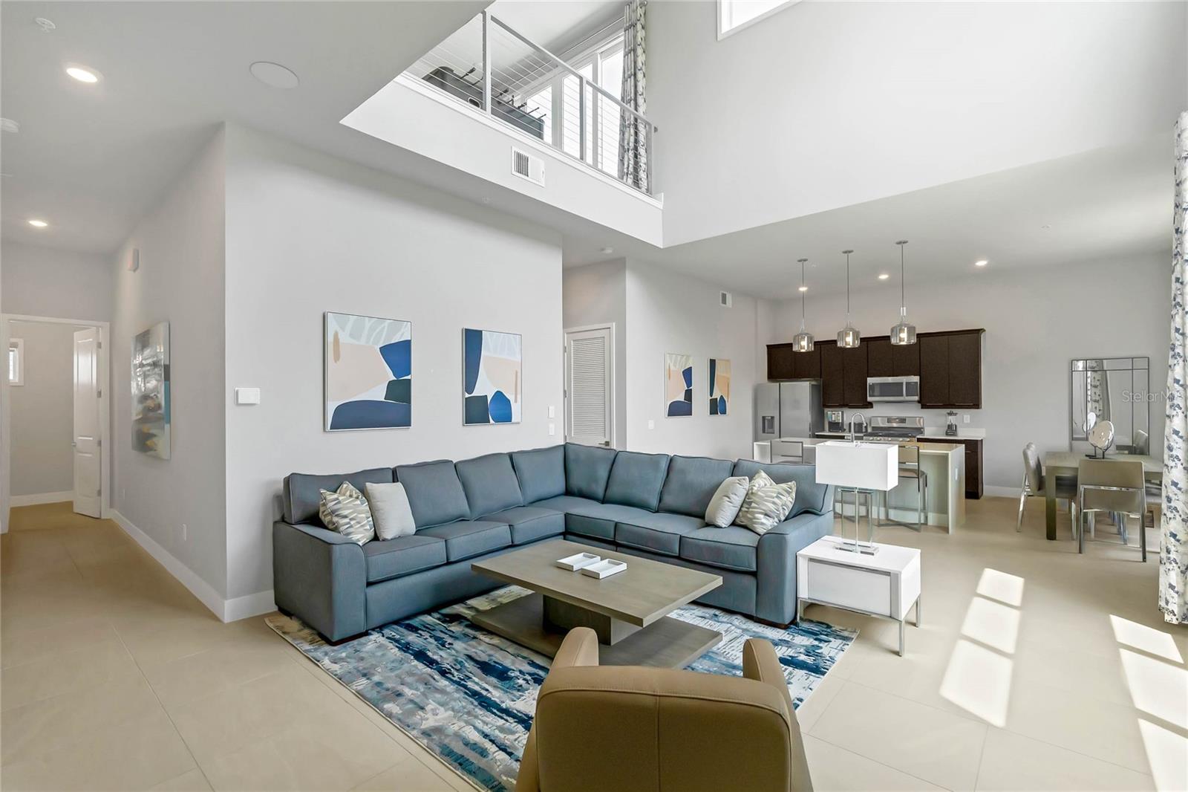
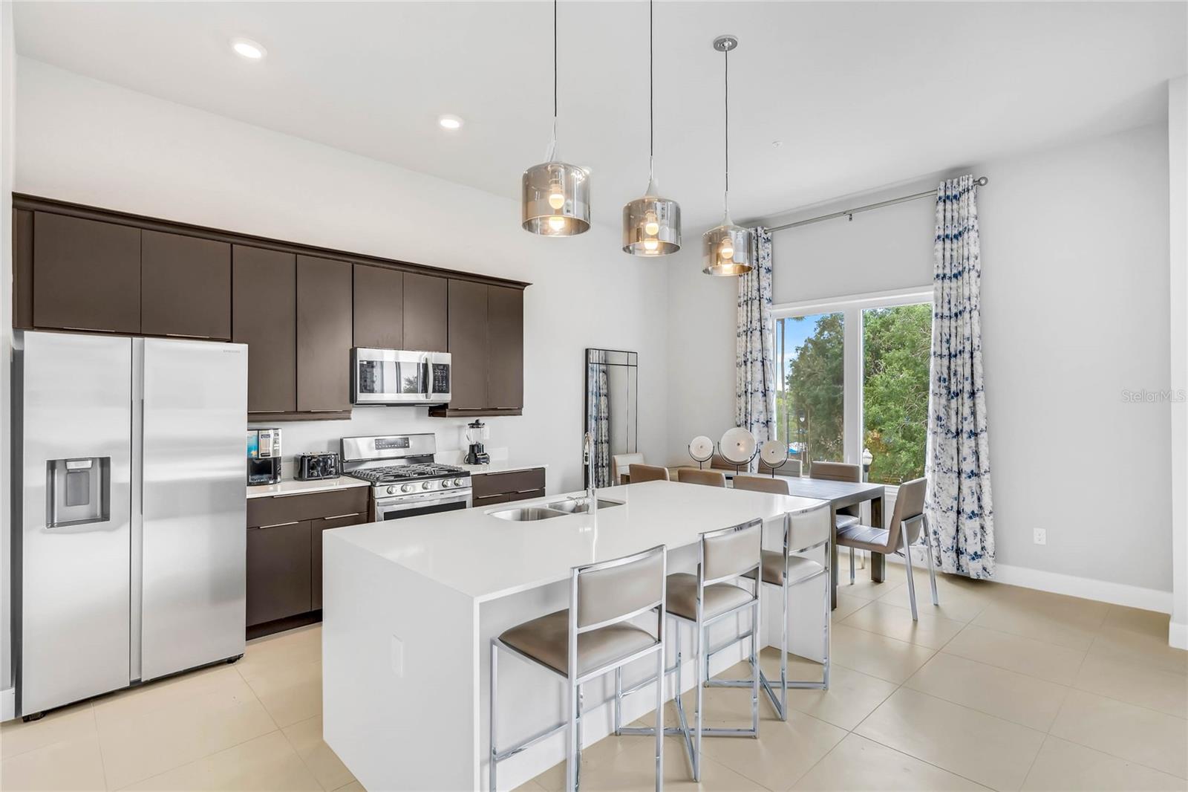
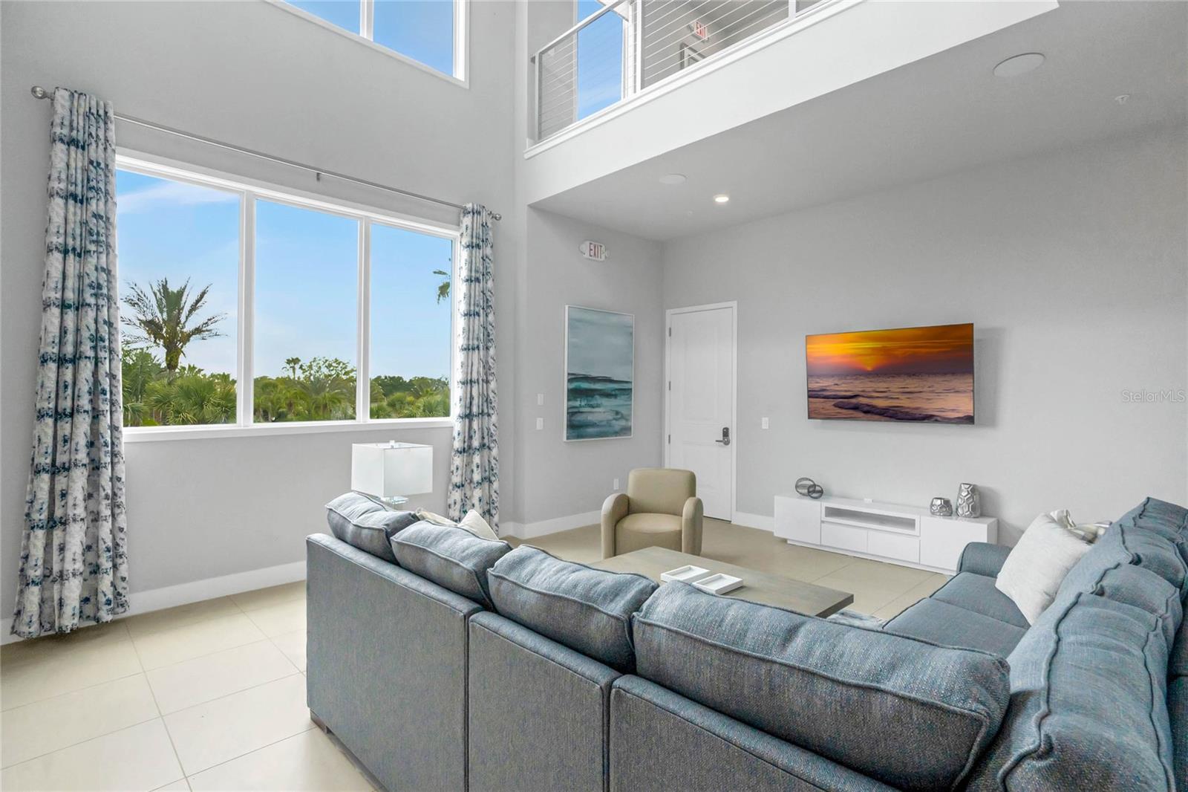
**ACTIVE MEMBERSHIP **...Move in Ready**.. UPDATED PHOTOS COMING**Enjoy this brand new luxurious contemporary townhome as a full time resident, second home or short term rental. This spectacular 5 bedroom townhome has expansive views of the 15th hole of the Watson Golf Course at Reunion Resort. Relax on the massive lanai and watch the Disney fireworks at night. As you enter the home, you will be greeted by 20 ft ceilings from floor to ceiling. This open floor plan has a large master on the main floor with 3 junior suites. There is an additional bedroom on the top floor. Reunion Resort is located just 6 miles from Walt Disney World and theme parks. The Resort offers incredible amenities from 3 World Class Championship GOLF COURSES designed by Arnold Palmer, Tom Watson and Jack Nicklaus as well as 12 pools in community including MULTIMILLION DOLLAR WATER PARK with lazy river & water slide. Please note any property without a Resort membership may not be able to use any of the resort amenities. All Information Deemed Correct And Is Provided In Good Faith, However This Cannot Be Guaranteed, If Room Sizes, Sq. Ft. Taxes And Other Details Are Of Concern The Buyer And Buyers Agent Are Advised To Verify. The property has a mandatory membership, the new buyer will need to activate the membership as of day of closing. There will be an initiation fee of $15,000+ tax which will be collected at closing. Since this property has a mandatory membership and is located in Spectrum, the owner will receive 25% off their standard Gold dues of $500.00 per month.

$2,861/mo

Est. mortgage payment based on a $430,000 home price.

All estimates are provided by Luxury Presence for informational purposes only. Actual amounts may vary.

Additional information

MLS® ID
O6429121

Interior Features

Bedrooms
5
Bathrooms
4
Cooling
Yes
Heating
Yes
Basement
No

Exterior Features

Lot Size
0.06 Acres

Other Property Details

Taxes
$10,909
Tax Frequency
Annually
Association Fee Frequency
Monthly
View
Yes
Pets Allowed
Yes
Furnished
Yes
55+/Senior Community
No

Listings courtesy of Stellar MLS as distributed by MLS GRID

All information deemed reliable but not guaranteed and should be independently verified. All properties are subject to prior sale, change or withdrawal. Neither listing broker(s) nor Arista Realty shall be responsible for any typographical errors, misinformation, misprints and shall be held totally harmless. Properties displayed may be listed or sold by various participants in the MLS. 

Based on information submitted to the MLS GRID as of 7:02 PM UTC on 10/7/2026. All data is obtained from various sources and may not have been verified by broker or MLS GRID. Supplied Open House Information is subject to change without notice. All information should be independently reviewed and verified for accuracy. Properties may or may not be listed by the office/agent presenting the information.

©2026 Stellar MLS . All rights reserved.

DMCA Notice

Powered by Luxury Presence